
Sold!
$700,000
3
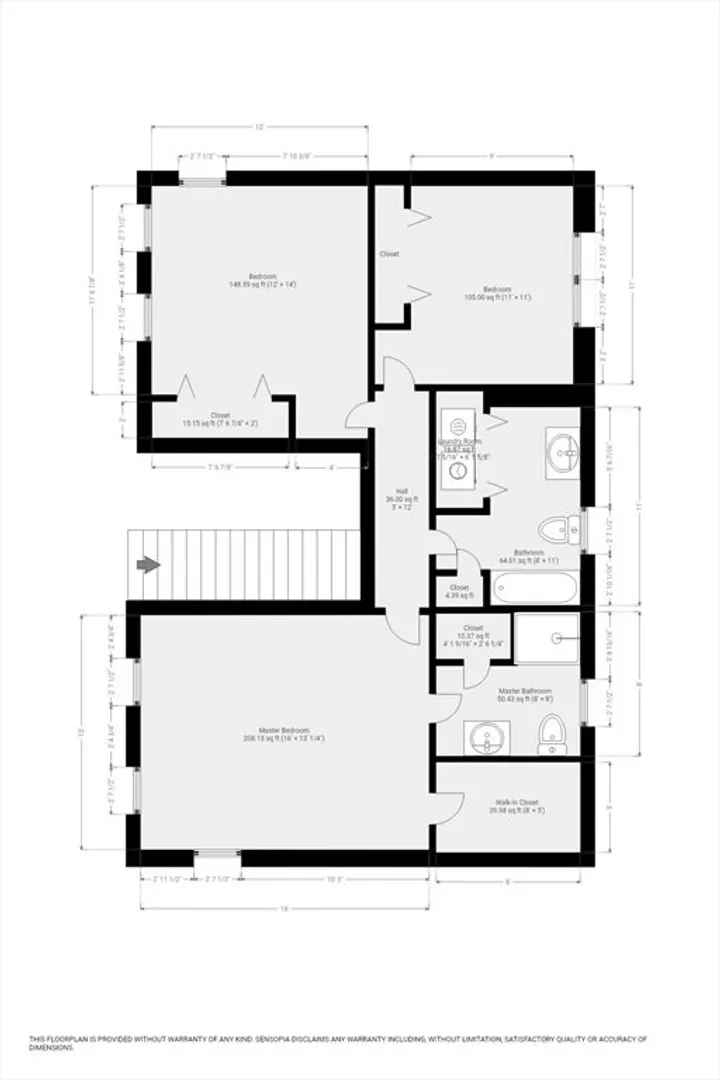
Beds
2/1
Baths
2,008
Living Area
-
Property Description
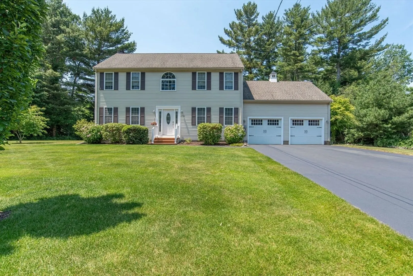
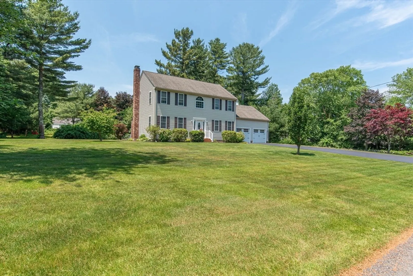
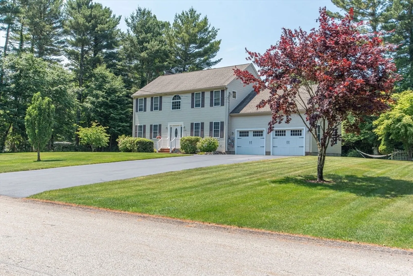
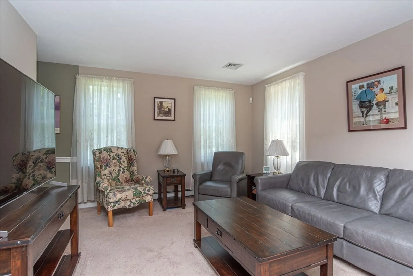
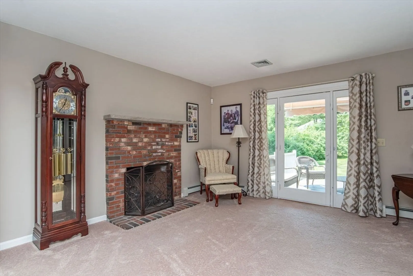
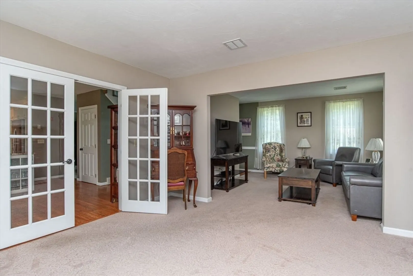
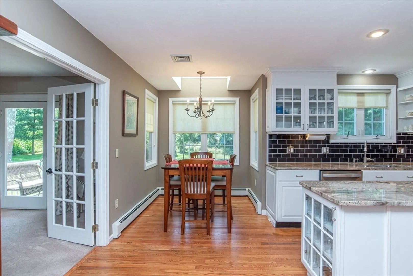
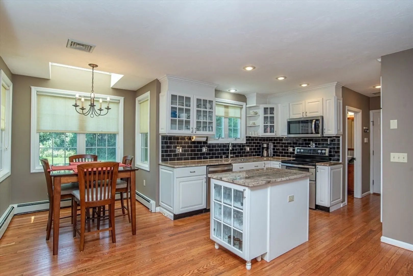
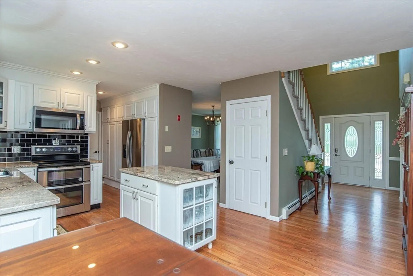
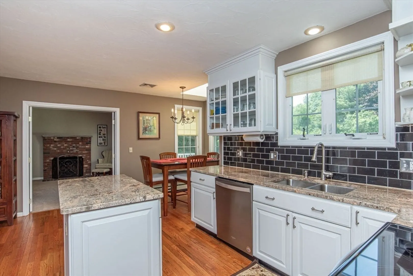
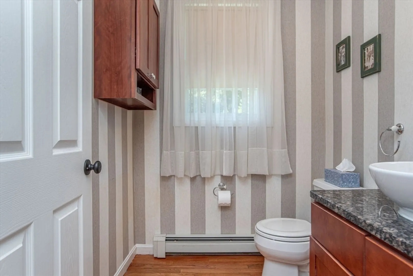
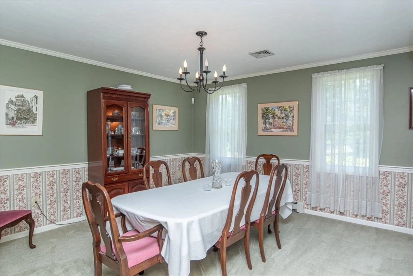
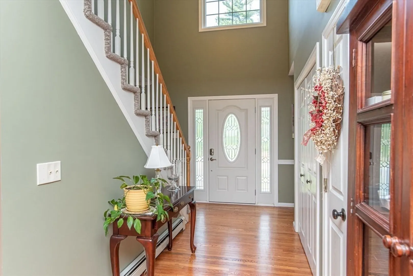
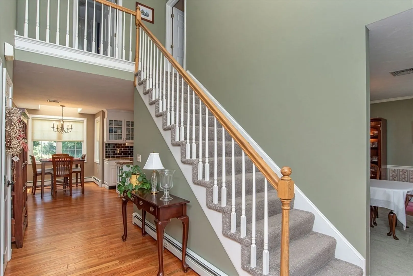
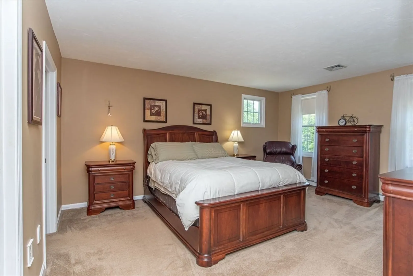
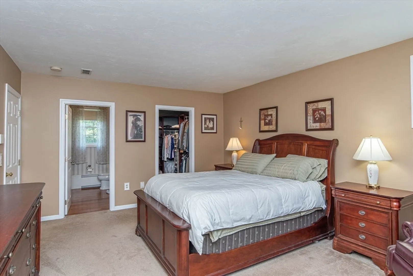
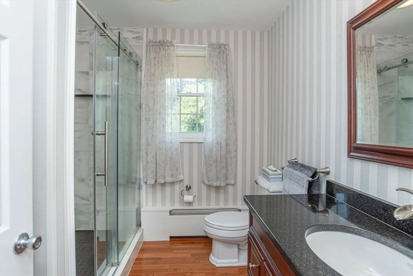
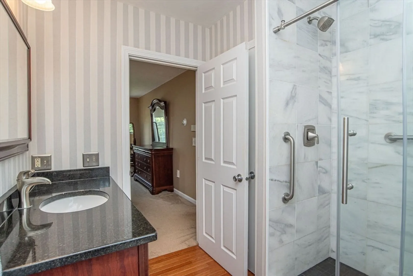
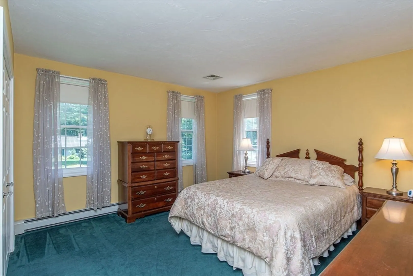
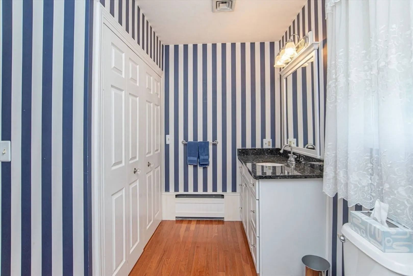
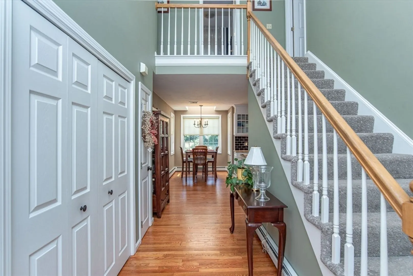
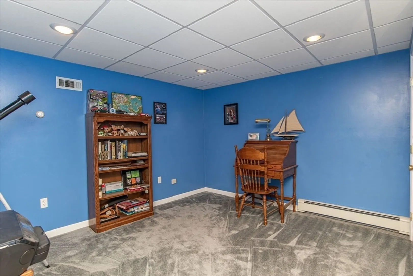
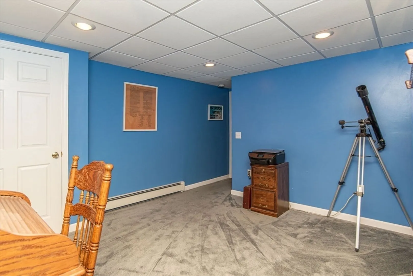
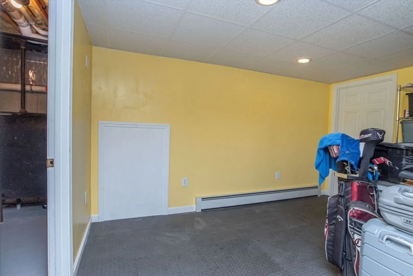
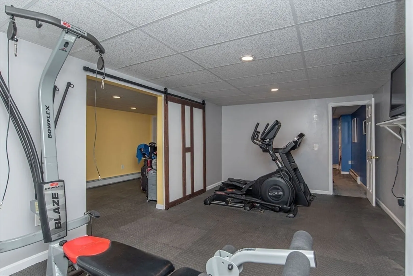
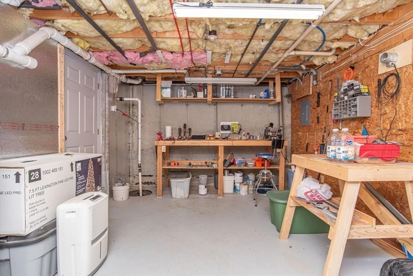
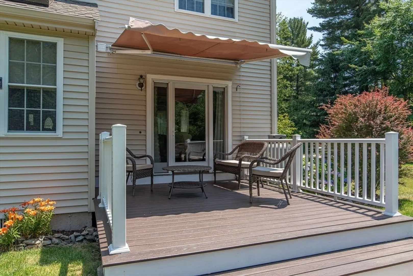
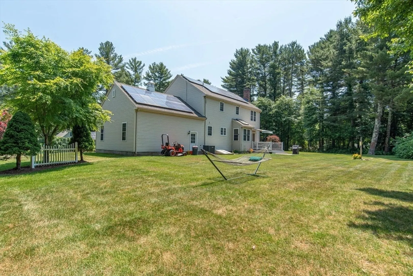
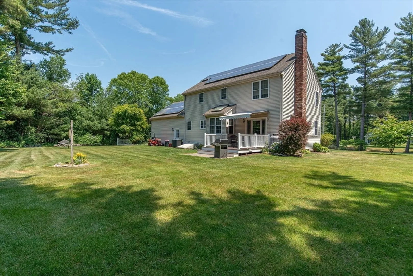
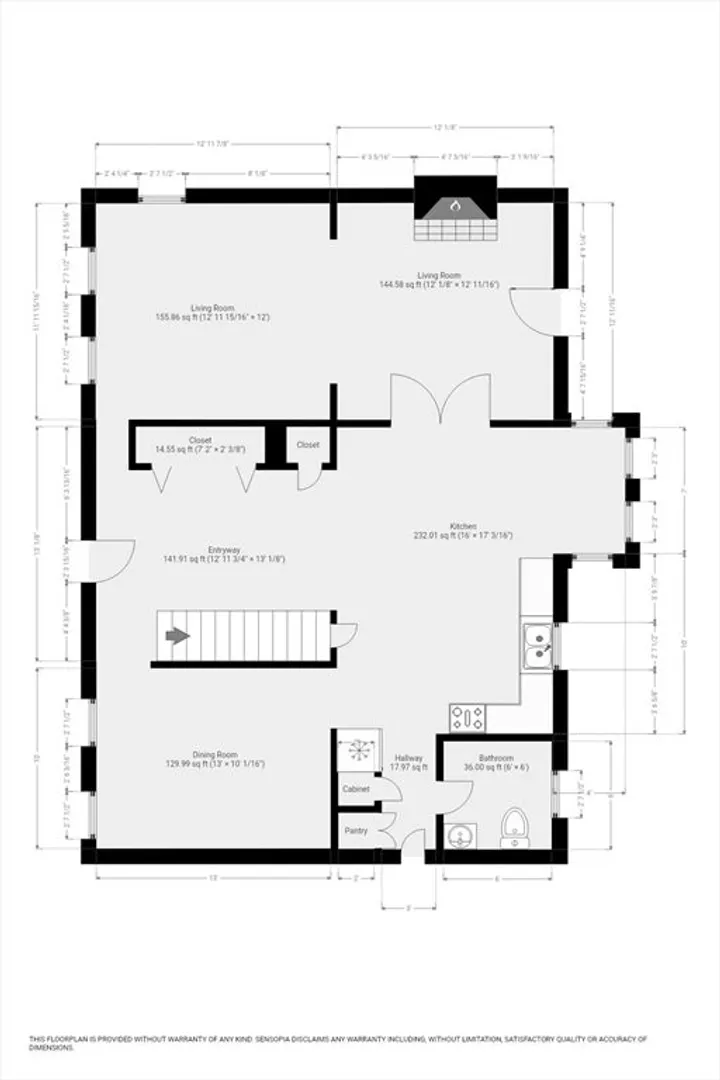
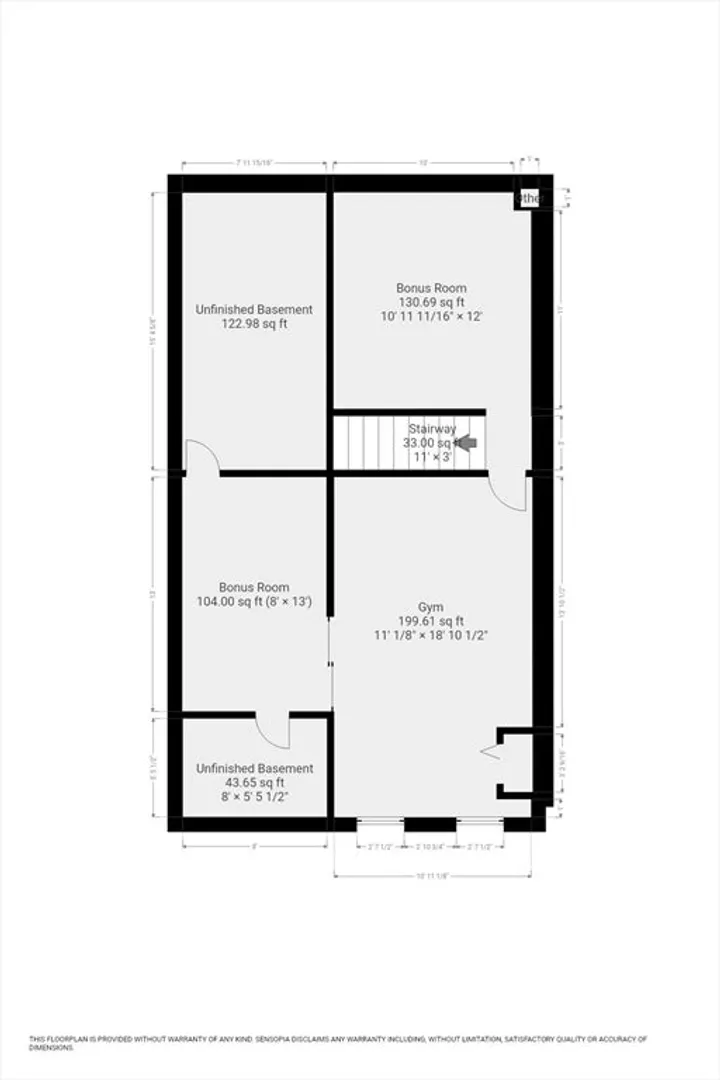
Welcome to Dighton, MA, where this hidden gem awaits! This charming home sits on a spacious 1-acre lot in a peaceful neighborhood, offering modern comforts and more. The open kitchen layout features granite countertops and stainless steel appliances, perfect for culinary adventures. Upstairs ,you will find the master bedroom with a beautiful walk-in closet. The partially finished basement offers flexibility for an office and or gym, with potential for even more. With an included irrigation system for easy lawn care and a large backyard for outdoor enjoyment, this property is ideal for relaxation and entertainment. Nearby amenities, top-rated schools, and solar panels for energy savings add to its appeal. Don't miss out, schedule a viewing today and make an offer! OPEN HOUSE JUNE 29TH, 11:00-1:00PM
-
Highlights
- Acres: 1
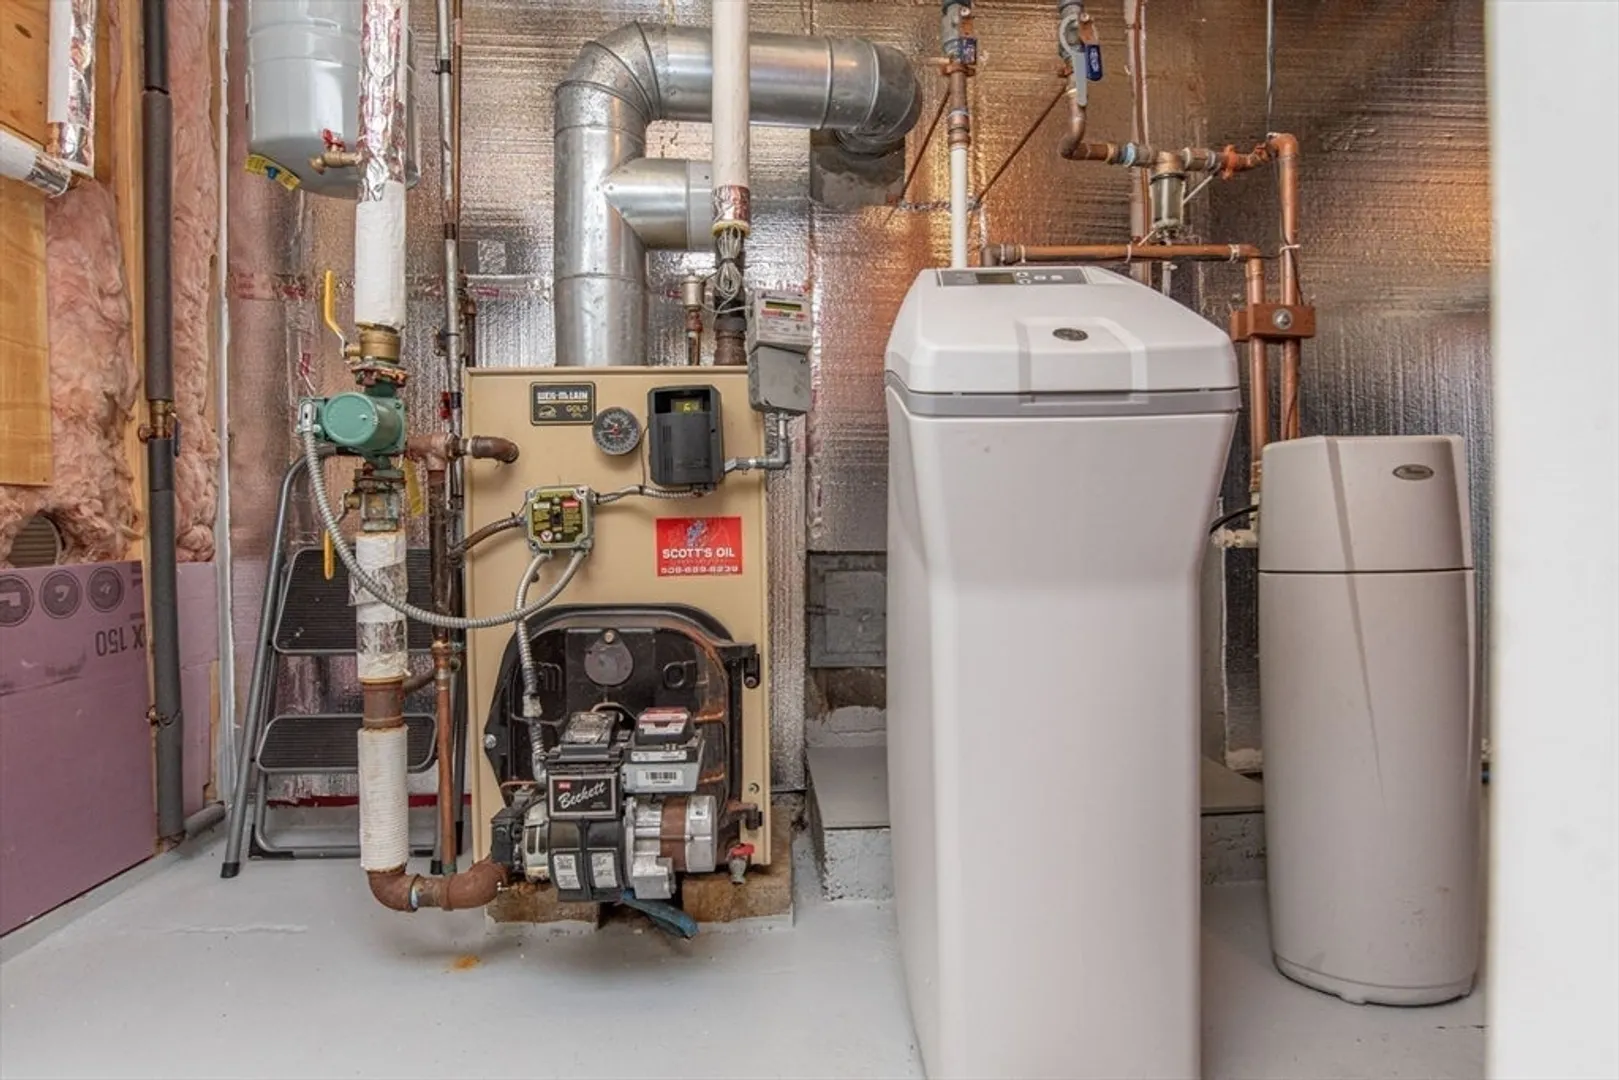
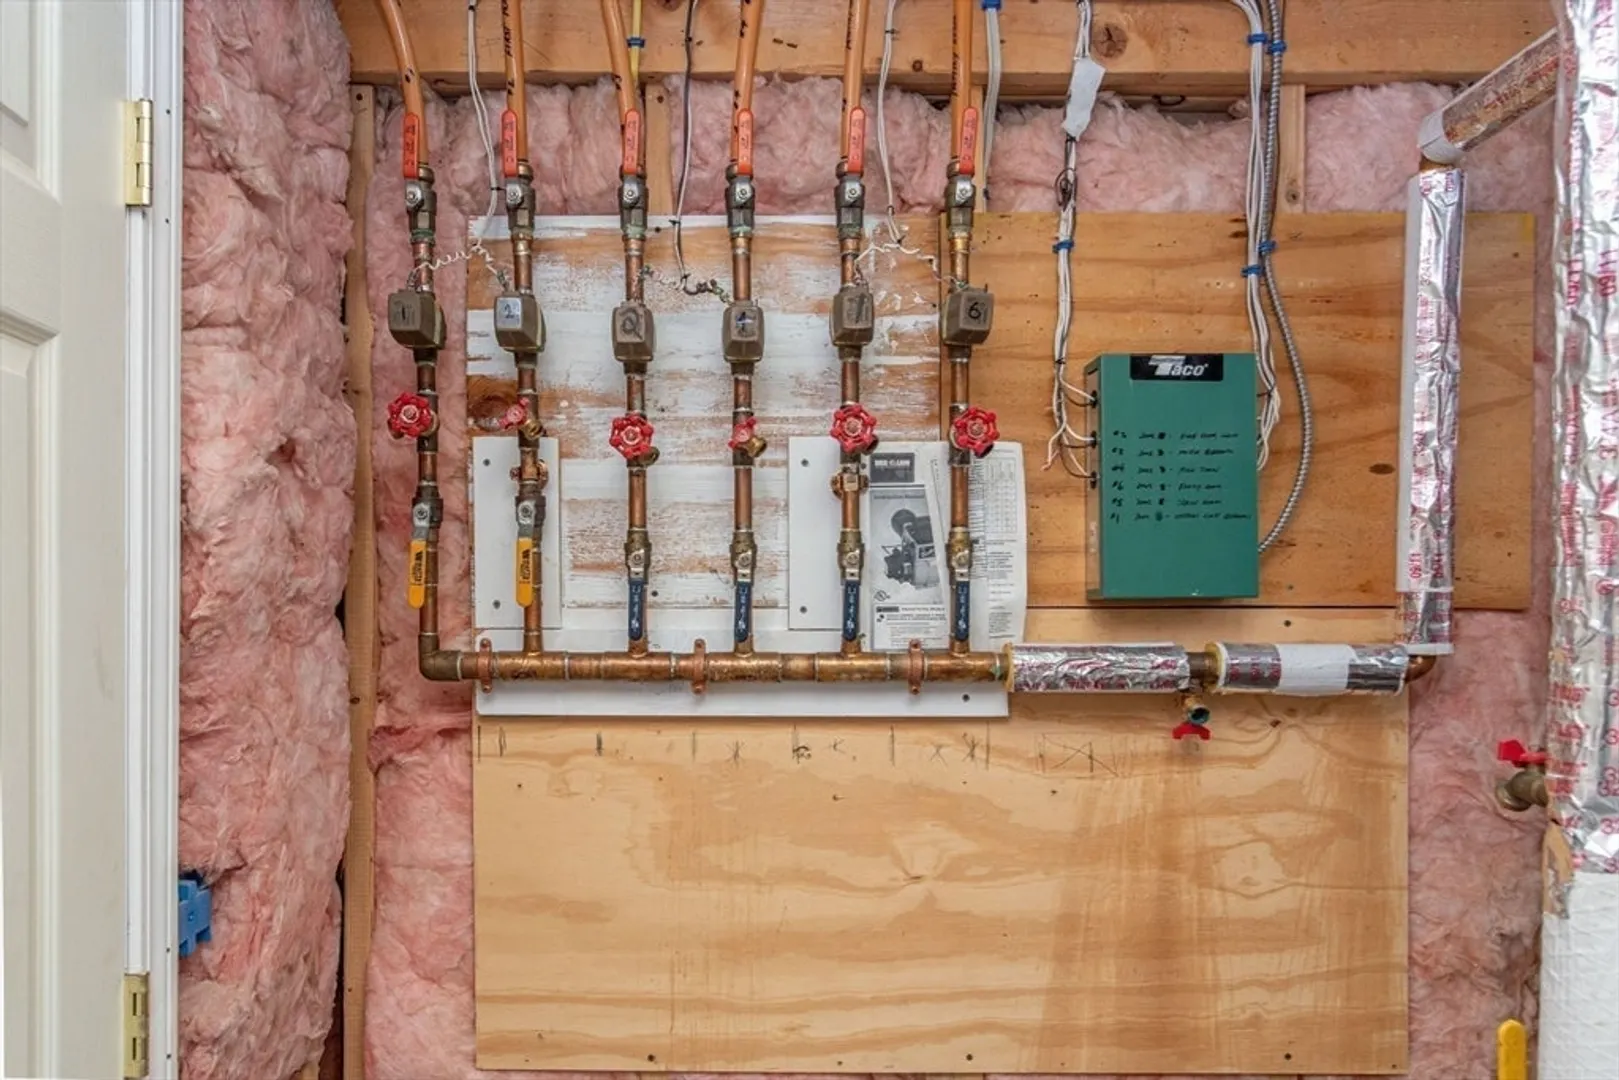
- Heating: Baseboard, Oil
- Property Class: Residential
- Style: Colonial
- Year Built: 1999
- Cooling: Central Air
- Parking Spots: 10
- Property Type: Single Family Residence
- Total Rooms: 8
- Status: Closed
-
Additional Details
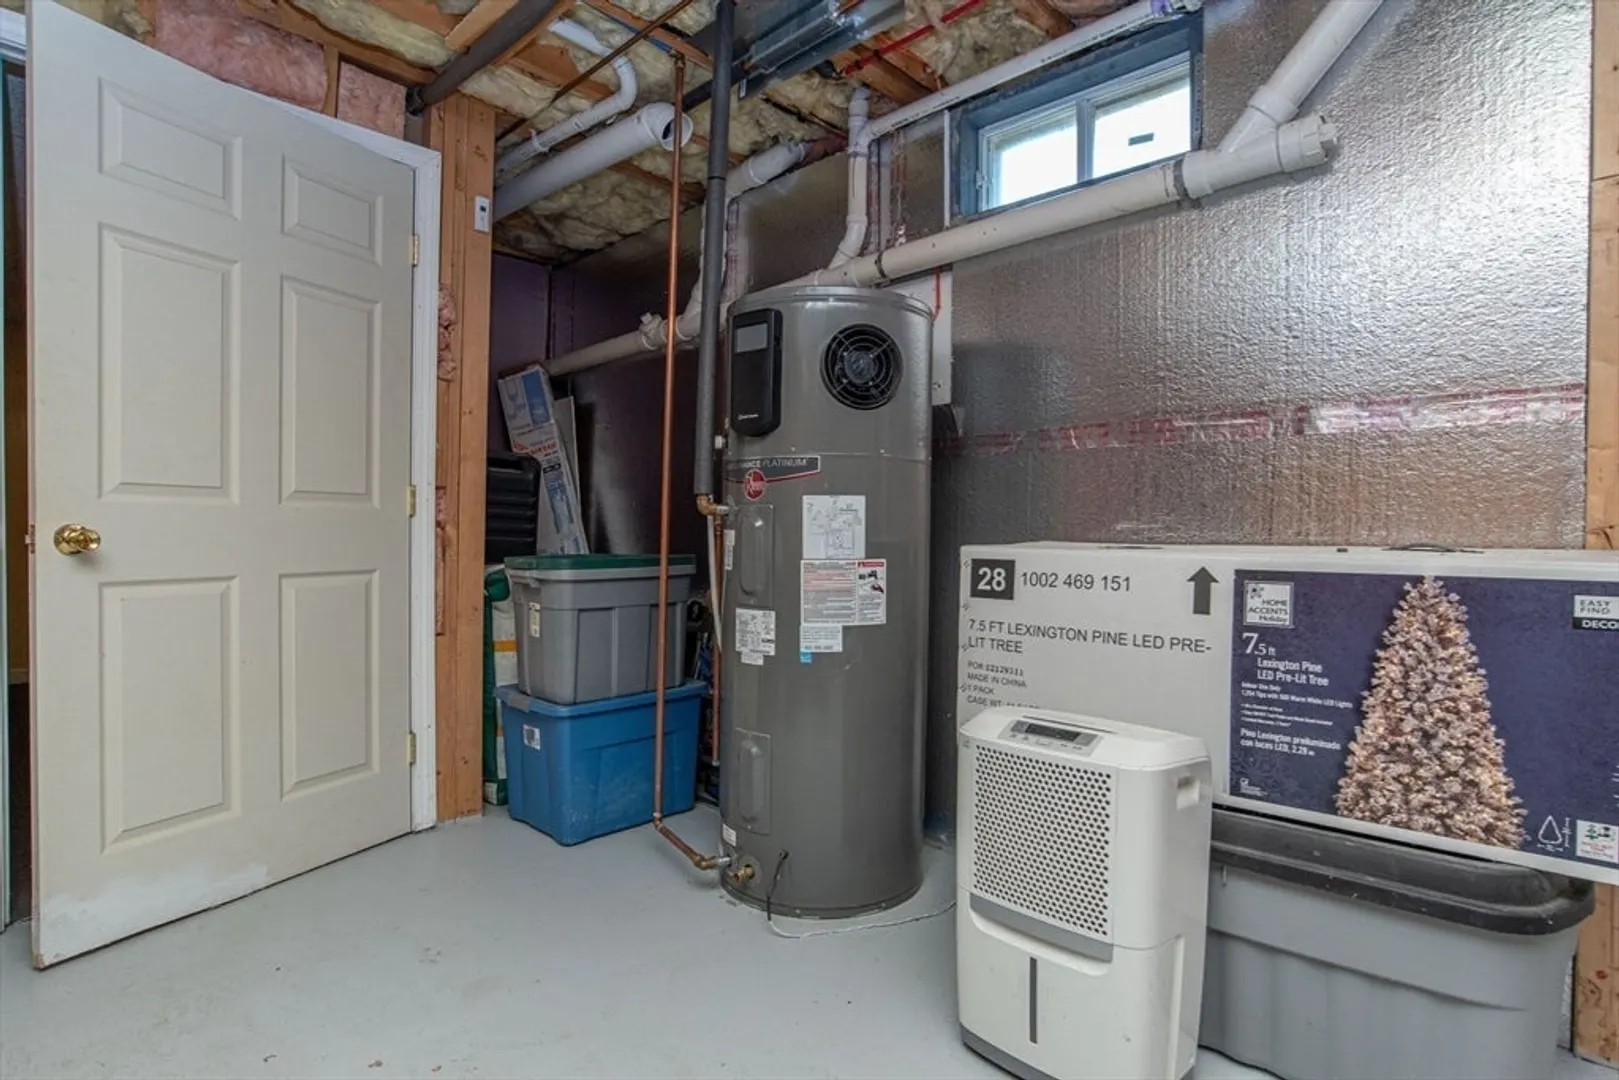
- Appliances: Water Heater
- Construction: Frame
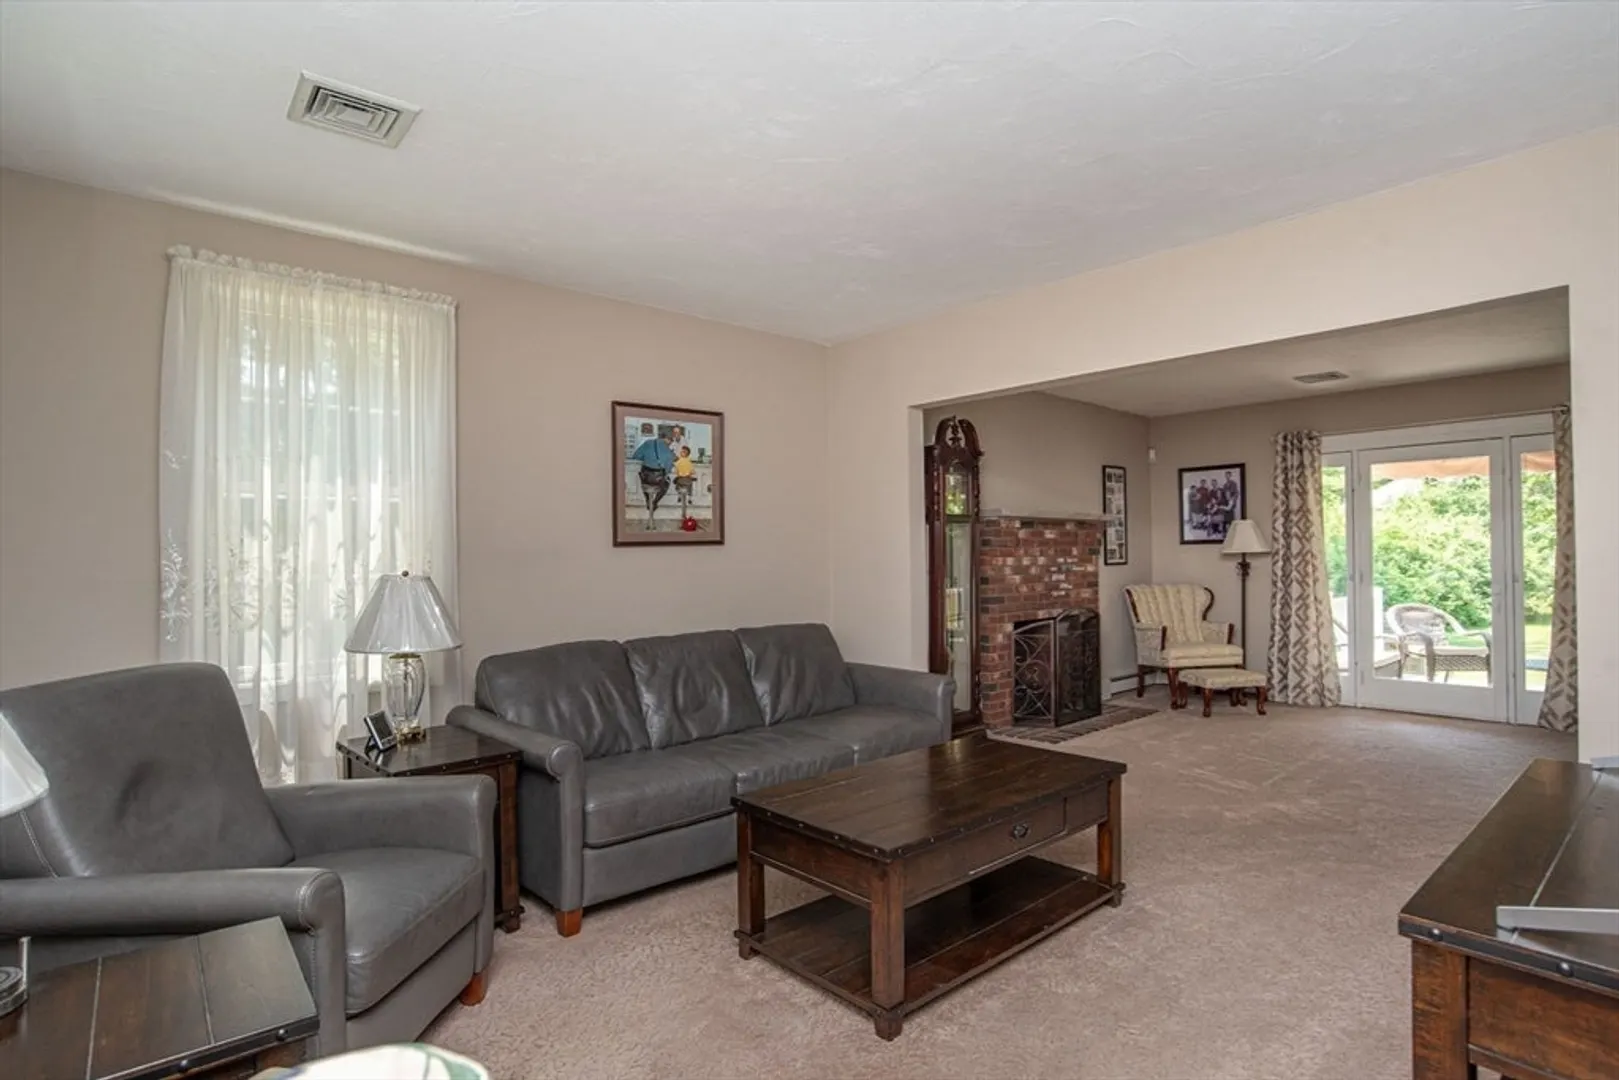
- Fireplaces: 1
- Foundation: Concrete Perimeter
- Interior Features: Central Vacuum
- Road Frontage Type: Public
- SqFt Source: Public Record
- Year Built Source: Public Records
- Basement: Full
- Exterior Features: Porch, Rain Gutters, Sprinkler System
- Flooring: Wood, Tile, Carpet
- Foundation Area: 1000
- Lot Features: Other
- Roof: Shingle
- Year Built Details: Actual
- Zoning: R1
-
Amenities
- Community Features: Golf, House of Worship
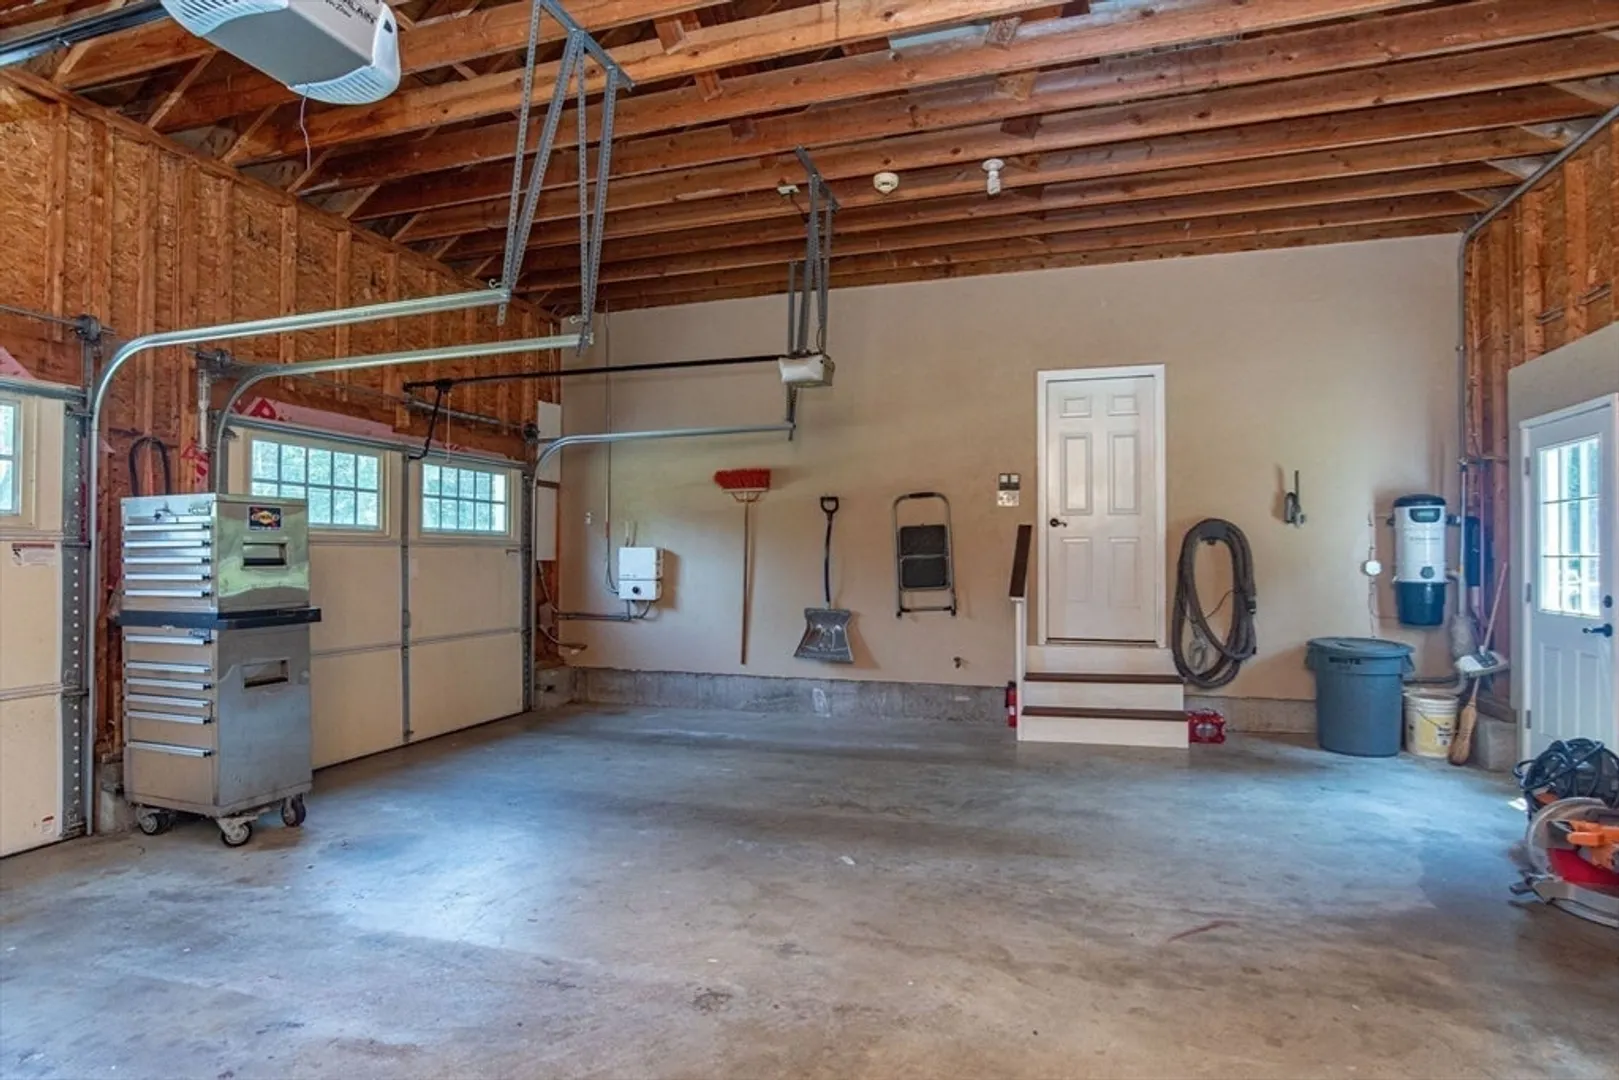
- Parking Features: Attached, Paved Drive, Off Street, Paved
- Covered Parking Spaces: 2
- Security Features: Security System
-
Utilities
- Electric: 200+ Amp Service
- Water Source: Public
- Sewer: Private Sewer, Other
-
Fees / Taxes
- Assessed Value: $530,400
- Tax Year: 2024
- Home Warranty: 1
- Taxes: $7,256
Similar Listings
Sold
29 Photos
Sold
33 Photos
Sold
33 Photos
Sold
32 Photos
Content © 2026 MLS Property Information Network, Inc. The information in this listing was gathered from third party resources including the seller and public records.
Listing information provided courtesy of RE/MAX River's Edge.
MLS Property Information Network, Inc. and its subscribers disclaim any and all representations or warranties as to the accuracy of this information.
