
Sold!
$275,000
2
Beds
1
Bath
845
Living Area
-
Property Description
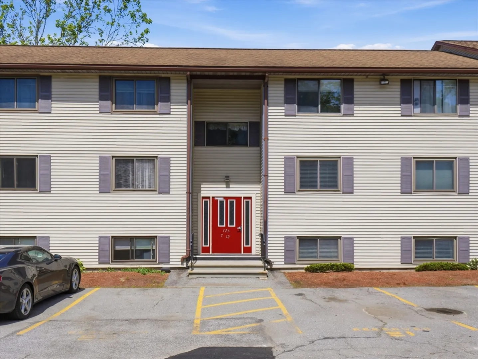
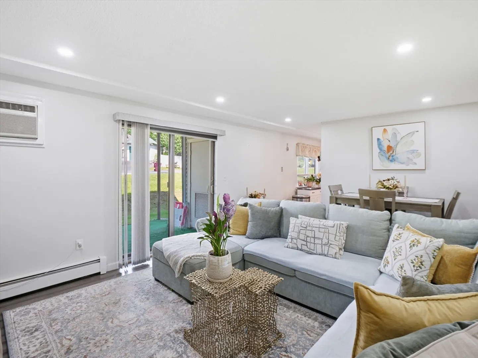
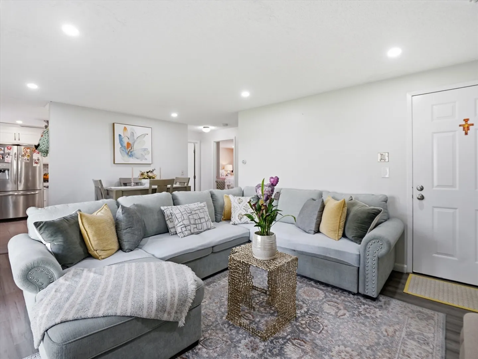
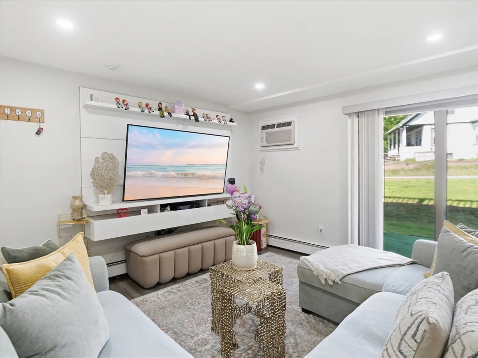
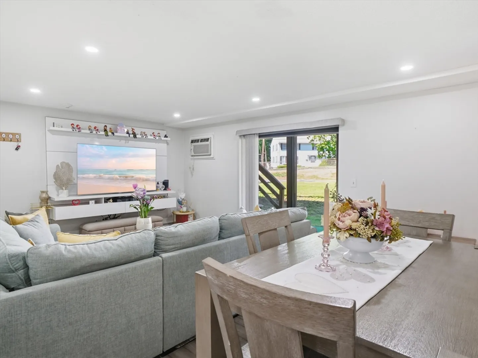
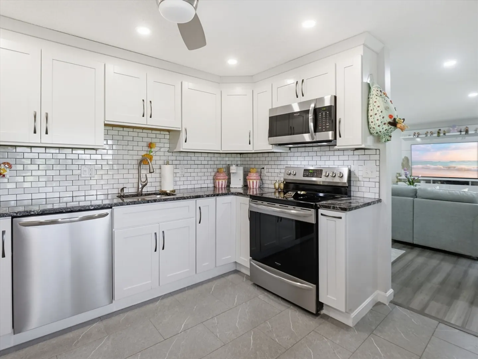
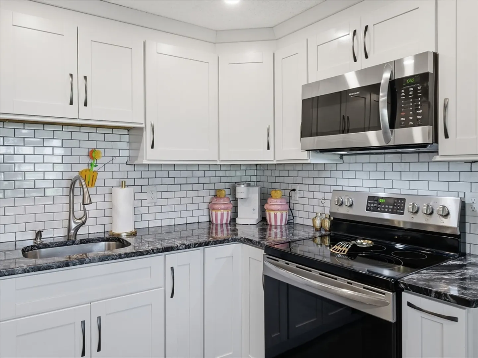
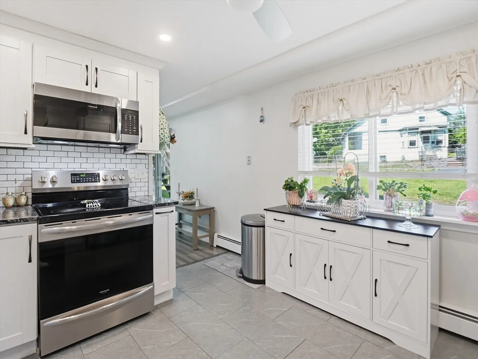
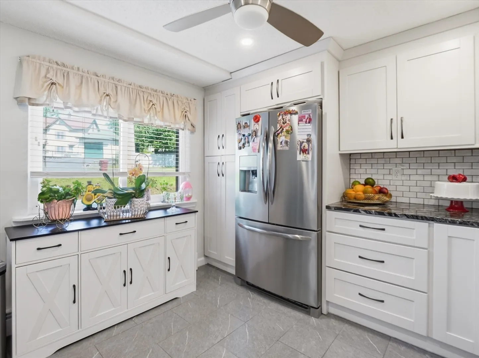
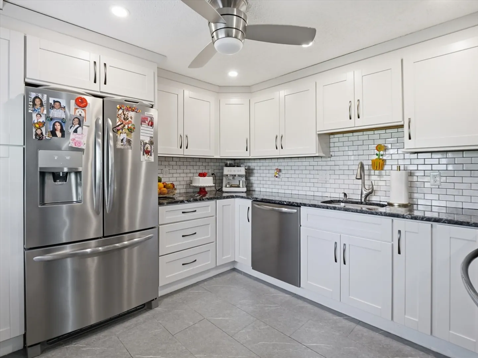
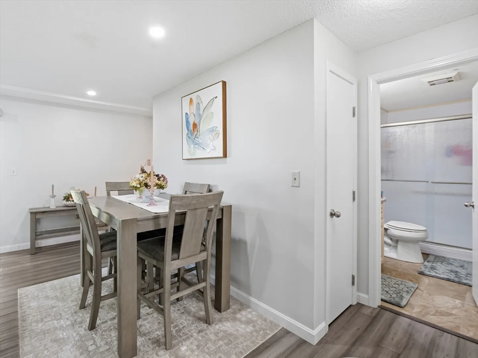
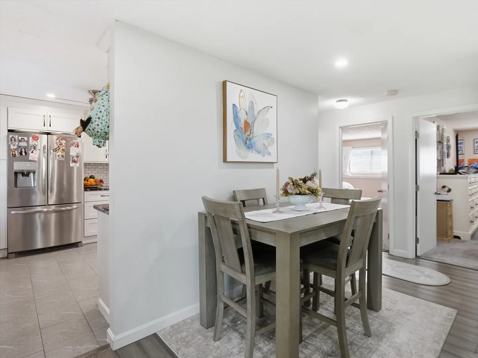
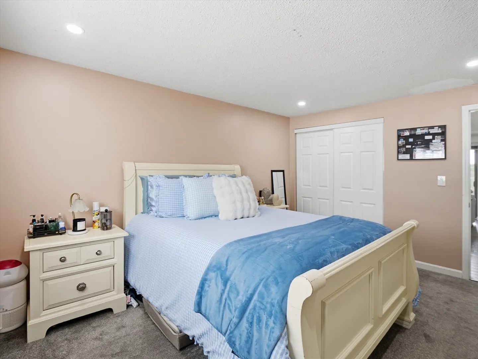
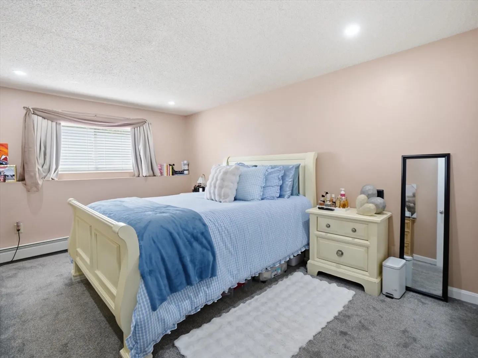
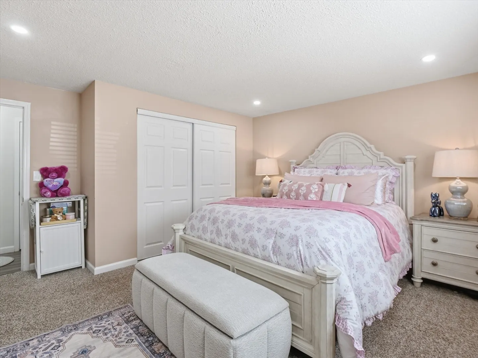
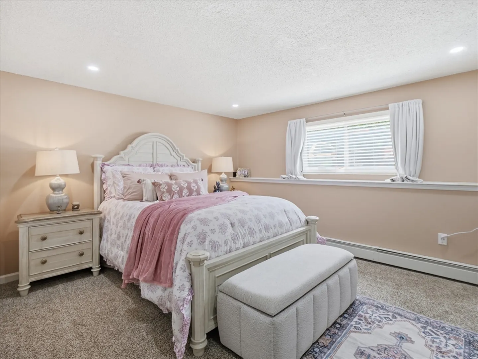
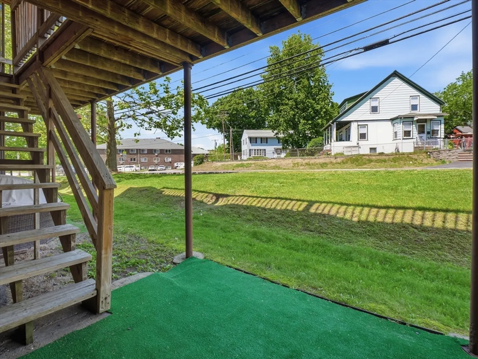
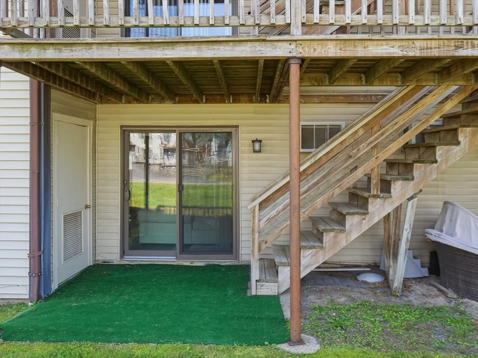
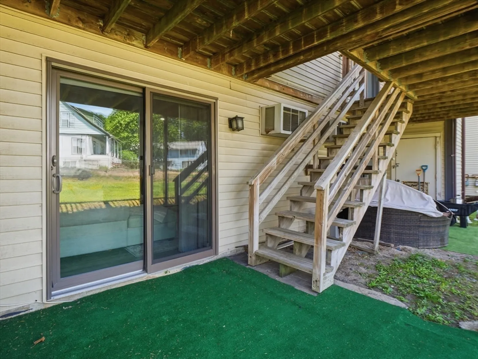
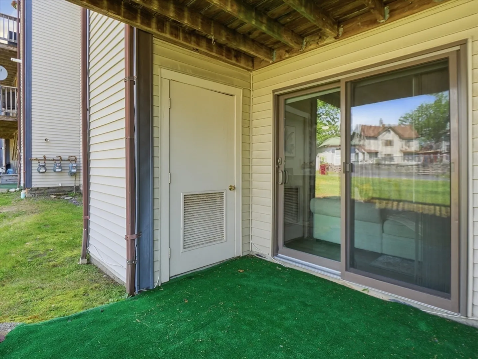
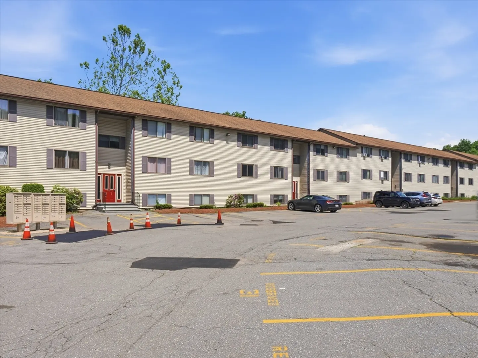
MOVE IN READY! Open concept 2 bedroom,1 bath unit is perfect for comfortable living and entertaining. The sun-filled kitchen features stainless steel appliances, a subway tile backsplash, recessed lighting, granite countertops ,brand new cabinetry and laminate flooring.The spacious second bedroom includes a build-in Murphy bed, offering flexibility as home office , guest room .The bath features a walk-in shower, tile flooring and a granite -top vanity.Enjoy a Bright living/dining area w a slider leading to outdoor access.Conveniently located near shopping, restaurants , parks and public transportation . Includes one assigned parking space and one visitor parking space. DON'T MISS THE OPPORTUNITY TO MAKE THIS HOME YOURS ! OPEN HOUSE: FRIDAY (JUNHO 25 ) - 6:00 to 7:30 pm / SATURDAY ( JUNHO 26) -10:00 to 12:00 pm and SUNDAY ( JUNHO 27) 10:00 to 12:00 pm .
-
Highlights
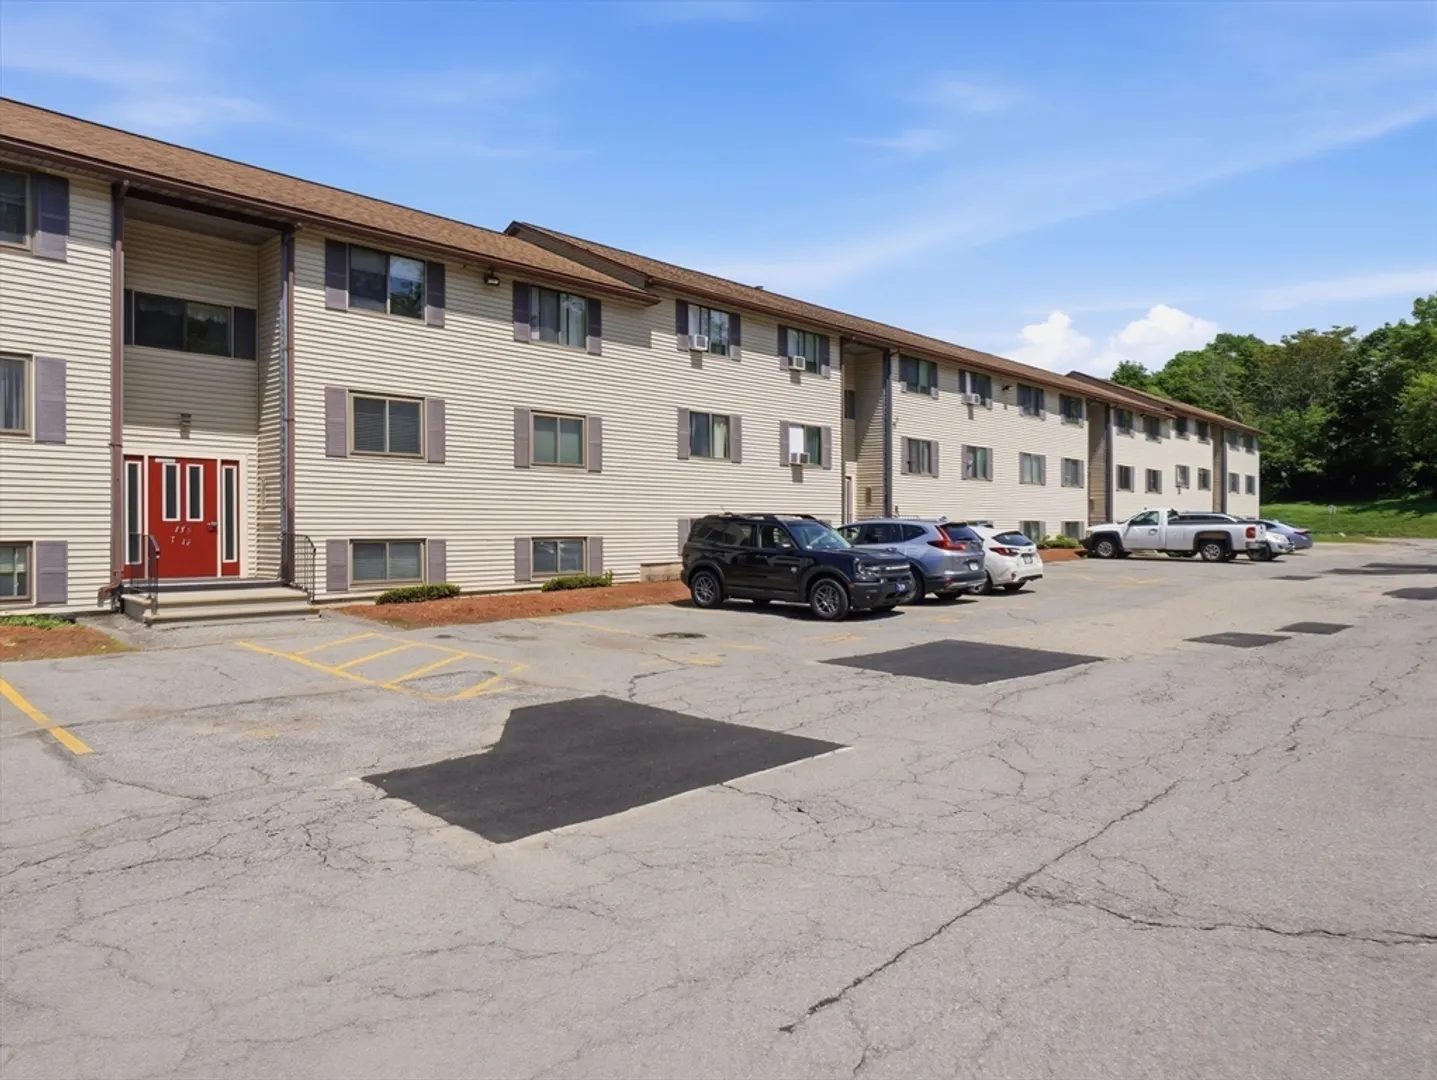
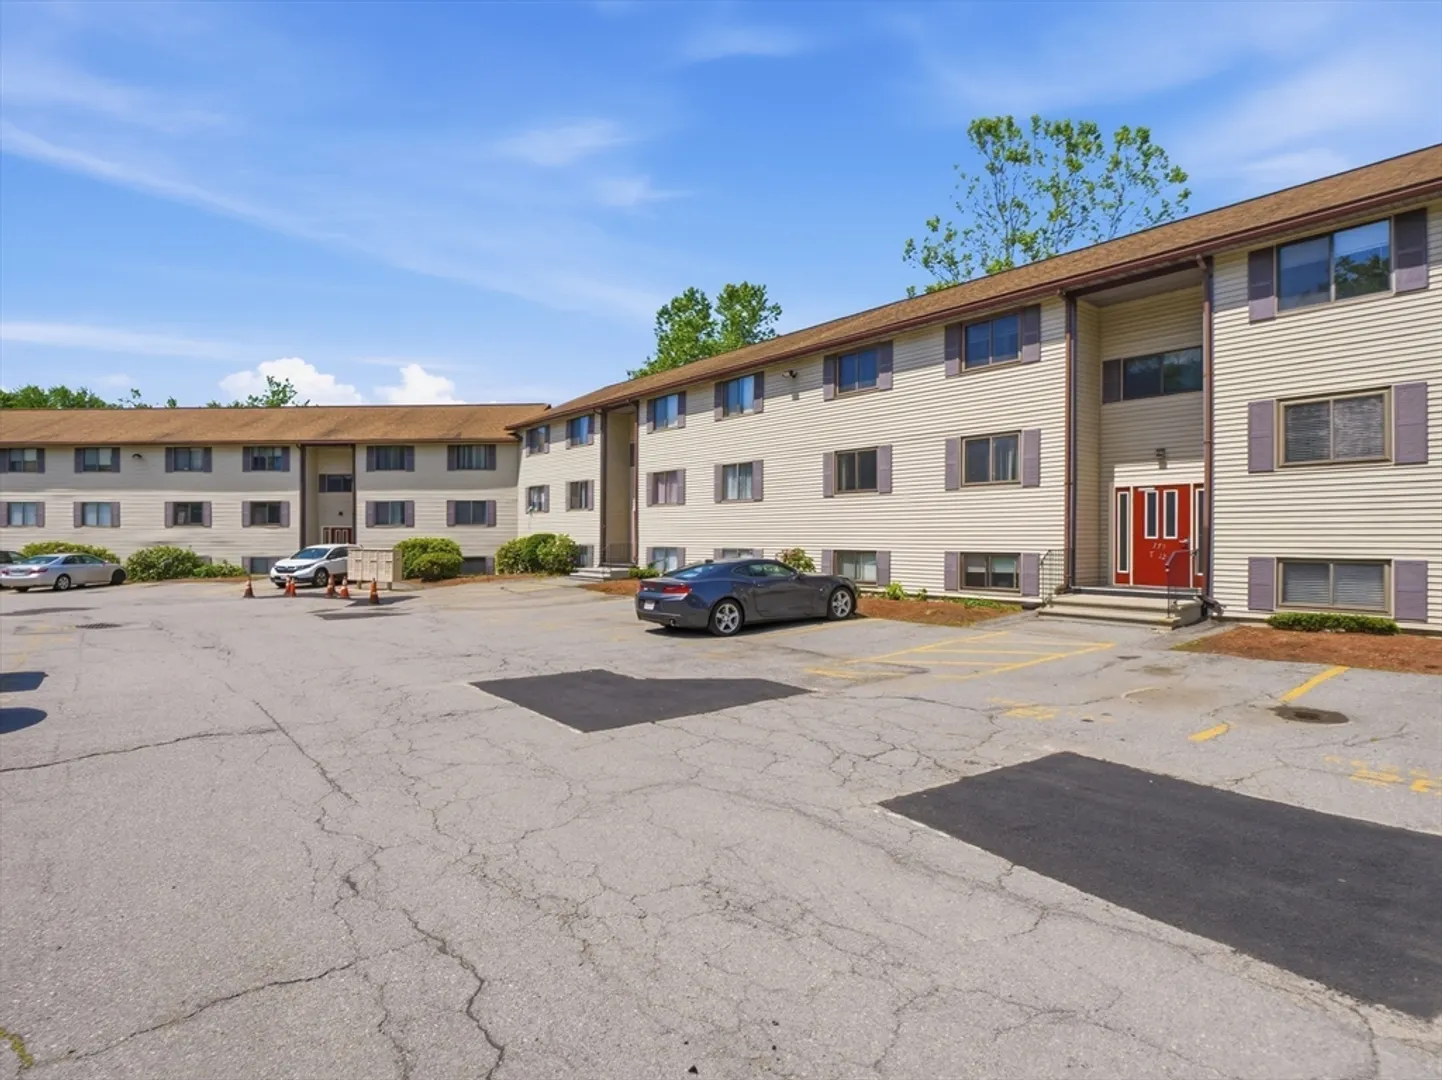
- Building Name: Grand Manor Condominiums
- Heating: Baseboard, Natural Gas
- Parking Spots: 2
- Property Type: Condominium
- Style: Other (See Remarks)
- Unit Number: 8
- Status: Closed
- Cooling: Wall Unit(s)
- HOA Fee: $362
- Property Class: Residential
- Stories: 1
- Total Rooms: 4
- Year Built: 1985
-
Additional Details
- Appliances: Dishwasher, Microwave, Refrigerator
- Construction: Frame
- Flooring: Tile, Carpet, Laminate
- Pets Allowed: Yes w/ Restrictions
- SqFt Source: Public Record
- Year Built Details: Approximate
- Zoning: Smf
- Basement: N
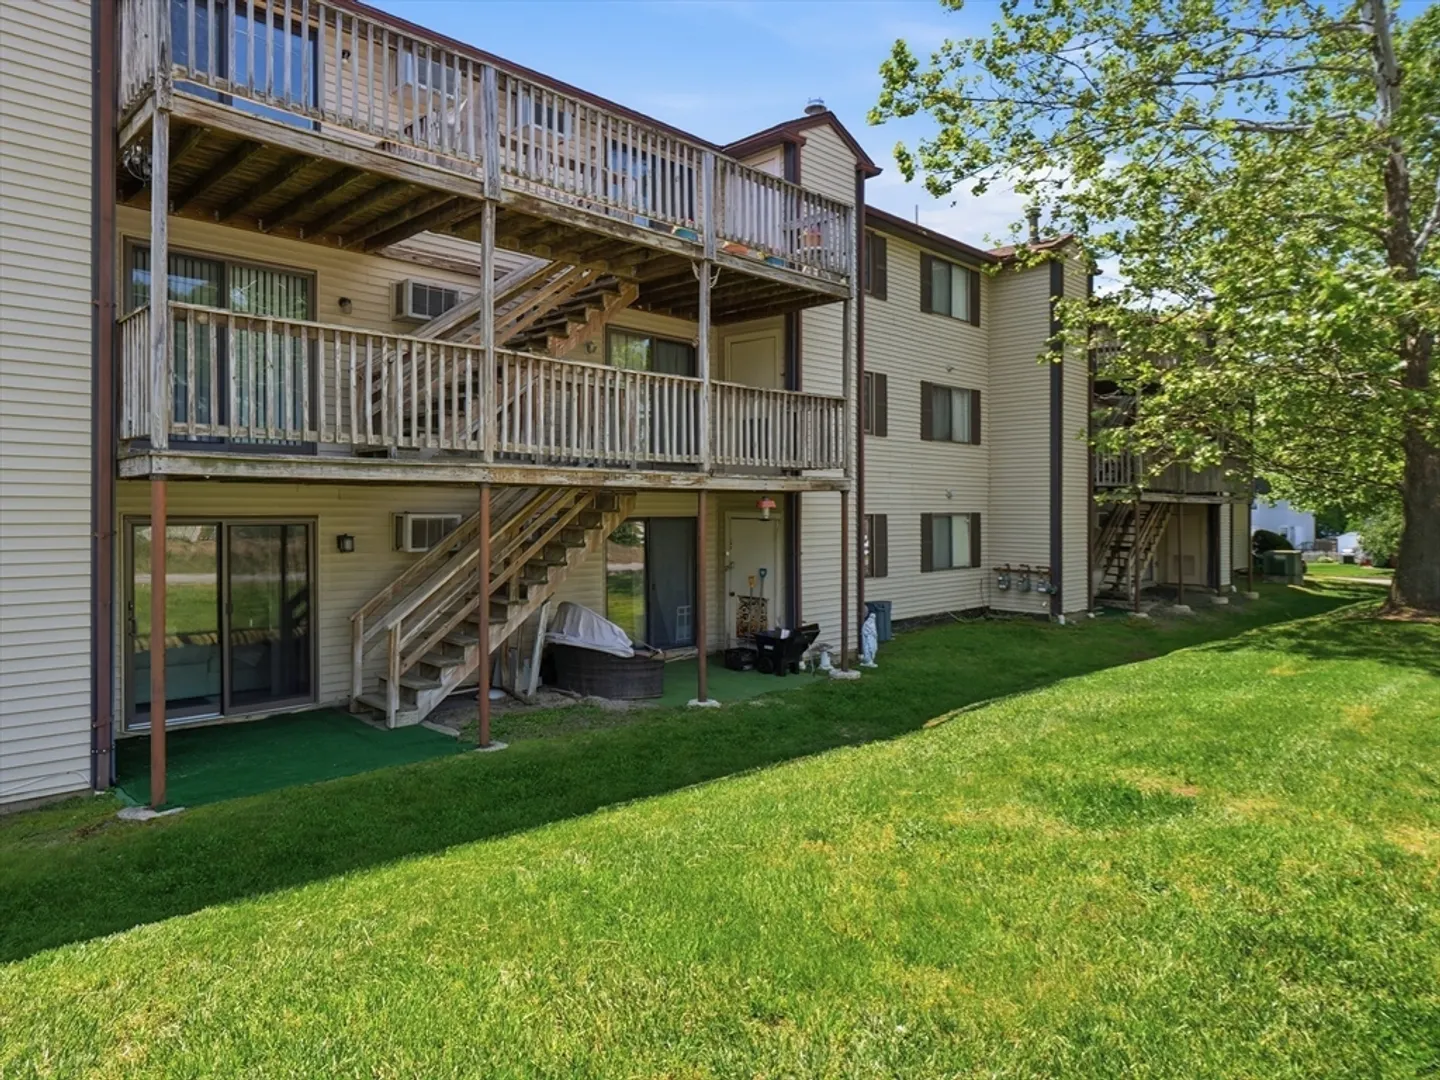
- Exterior Features: Patio, Professional Landscaping
- Interior Features: Internet Available - Unknown
- Roof: Shingle
- Total Number of Units: 48
- Year Built Source: Public Records
-
Amenities
- Community Features: Public Transportation, Shopping, Park, Walk/Jog Trails, Golf, Medical Facility, Laundromat, Bike Path, Highway Access, House of Worship, Private School, Public School, T-Station, University
-
Utilities
- Electric: 110 Volts, Circuit Breakers
- Water Source: Public
- Sewer: Public Sewer
-
Fees / Taxes
- Assessed Value: $110,700
- HOA Fee Includes: Water, Sewer, Insurance, Maintenance Structure, Maintenance Grounds, Snow Removal, Trash
- Taxes: $1,405
- HOA Fee Frequency: Monthly
- Tax Year: 2025
Similar Listings


Sold
31 Photos
Sold

36 Photos
Sold

36 Photos
Sold

36 Photos
Content © 2026 MLS Property Information Network, Inc. The information in this listing was gathered from third party resources including the seller and public records.
Listing information provided courtesy of Pailin Realty.
MLS Property Information Network, Inc. and its subscribers disclaim any and all representations or warranties as to the accuracy of this information.
