
175 Tall Oaks Dr #F
$565,000
3
Beds
2
Baths
1,815
Sqft
- Request Info
- Call
- Save
-
More
- Mortgage Calculator

Property Tools
$565,000
3
Beds
2
Baths
1,815
Living Area
-
Property Description
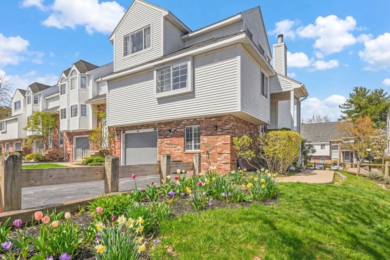
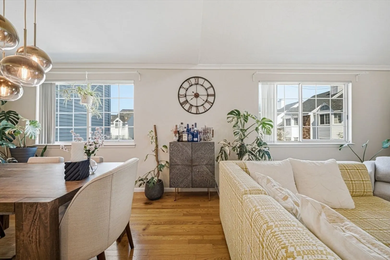
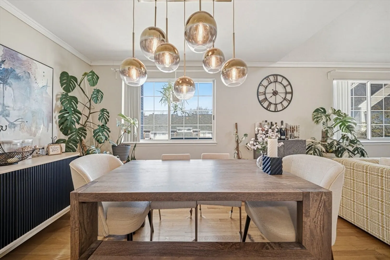
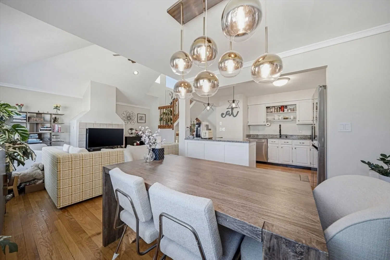
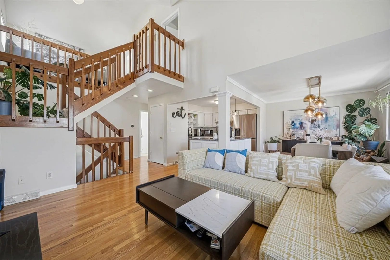
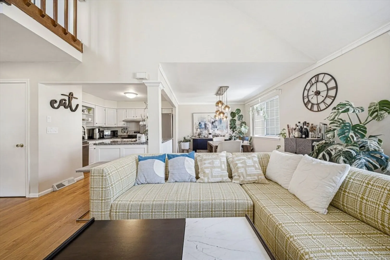
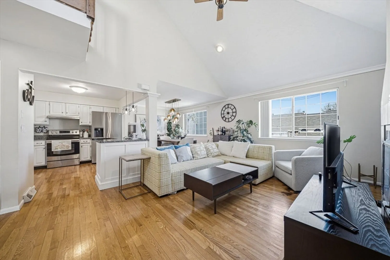
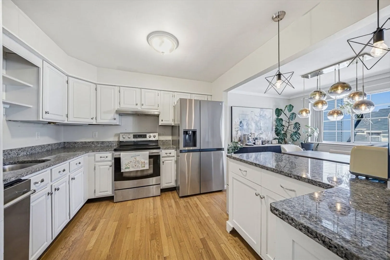
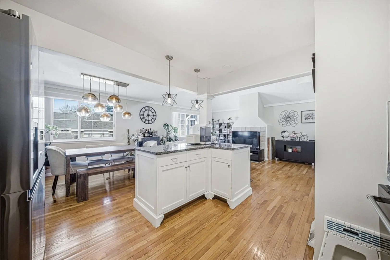
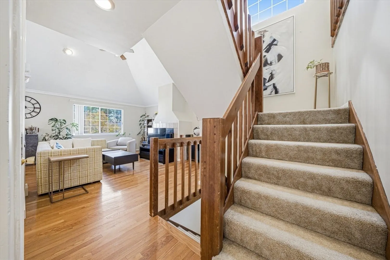
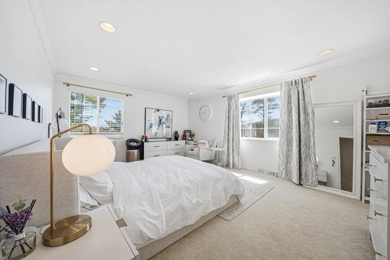
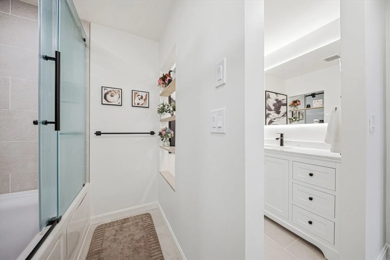
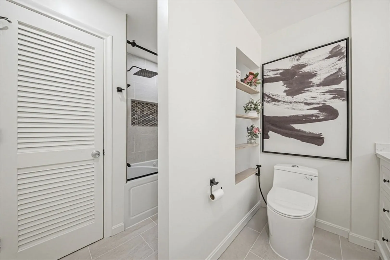
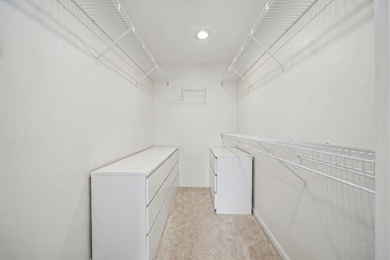
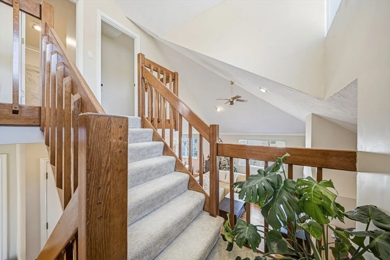
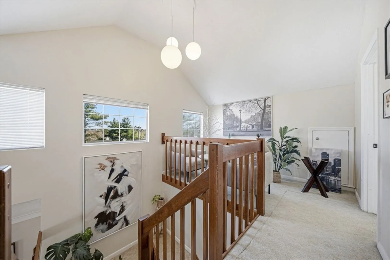
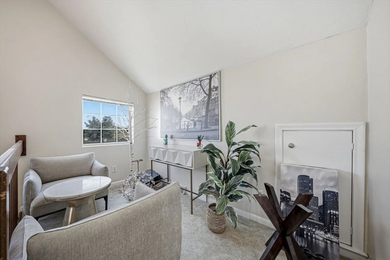
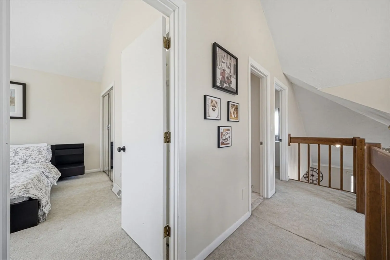
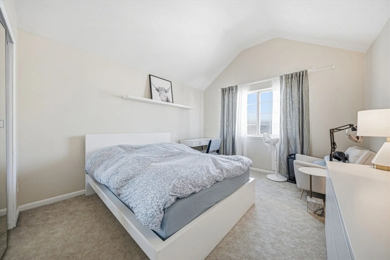
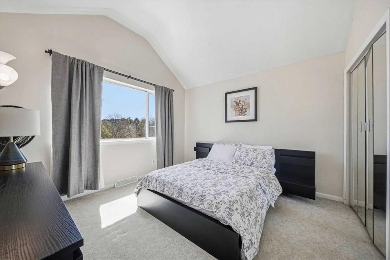
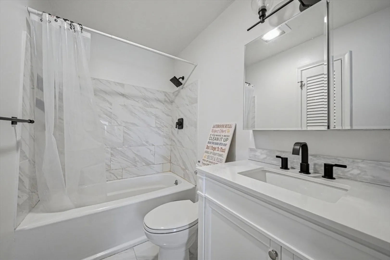
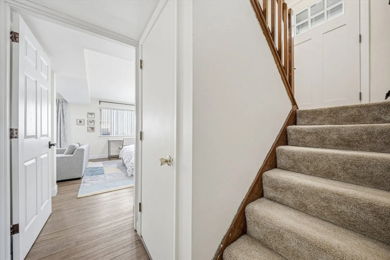
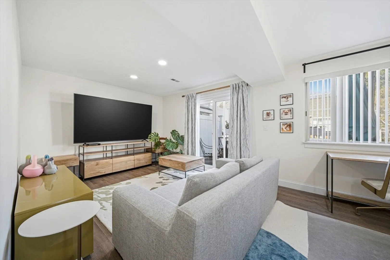
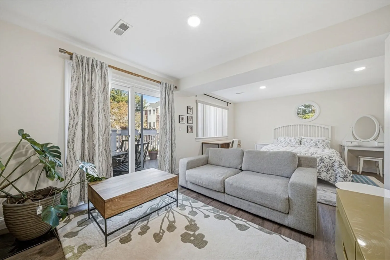
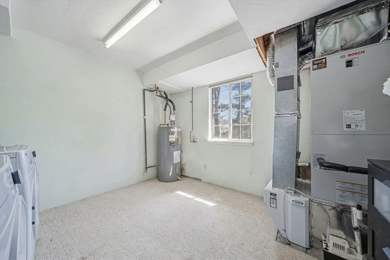
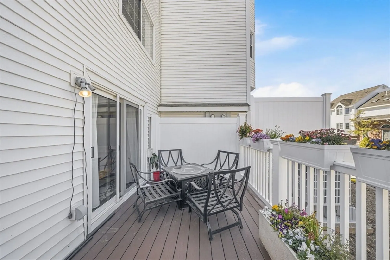
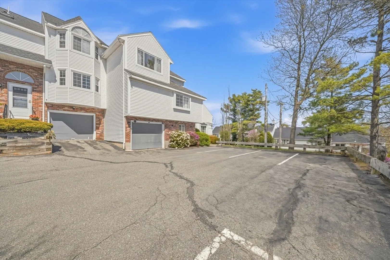
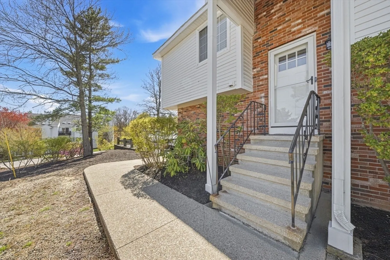
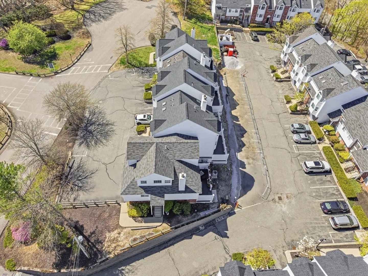
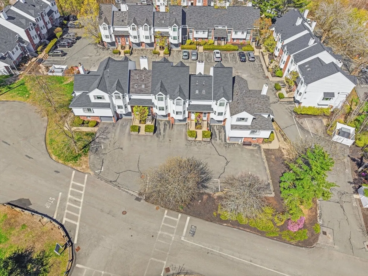
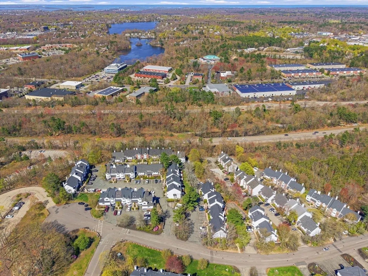
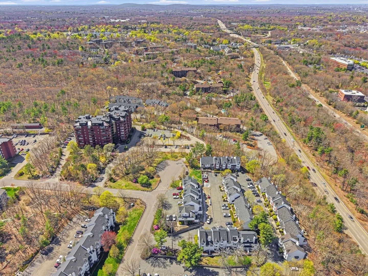
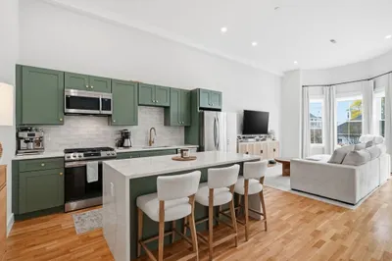
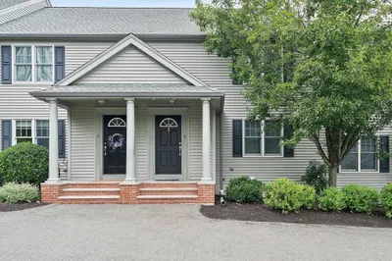
Welcome to this beautiful end-unit Victorian-style townhouse in the desirable South Shore at Magnolia Ridge. Filled with warmth and natural light, this inviting home offers 3 bedrooms, 2 bathrooms, and three levels of comfortable living in an open-concept layout ideal for everyday living and entertaining. The eat-in kitchen flows into a bright living area with soaring ceilings, creating the perfect gathering space for family and friends. Thoughtfully updated interiors add charm and character throughout. The finished lower level provides flexible space for a den, home office, theater room, gym, or guest retreat. Enjoy private decks perfect for relaxing or entertaining outdoors. Additional features include a new HVAC system, hot water tank, one-car garage, and two off-street parking spaces. Conveniently located near parks, trails, commuter rail, major highways, shopping, dining, supermarkets, and hospitals.
-
Highlights
- Building Name: Magnolia Ridge
- Heating: Central
- Parking Spots: 3
- Property Type: Condominium
- Total Rooms: 7
- Year Built: 1984
- Cooling: Central Air
- HOA Fee: $855
- Property Class: Residential
- Stories: 3
- Unit Number: F
- Status: Active
-
Additional Details
- Basement: N
- Pets Allowed: Yes
- Total Number of Units: 100
- Year Built Source: Public Records
- Fireplaces: 1
- SqFt Source: Measured
- Year Built Details: Actual
- Zoning: R4
-
Amenities
- Community Features: Public Transportation, Shopping, Pool, Tennis Court(s), Park, Walk/Jog Trails, Golf, Medical Facility, Bike Path, Conservation Area, Highway Access, Public School, T-Station
- Parking Features: Off Street
- Covered Parking Spaces: 1
- Pool Features: Association
-
Utilities
- Sewer: Public Sewer
- Water Source: Public
-
Fees / Taxes
- Assessed Value: $431,500
- Tax Year: 2025
- HOA Fee Includes: Water, Sewer, Insurance, Road Maintenance, Maintenance Grounds, Snow Removal, Trash, Reserve Funds
- Taxes: $4,192
Similar Listings
Content © 2026 MLS Property Information Network, Inc. The information in this listing was gathered from third party resources including the seller and public records.
Listing information provided courtesy of 1st Knock Realty.
MLS Property Information Network, Inc. and its subscribers disclaim any and all representations or warranties as to the accuracy of this information.