
Sold!
$615,000
3
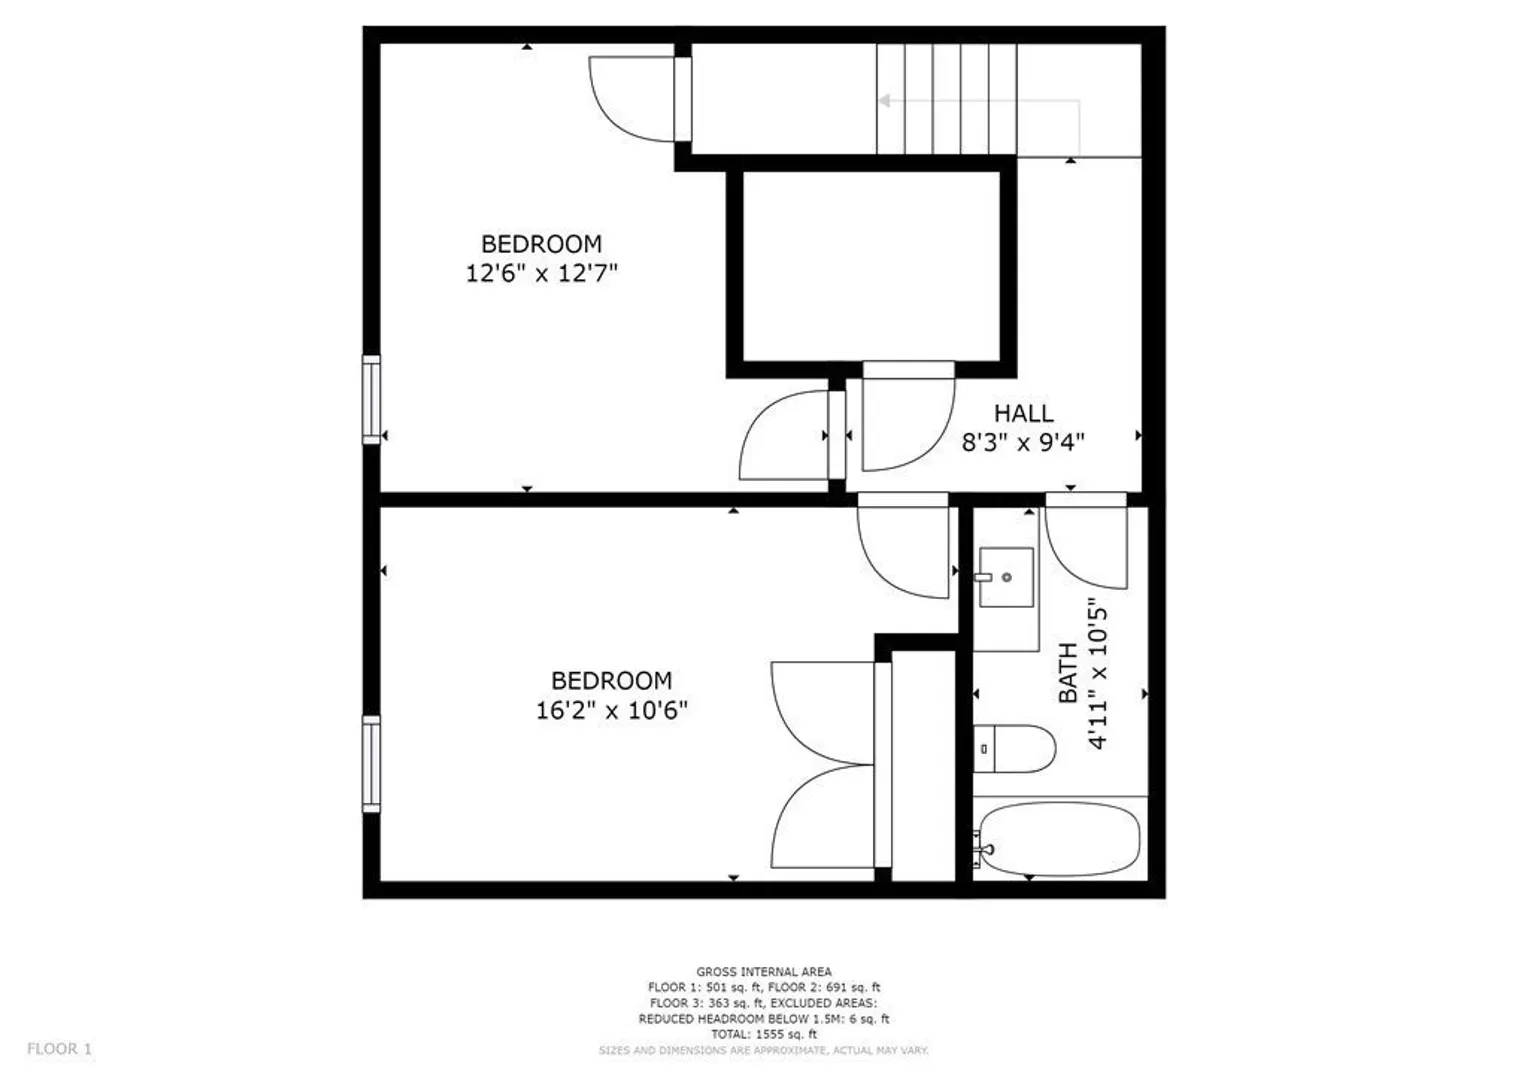
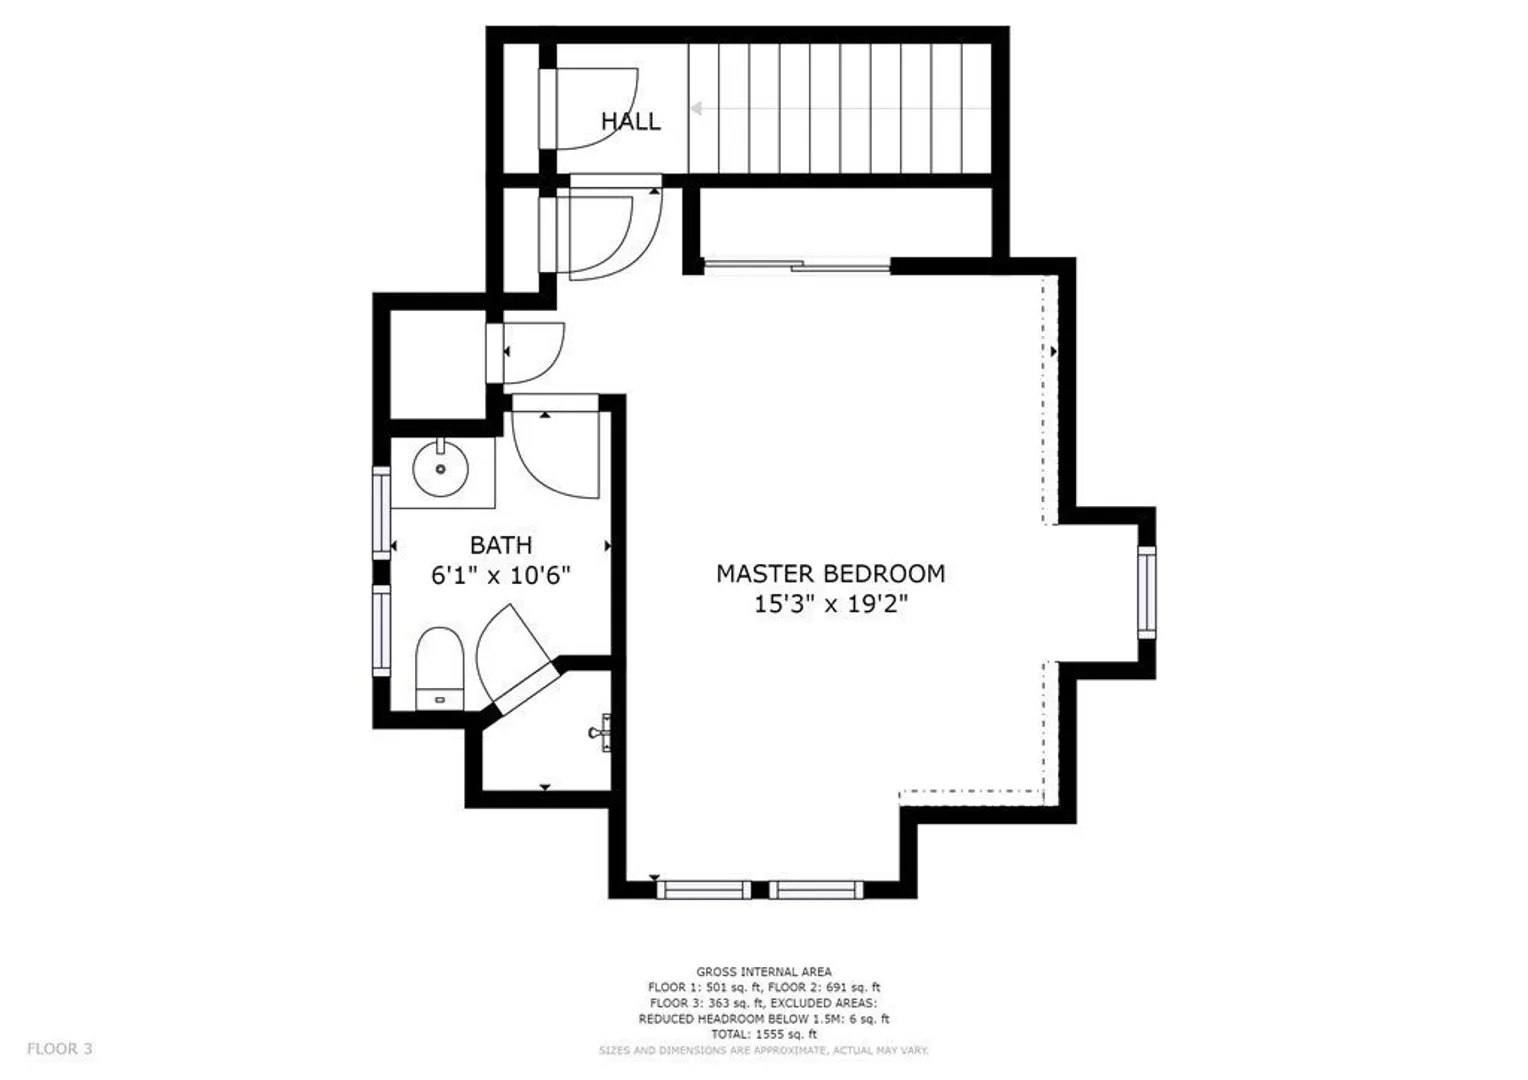
Beds
2/1
Baths
1,590
Living Area
-
Property Description
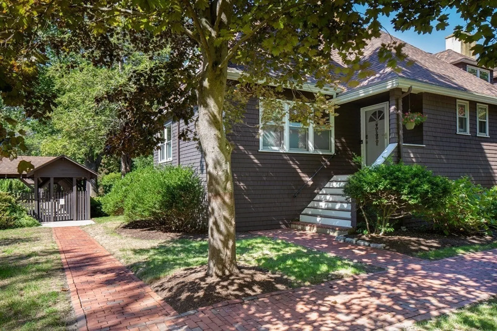
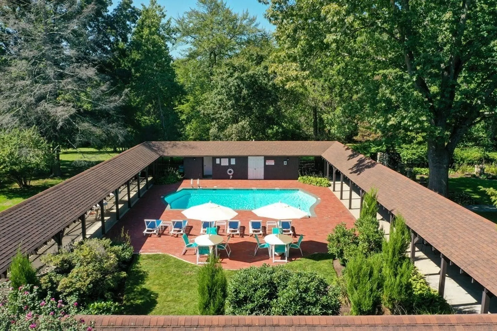
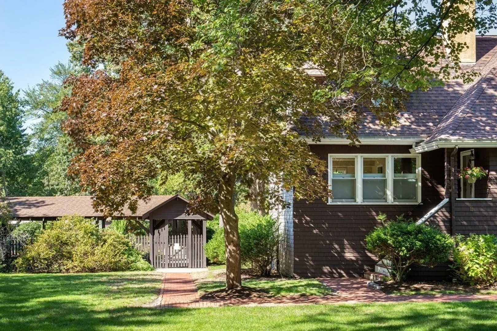
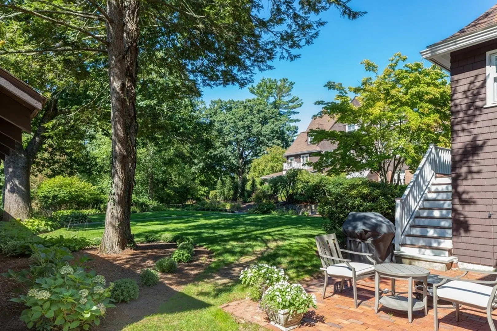
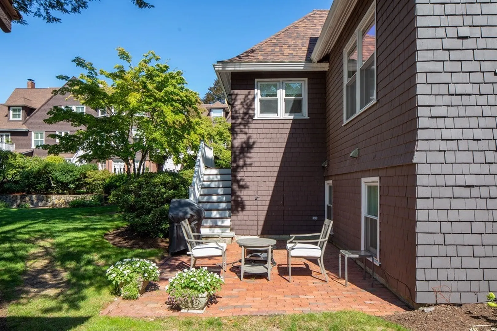
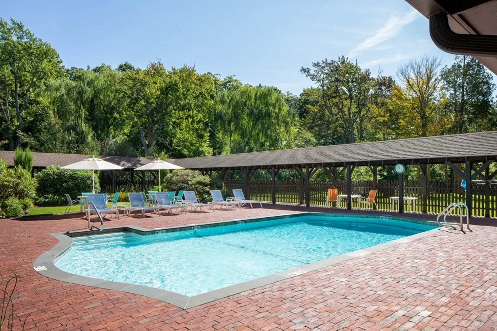
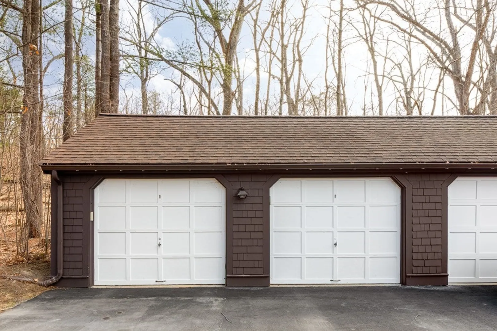
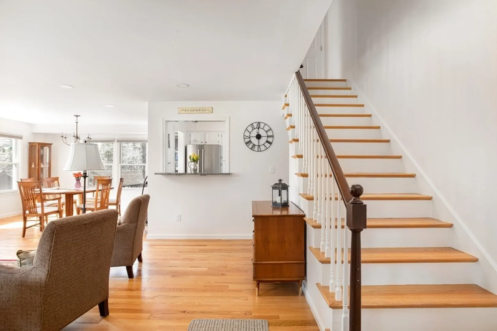
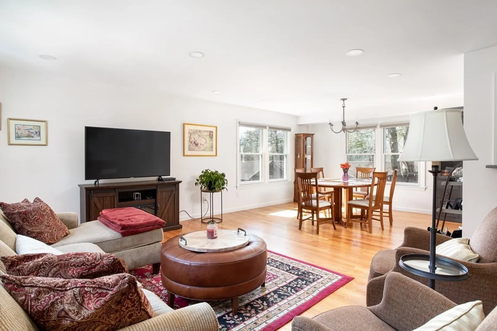
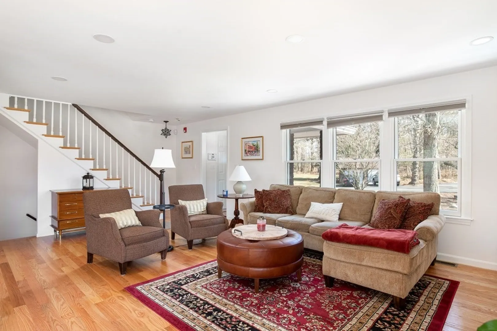
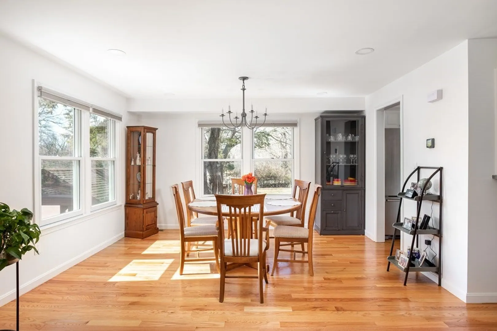
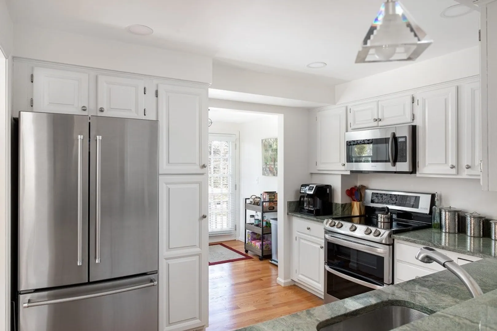
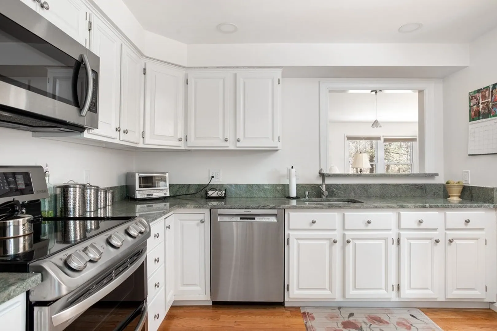
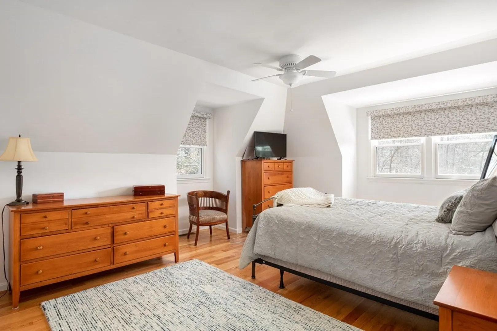
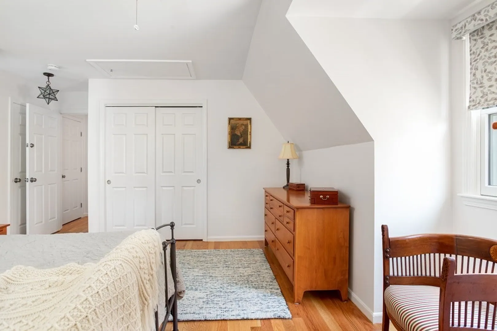
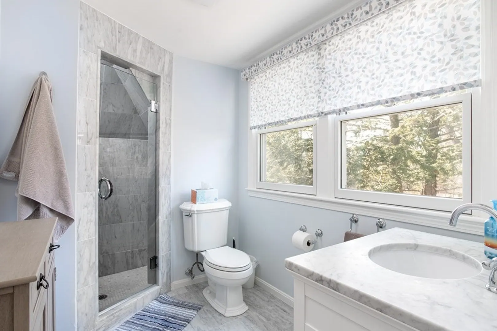
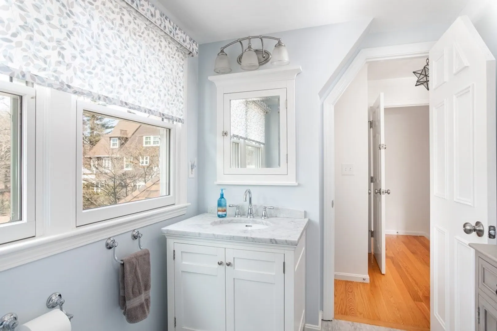
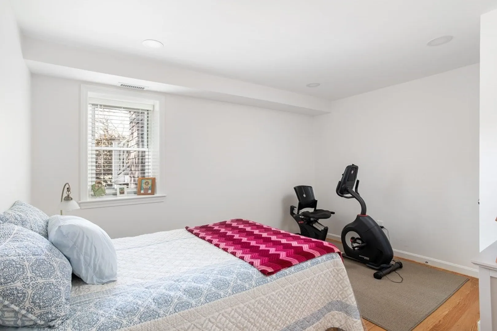
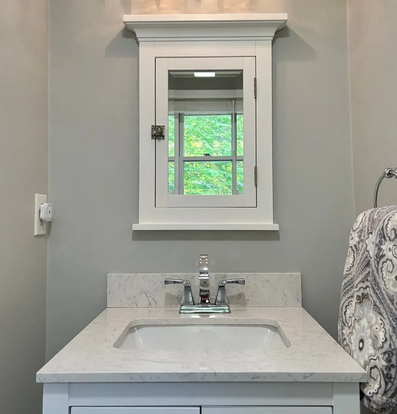
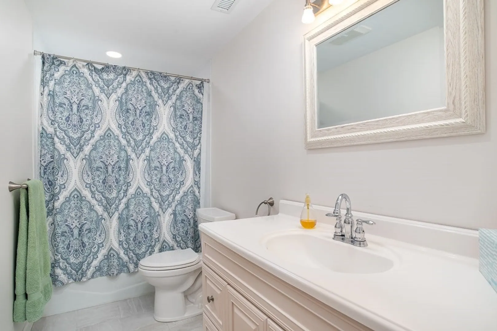
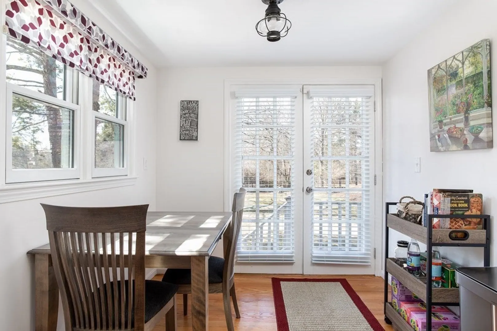
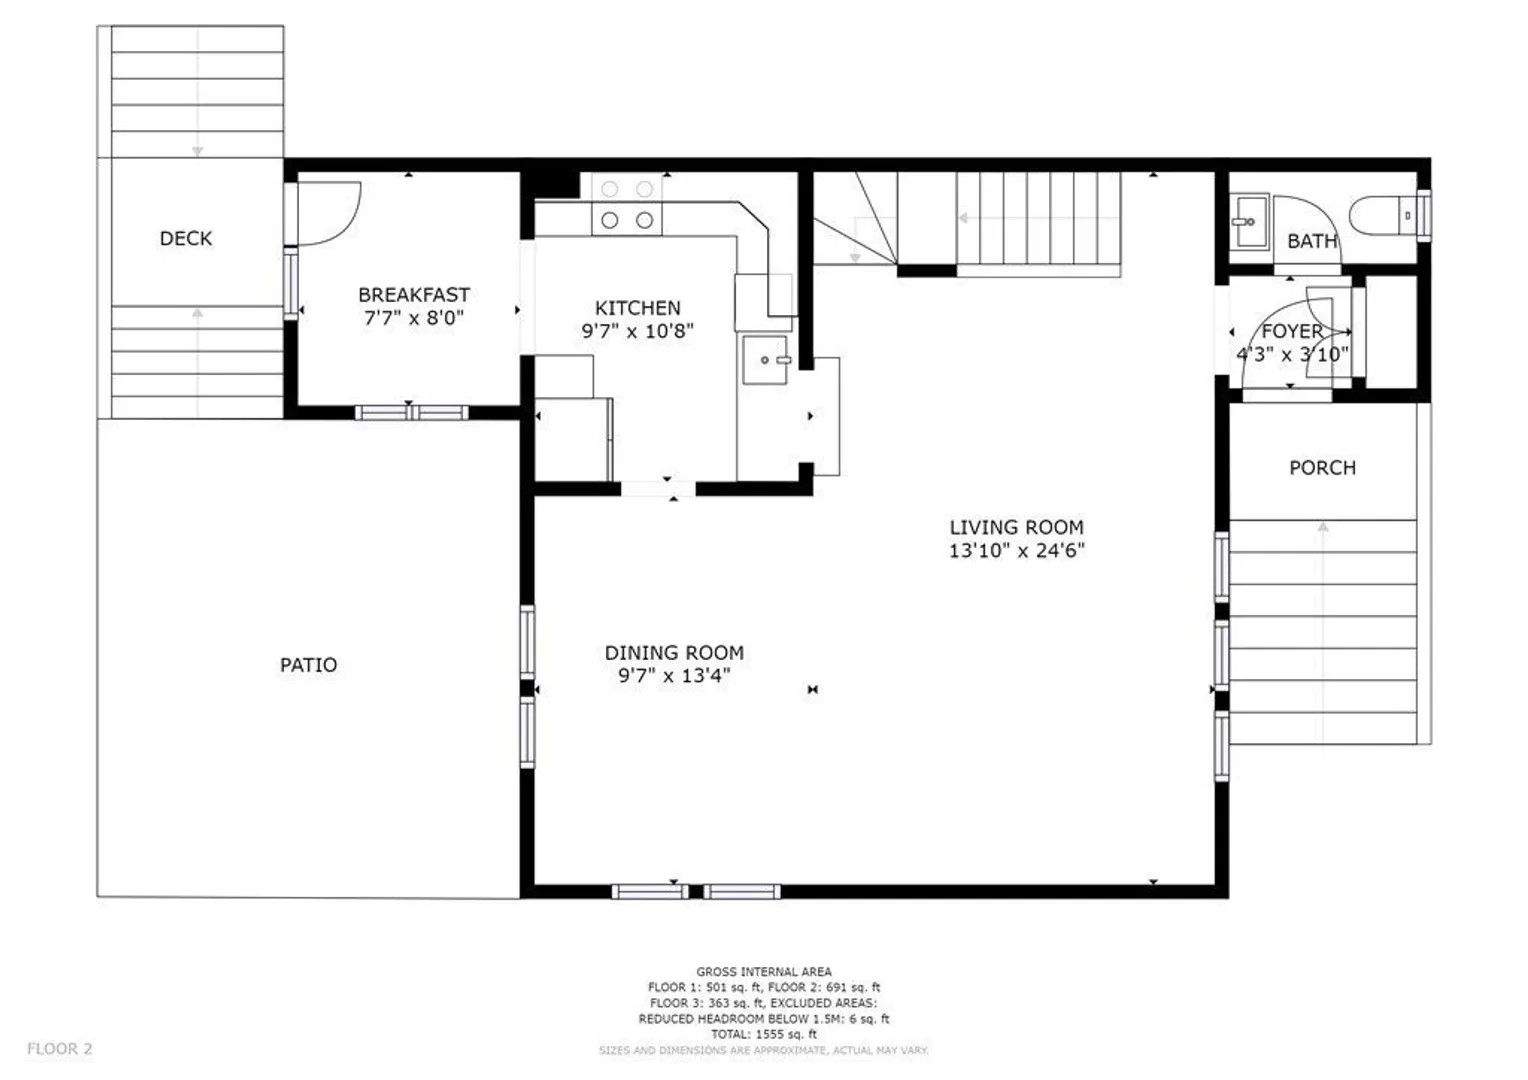
Unique End Unit in the historic Burr Estate surrounded by 22 acres of gorgeous, landscaped grounds and positioned next to the peaceful & relaxing pool! This 3-bedroom, 2.5 bath townhouse is just a short distance to the commuter rail and only 8 miles to Boston. Unit 11 is the only true end unit, with an abundance of natural light and it was recently updated with hardwood floors, recessed lighting, neutral paint colors, and stainless-steel appliances. Private patio overlooks a pristine courtyard. Also included is a one car garage and another deeded parking space, as well as plenty of guest parking.This Milton condo is a must see!
-
Highlights
- Acres: 22
- Heating: Electric
- Parking Spots: 1
- Property Type: Condominium
- Unit Number: 11
- Status: Closed
- Cooling: Central Air
- HOA Fee: $1,266
- Property Class: Residential
- Total Rooms: 6
- Year Built: 1892
-
Additional Details
- Appliances: Disposal, Microwave, Washer, Dryer, ENERGY STAR Qualified Refrigerator, ENERGY STAR Qualified Dryer, ENERGY STAR Qualified Dishwasher, ENERGY STAR Qualified Washer, Range - ENERGY STAR
- Flooring: Wood, Tile
- Total Number of Units: 20
- Year Built Source: Public Records
- Basement: Y
- Roof: Shingle
- Year Built Details: Actual
- Zoning: Re
-
Amenities
- Community Features: Public Transportation, Shopping, Pool, Park, Walk/Jog Trails, Conservation Area, Highway Access, Private School, T-Station
- Pool Features: Indoor
- Covered Parking Spaces: 1
-
Utilities
- Electric: 150 Amp Service
- Water Source: Public
- Sewer: Public Sewer
-
Fees / Taxes
- Assessed Value: $557,800
- Compensation Based On: Net Sale Price
- HOA Fee Includes: Water, Insurance, Maintenance Structure, Road Maintenance, Maintenance Grounds, Snow Removal, Trash, Reserve Funds
- Taxes: $6,711
- Buyer Agent Compensation: 2.0%N%
- HOA: Yes
- Tax Year: 2022
Similar Listings
Sold
32 Photos
Sold
30 Photos
Sold
17 Photos
Sold
35 Photos
Content © 2026 MLS Property Information Network, Inc. The information in this listing was gathered from third party resources including the seller and public records.
Listing information provided courtesy of Teri Degnan Real Estate & Consulting, LTD.
MLS Property Information Network, Inc. and its subscribers disclaim any and all representations or warranties as to the accuracy of this information.
