
Sold!
$1,460,000
4
Beds
2/1
Baths
3,800
Living Area
-
Property Description
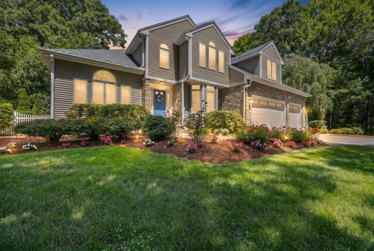
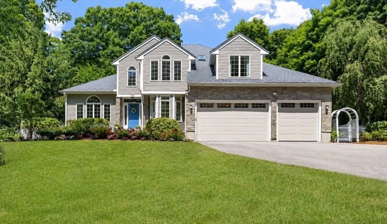
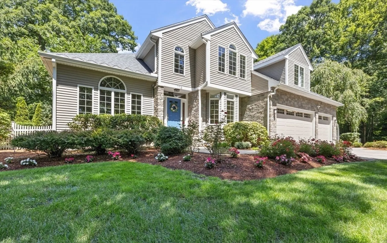
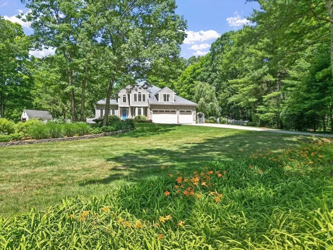
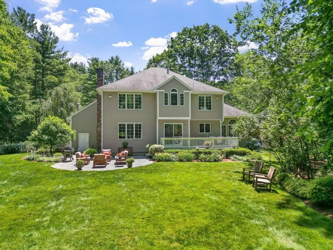
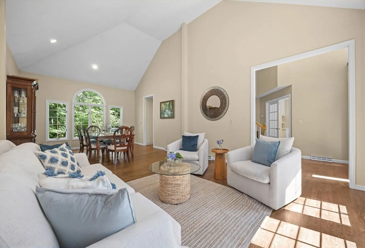
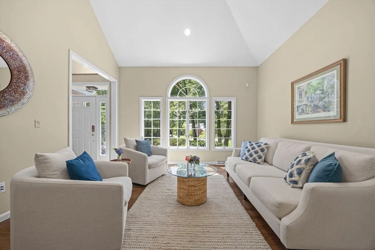
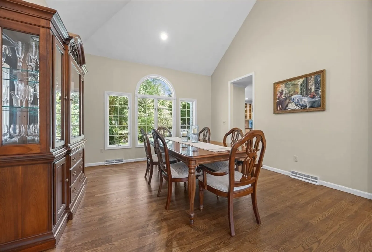
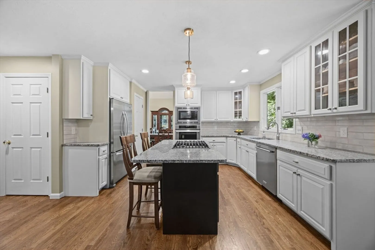
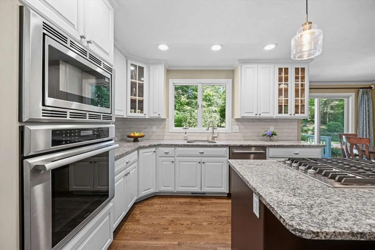
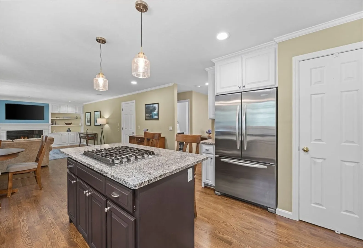
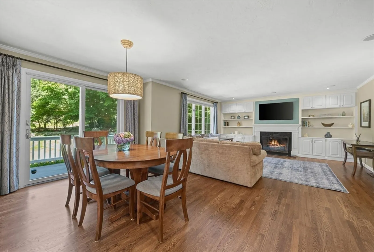
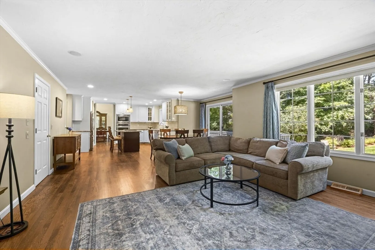
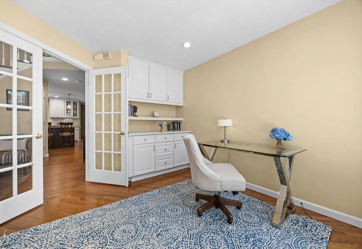
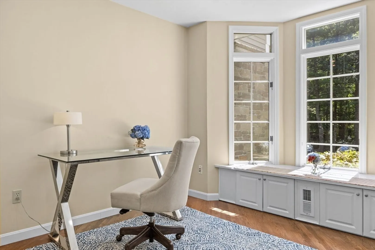
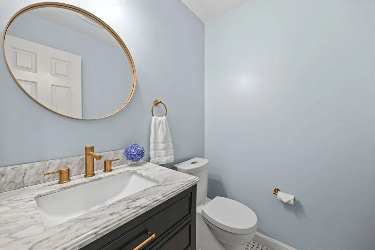
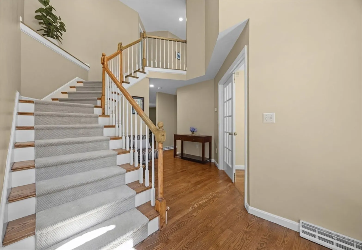
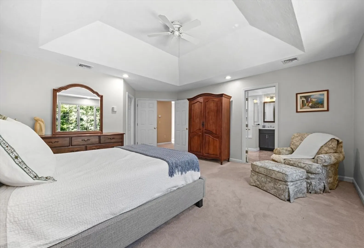
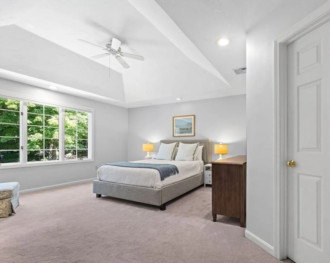
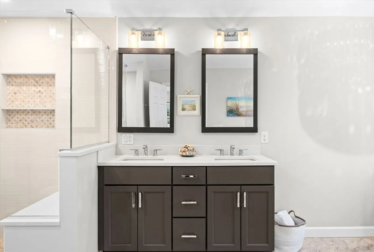
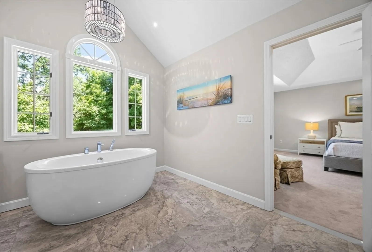
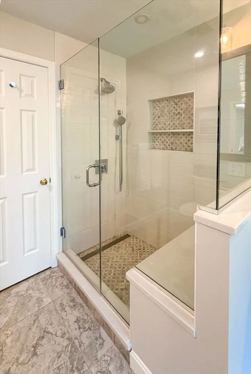
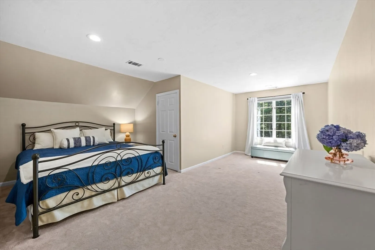
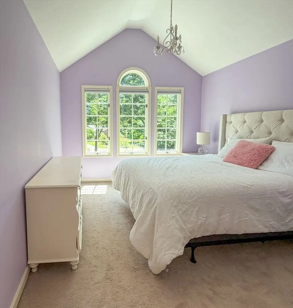
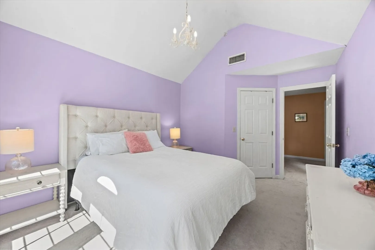
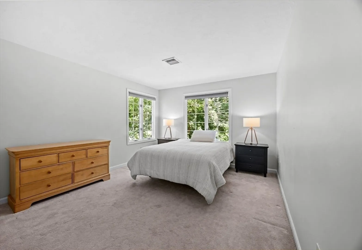
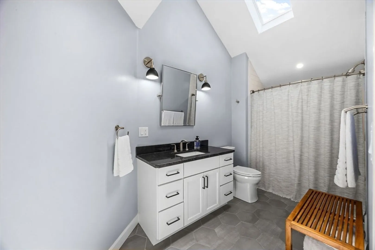
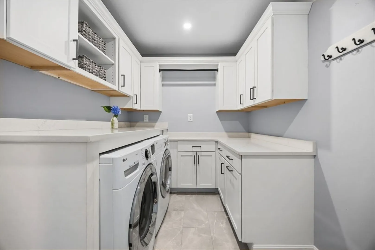
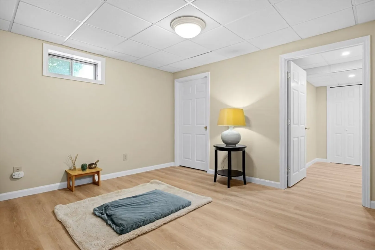
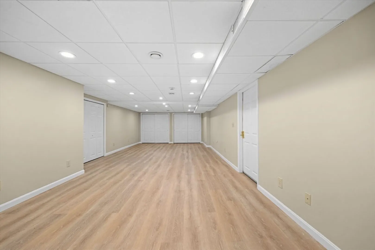
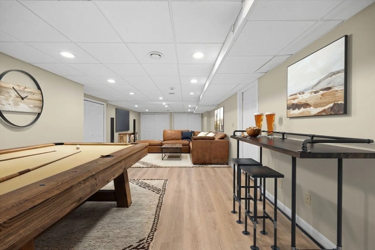
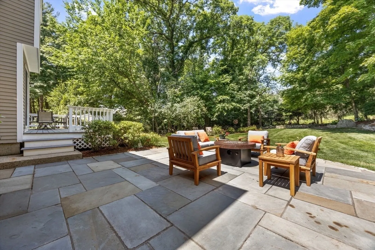
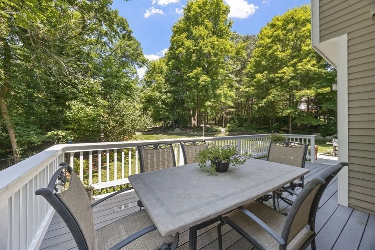
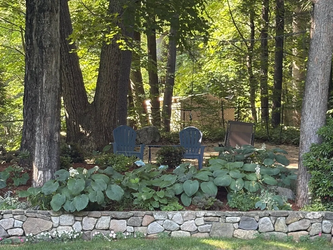
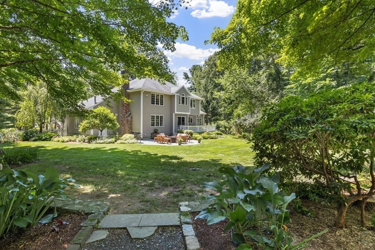
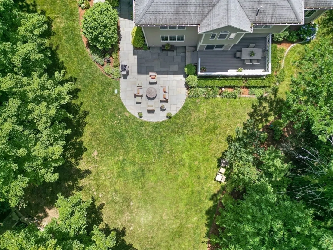
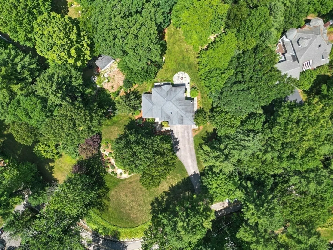
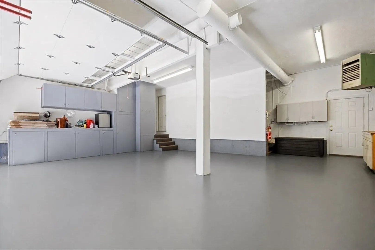
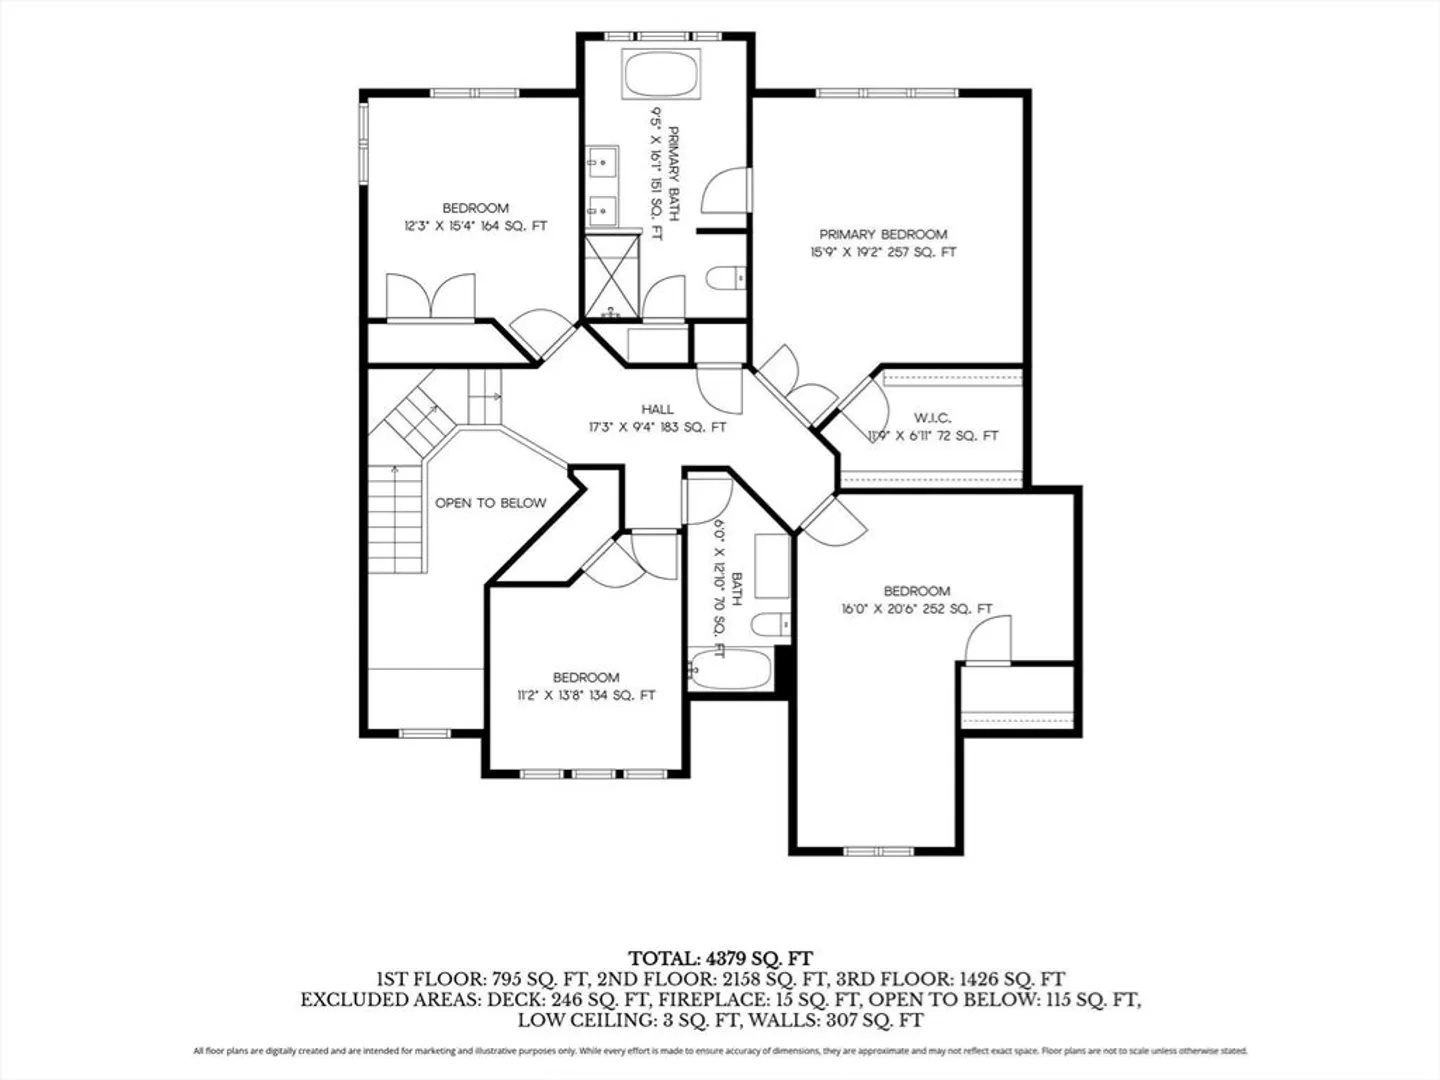
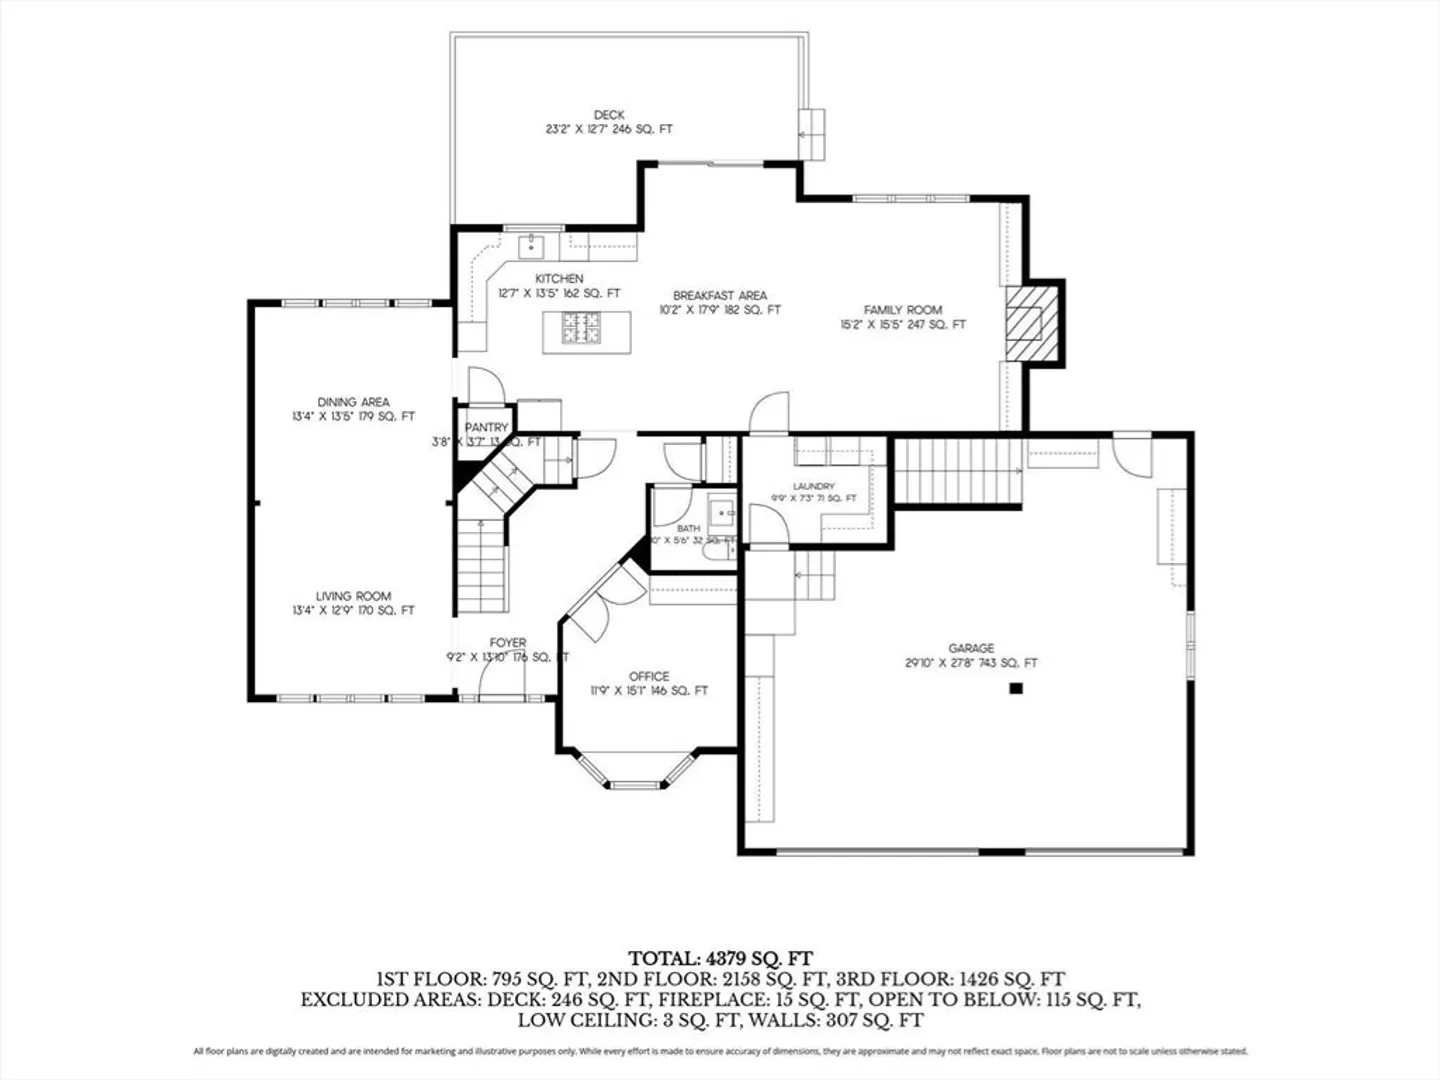
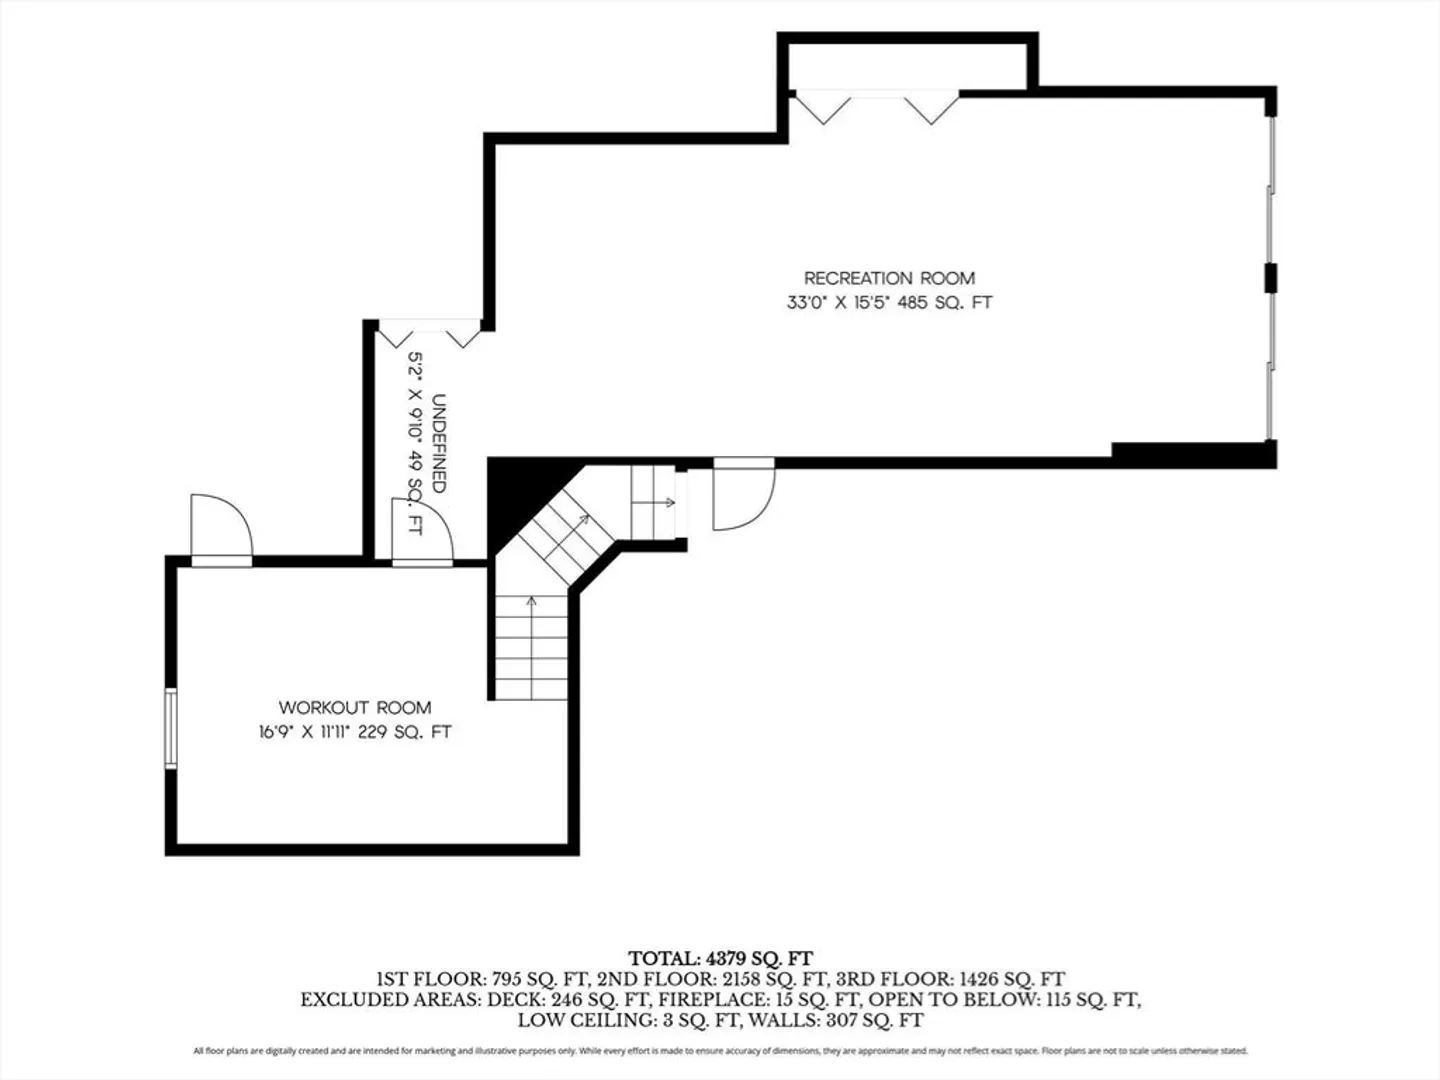
Welcome to your new HOME! NESTLED in the sought-after town of Sharon, SUNLIGHT shapes the interior of YOUR FUTURE HOME. A perfect blend of classic charm & family living. The high-end kitchen, with an adjacent dining area, opens to a deck overlooking the METICULOUSLY LANDSCAPED yard, offering an environment with an unparalleled blend of spaciousness & privacy. Perfect for entertaining. Constructed in 1994 with thoughtful accents, the ambiance of the interior is serene, with functional living space. The residence encompasses a home office, laundry room & an open foyer leading up to 4 generously sized bedrooms. The primary bedroom suite has a vaulted ceiling, walk-in closet & NEWLY RENOVATED bathroom, with a soaking tub and elegant shower. The lower level adds incredible flexibility, ideal for a bonus room & a calming yoga room or home gym & a workshop. Further appeal is a heated, 3-car garage. Minutes to town center, commuter rail & Route 95.
-
Highlights
- Acres: 1
- Heating: Central, Forced Air, Floor Furnace, Natural Gas, ENERGY STAR Qualified Equipment
- Property Class: Residential
- Style: Colonial
- Year Built: 1994
- Cooling: Central Air, Dual
- Parking Spots: 9
- Property Type: Single Family Residence
- Total Rooms: 12
- Status: Closed
-
Additional Details
- Appliances: Gas Water Heater, Oven, Dishwasher, Microwave, Range, Refrigerator, Freezer, Washer, Dryer, ENERGY STAR Qualified Washer, Vacuum System
- Construction: Frame, Stone, Post & Beam
- Fireplaces: 1
- Foundation: Concrete Perimeter
- Lot Features: Wooded, Gentle Sloping
- Roof: Shingle, Other
- Year Built Details: Actual
- Zoning: Res
- Basement: Full, Partially Finished, Interior Entry, Garage Access
- Exterior Features: Deck, Deck - Vinyl, Patio, Rain Gutters, Storage, Professional Landscaping, Sprinkler System, Screens, Fenced Yard, Garden, Stone Wall, ET Irrigation Controller, Other
- Flooring: Wood, Tile, Vinyl, Carpet, Hardwood, Flooring - Hardwood, Laminate, Concrete
- Interior Features: Closet/Cabinets - Custom Built, High Speed Internet Hookup, Recessed Lighting, Window Seat, Cathedral Ceiling(s), Closet, Lighting - Pendant, Cable Hookup, Closet - Double, Lighting - Overhead, Office, Foyer, Bonus Room, Exercise Room, Central Vacuum, Walk-up Attic, Wired for Sound, Internet Available - Unknown, Other
- Road Frontage Type: Public
- SqFt Source: Public Record
- Year Built Source: Public Records
-
Amenities
- Community Features: Public Transportation, Shopping, Park, Walk/Jog Trails, Golf, Medical Facility, Laundromat, Bike Path, Conservation Area, Highway Access, House of Worship, Marina, Private School, Public School, T-Station, Other
- Parking Features: Attached, Garage Door Opener, Heated Garage, Storage, Workshop in Garage, Garage Faces Side, Oversized, Paved Drive, Off Street, Paved
- Waterfront Features: Lake/Pond, 1 to 2 Mile To Beach, Beach Ownership(Public)
- Covered Parking Spaces: 3
- Security Features: Security System
-
Utilities
- Electric: Circuit Breakers, 200+ Amp Service
- Water Source: Public
- Sewer: Private Sewer
-
Fees / Taxes
- Assessed Value: $1,091,500
- Taxes: $18,719
- Tax Year: 2026
Similar Listings

Sold
34 Photos
Sold
38 Photos
Sold
35 Photos
Sold
42 Photos
Content © 2026 MLS Property Information Network, Inc. The information in this listing was gathered from third party resources including the seller and public records.
Listing information provided courtesy of Coldwell Banker Realty - Westwood.
MLS Property Information Network, Inc. and its subscribers disclaim any and all representations or warranties as to the accuracy of this information.
