
Sold!
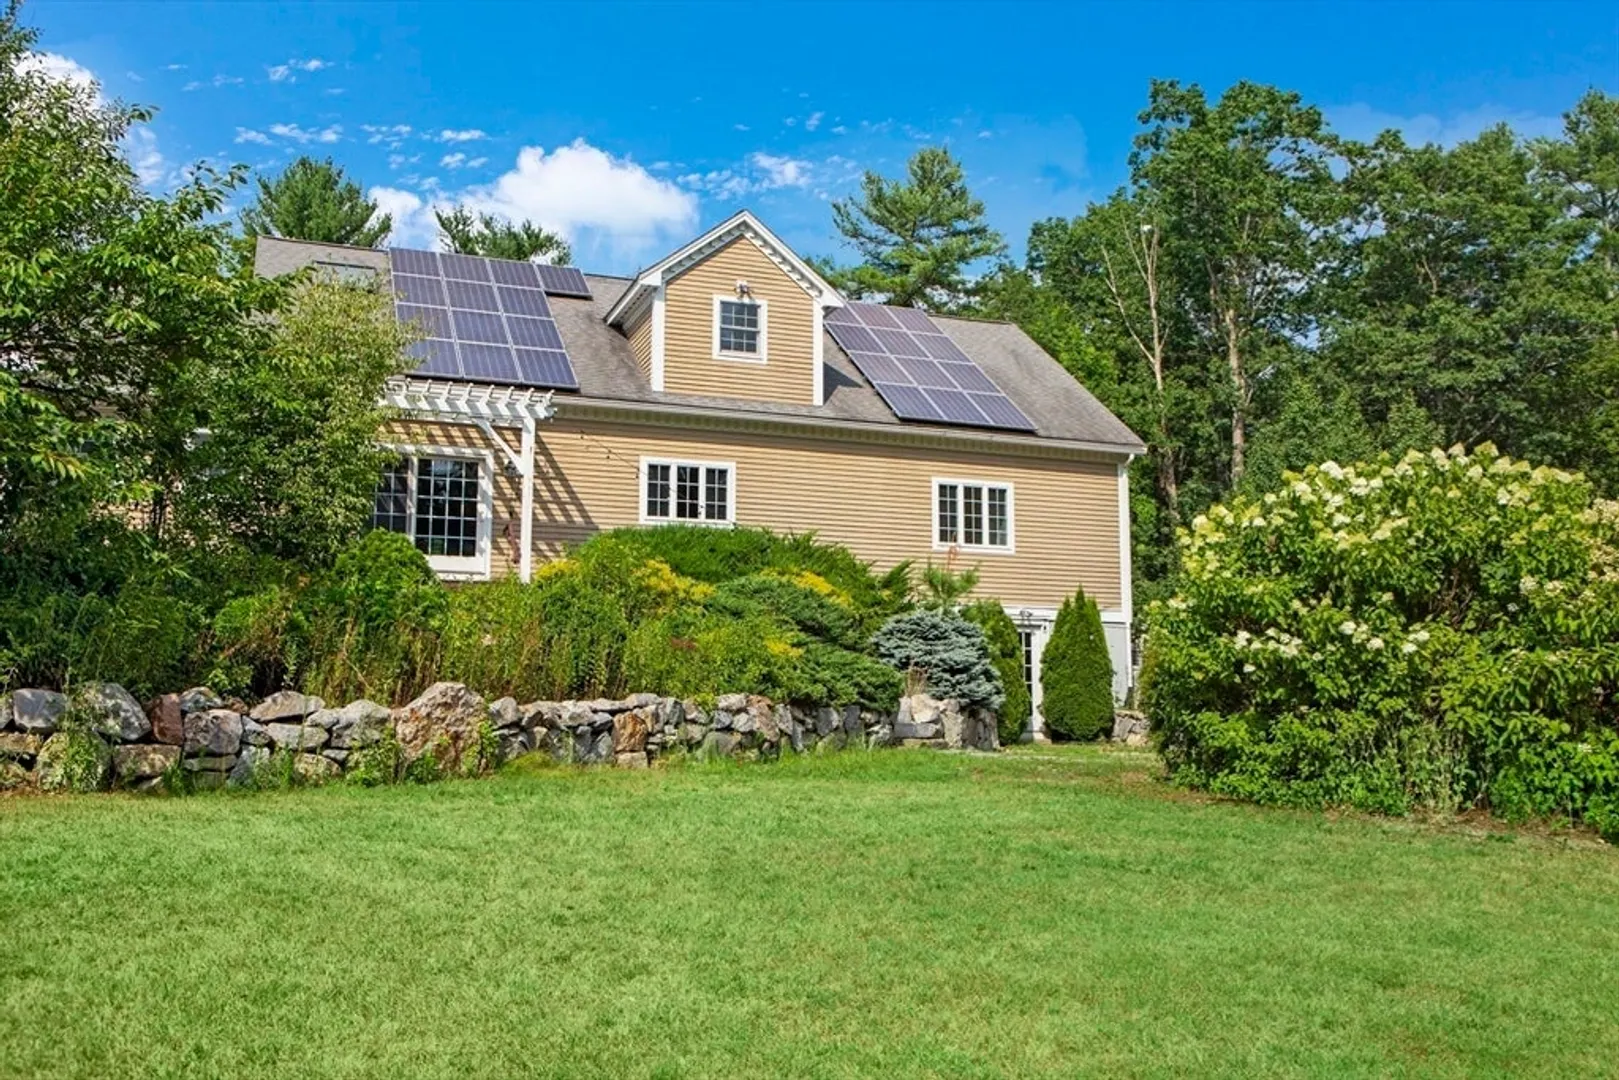
$940,000
3
Beds
2/1
Baths
4,012
Living Area
-
Property Description
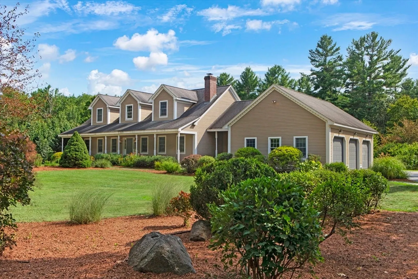
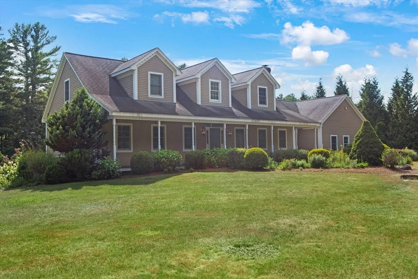
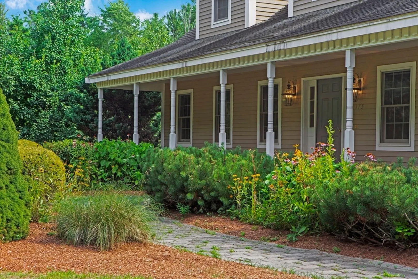
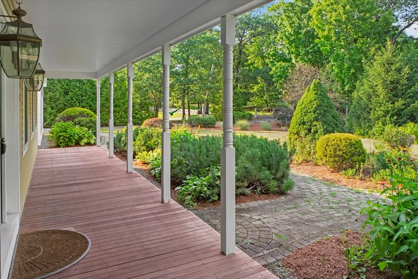
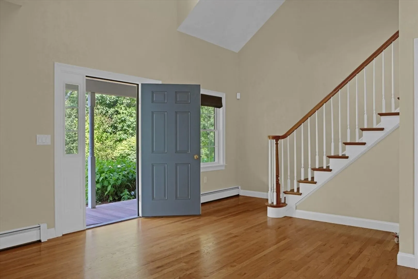
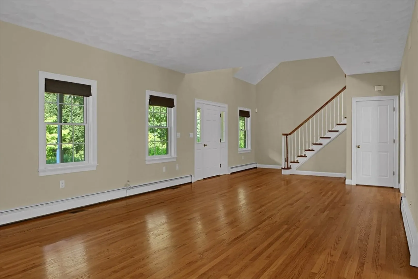
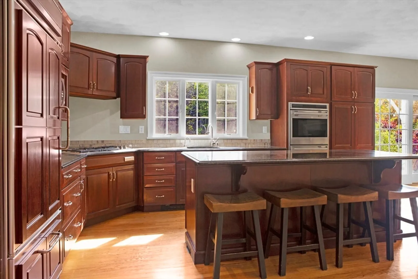
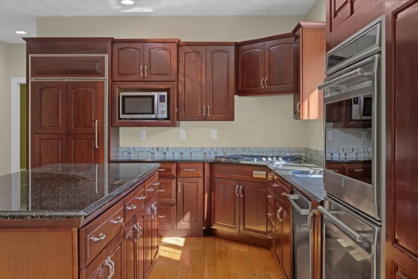
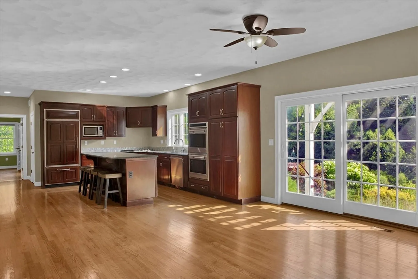
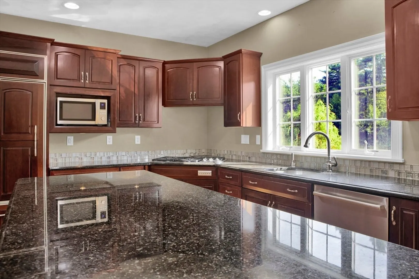
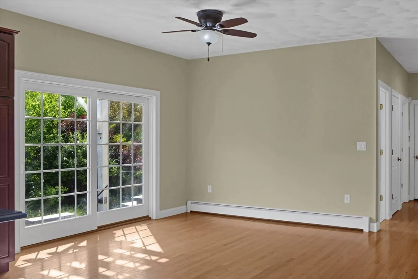
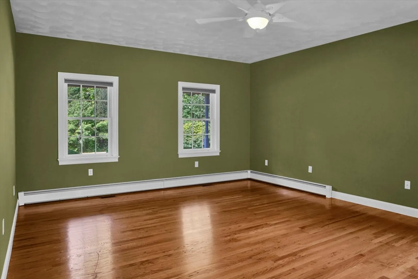
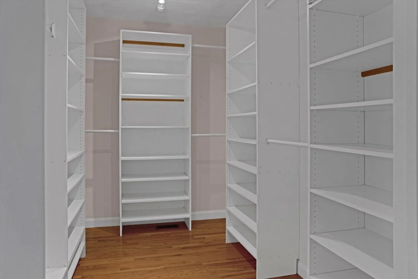
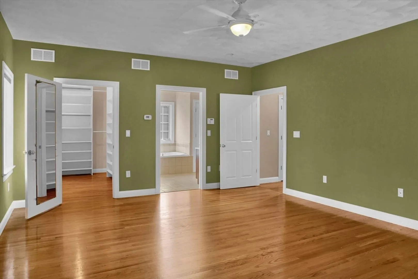
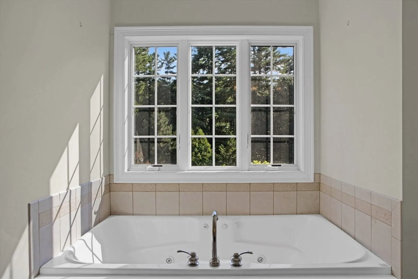
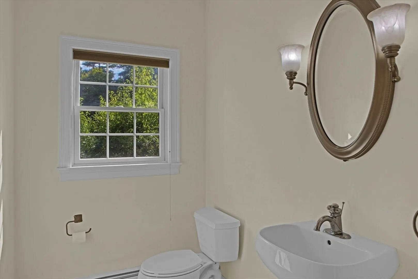
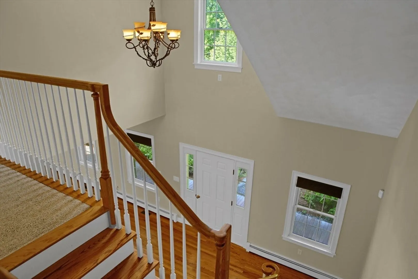
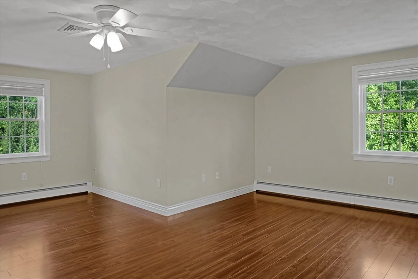
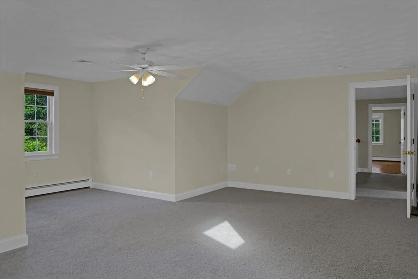
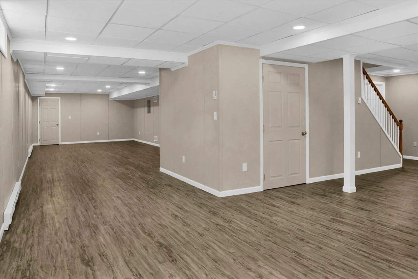
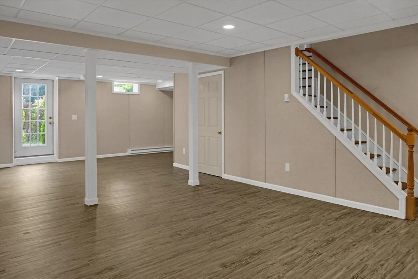
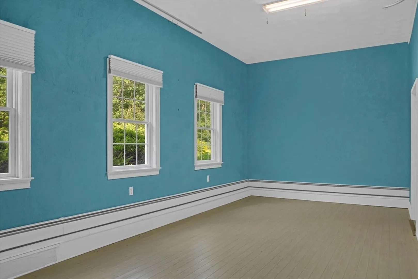
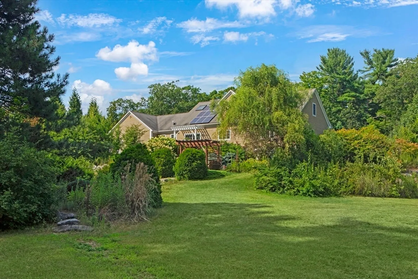
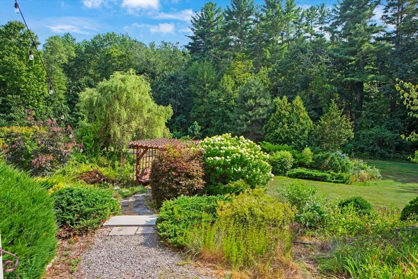
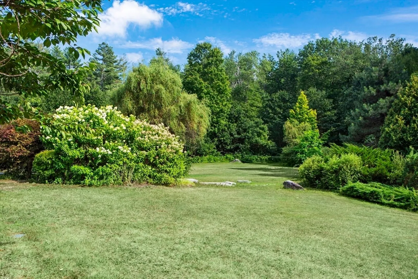
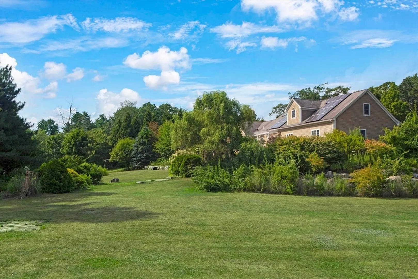
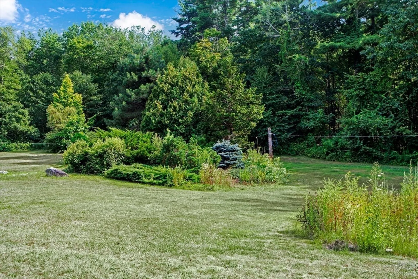
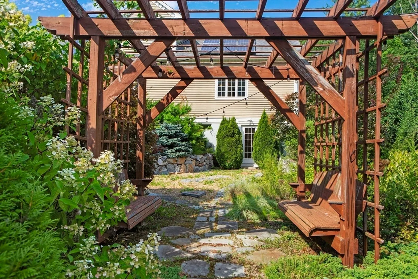
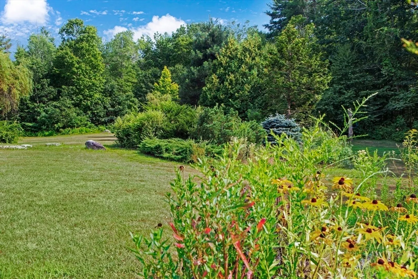
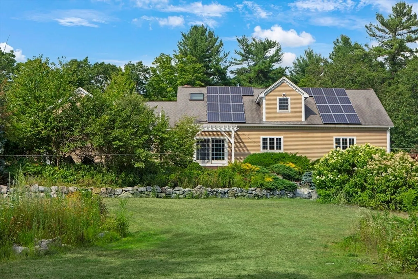
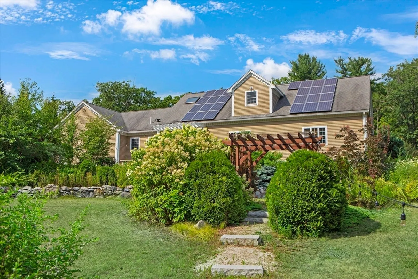
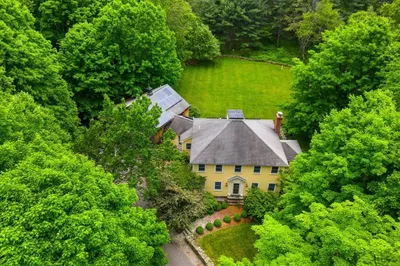
A Private Retreat on 5.6 Serene Acres! Tucked well back from the road, this stunning custom cape resides on natural beauty that soothes the soul. Acres of professionally landscaped grounds with gardens, mature trees, stone walkways and privacy. Enter the home through a working farmer’s porch, then inside the 1st floor features a large living room w/ nine-foot ceilings, gleaming floors, and a stately fireplace. The stunning kitchen is a showstopper, boasting rich modern cabinets, granite countertops, Sub-Zero refrigerator, Wolf gas cooktop & Wolf double wall oven, a center island and large eat-in area. The 1st floor primary suite has a large walk-in closet & big bathroom w/ separate shower. Upstairs are two generously sized bedrooms with abundant closet space. The finished walk-out lower level provides additional room for a recreation is adorned w/ the Everlast Perimeter Wall System. Need a private workspace? Retreat to your office / artist studio. This home is one of a kind!
-
Highlights
- Acres: 5
- Heating: Forced Air, Oil
- Property Class: Residential
- Style: Cape, Contemporary
- Year Built: 2003
- Cooling: Central Air
- Parking Spots: 6
- Property Type: Single Family Residence
- Total Rooms: 8
- Status: Closed
-
Additional Details
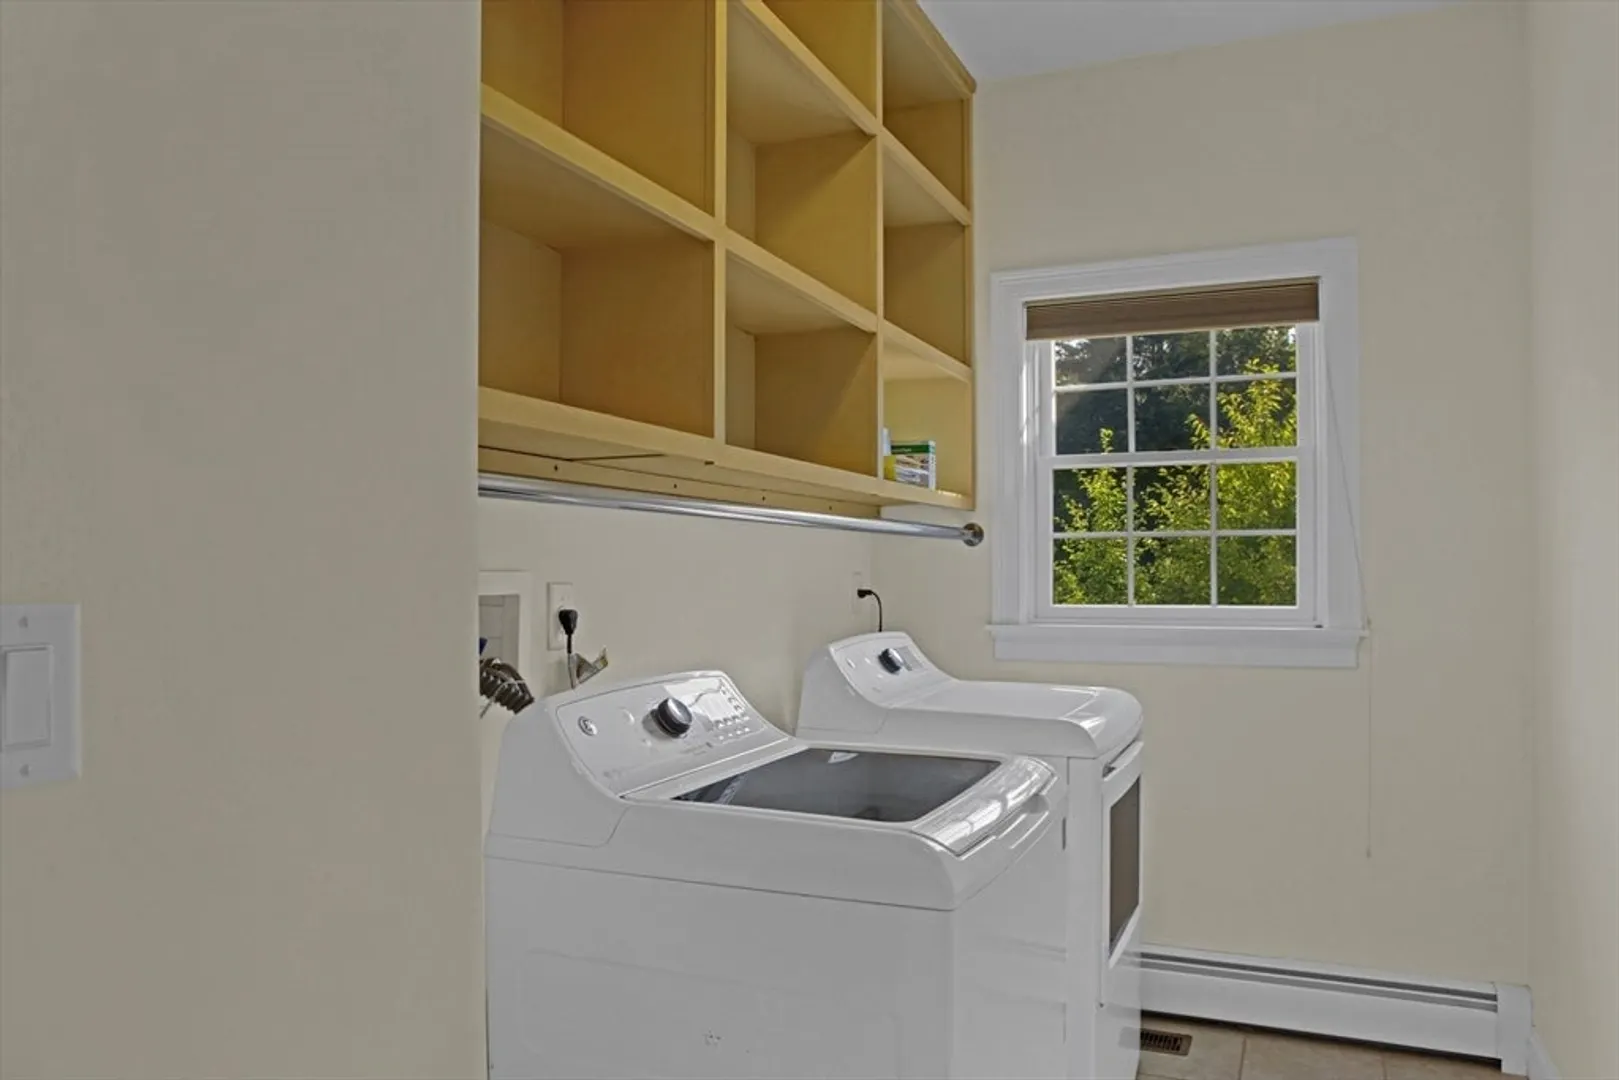
- Appliances: Water Heater, Oven, Dishwasher, Microwave, Range, Refrigerator, Washer, Dryer
- Construction: Frame
- Fireplaces: 1
- Foundation: Concrete Perimeter
- Interior Features: Recessed Lighting, Home Office, Game Room, Play Room
- Road Frontage Type: Public
- SqFt Source: Measured
- Year Built Source: Public Records
- Basement: Full, Finished, Walk-Out Access, Interior Entry
- Exterior Features: Porch, Professional Landscaping, Sprinkler System, Garden
- Flooring: Laminate
- Foundation Area: 1696
- Lot Features: Cleared
- Roof: Shingle
- Year Built Details: Actual
- Zoning: Res
-
Amenities
- Covered Parking Spaces: 2
- Security Features: Security System
- Parking Features: Attached, Garage Door Opener, Storage, Off Street
-
Utilities
- Electric: Net Meter
- Water Source: Private
- Sewer: Private Sewer
-
Fees / Taxes
- Assessed Value: $878,100
- Taxes: $12,074
- Tax Year: 2025
Similar Listings
Sold
39 Photos
Sold
42 Photos
Sold
42 Photos
Sold
42 Photos
Content © 2026 MLS Property Information Network, Inc. The information in this listing was gathered from third party resources including the seller and public records.
Listing information provided courtesy of Keller Williams Realty-Merrimack.
MLS Property Information Network, Inc. and its subscribers disclaim any and all representations or warranties as to the accuracy of this information.
