
Sold!
$610,000
3
Beds
1
Bath
1,779
Living Area
-
Property Description
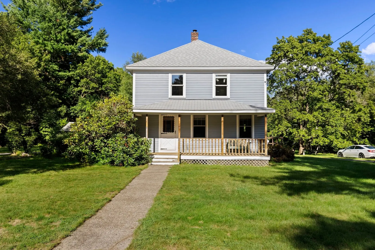
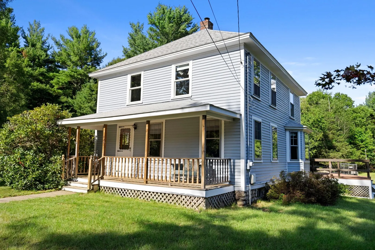
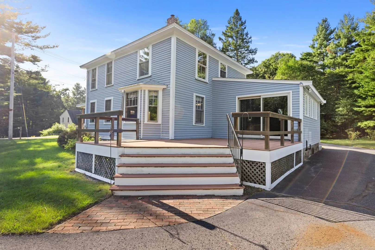
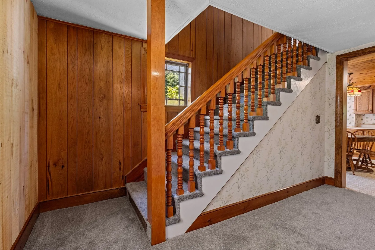
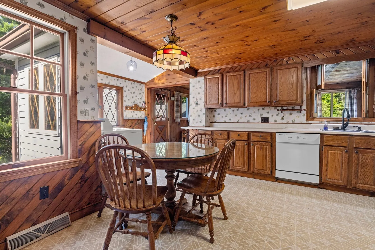
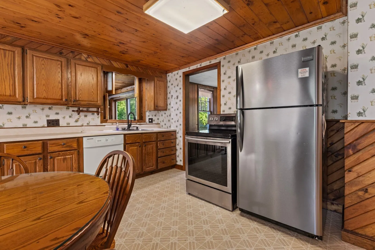
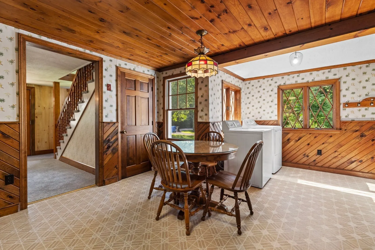
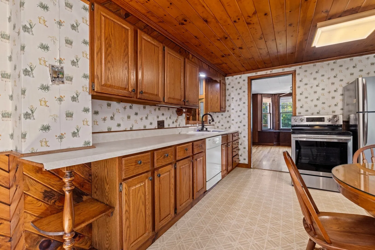
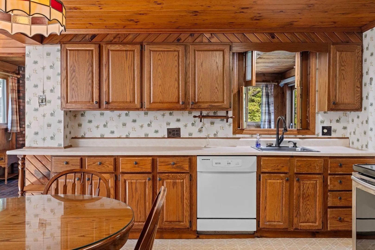
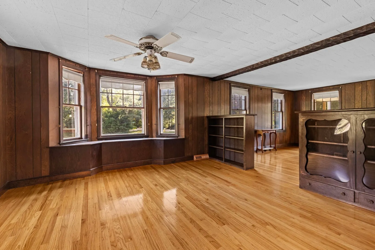
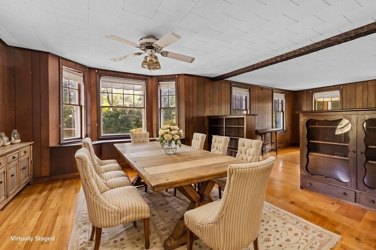
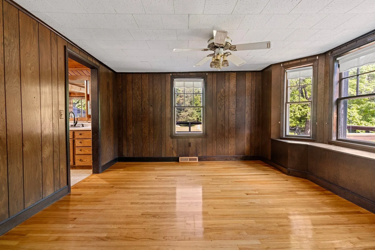
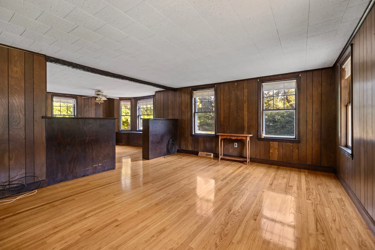
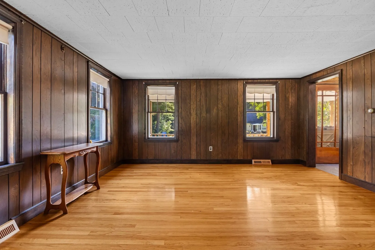
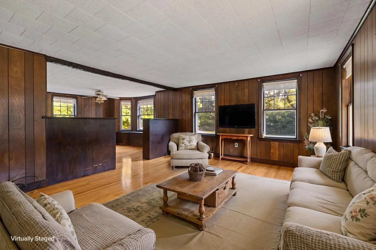
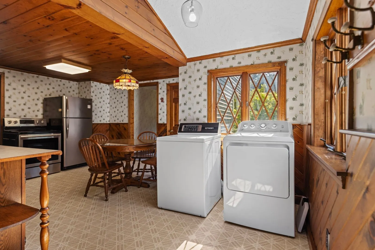
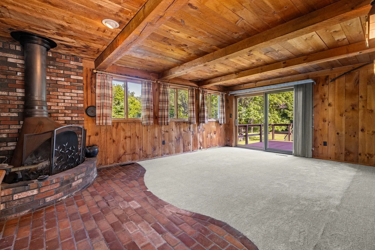
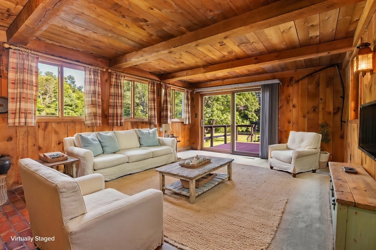
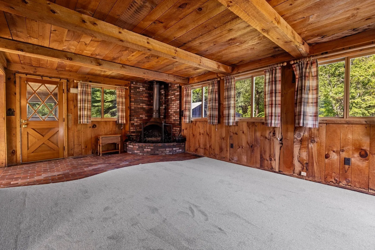
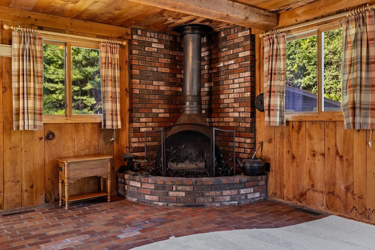
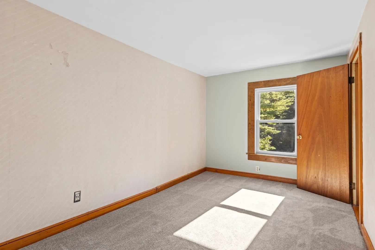
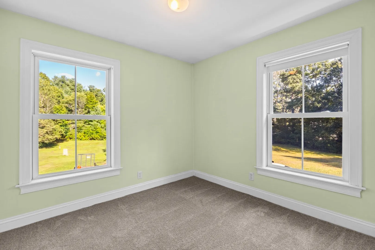
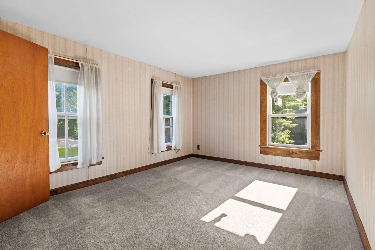
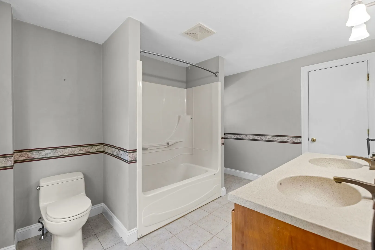
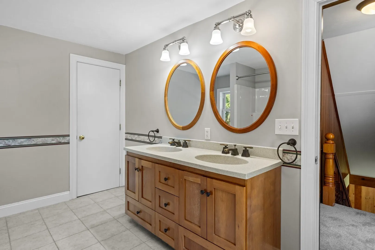
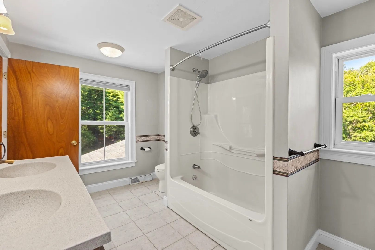
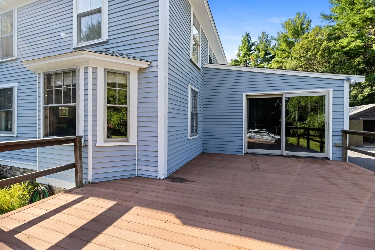
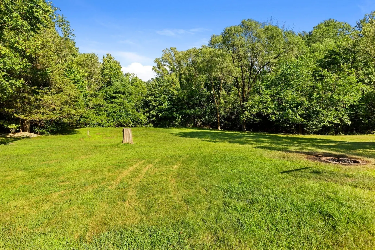
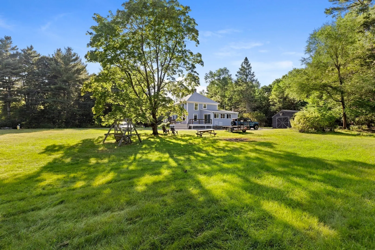
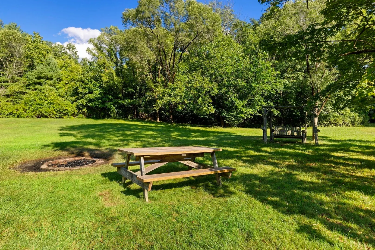
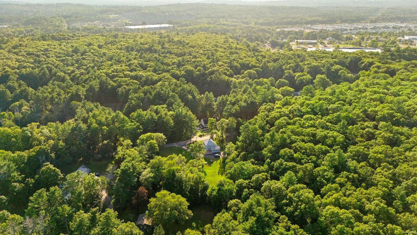
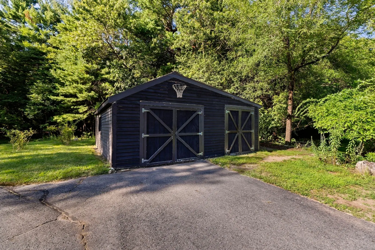
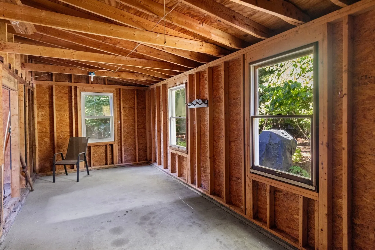
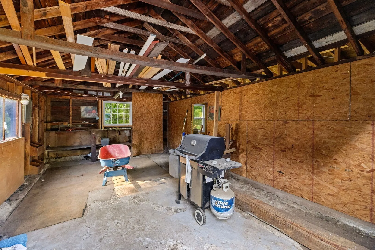
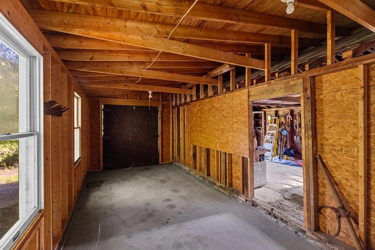
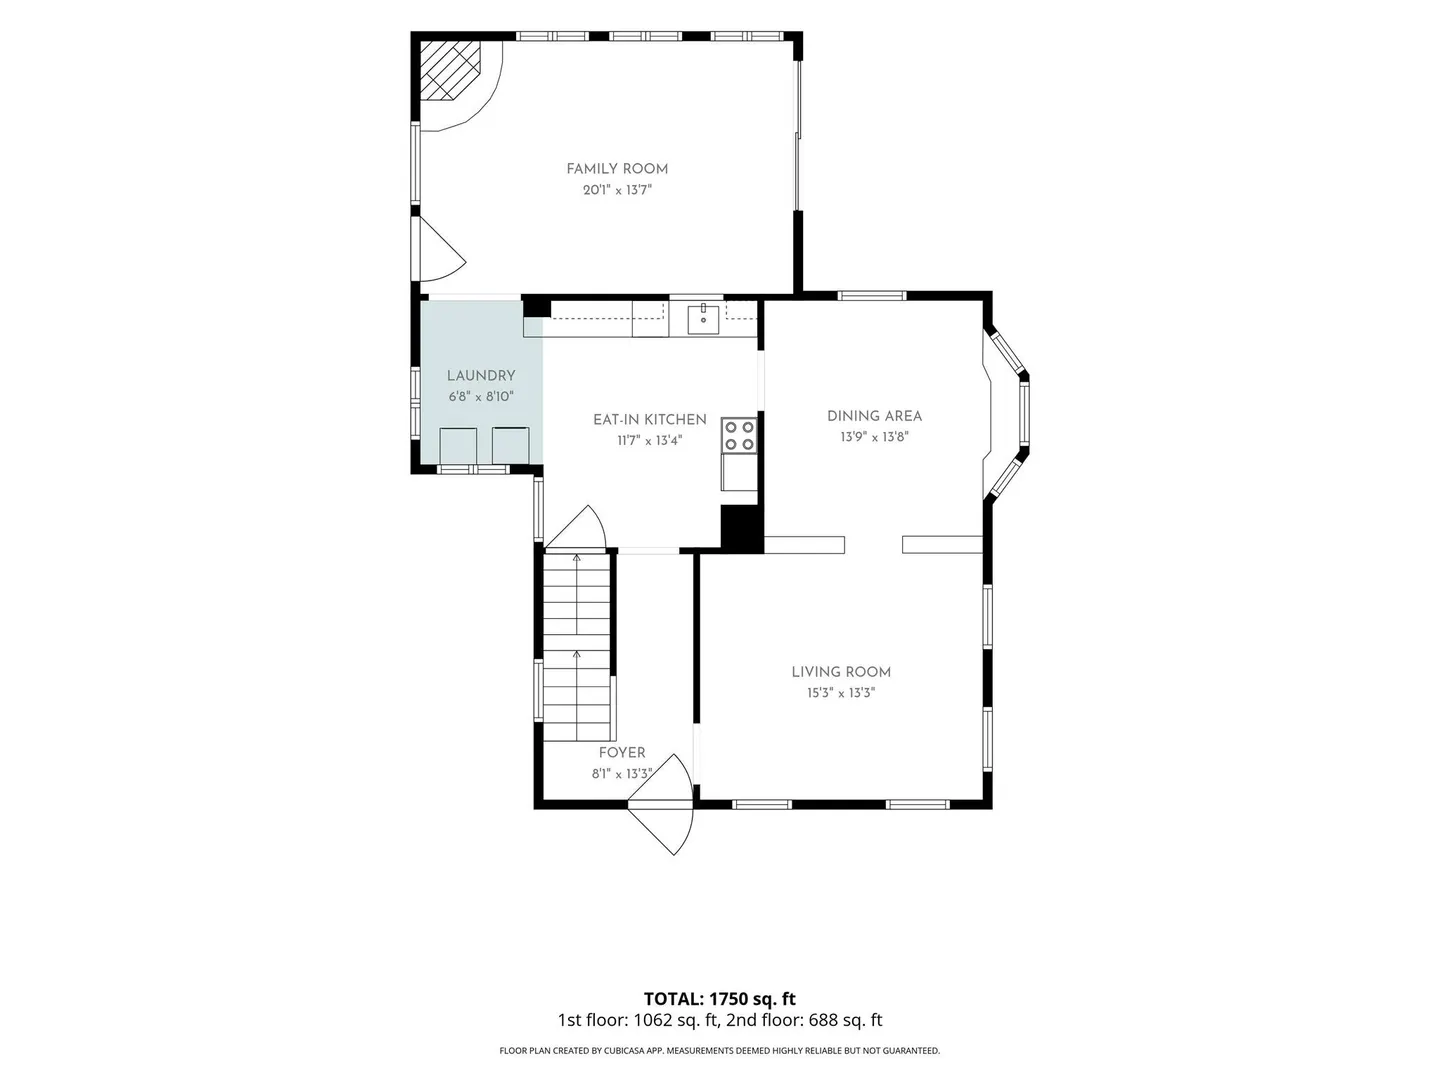
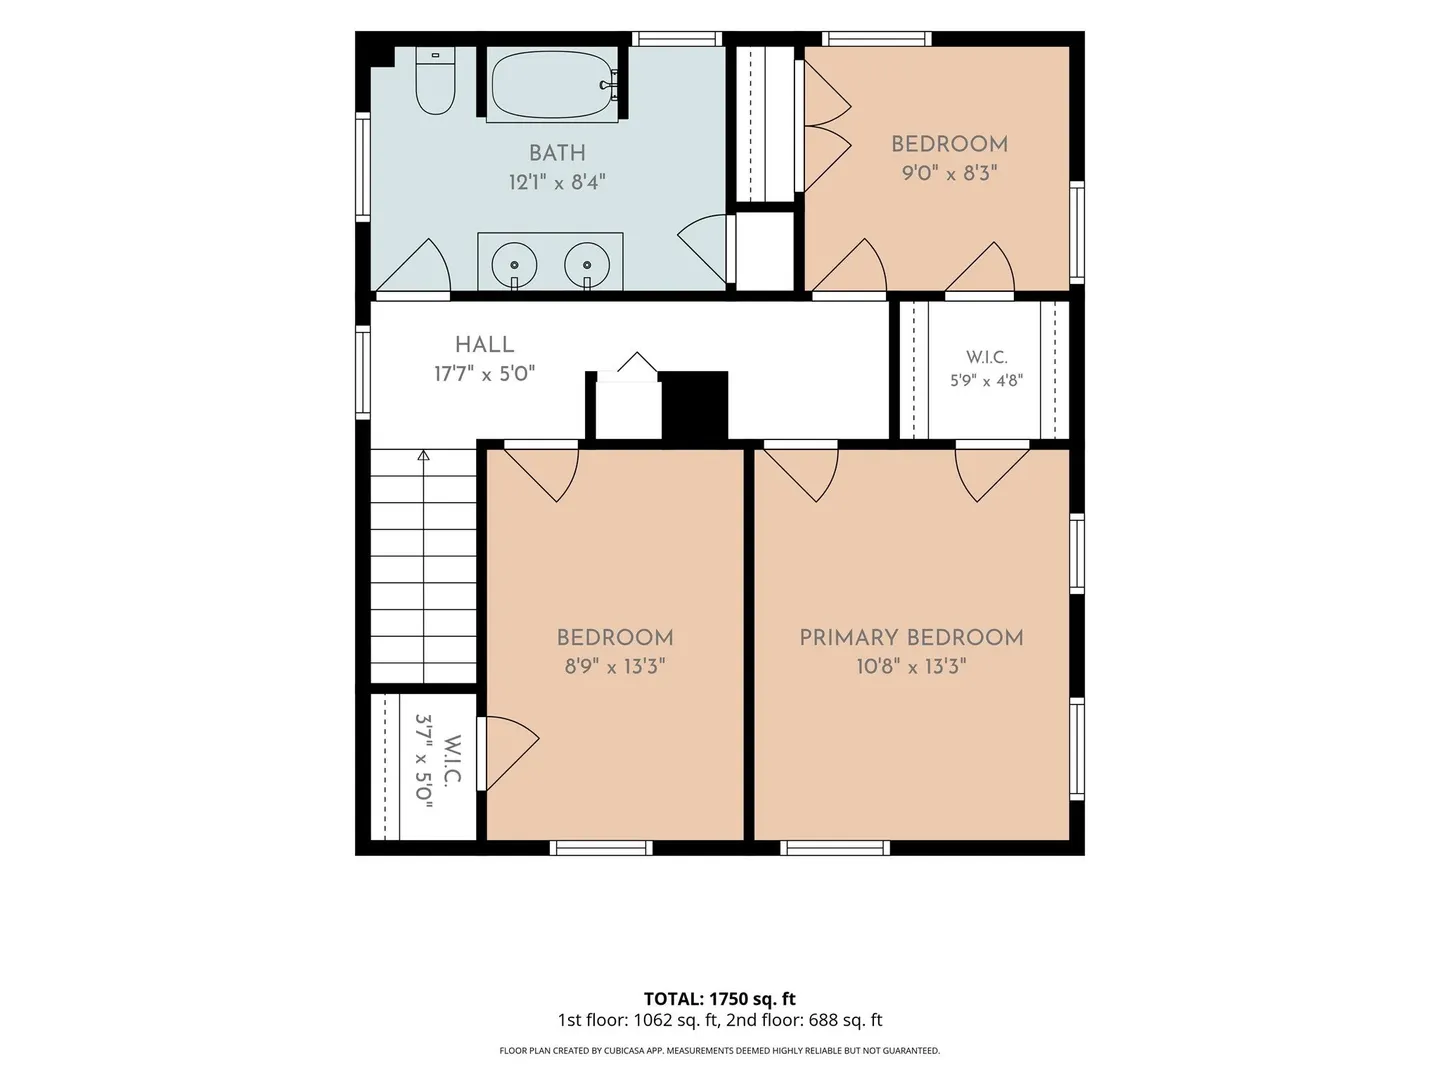
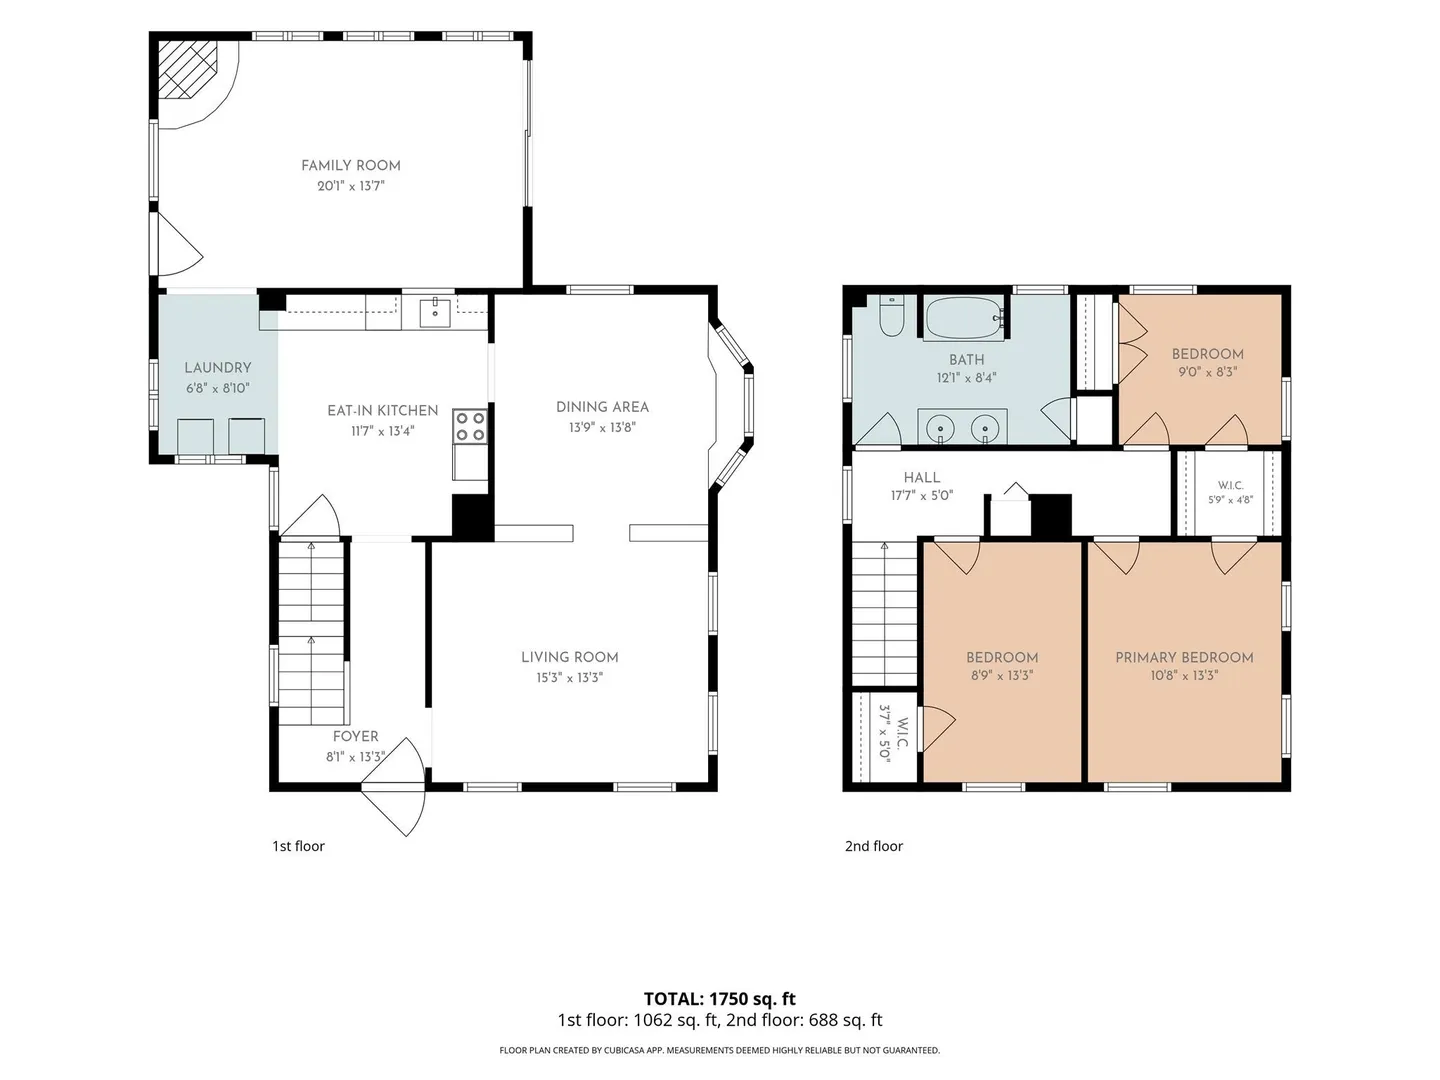
WELCOME HOME! This 3 bed, 1 bath antique colonial offers an expansive main floor with 2 living rooms, a formal dining room, eat in kitchen and laundry. An eye catching pot belly fireplace accents the oversized family room while the dining room and living room offer enough space for entertaining. Gorgeous hardwood flooring and original woodwork give this home character! This home is situated on 2 acres of private land AND abuts the Wrentham State Forest with miles of trails for hiking, biking and more. With an updated, oversized bathroom, flexible floorplan, large deck, private yard and some of the windows have been replaced this is the perfect place to move in and then put your personal touches on it to call HOME. The large garage/barn and circular driveway that will easily fit 12 cars it is a must see. Just 1 mile from the Wrentham outlets and highway access this home is a great, affordable way to live in desirable Wrentham MA.
-
Highlights
- Acres: 2
- Parking Spots: 14
- Property Type: Single Family Residence
- Total Rooms: 7
- Status: Closed
- Heating: Forced Air, Oil
- Property Class: Residential
- Style: Colonial
- Year Built: 1912
-
Additional Details
- Appliances: Water Heater, Range, Refrigerator, Washer, Dryer
- Construction: Frame
- Fireplaces: 1
- Foundation: Stone
- Road Frontage Type: Public
- SqFt Source: Public Record
- Year Built Source: Public Records
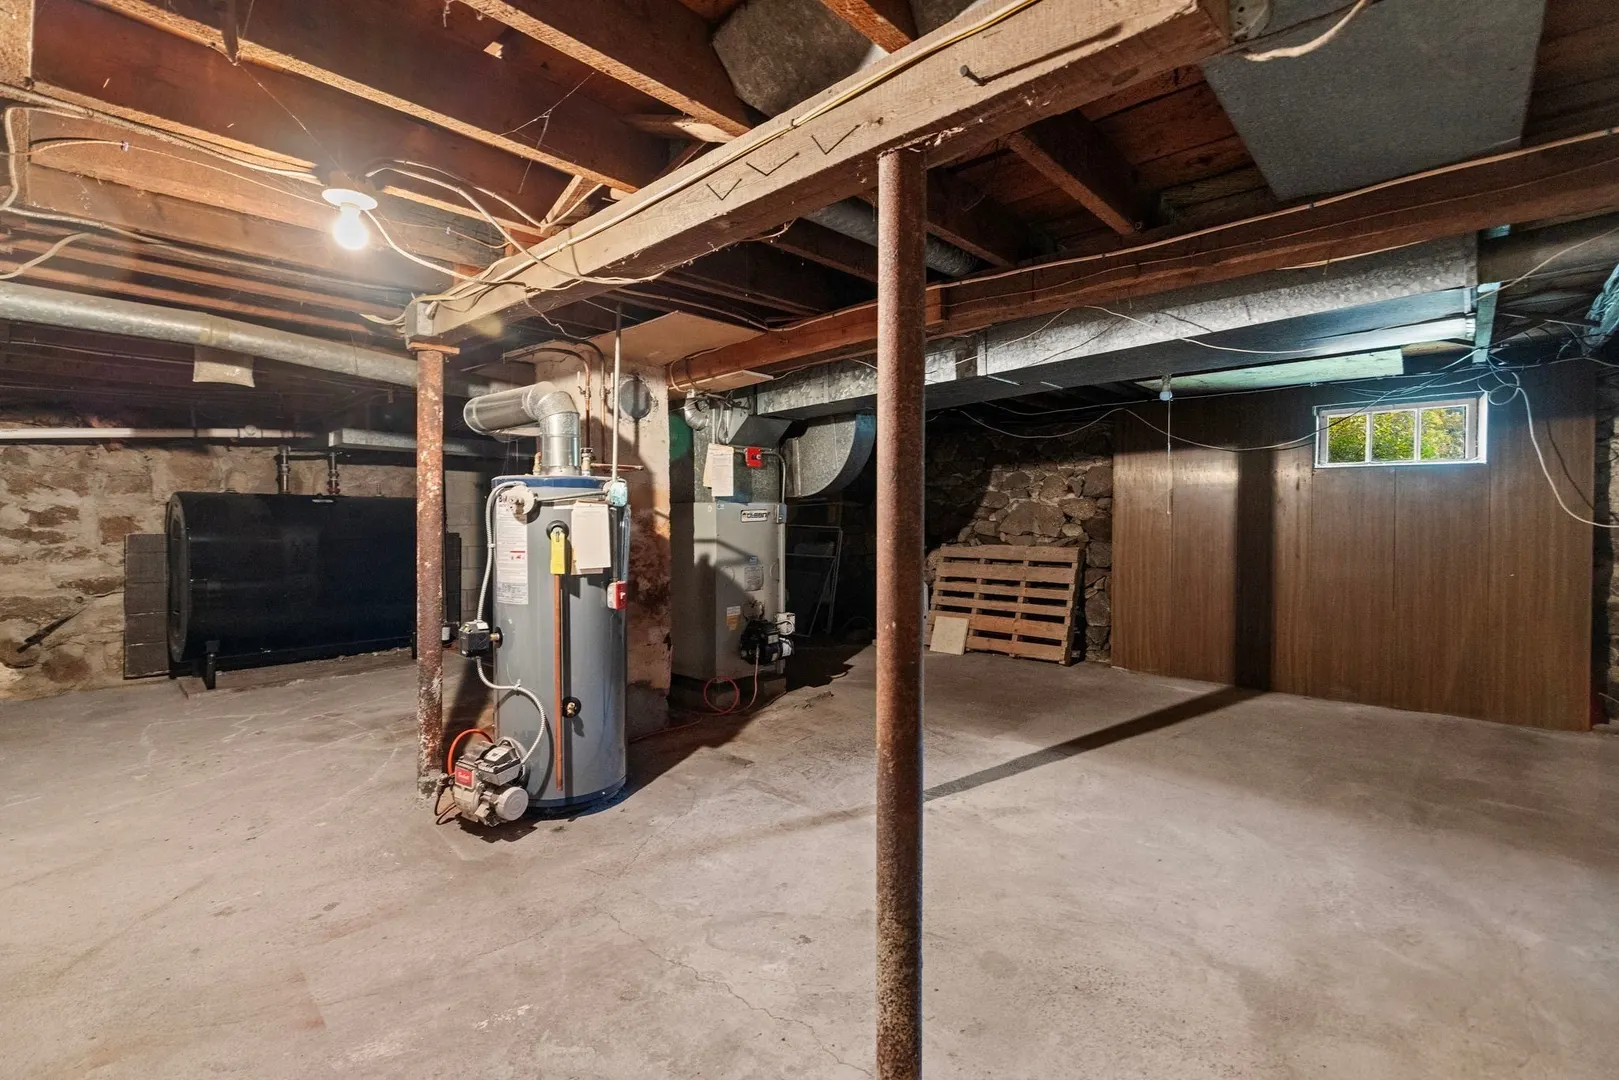
- Basement: Full, Unfinished
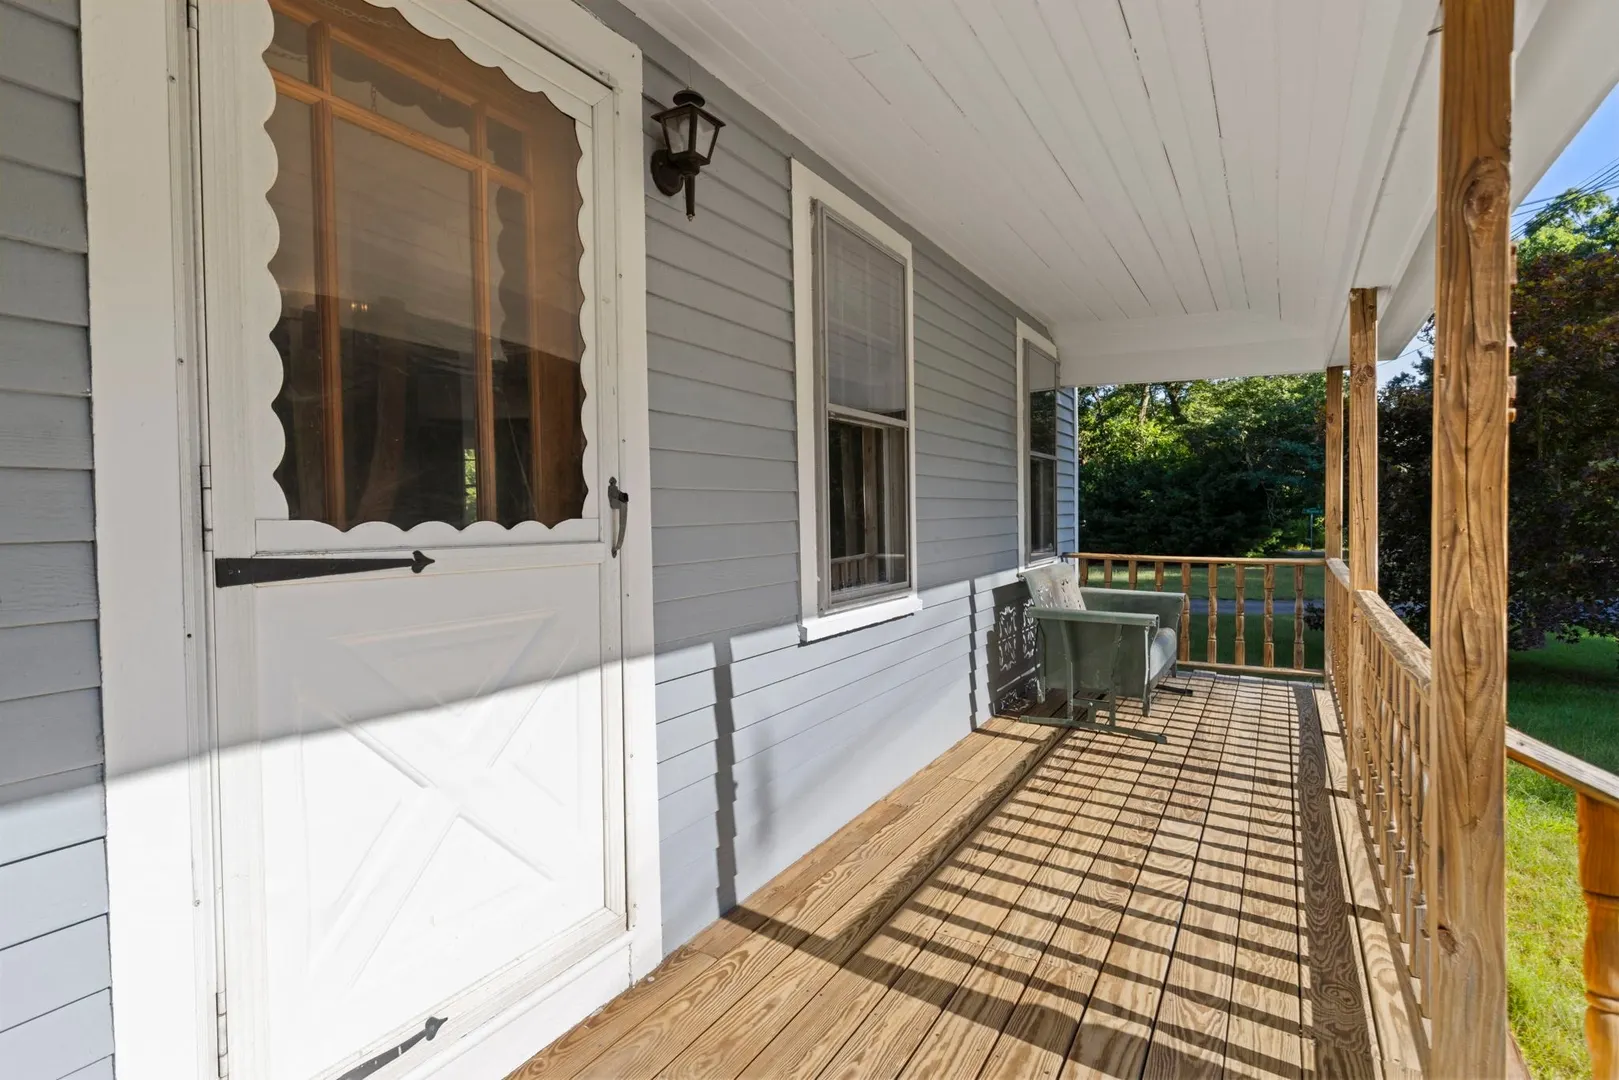
- Exterior Features: Porch, Deck
- Flooring: Vinyl, Carpet, Hardwood
- Lot Features: Corner Lot, Wooded, Cleared, Level
- Roof: Shingle
- Year Built Details: Actual
- Zoning: 03
-
Amenities
- Community Features: Public Transportation, Shopping, Pool, Walk/Jog Trails, Highway Access
- Parking Features: Detached, Workshop in Garage, Barn, Paved Drive, Off Street
- Covered Parking Spaces: 2
-
Utilities
- Electric: Circuit Breakers
- Water Source: Public
- Sewer: Private Sewer
-
Fees / Taxes
- Assessed Value: $563,200
- Taxes: $6,573
- Tax Year: 2026
Similar Listings
Sold
35 Photos
Sold
15 Photos
Sold
42 Photos
Sold
41 Photos
Content © 2026 MLS Property Information Network, Inc. The information in this listing was gathered from third party resources including the seller and public records.
Listing information provided courtesy of RE/MAX Real Estate Center.
MLS Property Information Network, Inc. and its subscribers disclaim any and all representations or warranties as to the accuracy of this information.
