
Sold!
$865,000
7
Beds
3/1
Baths
3,972
Living Area
-
Property Description
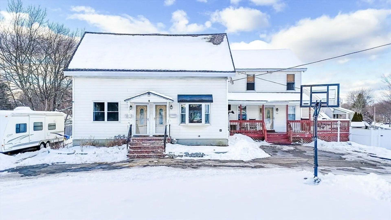
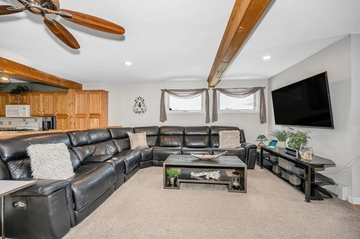
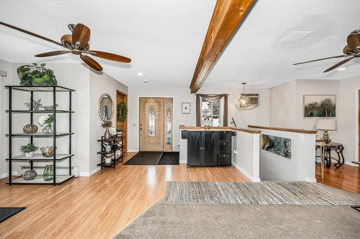
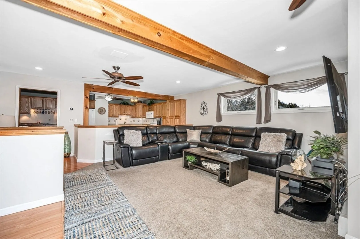
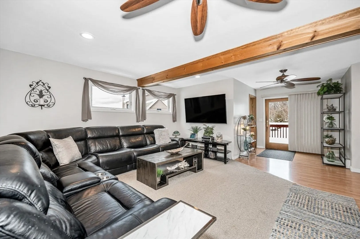
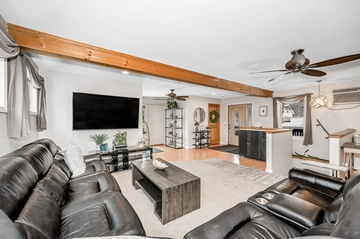
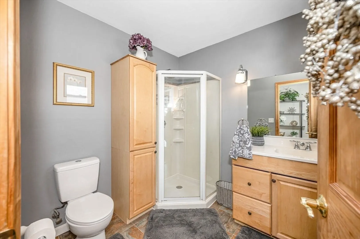
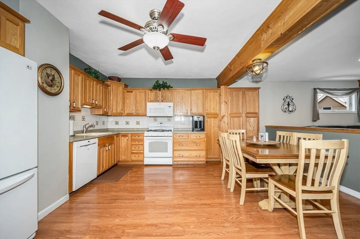
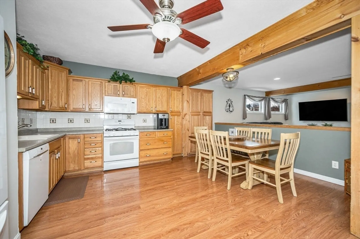
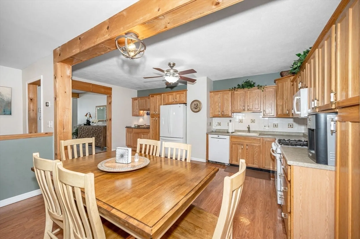
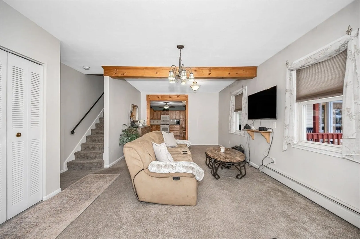
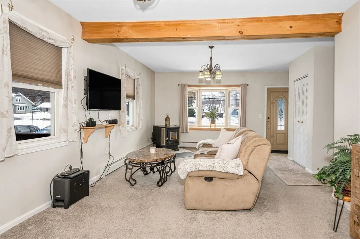
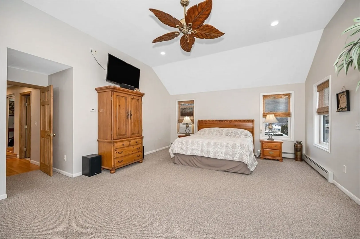
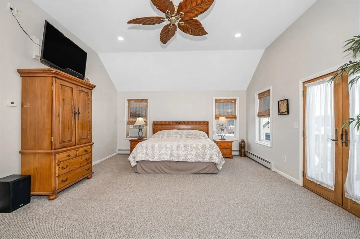
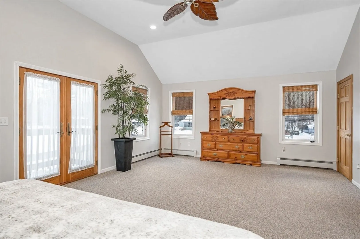
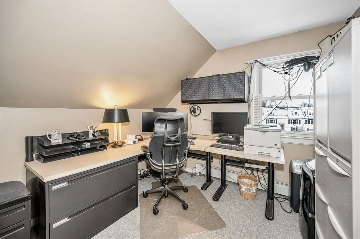
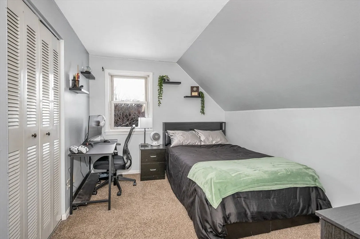
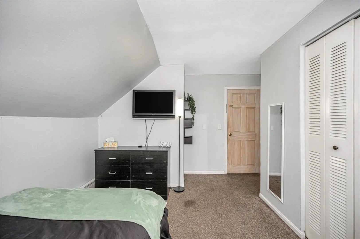
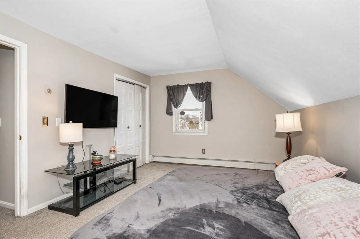
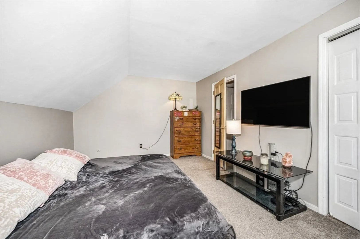
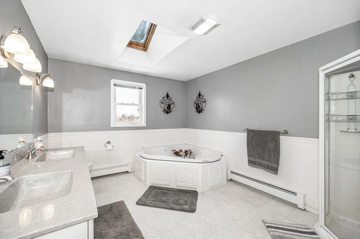
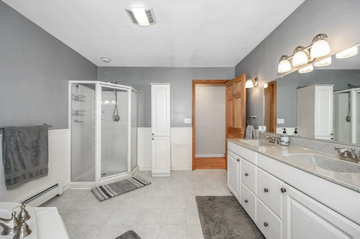
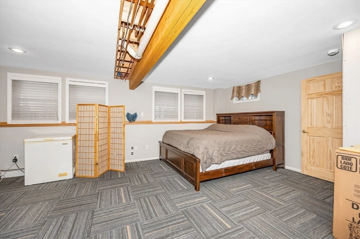
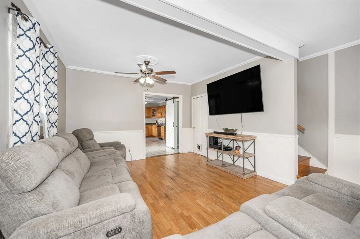
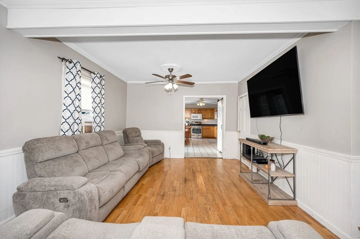
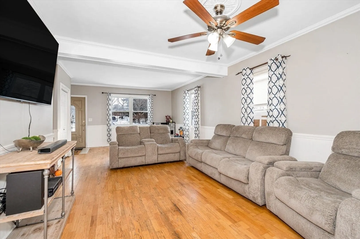
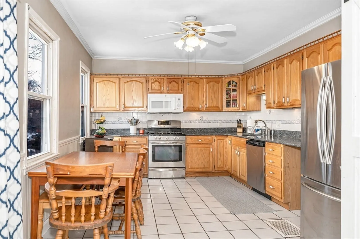
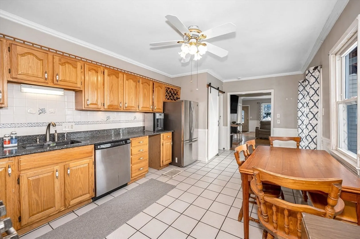
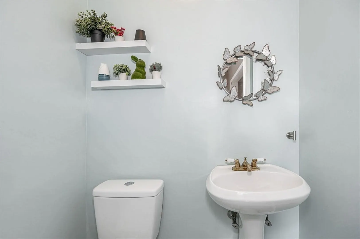
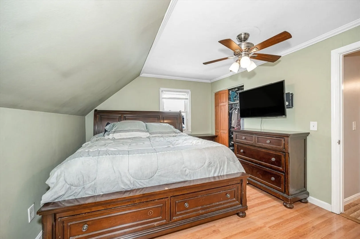
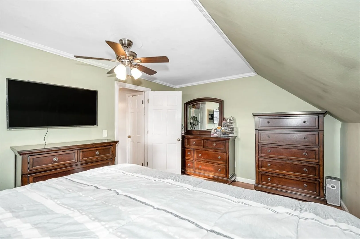
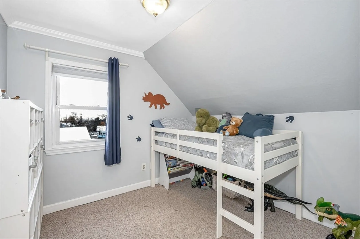
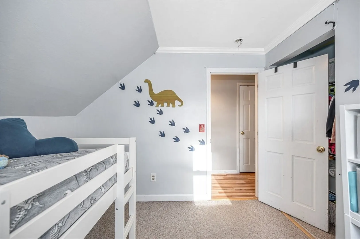
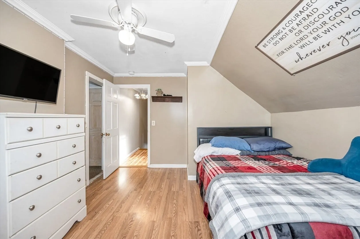
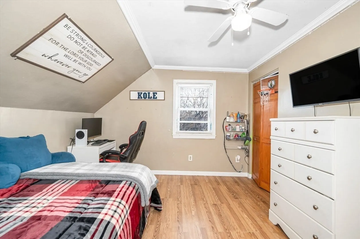
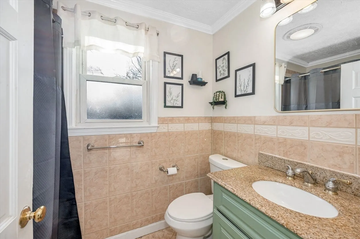
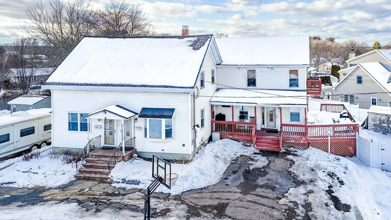
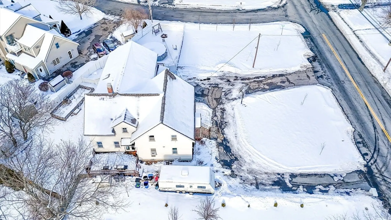
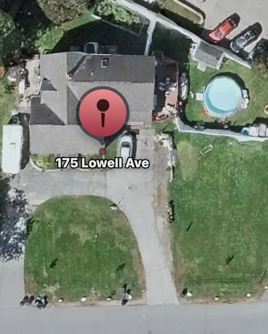
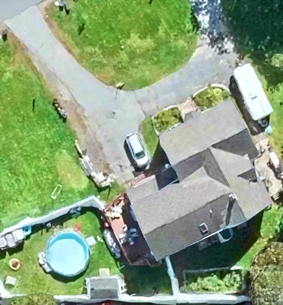
This duplex-style multifamily home offers a total of 7 bedrooms and 4 bathrooms. One side features a living room, kitchen, a spacious great room leading to a wrap-around deck, and a full bathroom. Upstairs, you'll find a primary bedroom with a dedicated balcony, 3 additional bedrooms, and a full bath. The lower level offers an additional heated bonus living area.The other side of the duplex includes a first-floor living room that opens to an eat-in kitchen with French doors leading to a private deck. The upper level has a primary bedroom, 2 additional bedrooms, and a full bathroom with heated floors. Each side boasts unique features, including custom barn doors, wood ceiling beams, a mini-bar, oak cabinetry, recessed lighting, skylights, walk-in closets, a walk-up attic, laundry, and basement storage. Exterior highlights include a circular driveway, an above-ground pool, firepit, garden area, and a storage shed. This is a multifamily opportunity you won’t want to miss!
-
Highlights
- Levels: 4
- Property Class: Residential Income
- Stories: 4
- Year Built: 1900
- Parking Spots: 10
- Property Type: 2 Family - 2 Units Side by Side
- Total Rooms: 13
- Status: Closed
-
Additional Details
- Basement: Partially Finished, Bulkhead, Sump Pump
- Exterior Features: Balcony, Garden
- Foundation: Concrete Perimeter, Stone
- Road Frontage Type: Public
- Total Number of Units: 2
- Year Built Source: Public Records
- Exclusions: Spare Refrigerator And There Are Negotiables.
- Flooring: Tile, Vinyl, Carpet, Laminate, Hardwood, Wood
- Lot Features: Corner Lot, Level
- SqFt Source: Public Record
- Year Built Details: Approximate, Renovated Since
- Zoning: Rm
-
Amenities
- Parking Features: Paved Drive, Off Street, Paved
- Pool Features: Above Ground
-
Utilities
- Electric: Circuit Breakers
- Water Source: Public
- Sewer: Public Sewer
-
Fees / Taxes
- Assessed Value: $738,700
- Taxes: $7,911
- Tax Year: 2025
Similar Listings
Sold
42 Photos
Sold
42 Photos
Sold
42 Photos
Sold
42 Photos
Content © 2026 MLS Property Information Network, Inc. The information in this listing was gathered from third party resources including the seller and public records.
Listing information provided courtesy of Realty ONE Group Nest.
MLS Property Information Network, Inc. and its subscribers disclaim any and all representations or warranties as to the accuracy of this information.
