
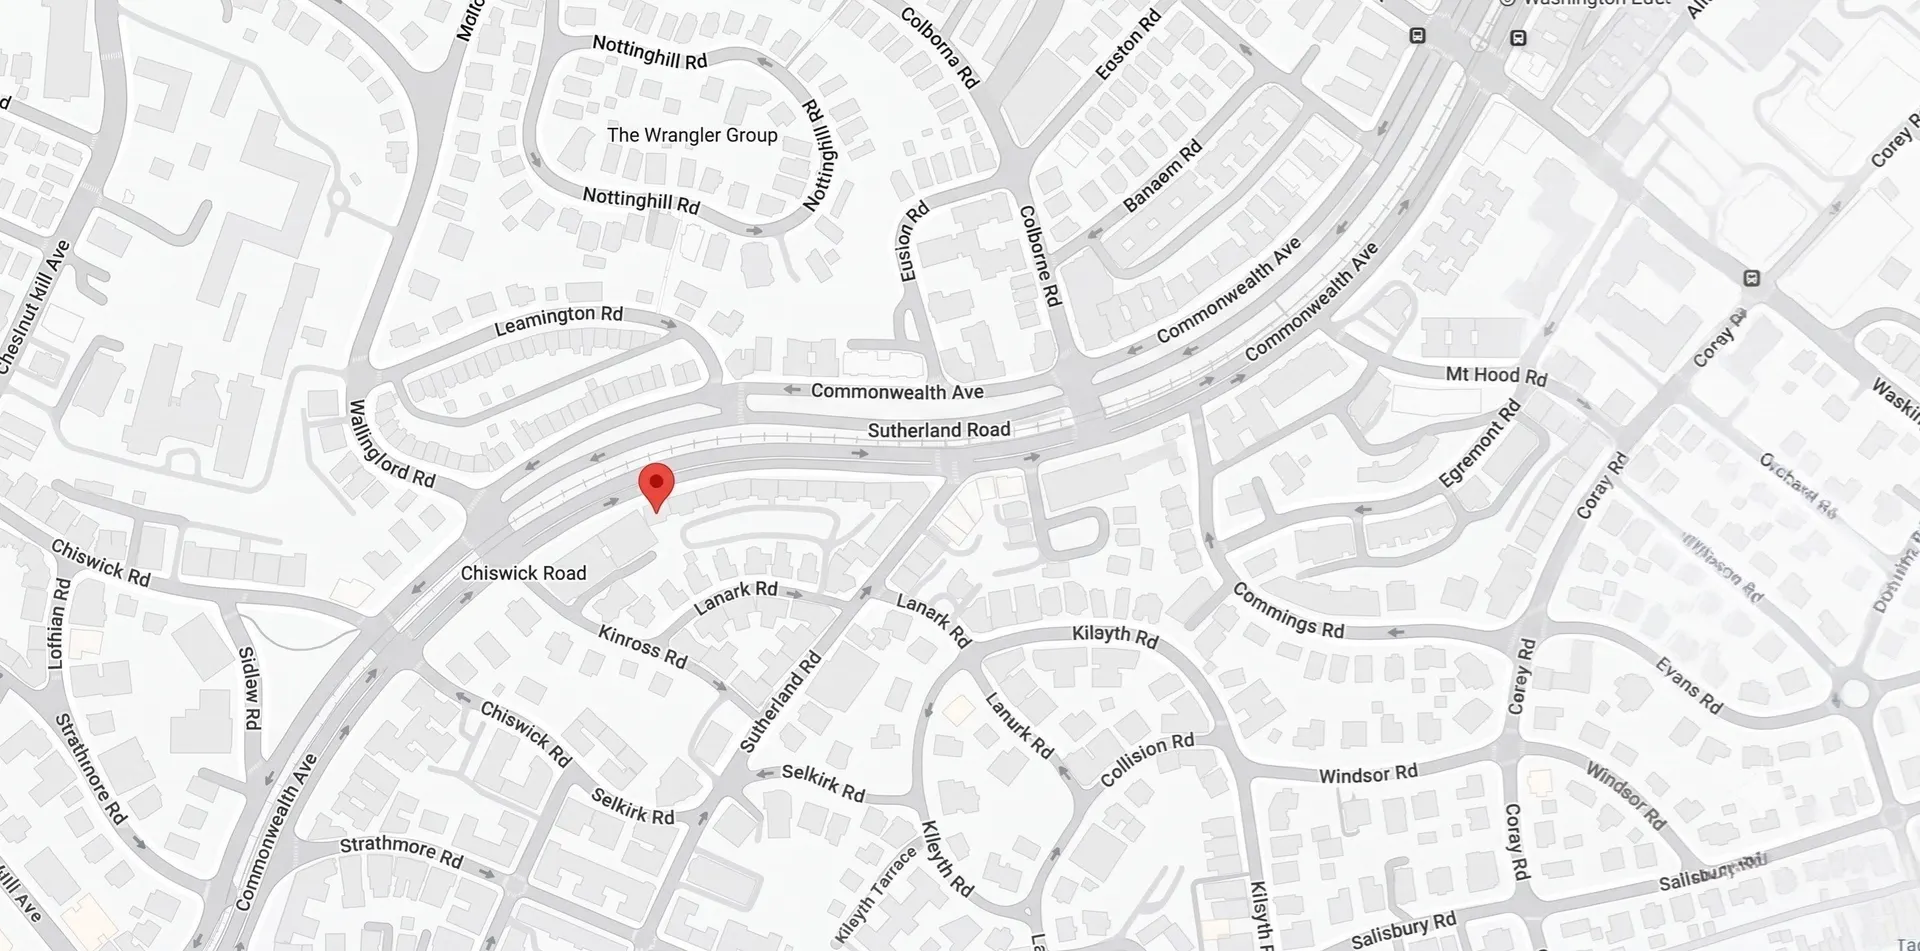
1742 Commonwealth Ave #2
$535,000
2
Beds
1
Bath
760
Sqft
- Request Info
- Call
- Save
-
More
- Mortgage Calculator

Property Tools
$535,000
2
Beds
1
Bath
760
Living Area
-
Property Description
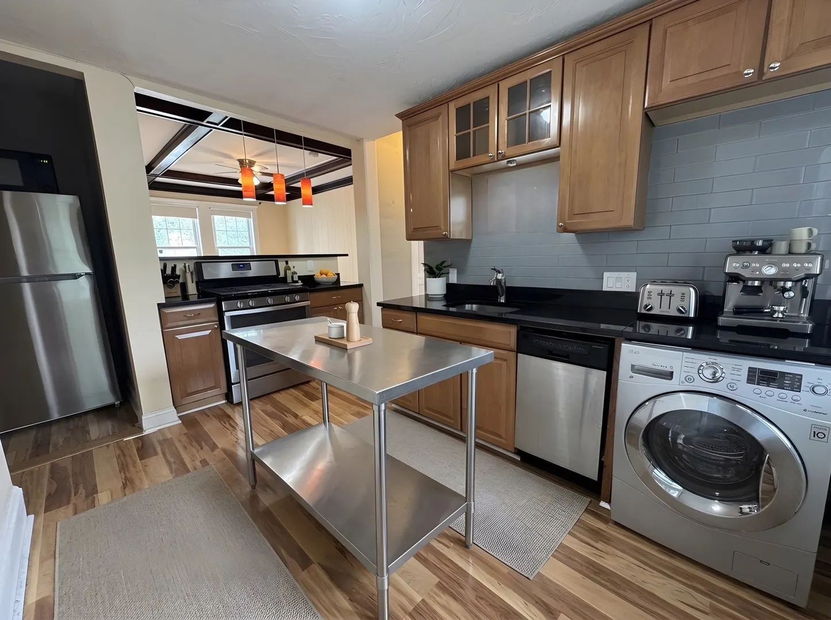
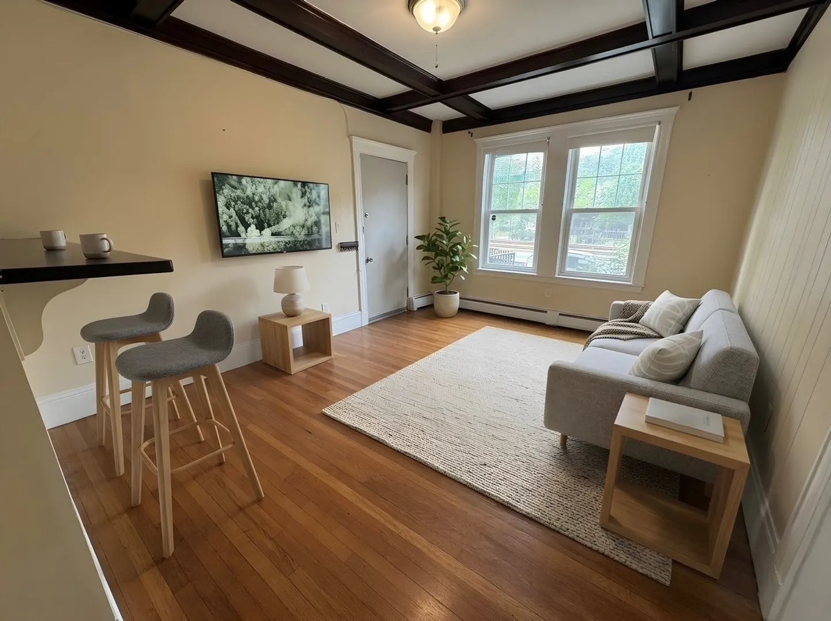
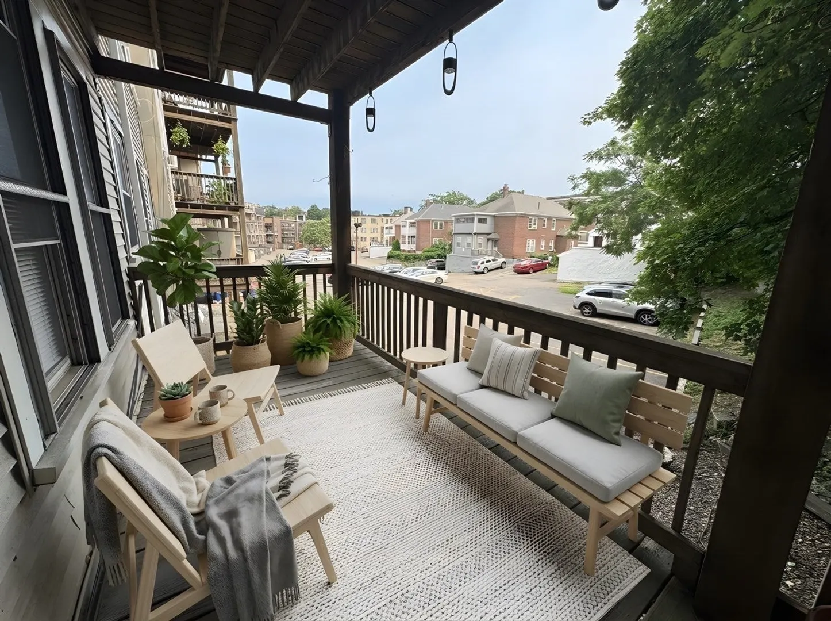
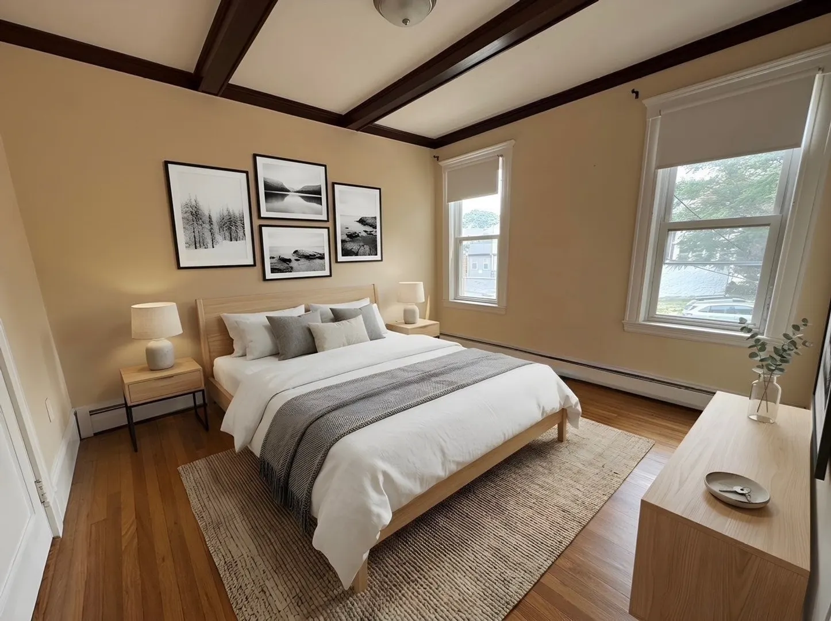
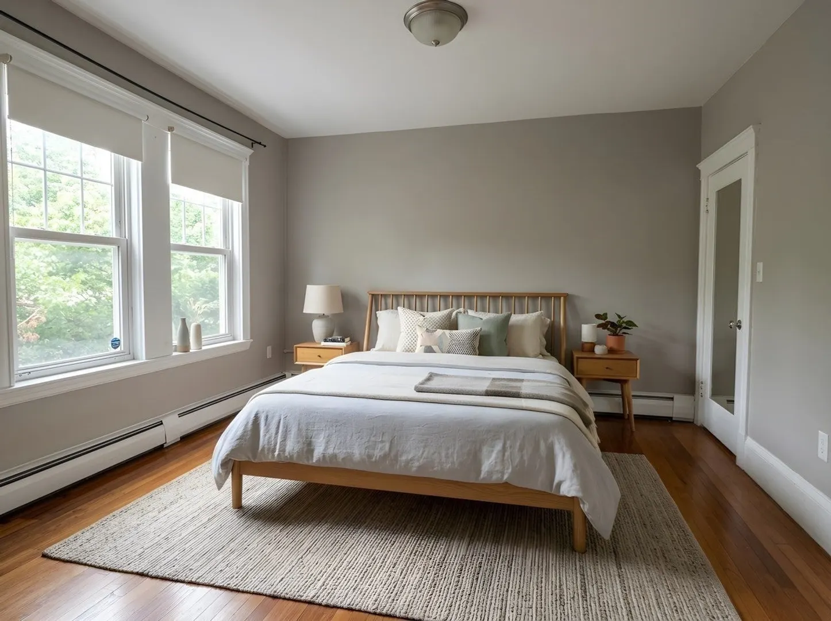
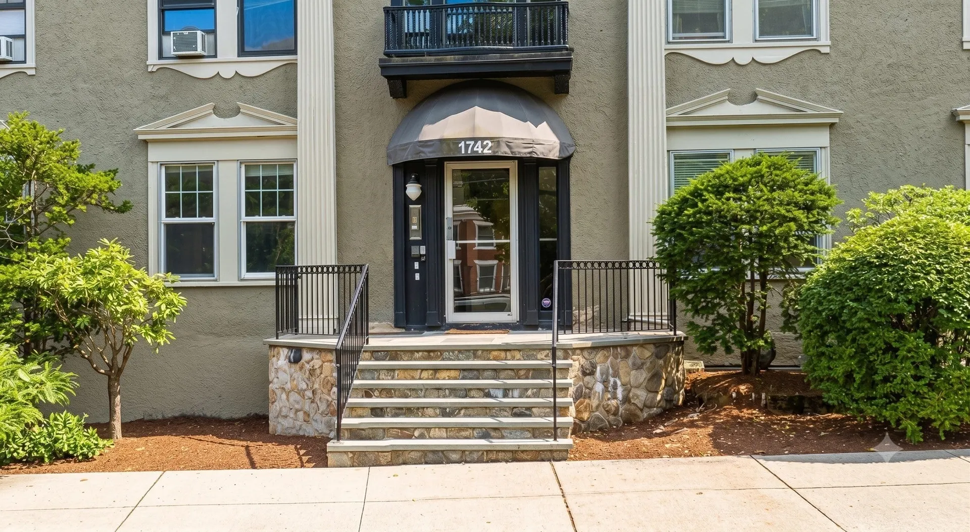
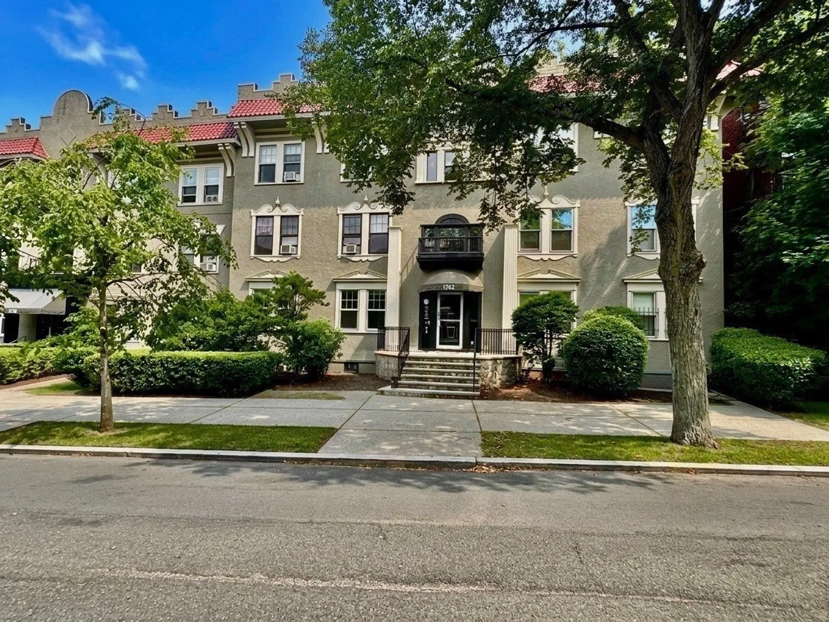
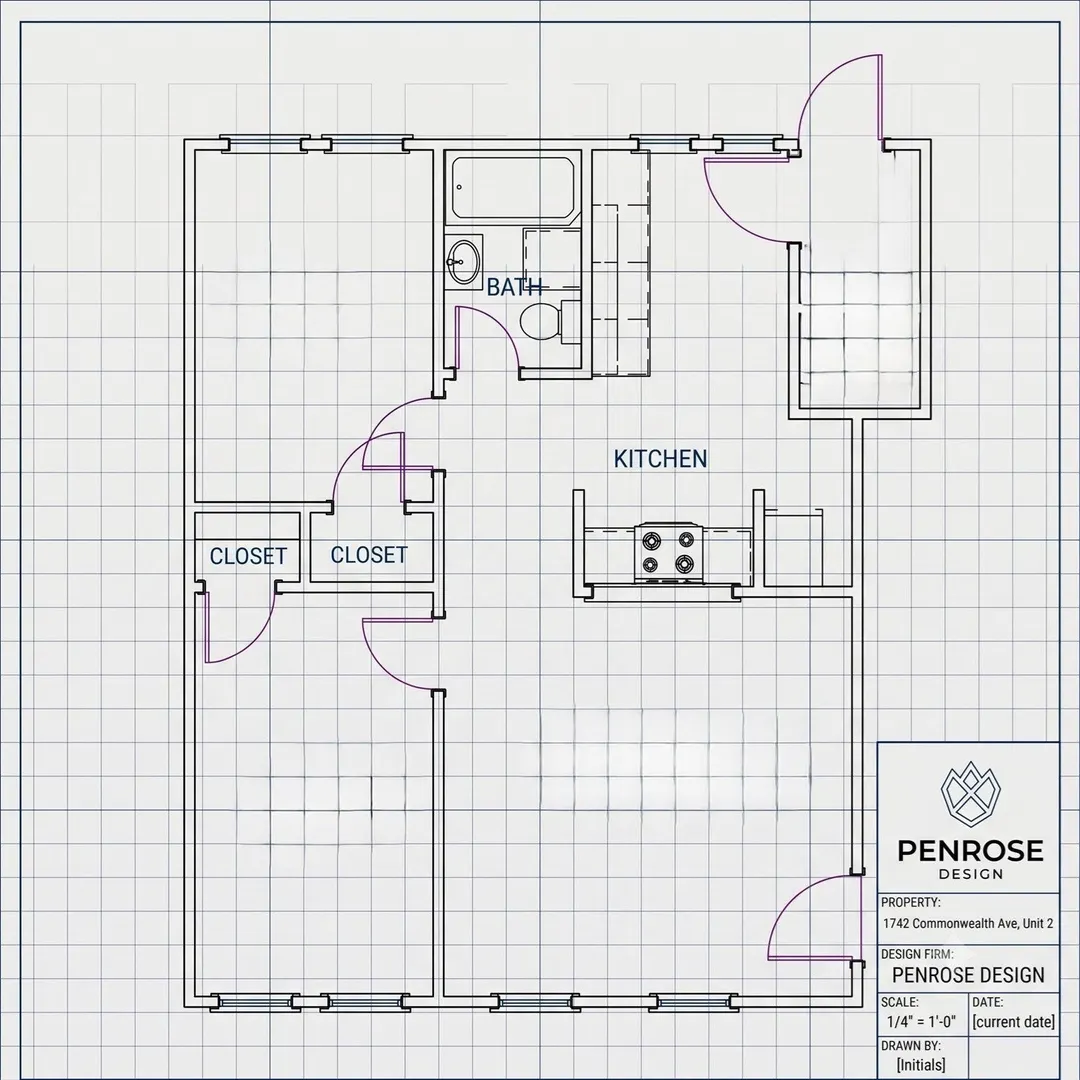
Welcome to 1742 Commonwealth Avenue in Brighton! This inviting 2-bedroom, 1-bathroom residence offers a comfortable and functional layout in a highly desirable location.The unit features two well-proportioned bedrooms, a spacious living area, and plenty of natural light throughout. One of the standout features is the private outdoor porch—perfect for enjoying your morning coffee, unwinding after a long day, or taking advantage of the warmer Boston months.Conveniently located along Commonwealth Avenue, the property provides easy access to public transportation, local restaurants, shops, and everything Brighton has to offer. With a great combination of indoor living space, private outdoor space, and a prime location, this apartment is an excellent opportunity for anyone looking to call Brighton home.Don't miss out—schedule your showing today!
-
Highlights
- Area: Brighton's Cleveland Circle
- Heating: Baseboard
- Property Class: Residential
- Stories: 1
- Unit Number: 2
- Status: Active
- Cooling: Window Unit(s)
- HOA Fee: $590
- Property Type: Condominium
- Total Rooms: 2
- Year Built: 1940
-
Additional Details
- Appliances: Range, Dishwasher, Refrigerator
- Construction: Frame
- Flooring: Wood
- SqFt Source: Public Record
- Year Built Details: Actual
- Zoning: Cd
- Basement: N
- Exterior Features: Porch
- Roof: Rubber
- Total Number of Units: 15
- Year Built Source: Public Records
-
Amenities
- Community Features: Public Transportation, Shopping, Park, Walk/Jog Trails, Medical Facility, Laundromat, Highway Access, House of Worship, Public School, T-Station, University
-
Utilities
- Electric: Circuit Breakers
- Water Source: Public
- Sewer: Public Sewer
-
Fees / Taxes
- Assessed Value: $461,600
- HOA Fee Includes: Heat, Water, Sewer, Insurance, Maintenance Structure, Maintenance Grounds, Snow Removal, Trash, Reserve Funds
- Taxes: $5,345
- HOA Fee Frequency: Monthly
- Tax Year: 2025
Similar Listings

Sold

82 Photos
Sold

30 Photos
Sold

4 Photos
Sold

22 Photos
Content © 2026 MLS Property Information Network, Inc. The information in this listing was gathered from third party resources including the seller and public records.
Listing information provided courtesy of Weichert Realtors - Penrose Group.
MLS Property Information Network, Inc. and its subscribers disclaim any and all representations or warranties as to the accuracy of this information.