
Sold!
$465,000
3
Beds
1/1
Bath
1,400
Living Area
-
Property Description
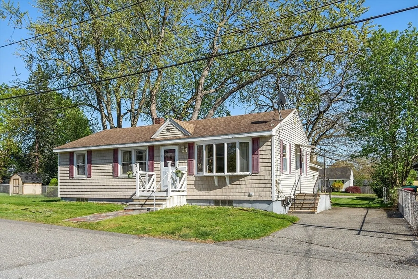
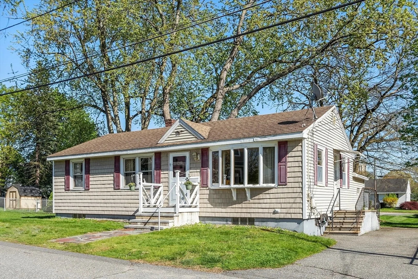
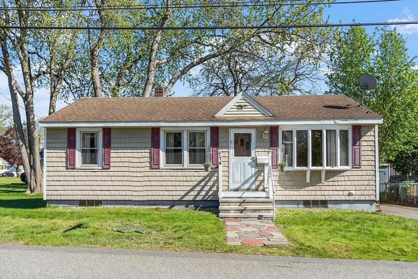
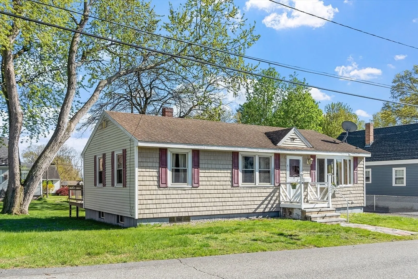
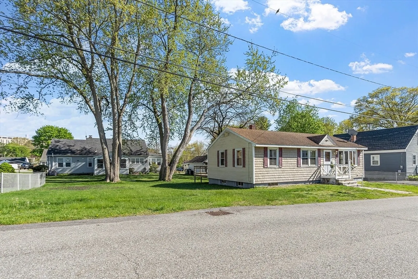
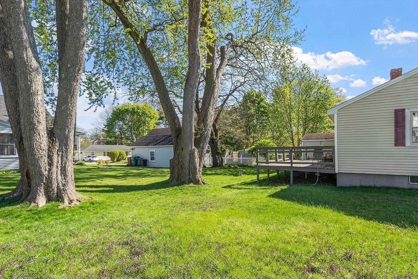
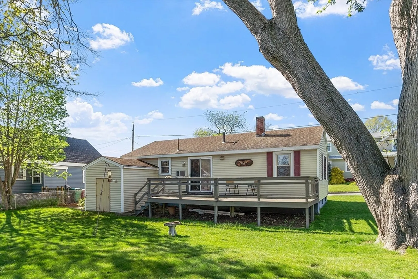
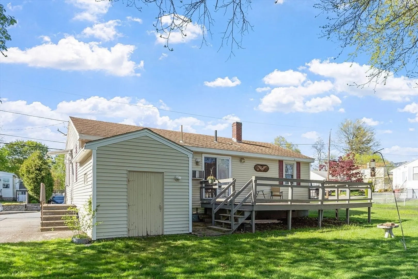
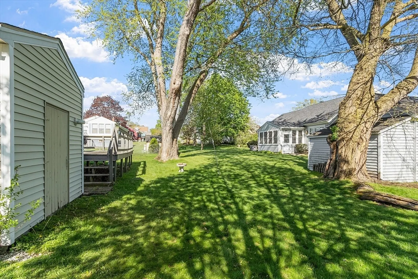
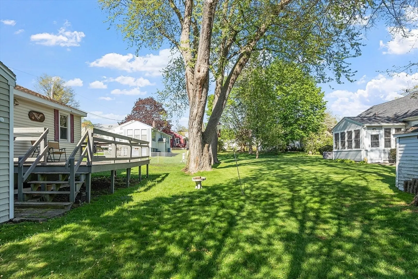
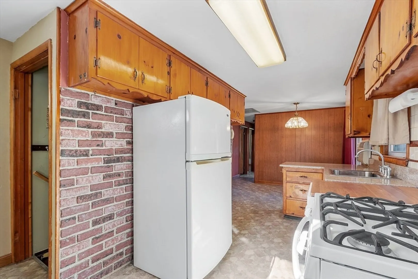
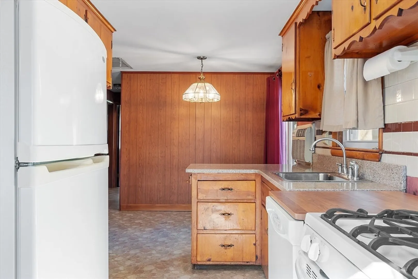
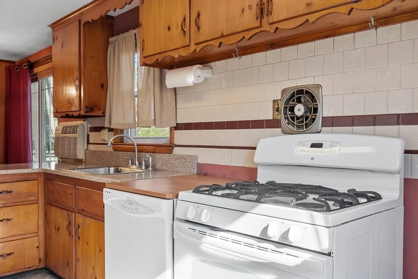
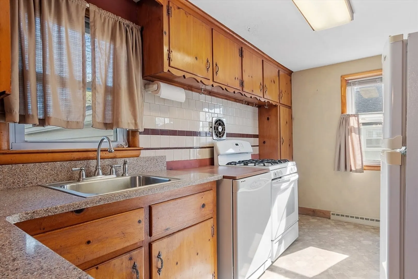
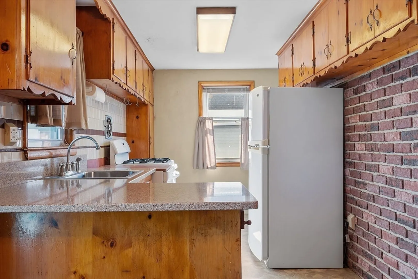
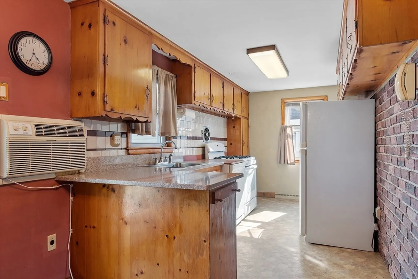
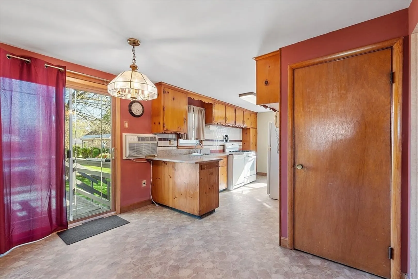
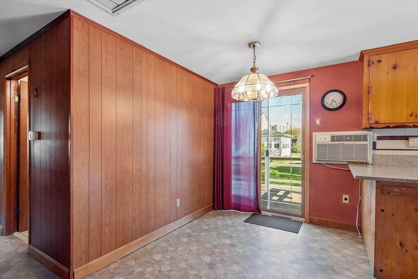
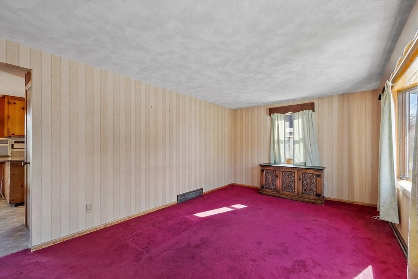
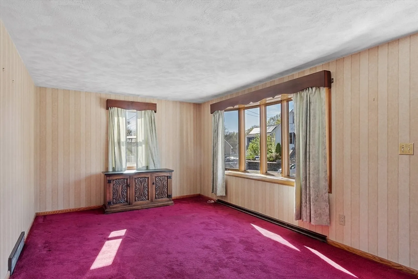
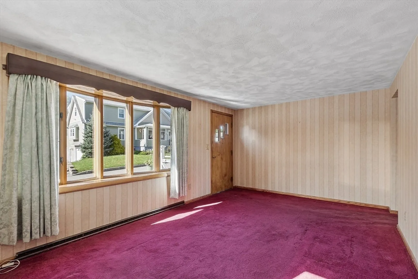
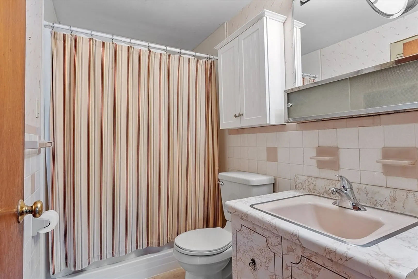
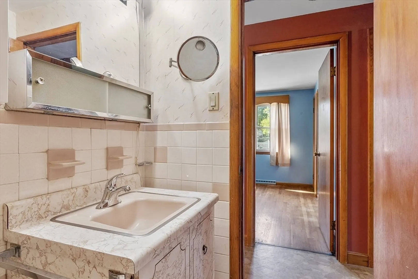
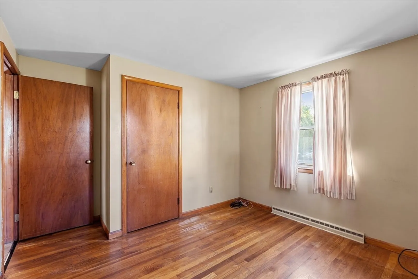
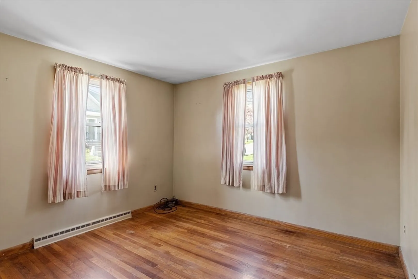
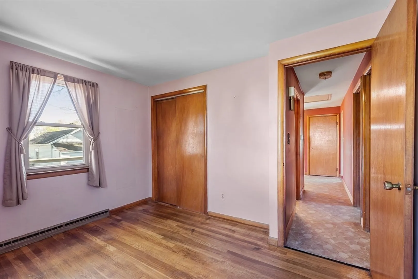
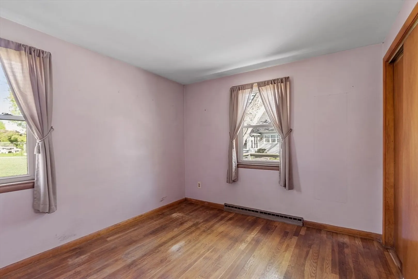
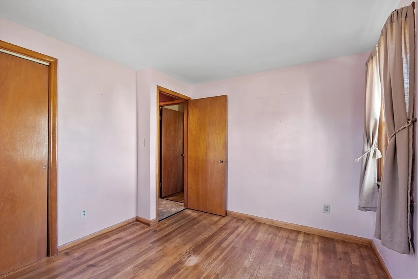
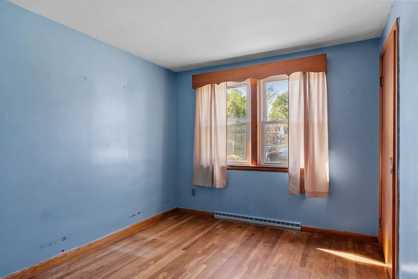
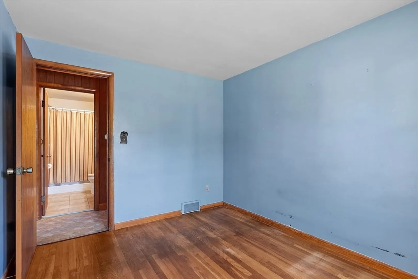
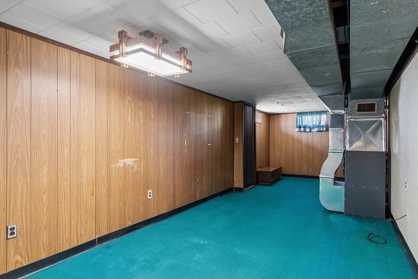
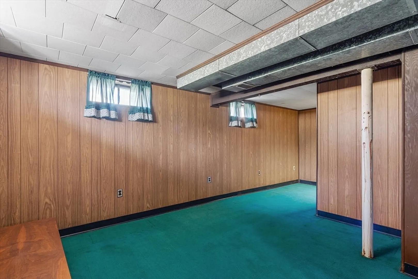
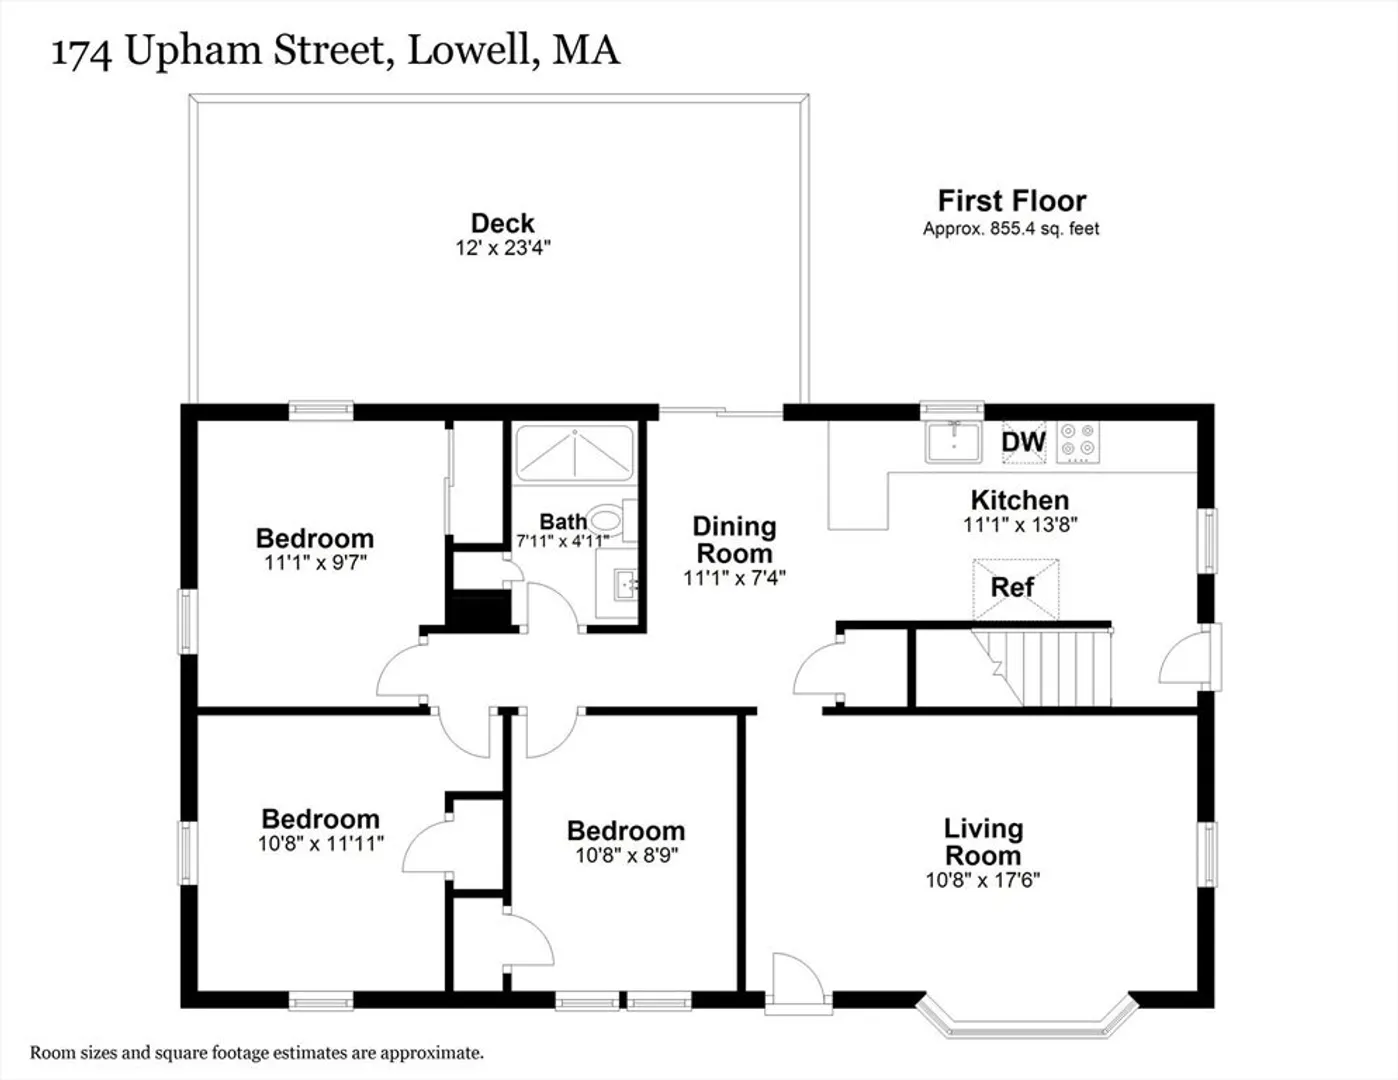
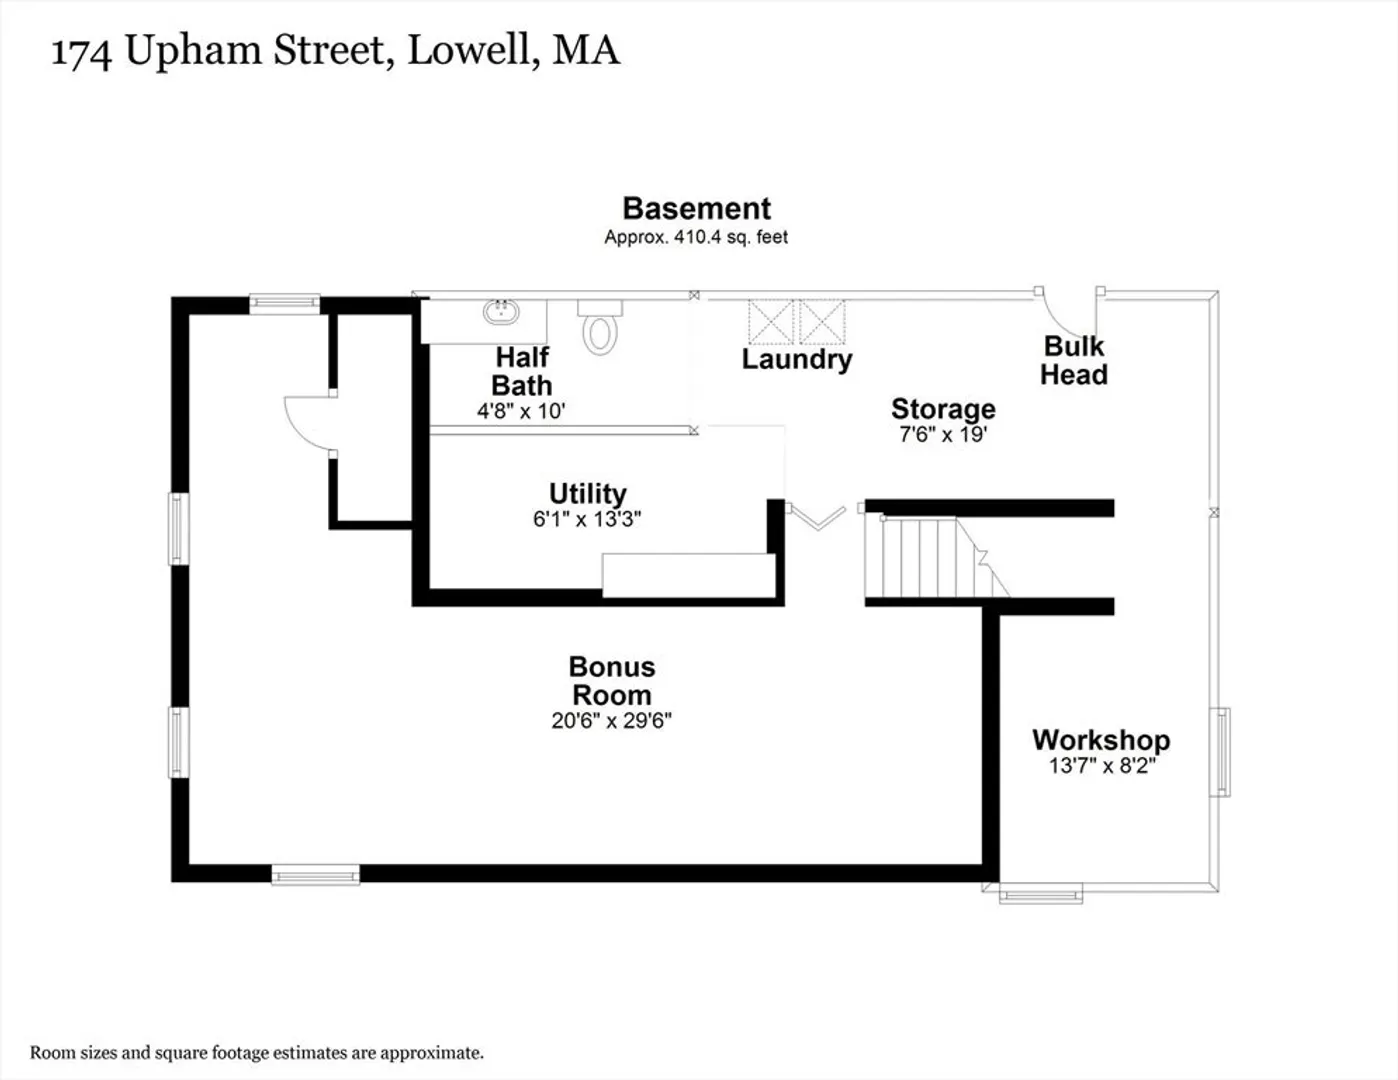
THE OPEN HOUSE HAS BEEN CANCELLED, AN OFFER HAS BEEN ACCEPTED.Here is a 3 bedroom Ranch Home in the Lowell Highlands that is immediately available. Located on a quiet dead-end street with quick access to major highways, this estate sale offers an opportunity for a buyer to build equity. This home has good bones and it could use some updating. This property is easy to show.
-
Highlights
- Area: Highlands
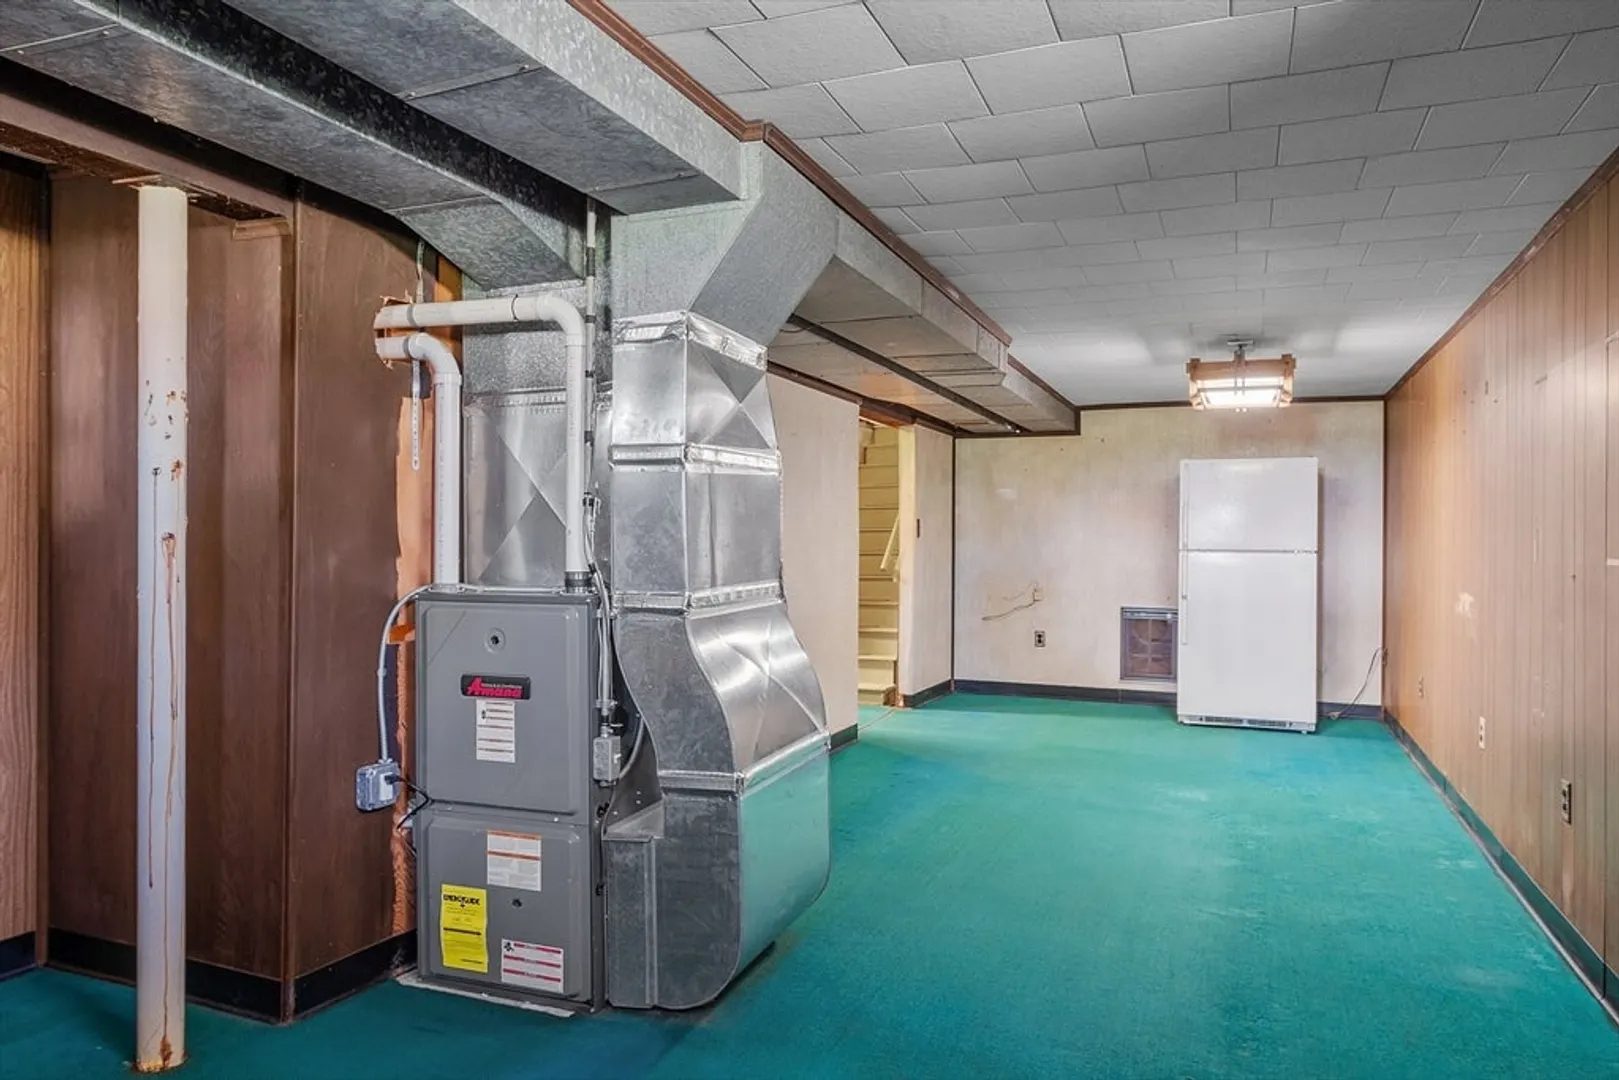
- Heating: Central, Forced Air, Natural Gas
- Property Class: Residential
- Style: Ranch
- Year Built: 1958
- Cooling: Central Air, Wall Unit(s)
- Parking Spots: 3
- Property Type: Single Family Residence
- Total Rooms: 7
- Status: Closed
-
Additional Details
- Appliances: Gas Water Heater, Water Heater, Range, Dishwasher, Refrigerator, Washer, Dryer
- Construction: Frame
- Flooring: Vinyl, Carpet, Hardwood, Flooring - Wall to Wall Carpet
- Interior Features: Lighting - Overhead, Bonus Room
- Road Frontage Type: Public
- Year Built Details: Approximate
- Zoning: Tsf
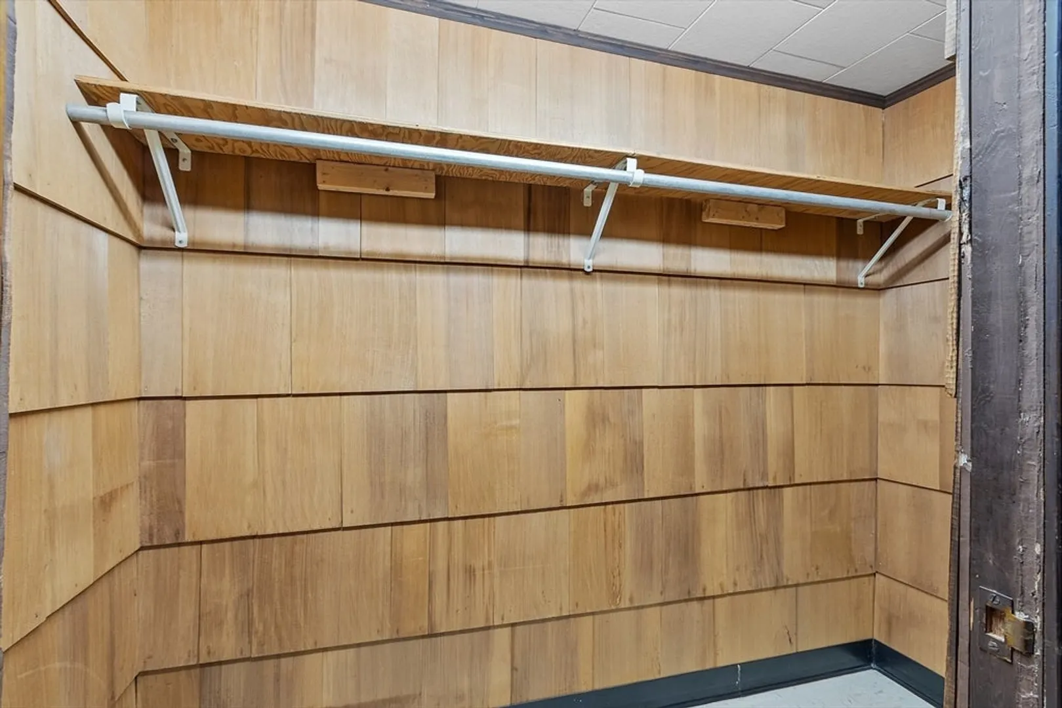
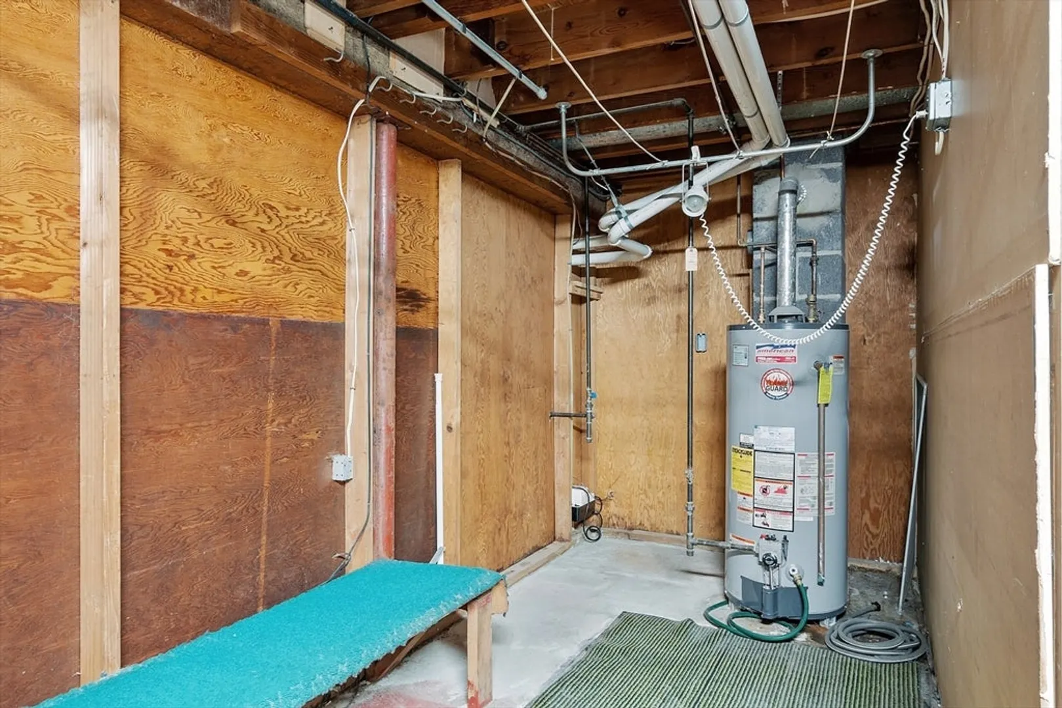
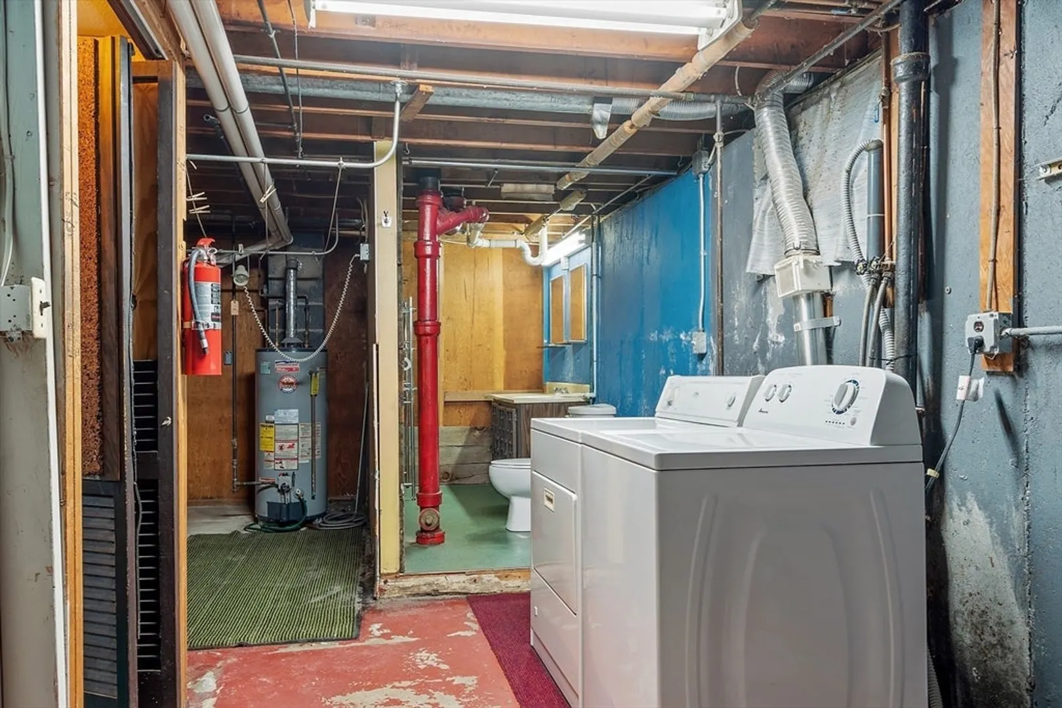
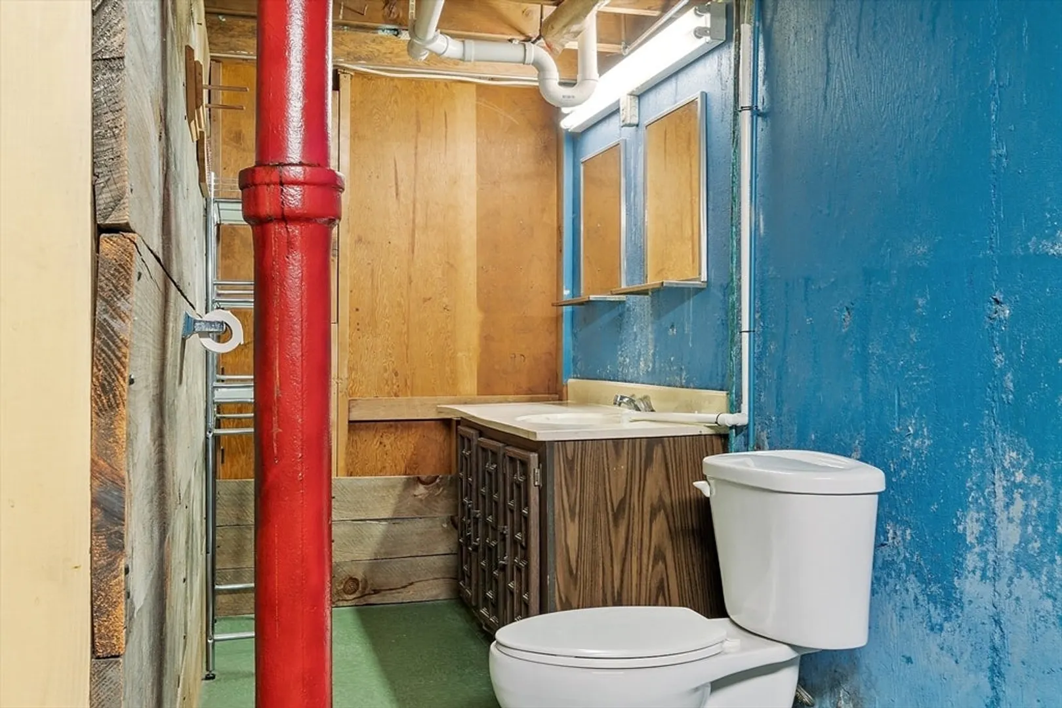
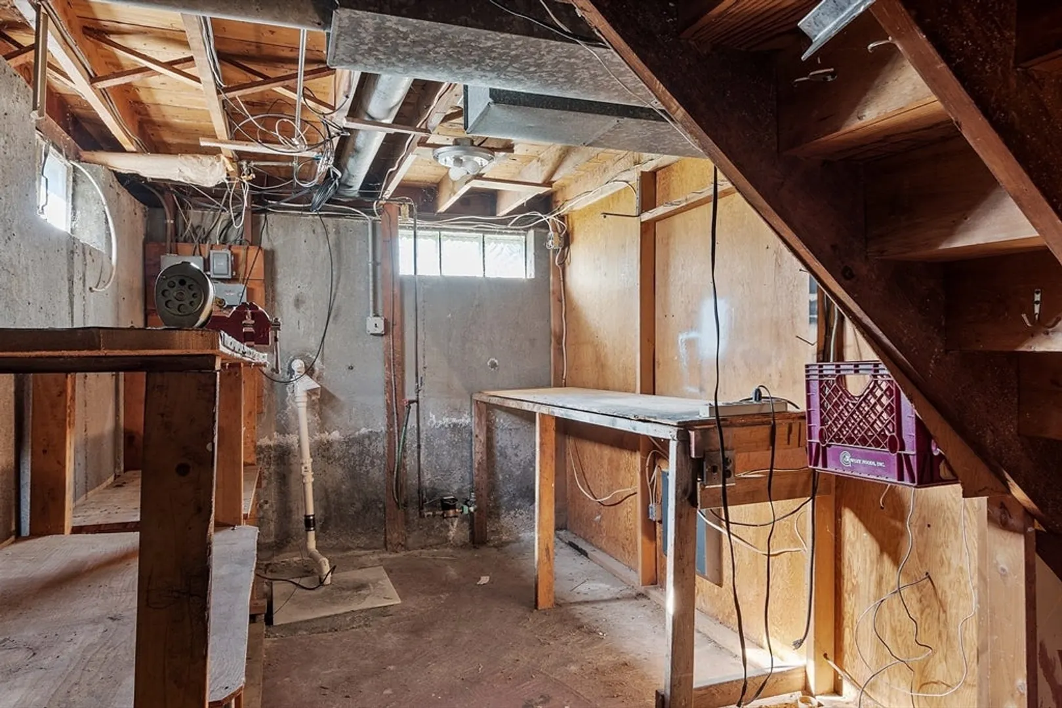
- Basement: Full, Partially Finished, Bulkhead, Sump Pump, Concrete
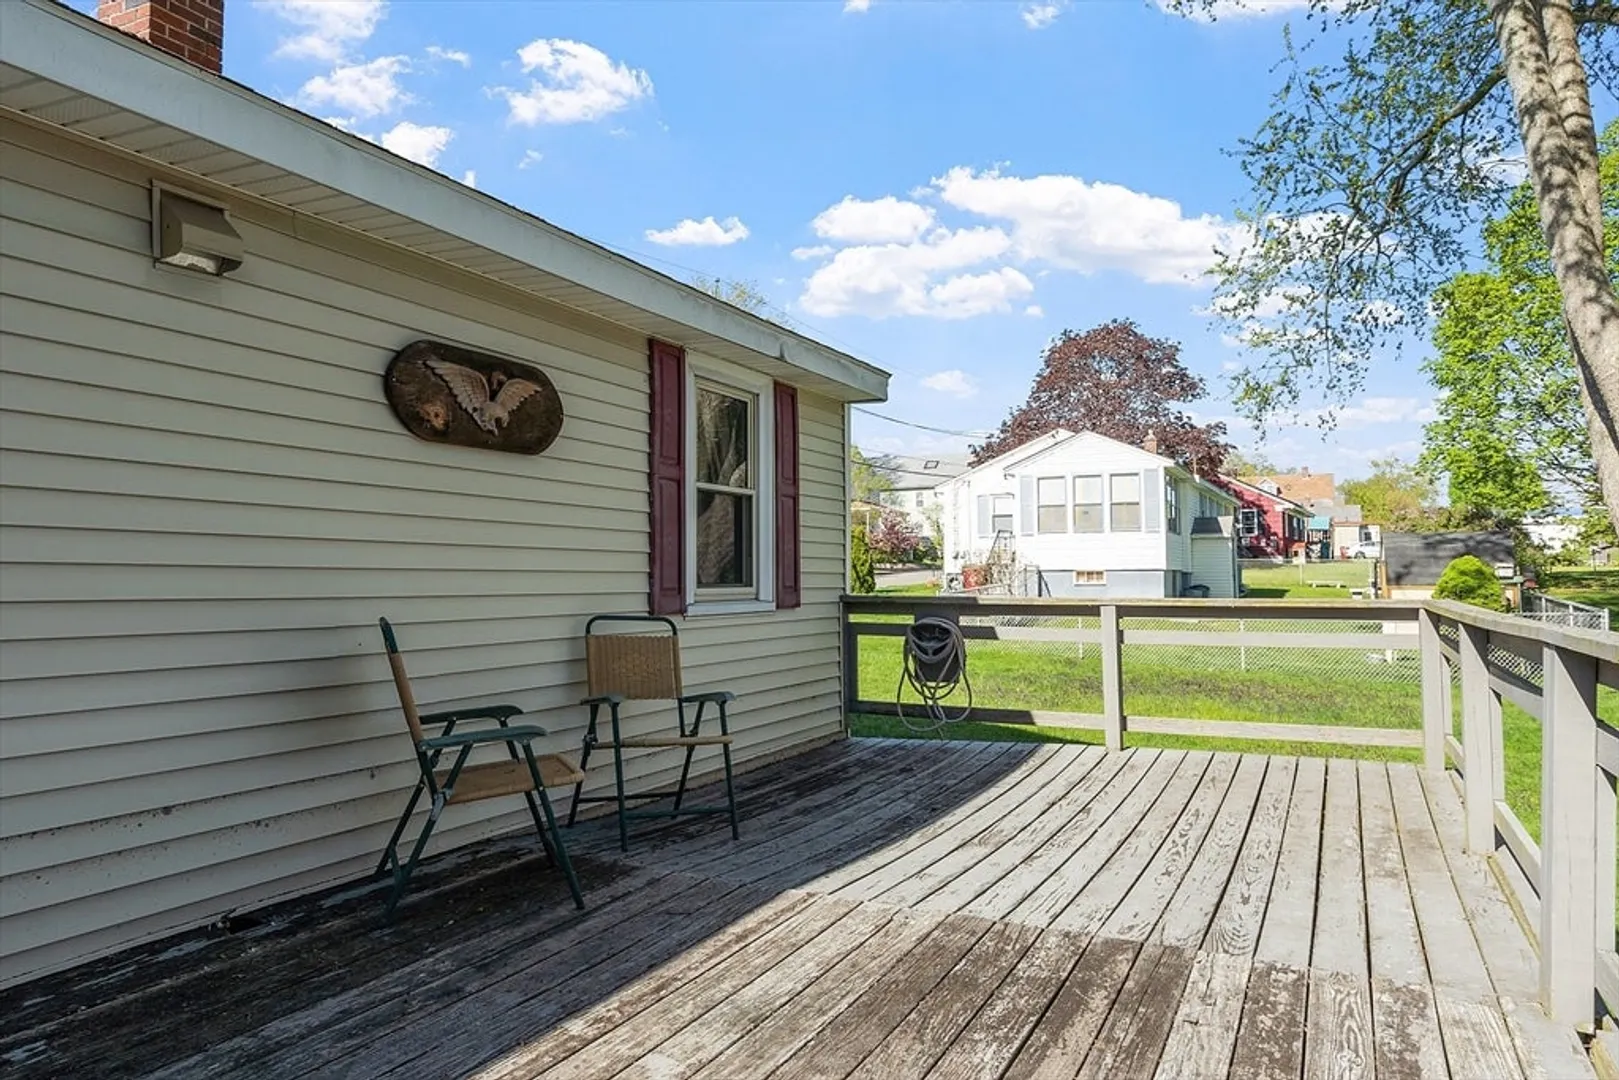
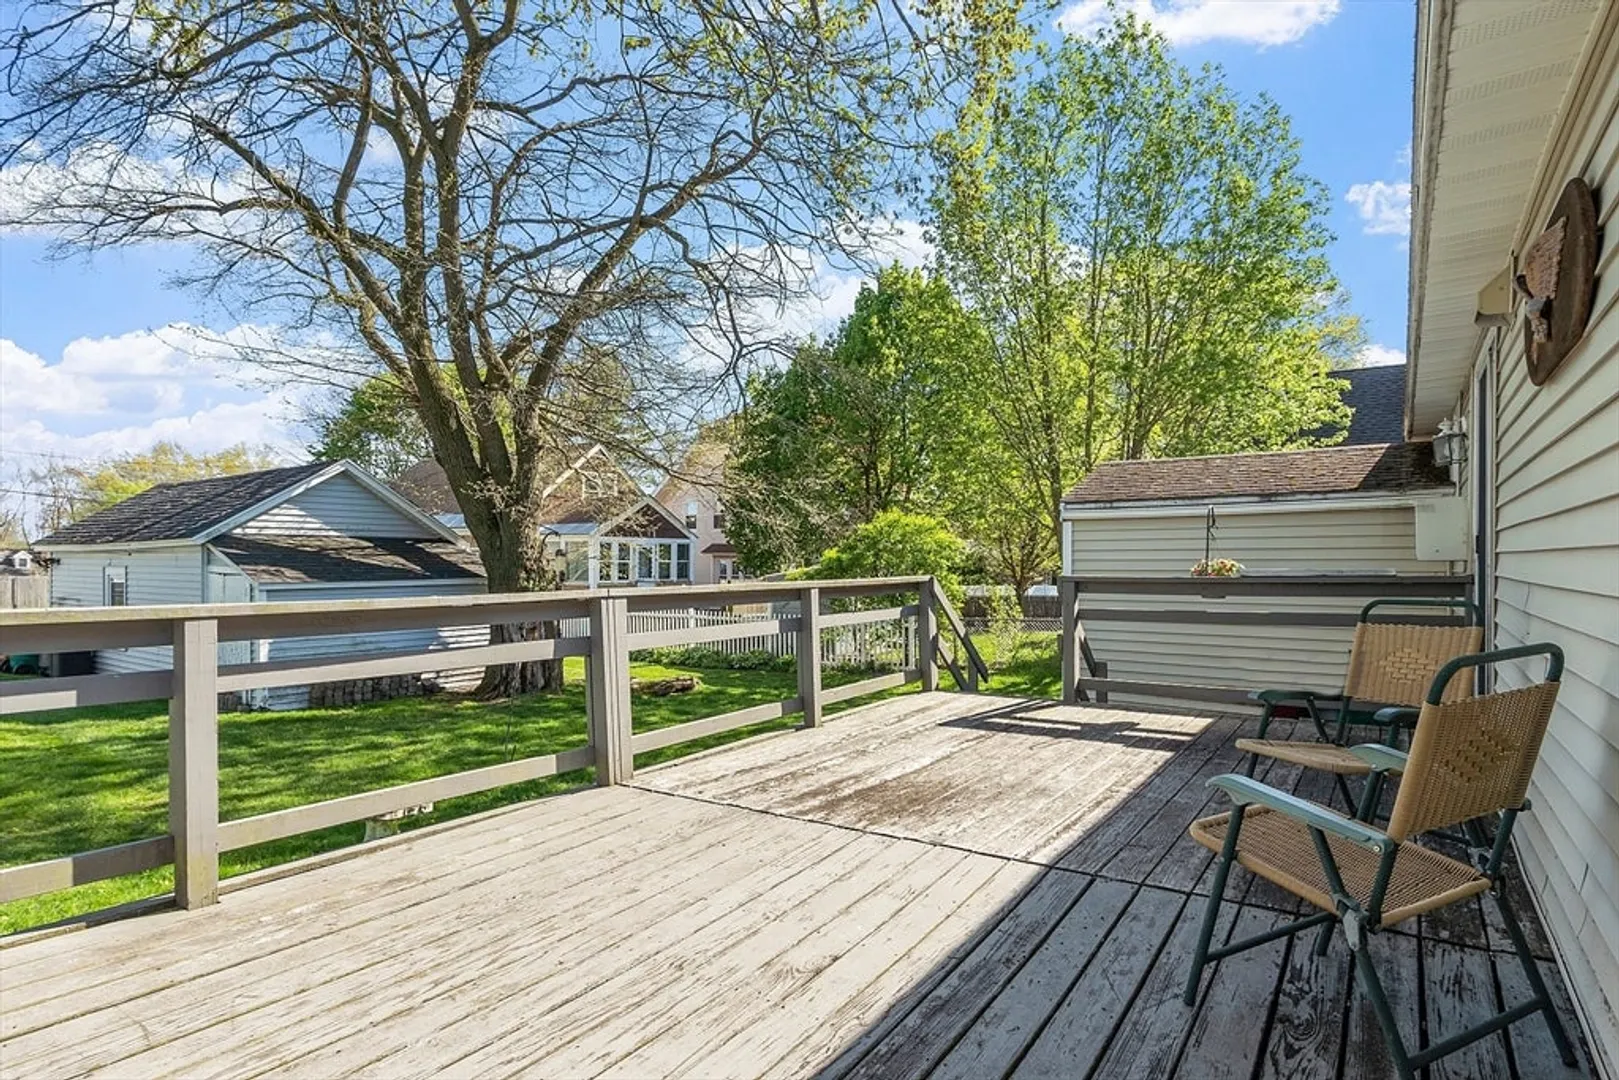
- Exterior Features: Deck
- Foundation: Concrete Perimeter
- Lot Features: Level
- Roof: Shingle
- Year Built Source: Public Records
-
Amenities
- Community Features: Public Transportation, Shopping, Golf, Medical Facility, Highway Access, Public School
- Parking Features: Paved Drive, Tandem
-
Utilities
- Electric: Fuses
- Water Source: Public
- Sewer: Public Sewer
-
Fees / Taxes
- Assessed Value: $415,900
- Compensation Based On: Net Sale Price
- Tax Year: 2024
- Buyer Agent Compensation: 2%%
- Facilitator Compensation: 1%%
- Taxes: $4,953
Similar Listings
Sold
1 Photo
Sold
42 Photos
Sold
31 Photos
Sold
42 Photos
Content © 2026 MLS Property Information Network, Inc. The information in this listing was gathered from third party resources including the seller and public records.
Listing information provided courtesy of Pailin Realty.
MLS Property Information Network, Inc. and its subscribers disclaim any and all representations or warranties as to the accuracy of this information.
