
Sold!
$540,000
4
Beds
2/1
Baths
3,946
Living Area
-
Property Description
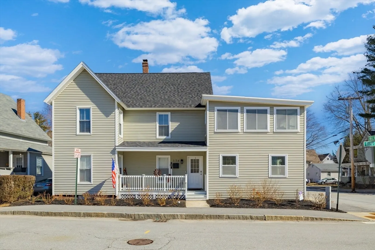
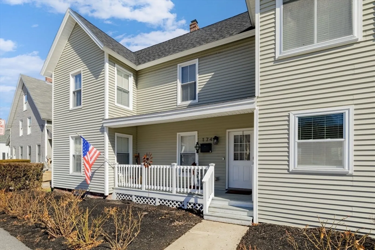
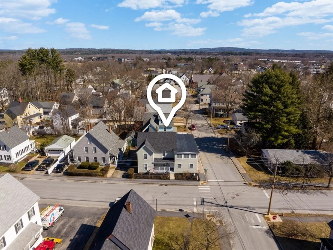
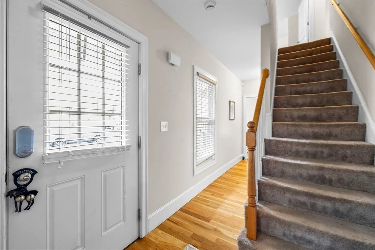
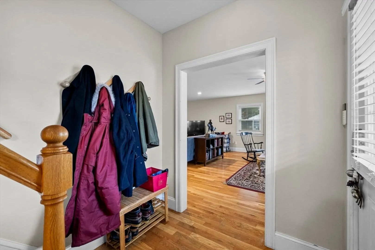
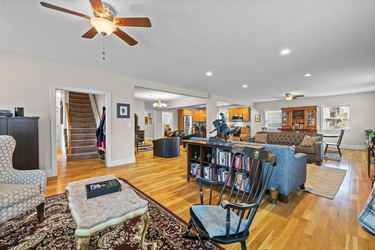
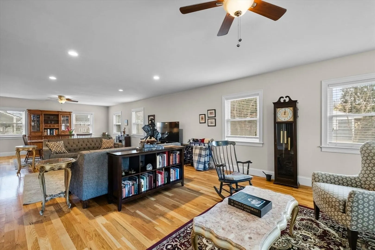
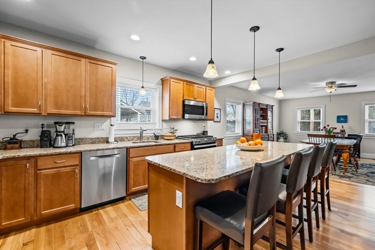
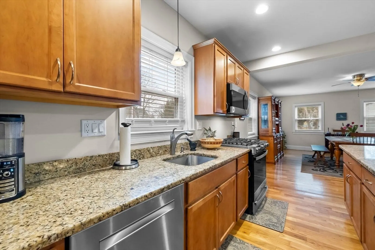
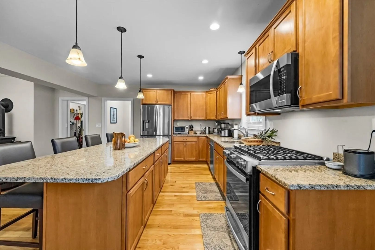
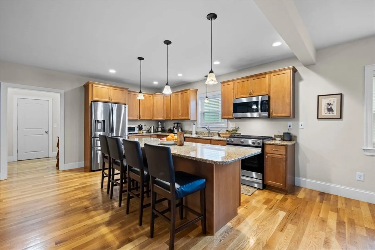
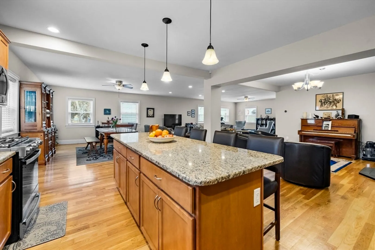
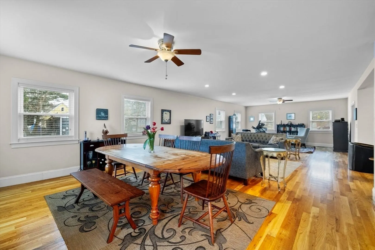
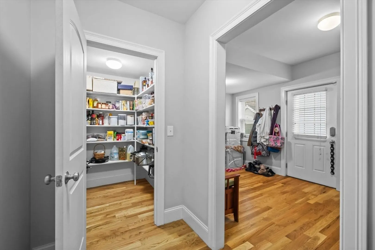
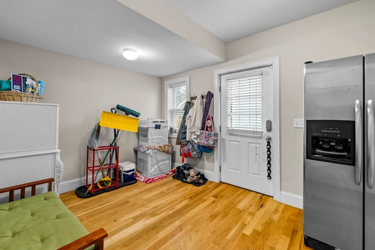
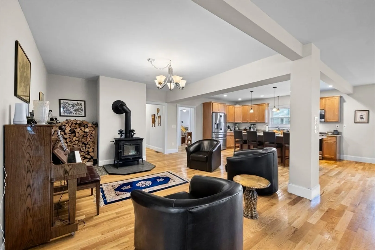
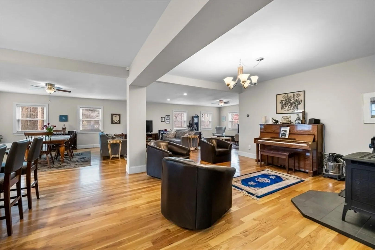
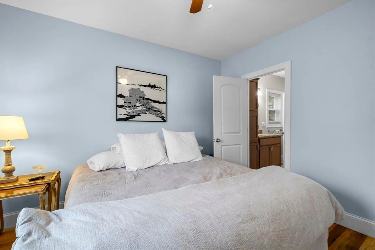
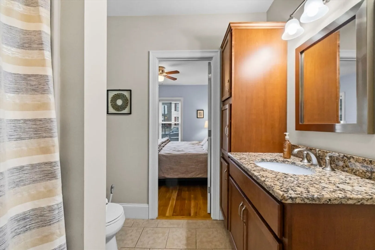
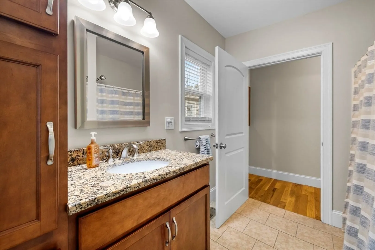
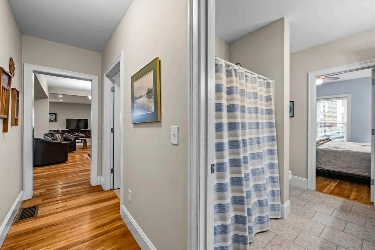
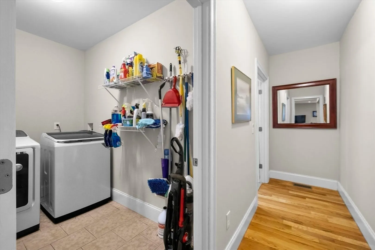
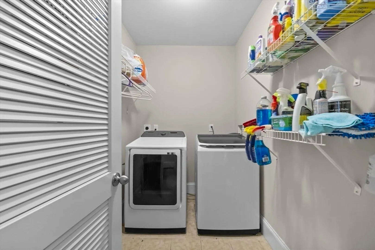
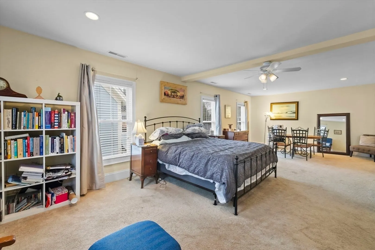
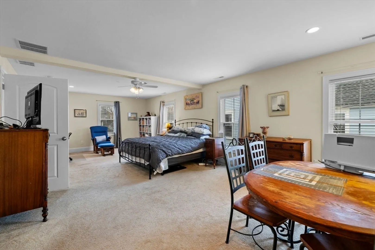
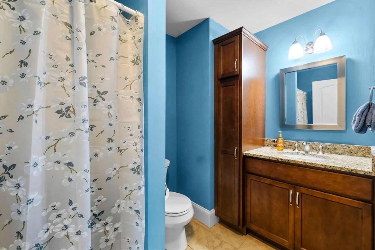
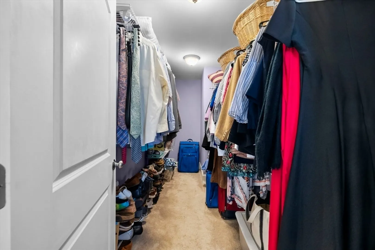
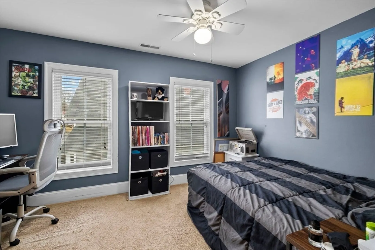
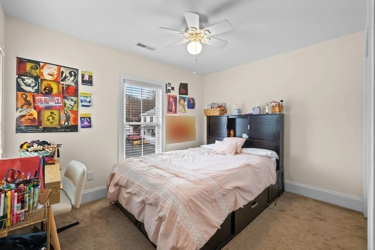
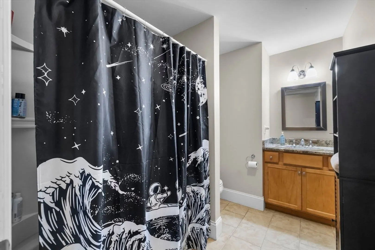
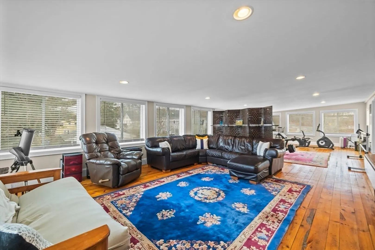
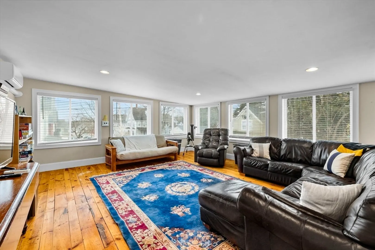
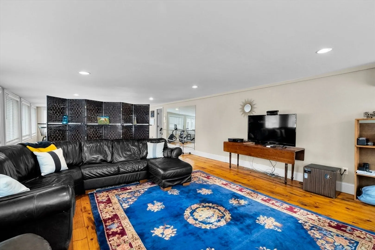
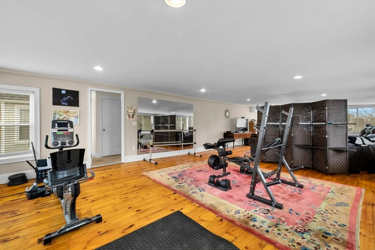
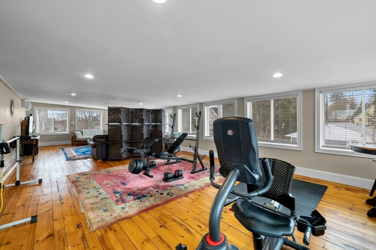
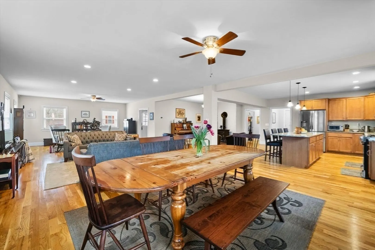
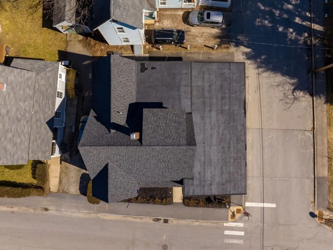
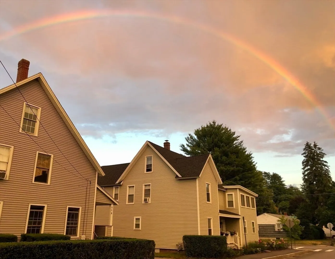
Expansive square footage and fabulous floor plan combine in this 4 BR 3 BA home. Former corner store in historic Concord, NH, this totally updated and unique property offers amazing open concept kitchen/dining/living space with minimal exterior maintenance and yard work. The home also provides one-level living/guest option with 1st floor BR and adjacent full BA. Built in 1890, home was completely renovated to provide all the modern amenities. Kitchen boasts maple cabinetry, stainless appliances and granite counters and island with seating for 4+. Open design enables you to cook while interacting with guests. Sellers have artfully divided 1st level to provide distinct living, reading and dining areas in addition to music nook complete with cozy wood stove. Walk-in pantry, laundry room and mudroom complete 1st level. Upstairs, you'll find an oversized primary BR with walk-in closet and 3/4 bath, 2 additional BRs and shared BA, and large front-to-back sunroom. Welcome home!
-
Highlights
- Cooling: Window Unit(s), Ductless
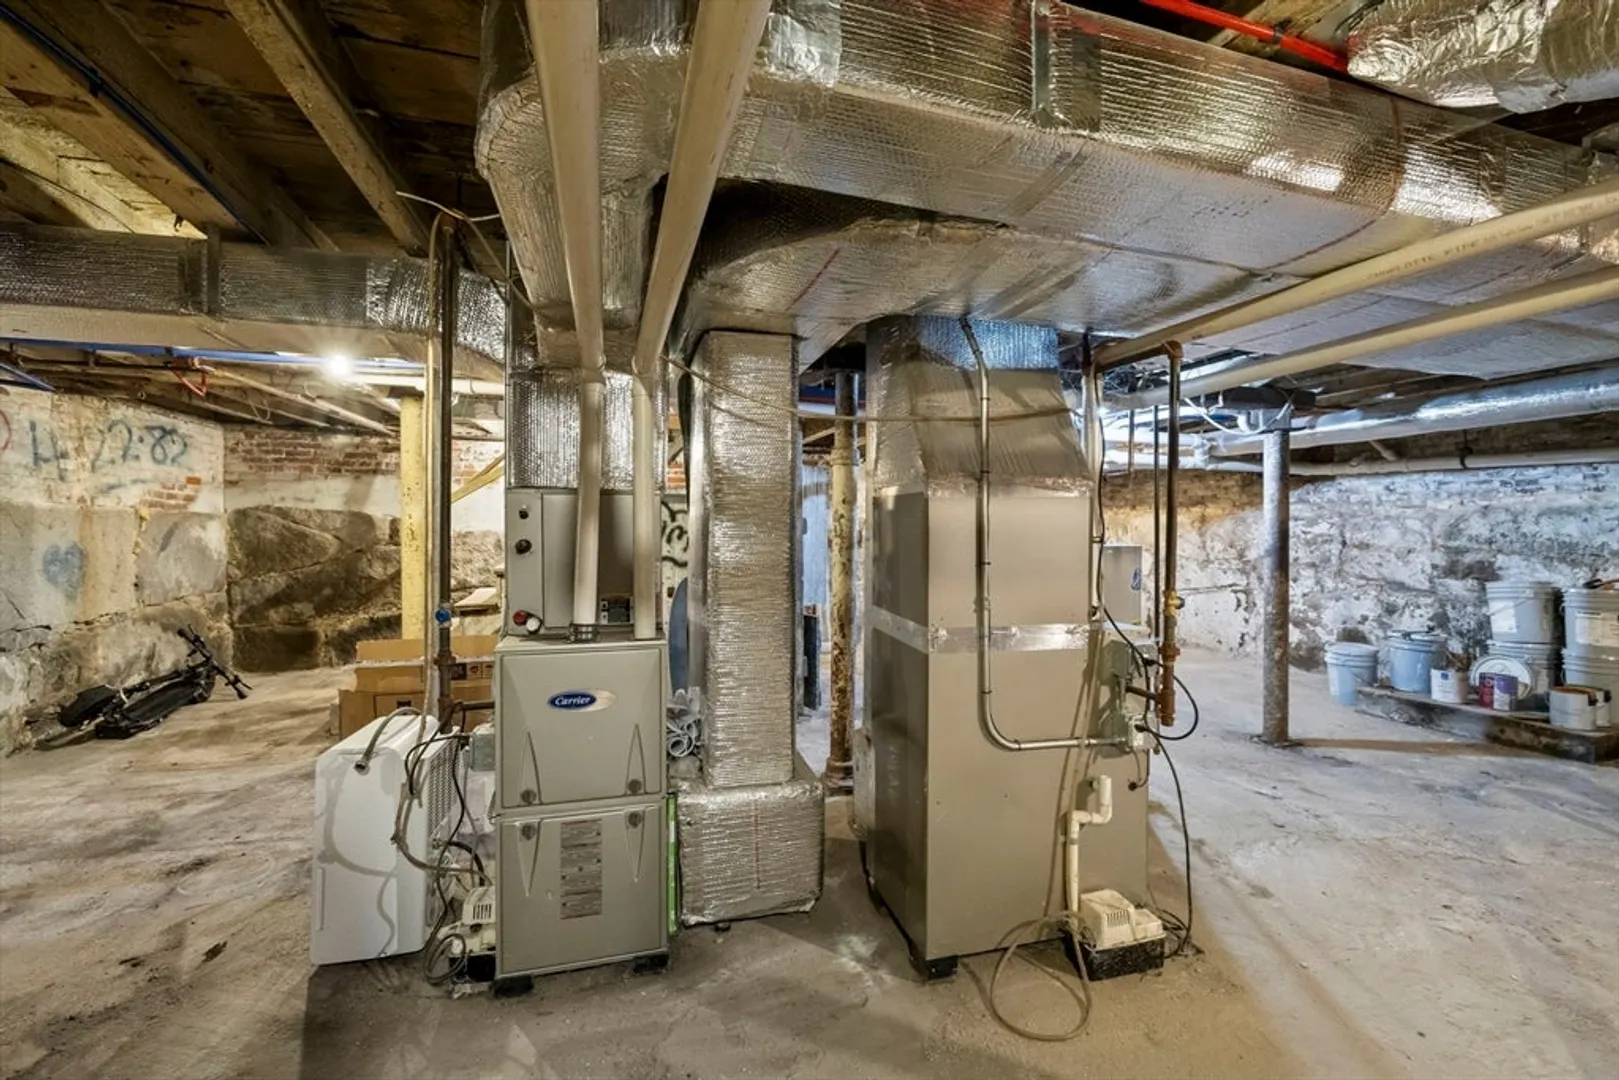
- Heating: Central, Forced Air, Natural Gas, Wood Stove, Ductless
- Property Class: Residential
- Total Rooms: 14
- Status: Closed
- Has View: Yes
- Parking Spots: 2
- Property Type: Single Family Residence
- Year Built: 1890
-
Additional Details
- Appliances: Electric Water Heater, Range, Dishwasher, Disposal, Microwave, Refrigerator
- Construction: Frame
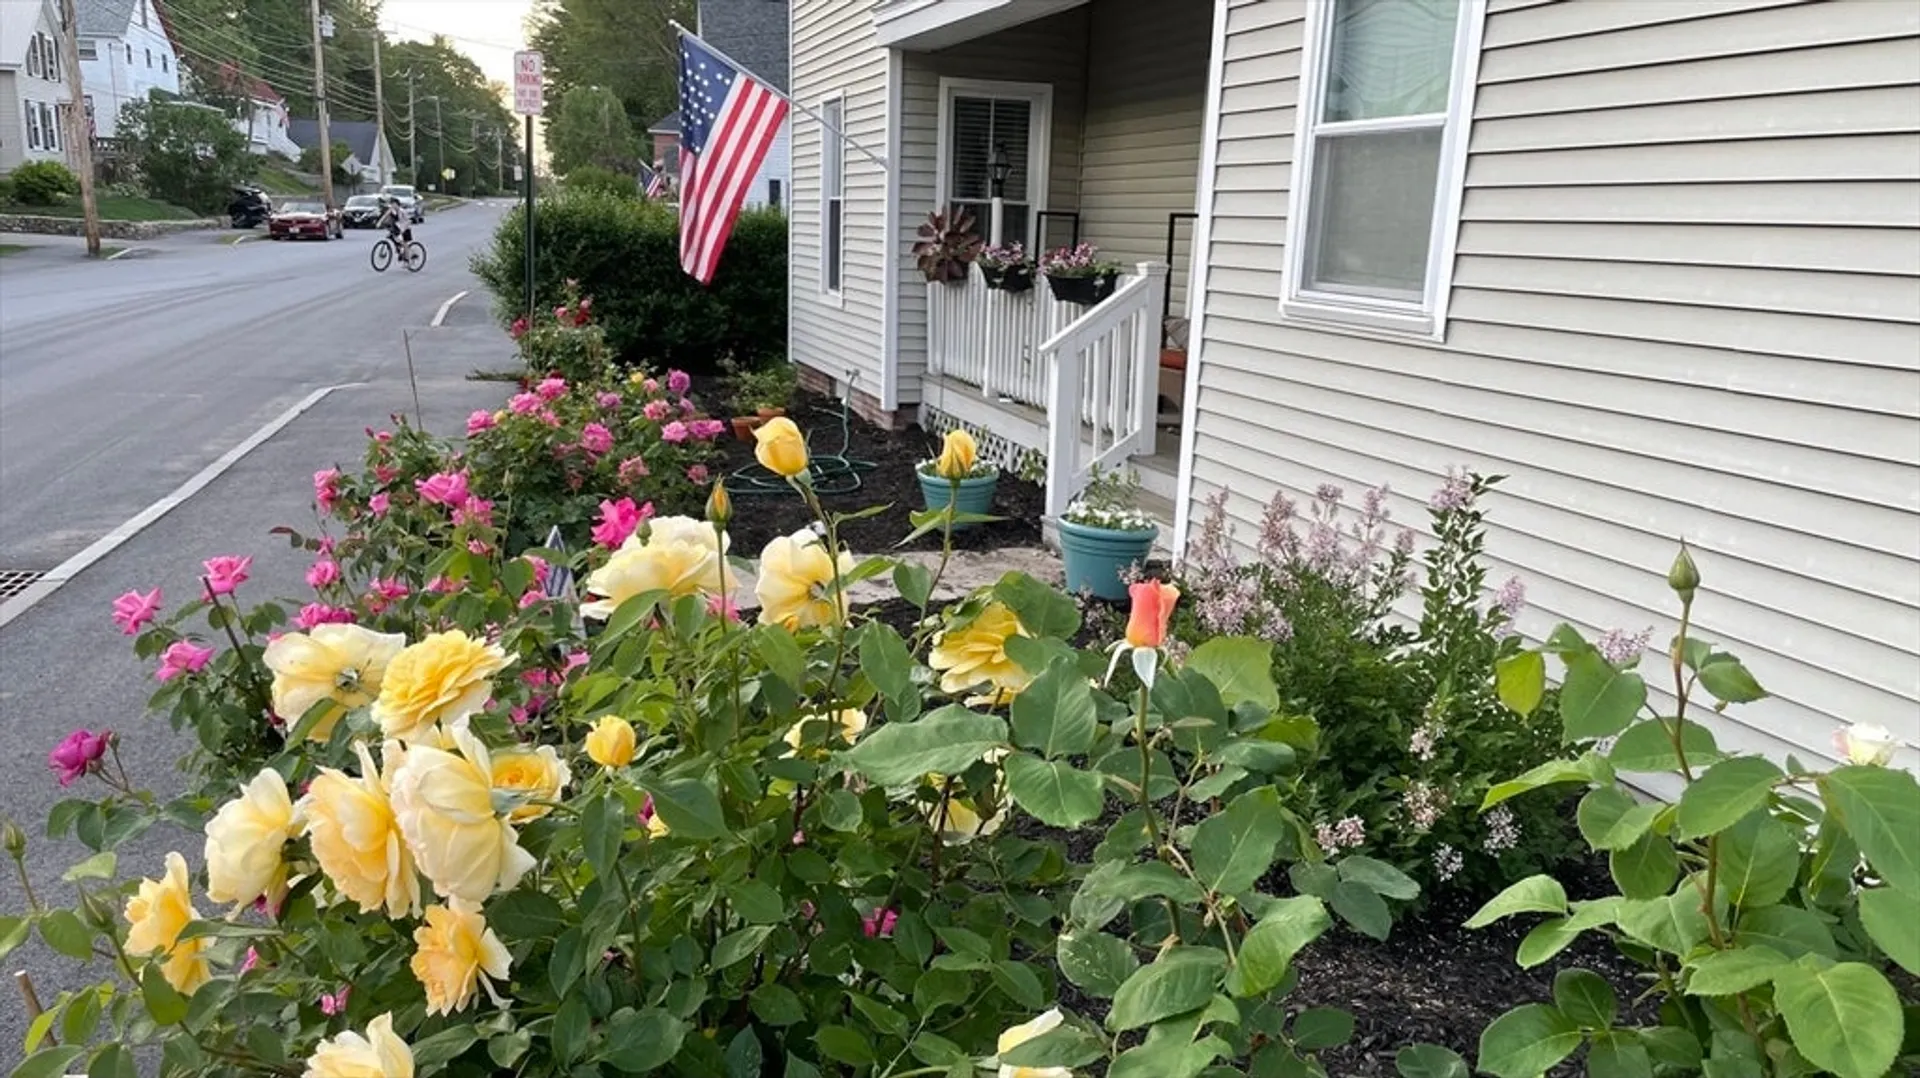
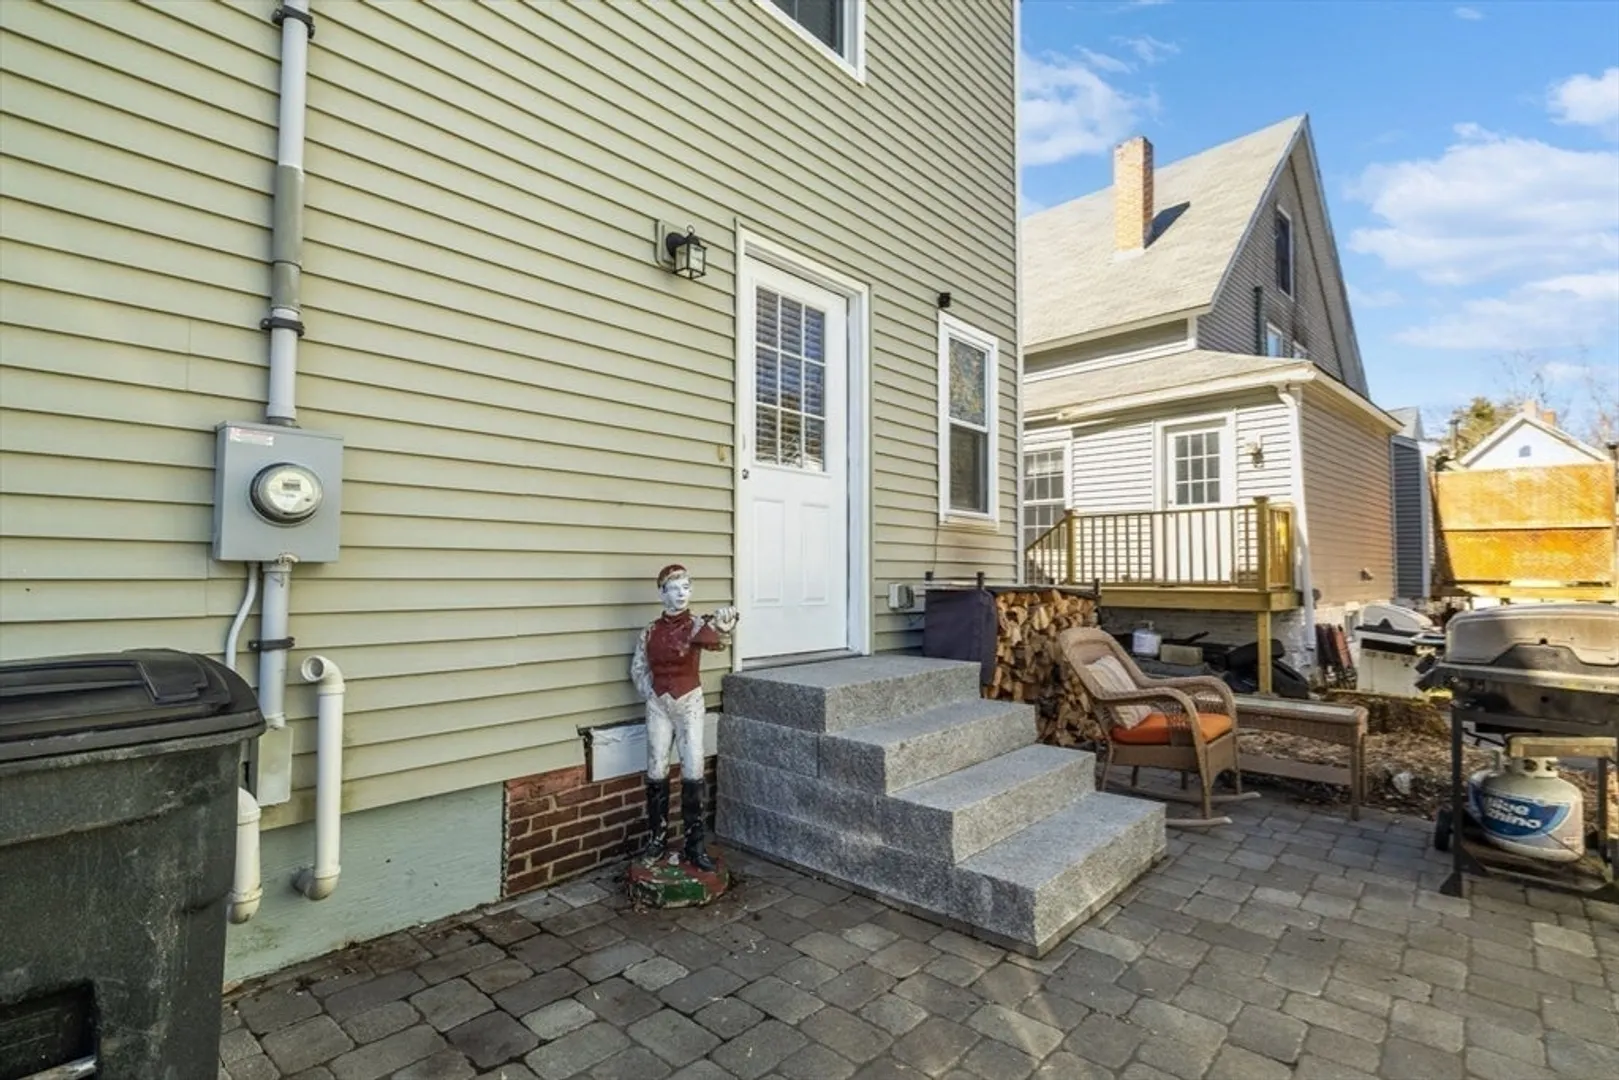
- Exterior Features: Porch, Patio, City View(s), Garden
- Foundation: Brick/Mortar, Granite
- Lot Features: Corner Lot
- Roof: Shingle
- Year Built Details: Actual, Renovated Since
- Zoning: Rn
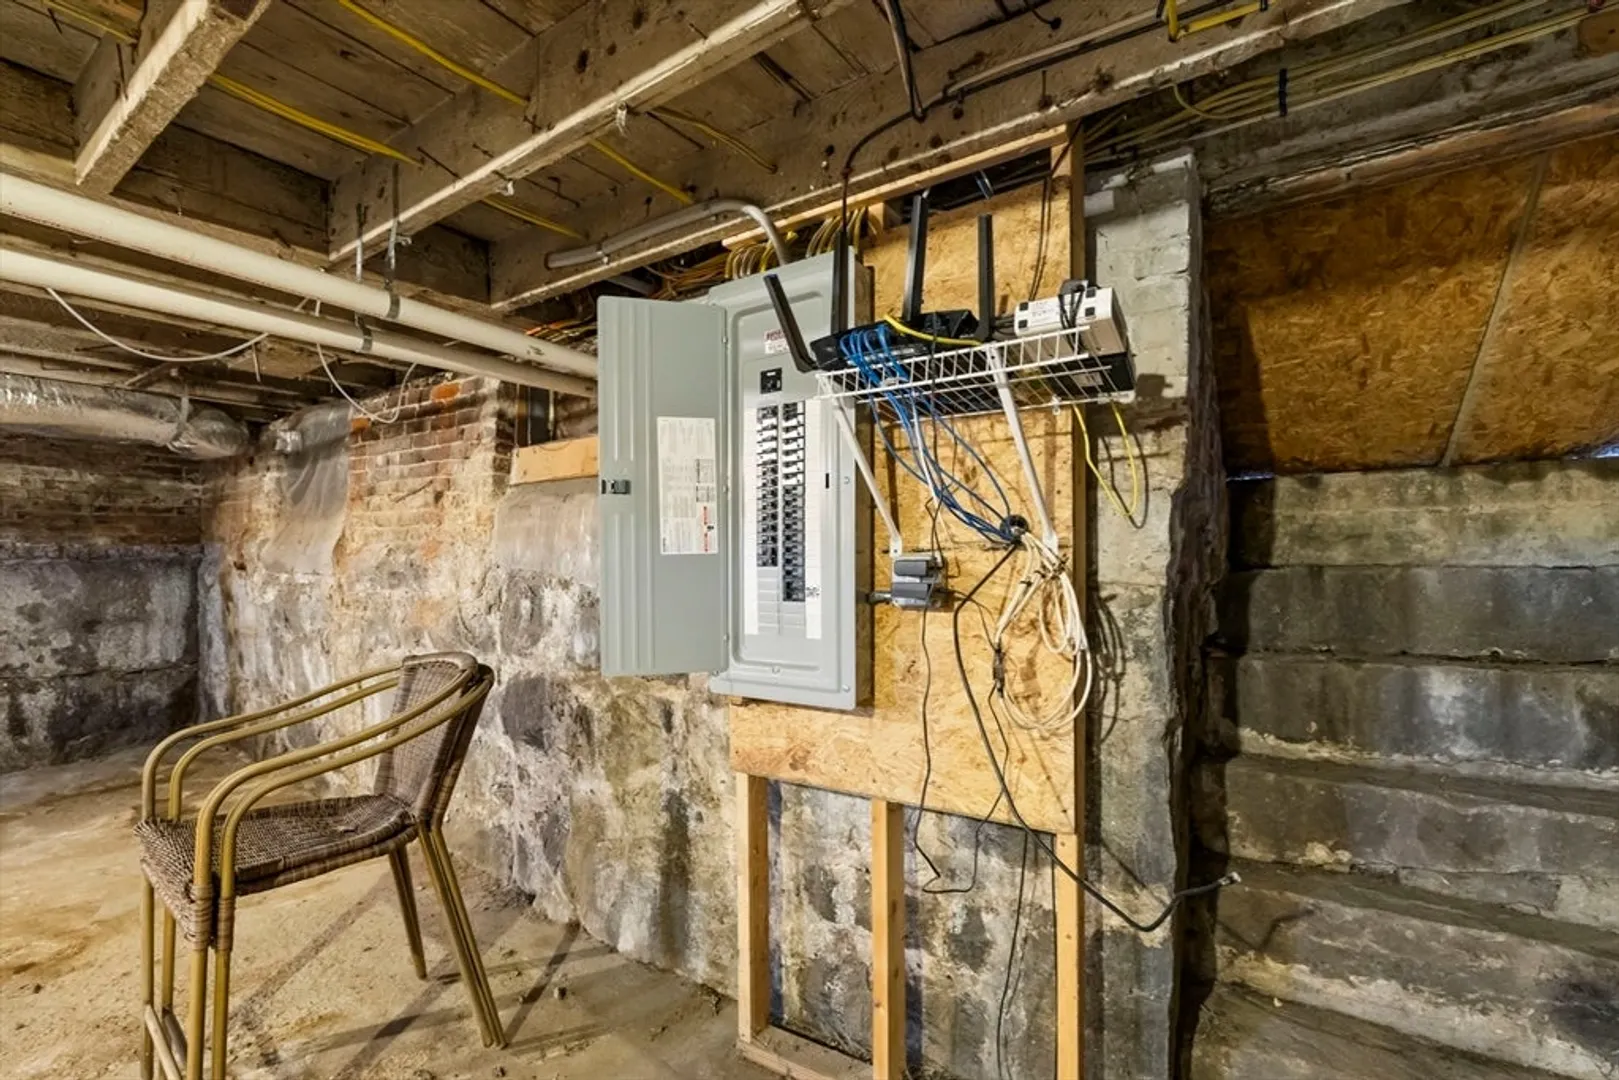
- Basement: Full, Bulkhead, Concrete, Unfinished
- Exclusions: Outdoor Statues Do Not Convey.
- Flooring: Wood, Carpet, Flooring - Wood
- Interior Features: Recessed Lighting, Sun Room, Mud Room, Walk-up Attic, Finish - Sheetrock
- Road Frontage Type: Public
- View: City View(s), City
- Year Built Source: Public Records
-
Amenities
- Community Features: Public Transportation, Shopping, Park, Walk/Jog Trails, Medical Facility, Conservation Area, Highway Access, House of Worship, Private School, Public School
- Parking Features: Off Street, Paved
-
Utilities
- Electric: Circuit Breakers
- Water Source: Public
- Sewer: Public Sewer
-
Fees / Taxes
- Assessed Value: $446,300
- Compensation Based On: Net Sale Price
- Tax Year: 2023
- Buyer Agent Compensation: 2%
- Facilitator Compensation: 2%
- Taxes: $11,988
Content © 2026 MLS Property Information Network, Inc. The information in this listing was gathered from third party resources including the seller and public records.
Listing information provided courtesy of Berkshire Hathaway HomeServices Verani Realty.
MLS Property Information Network, Inc. and its subscribers disclaim any and all representations or warranties as to the accuracy of this information.
