
Sold!
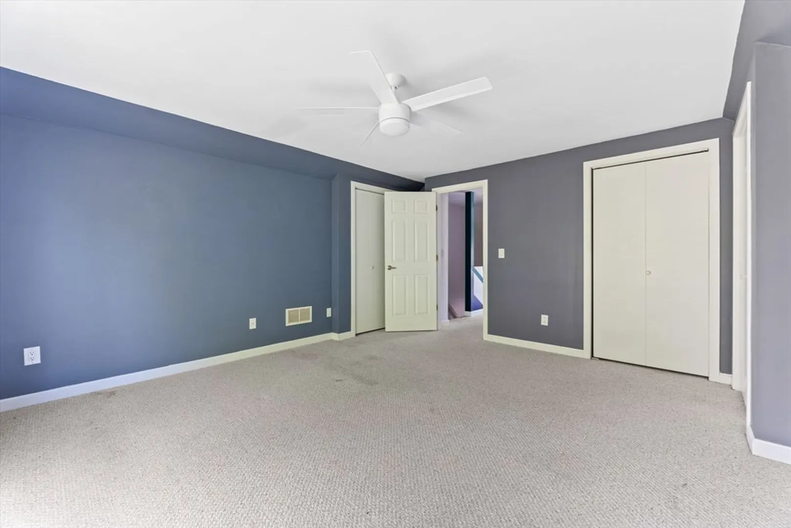
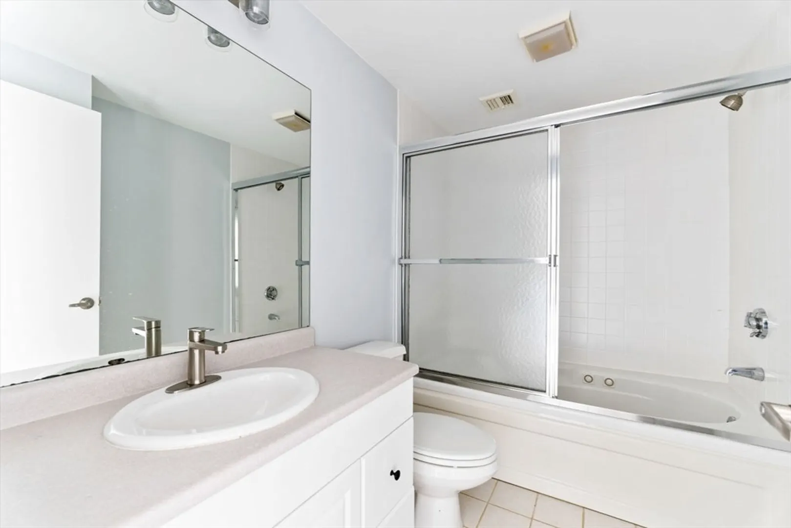
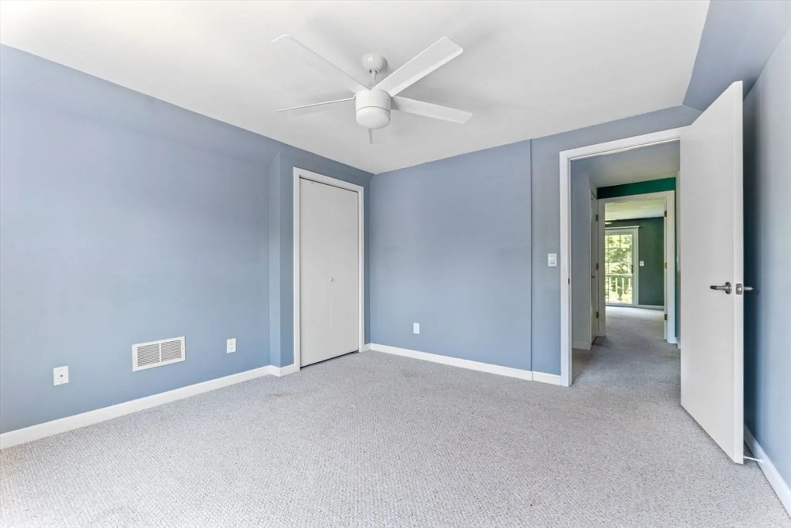
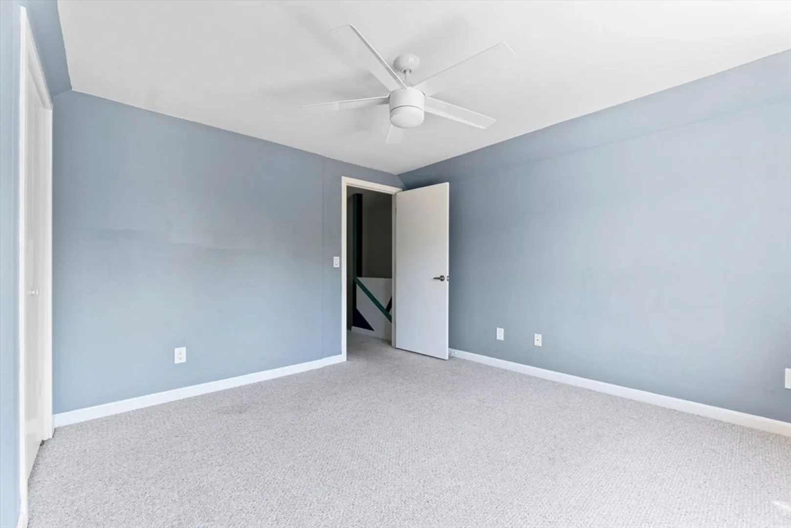
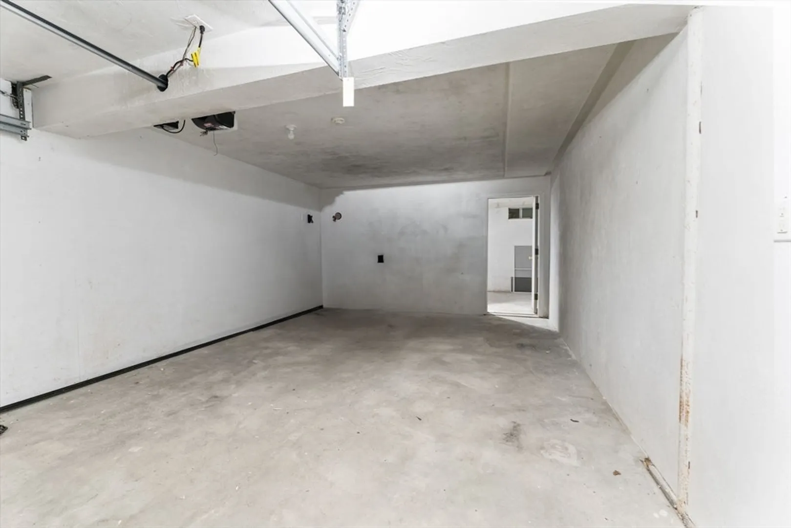
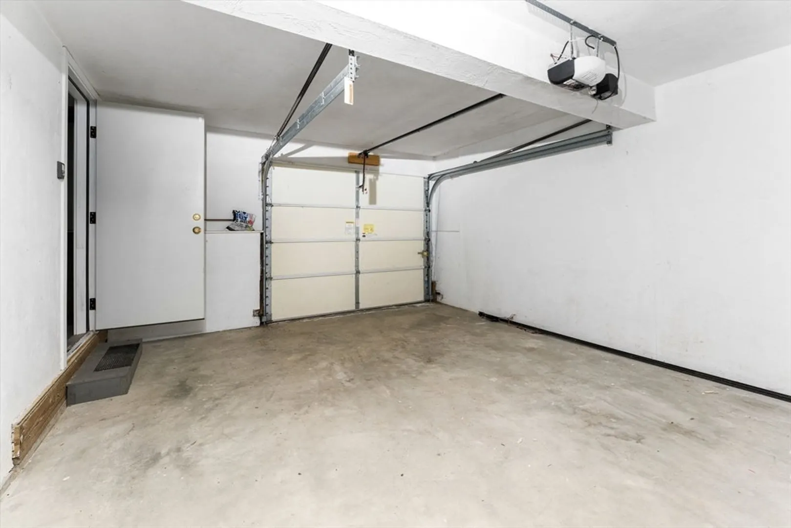
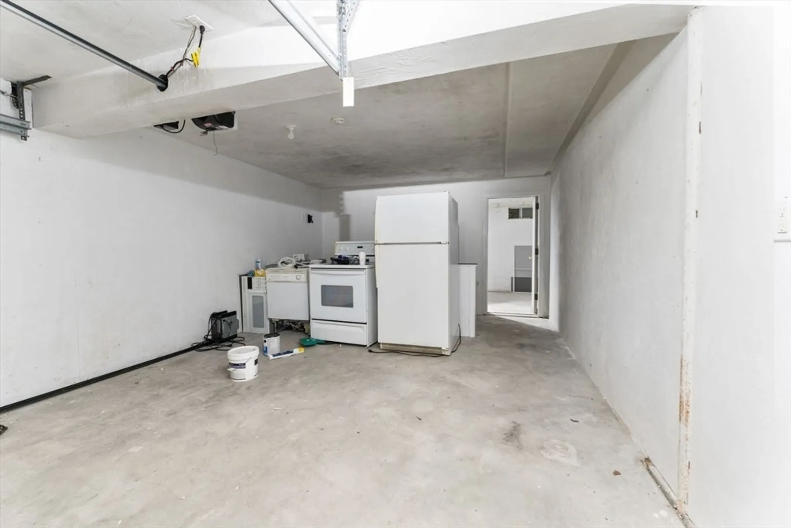
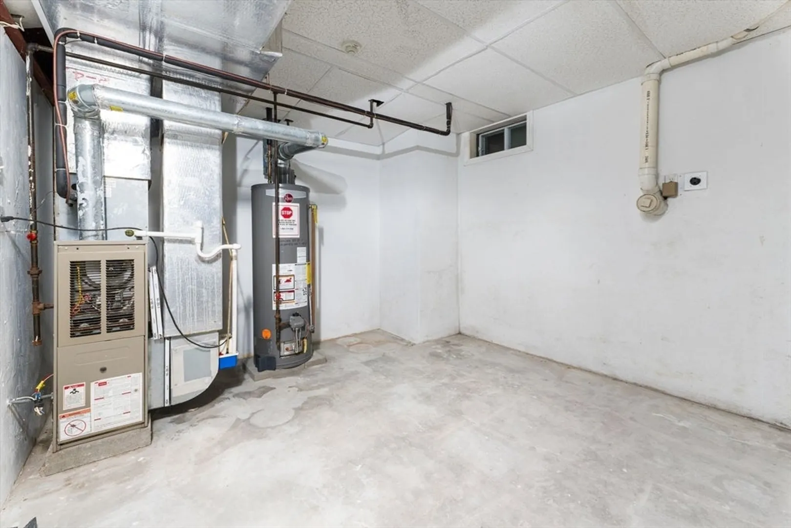
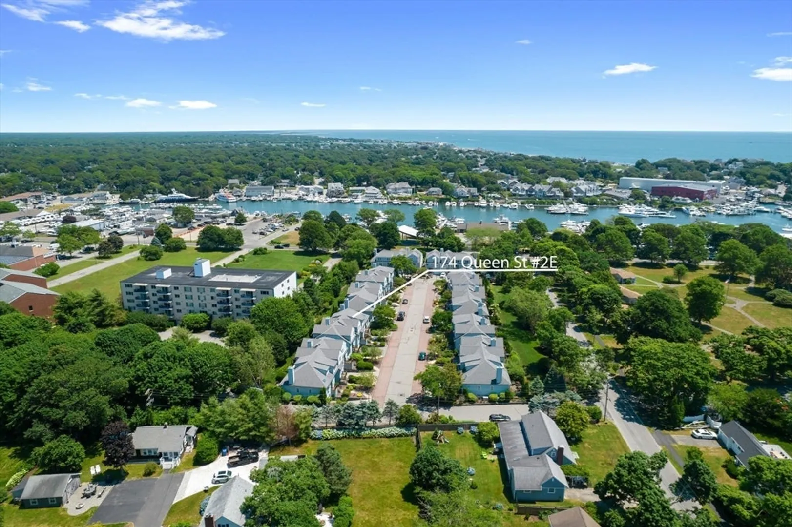
$615,000
2
Beds
1/1
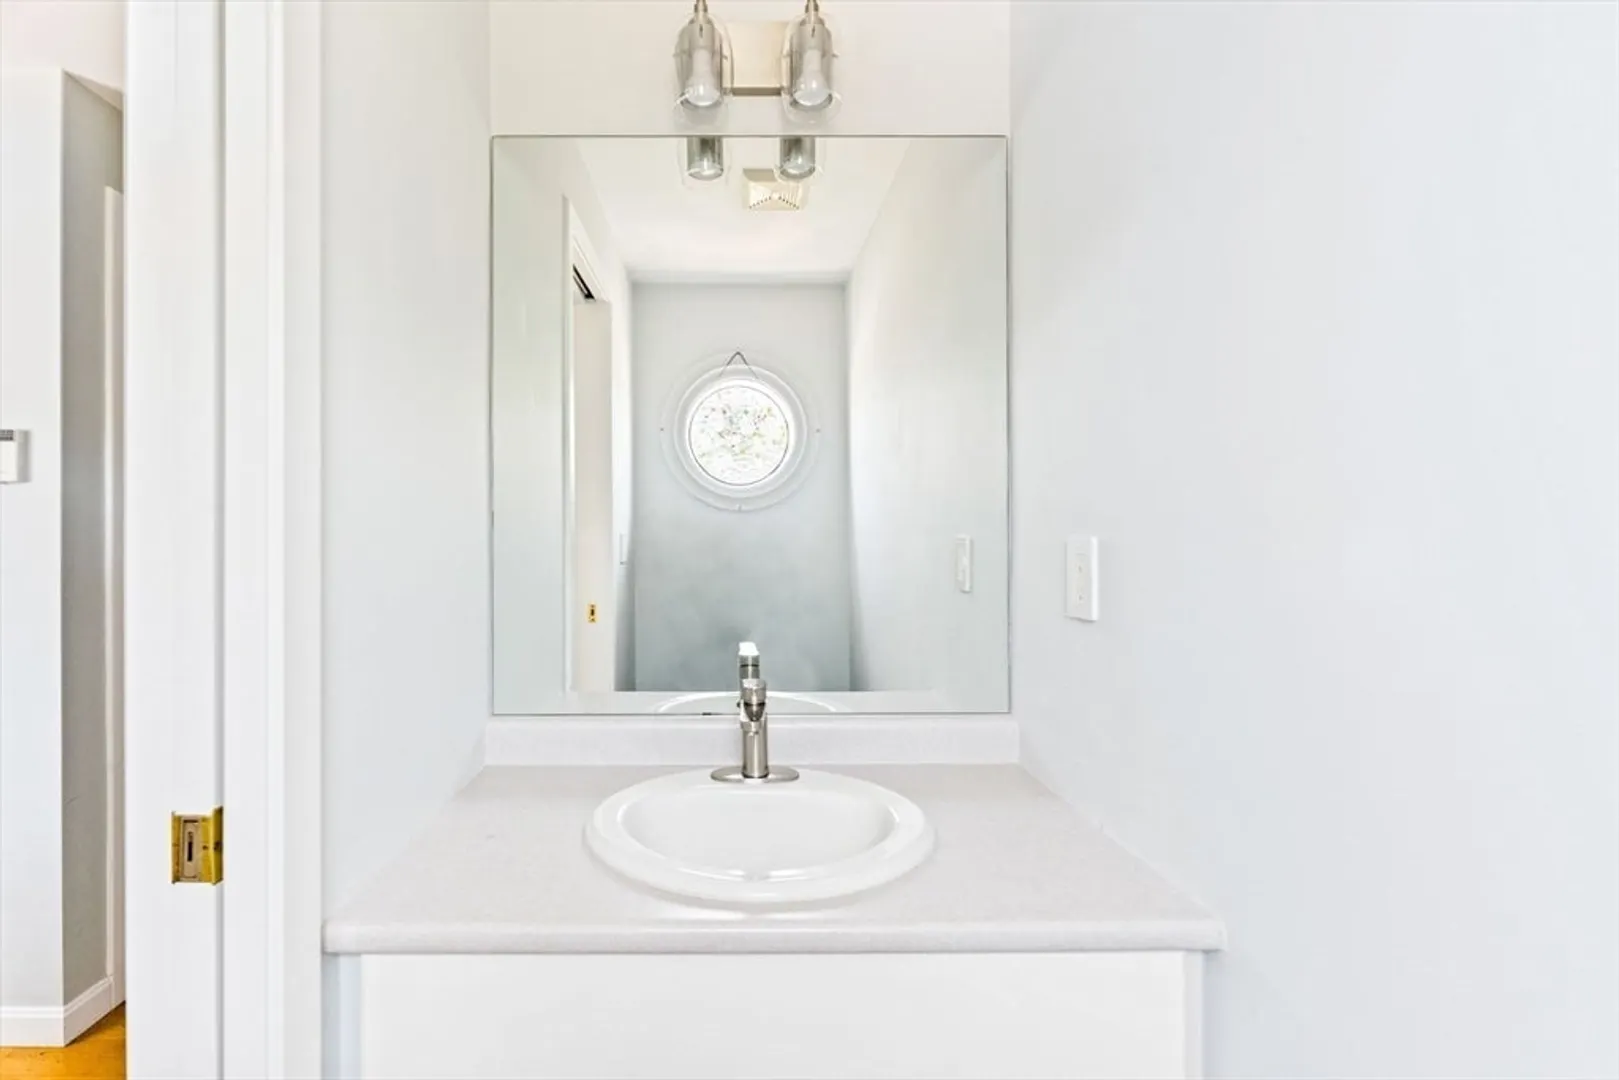
Bath
1,131
Living Area
-
Property Description
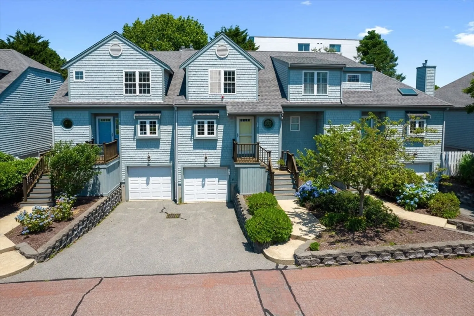
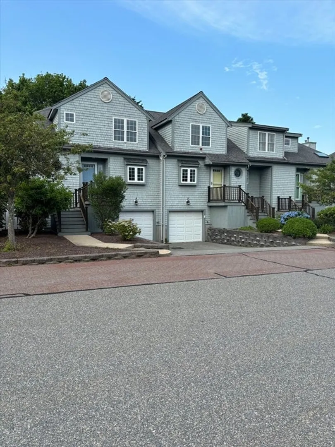
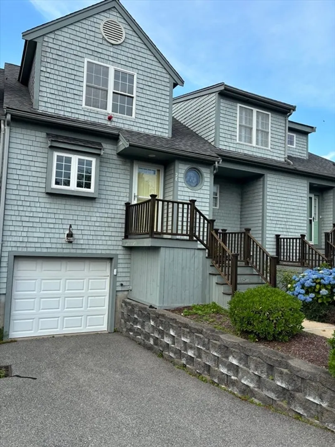
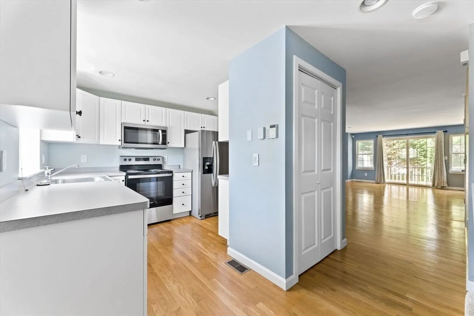
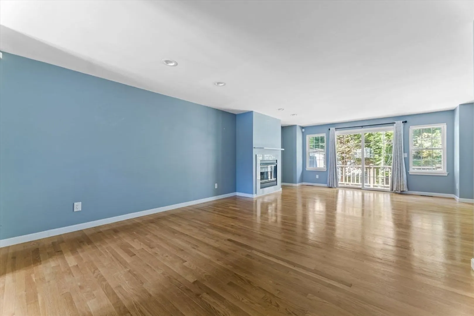
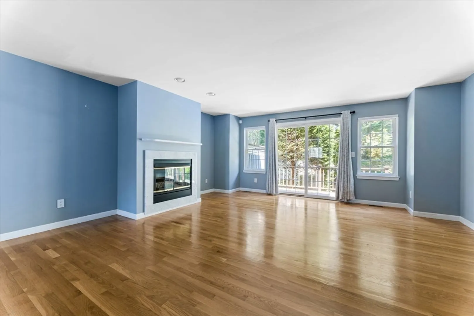
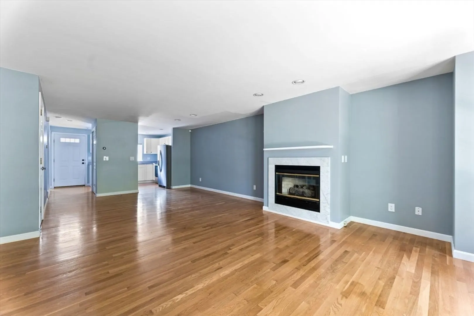
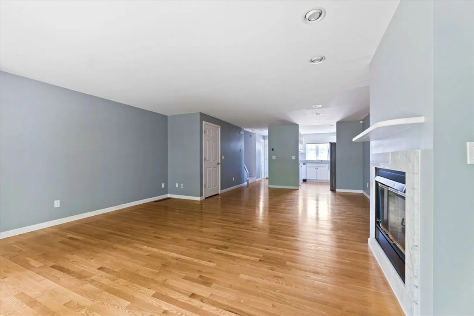
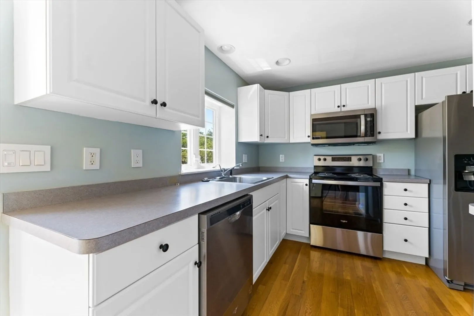
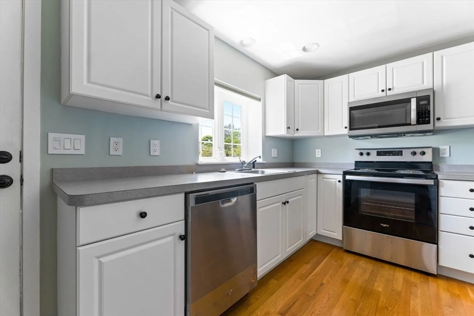
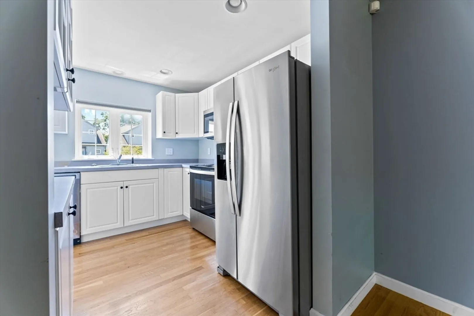
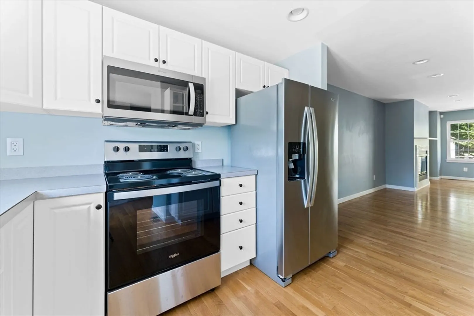
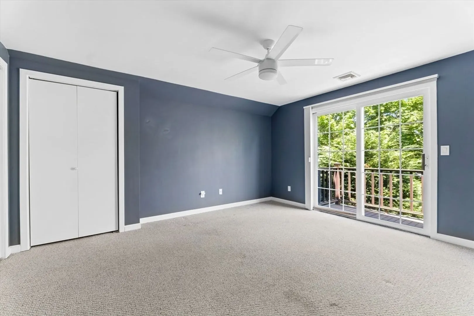
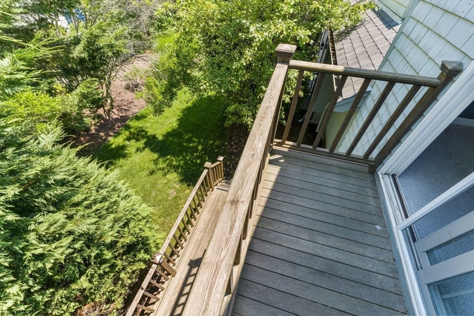
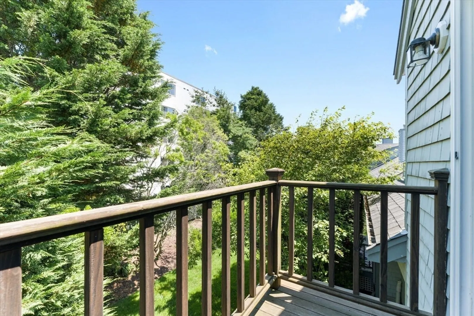
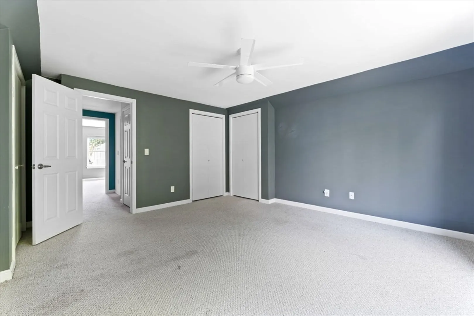
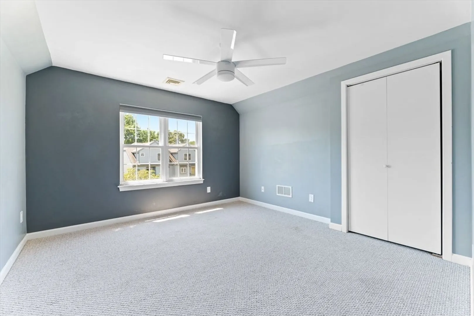
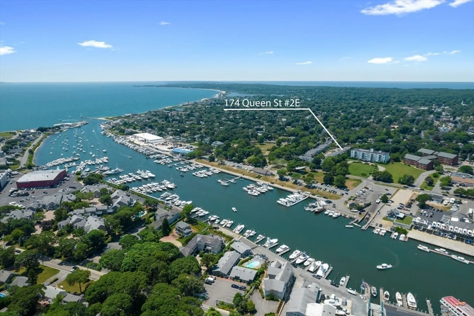
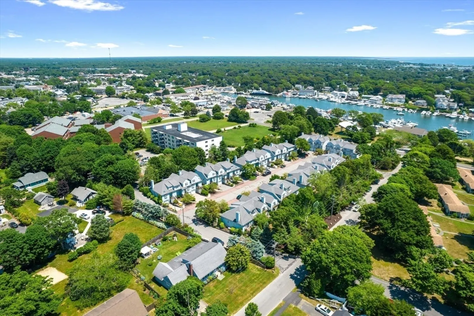
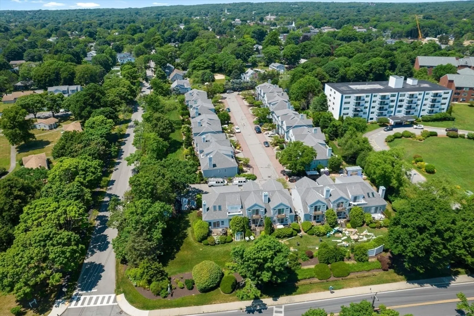
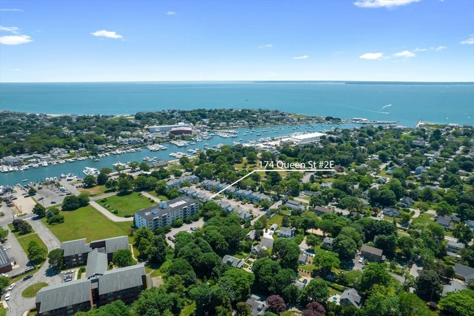
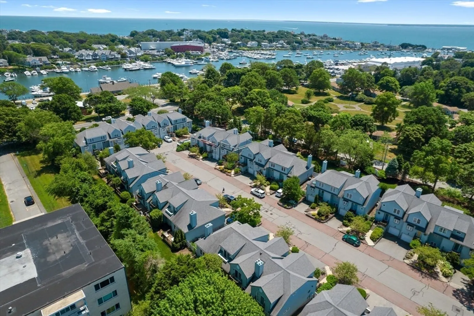
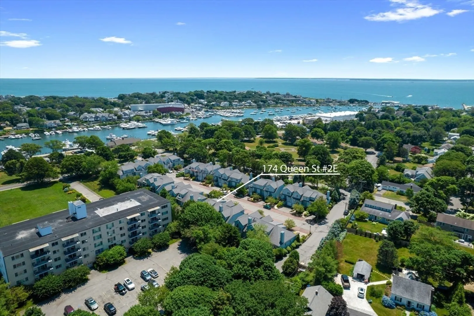
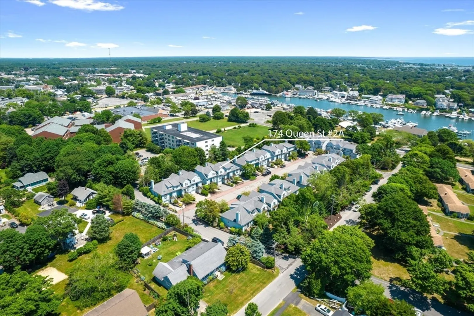
A wonderful opportunity awaits in Falmouth Village. Across the street from Falmouth Harbor and convient to resteraunts, town, shopping and the beach, Marine Park is simply an ideal location.While this unit is in need of some updating (carpets) the kitchen appliances have all been recently upgraded...some have never even used.There is a major project currently underway and the new owner will have the benefit of being in a fully ''refreshed'' complex. Project sould be completed early fall 2024.Marine Park is on Town Sewer! Additionally, Marine Park is a no smoking complex.ALL OFFERS DUE BY 5PM ON TUESDAY 23 JULY
-
Highlights
- Area: Falmouth (village)
- Heating: Forced Air, Natural Gas
- Parking Spots: 2
- Property Type: Condominium
- Total Rooms: 4
- Year Built: 1998
- Cooling: Central Air
- HOA Fee: $269
- Property Class: Residential
- Stories: 2
- Unit Number: 2e
- Status: Closed
-
Additional Details
- Appliances: Range, Dishwasher, Disposal, Microwave, Refrigerator, Washer, Dryer
- Construction: Frame
- Fireplaces: 1
- Pets Allowed: Yes w/ Restrictions
- SqFt Source: Field Card
- Year Built Details: Actual
- Zoning: Bu
- Basement: Y
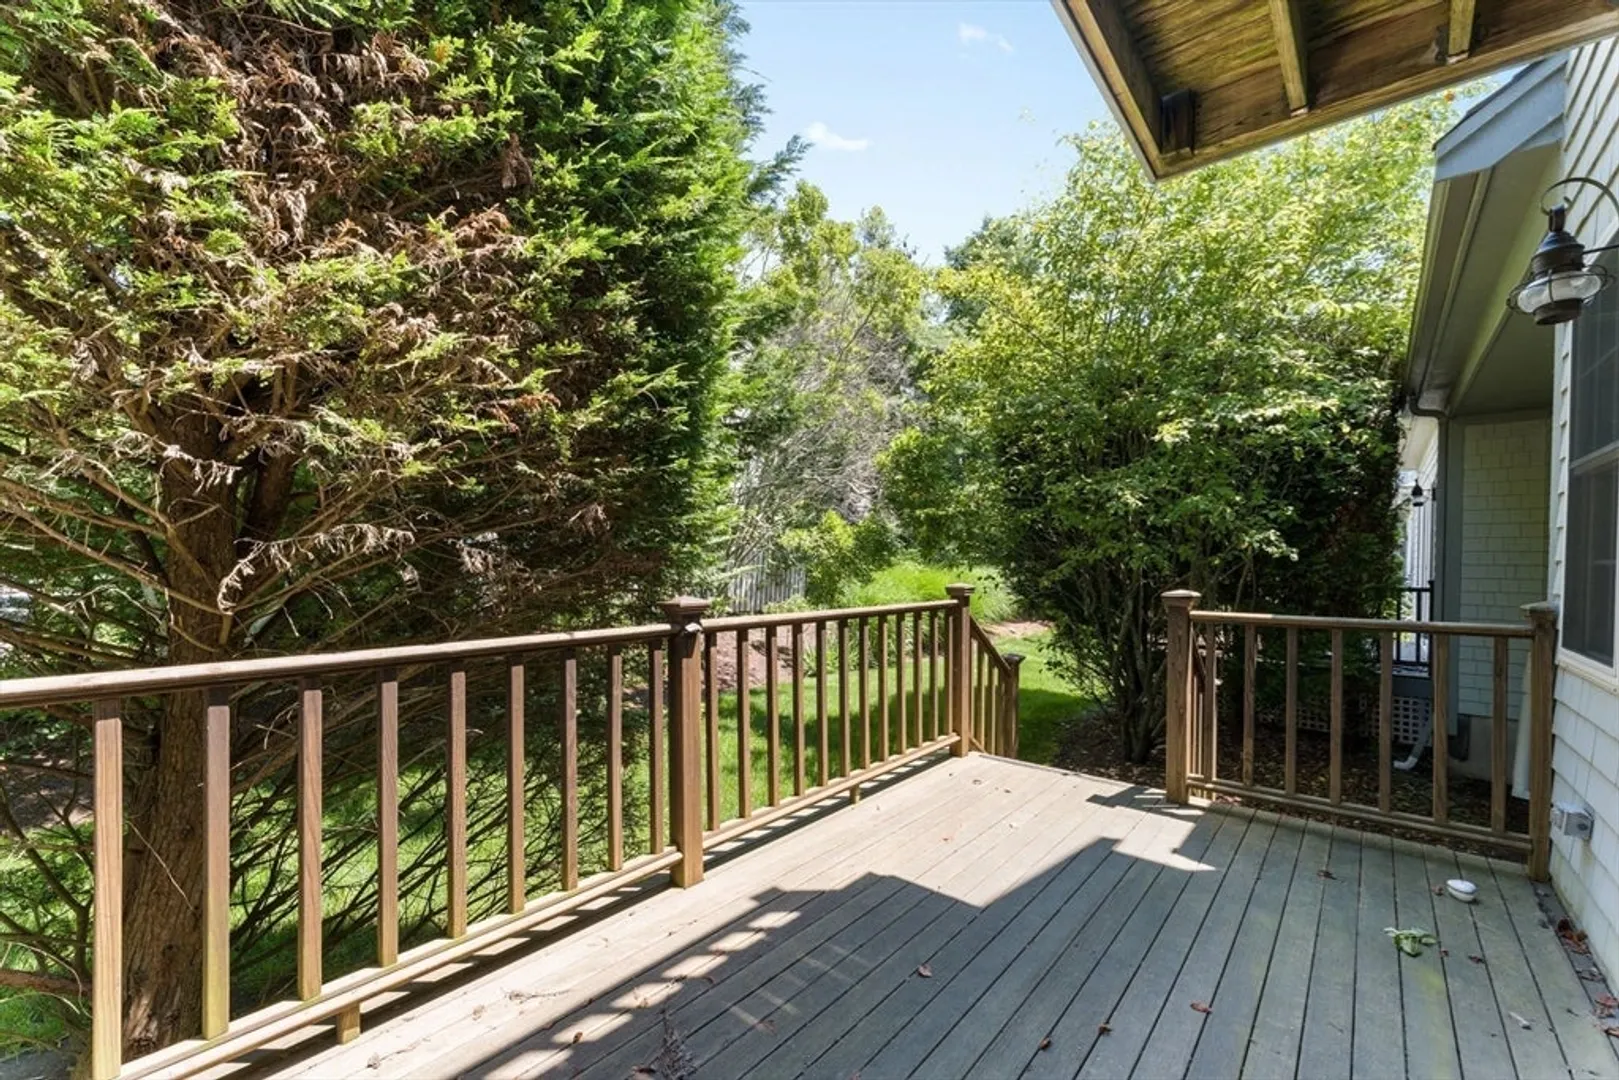
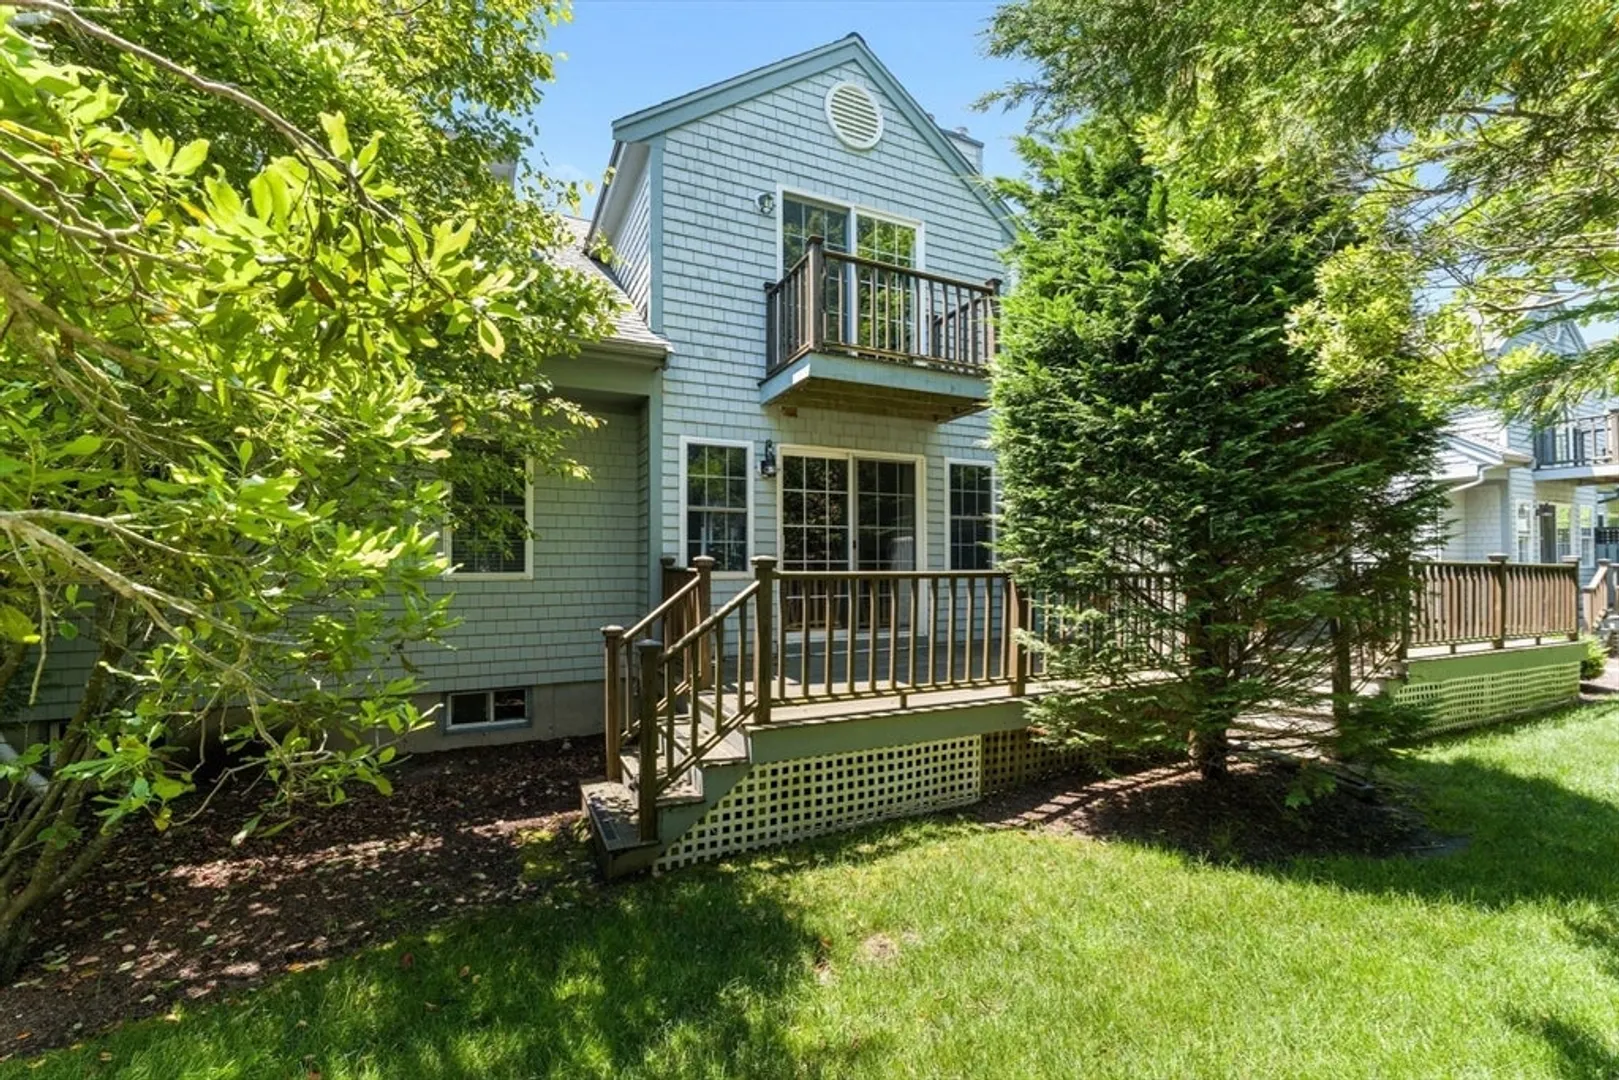
- Exterior Features: Porch, Deck, Balcony, Professional Landscaping
- Flooring: Wood, Carpet
- Roof: Shingle
- Total Number of Units: 29
- Year Built Source: Public Records
-
Amenities
- Community Features: Shopping, Walk/Jog Trails, House of Worship, Marina, Public School
- Parking Features: Attached, Under, Off Street
- Covered Parking Spaces: 1
- Waterfront Features: Walk to, 1/2 to 1 Mile To Beach, Beach Ownership(Public)
-
Utilities
- Sewer: Public Sewer
- Water Source: Public
-
Fees / Taxes
- Assessed Value: $499,100
- HOA Fee Includes: Insurance, Road Maintenance, Maintenance Grounds, Snow Removal, Reserve Funds
- Taxes: $3,134
- HOA Fee Frequency: Monthly
- Tax Year: 2024
Similar Listings
Sold
37 Photos
Sold
34 Photos
Sold
28 Photos
Sold
40 Photos
Content © 2026 MLS Property Information Network, Inc. The information in this listing was gathered from third party resources including the seller and public records.
Listing information provided courtesy of Non Member Office.
MLS Property Information Network, Inc. and its subscribers disclaim any and all representations or warranties as to the accuracy of this information.
