
Sold!
$375,000
2
Beds
2/1
Baths
1,404
Living Area
-
Property Description
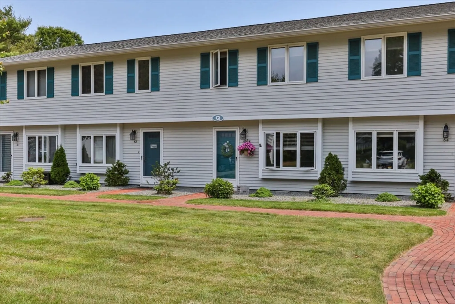
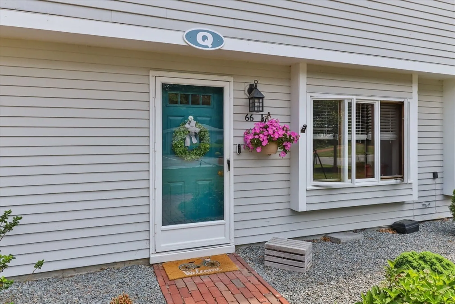
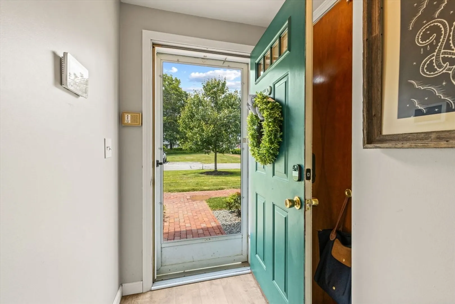
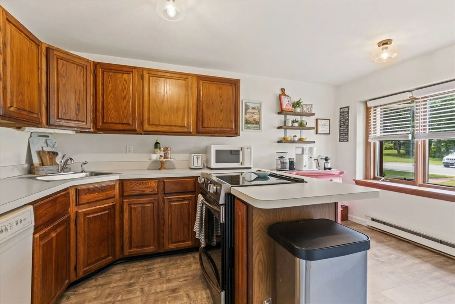
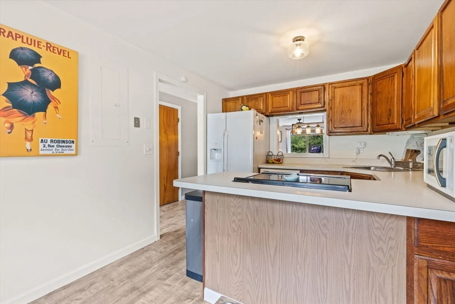
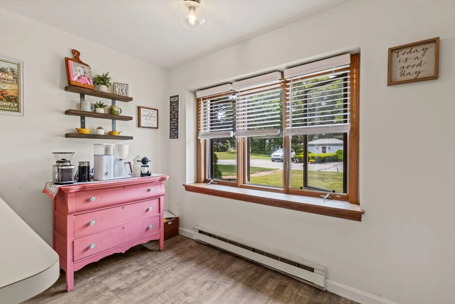
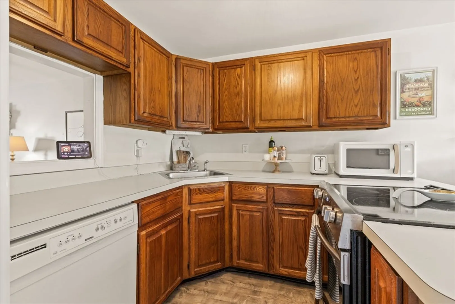
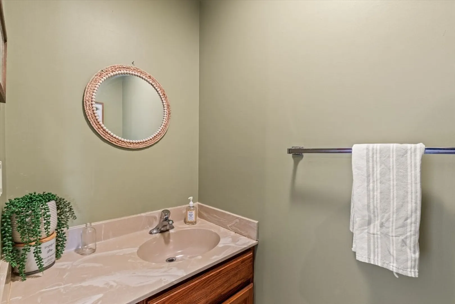
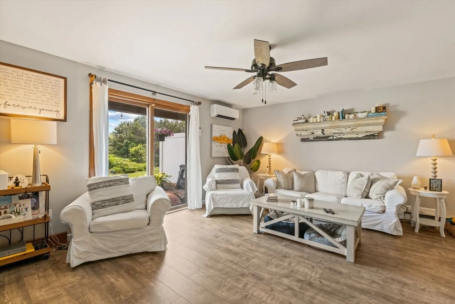
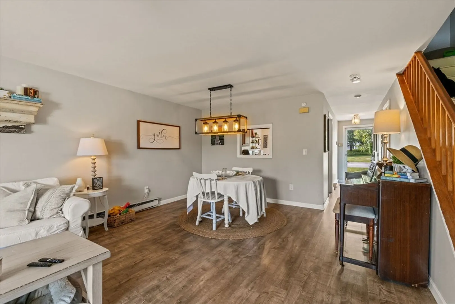
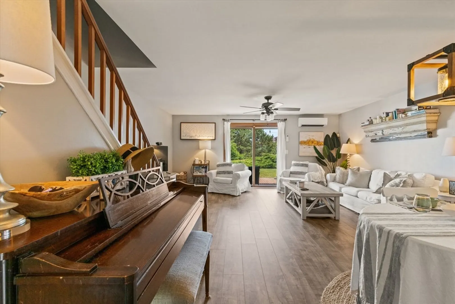
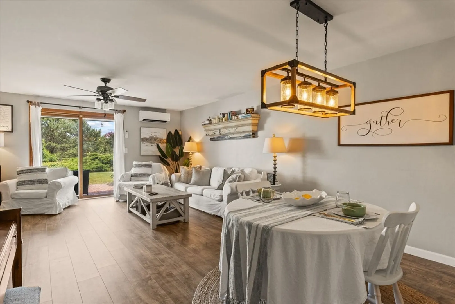
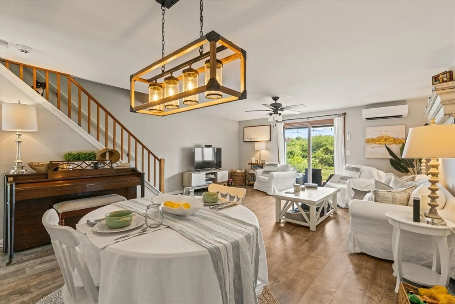
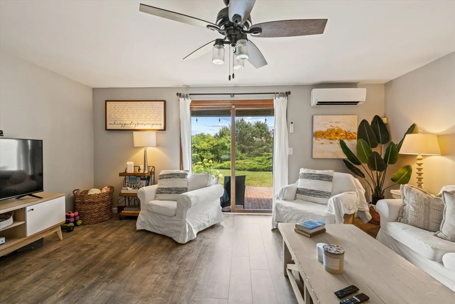
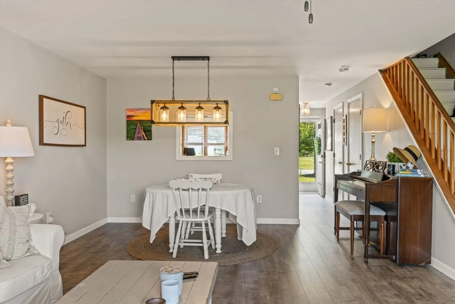
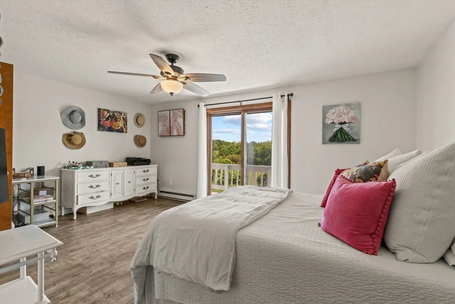
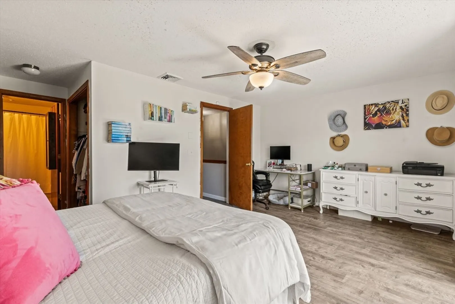
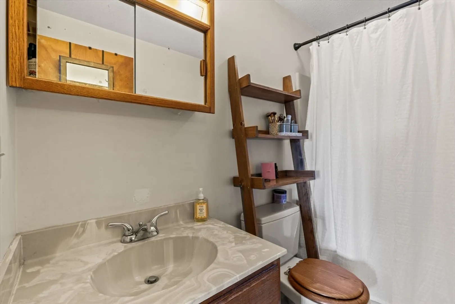
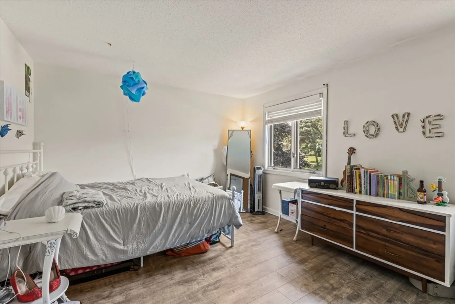
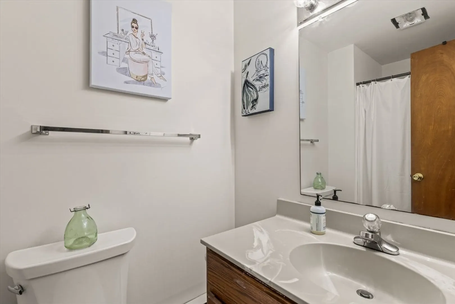
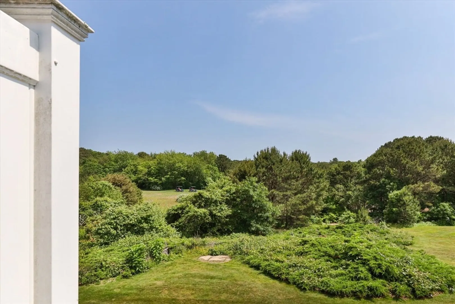
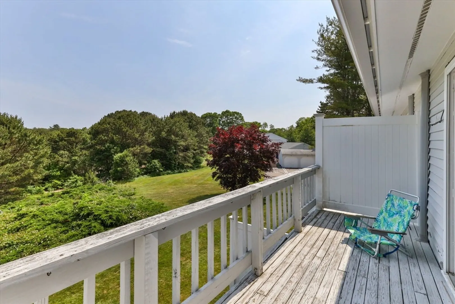
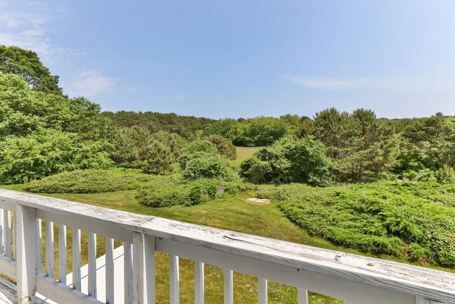
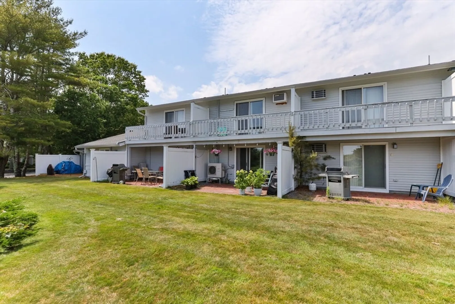
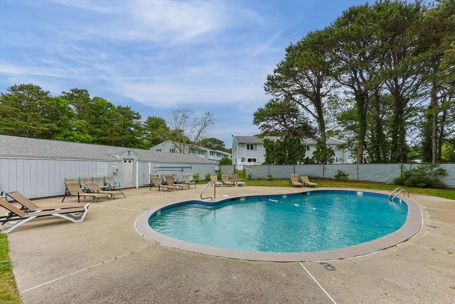
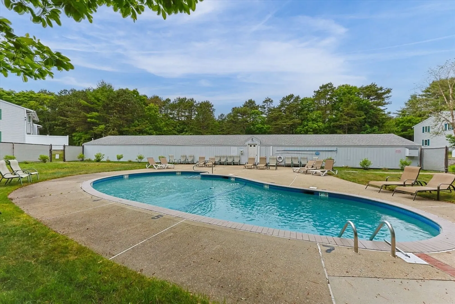
Unparalleled golf course views meet easy living at Unit Q66 at Quashnet Valley! This spacious 2-bedroom, 2.5-bath townhome offers one of the most coveted vantage points in the entire association—directly overlooking the rolling greens of Quashnet Valley Golf Course. The bright and open living room leads to your private brick back patio, perfect for morning coffee or evening sunsets.Lovingly maintained and tastefully updated around its classic original kitchen and baths, this home is filled with charm and potential. The primary suite includes a walk-through closet and en-suite bath, while a second bedroom and full bath provide comfort and space for family or guests.Enjoy warm Cape days at the association's in-ground pool or take a short drive to Mashpee Commons for shopping, dining, and entertainment. All appliances convey, and the property is being sold As Is—offering a fantastic opportunity for homeowners and investors alike.
-
Highlights
- Cooling: Heat Pump
- HOA Fee: $415
- Property Class: Residential
- Style: Saltbox
- Unit Number: Q66
- Status: Closed
- Heating: Electric Baseboard, Heat Pump
- Parking Spots: 1
- Property Type: Single Family Residence
- Total Rooms: 4
- Year Built: 1984
-
Additional Details
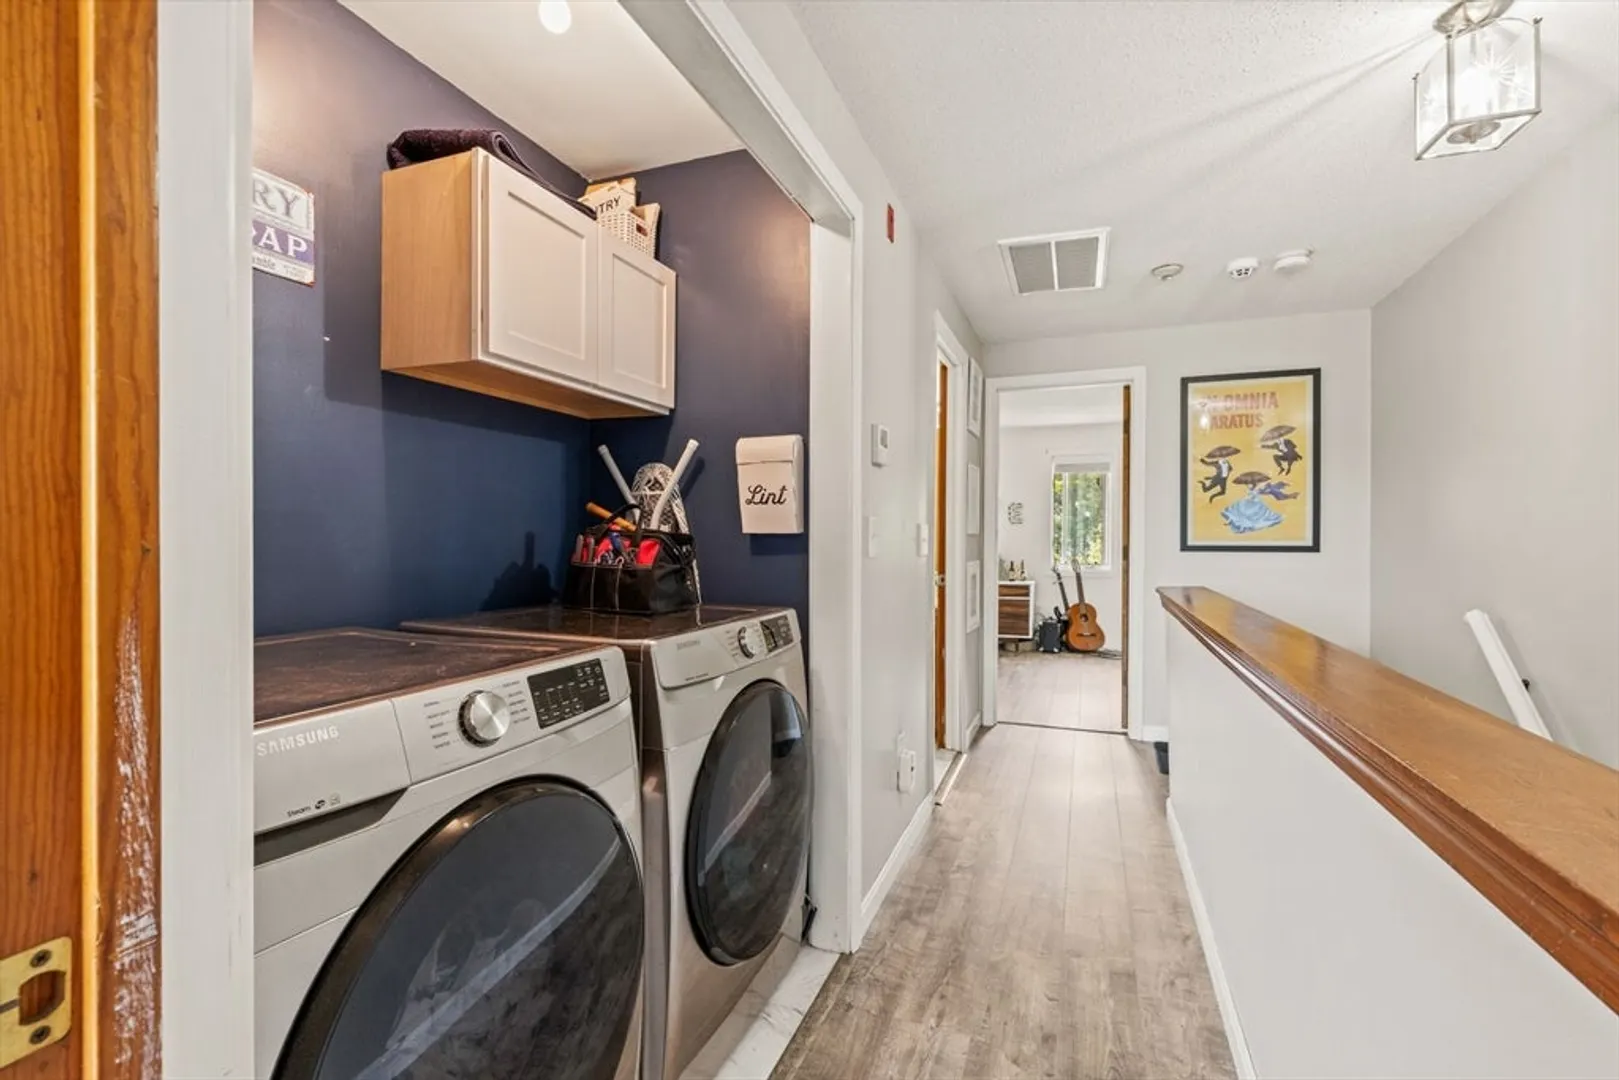
- Appliances: Electric Water Heater, Range, Dishwasher, Refrigerator, Washer, Dryer
- Flooring: Laminate
- SqFt Source: Public Record
- Year Built Source: Public Records
- Exterior Features: Deck, Patio
- Foundation: Slab
- Year Built Details: Actual
- Zoning: R5
-
Amenities
- Community Features: Shopping, Pool, Public School
- Parking Features: Assigned, Paved
-
Utilities
- Sewer: Private Sewer
- Water Source: Public
-
Fees / Taxes
- Assessed Value: $391,700
- HOA Fee Frequency: Monthly
- Taxes: $2,593
- HOA: Yes
- Tax Year: 2025
Similar Listings
Sold
19 Photos
Sold
37 Photos
Sold
24 Photos
Sold
28 Photos
Content © 2026 MLS Property Information Network, Inc. The information in this listing was gathered from third party resources including the seller and public records.
Listing information provided courtesy of Today Real Estate, Inc..
MLS Property Information Network, Inc. and its subscribers disclaim any and all representations or warranties as to the accuracy of this information.
