
Sold!
$425,000
2
Beds
1/1
Bath
1,404
Living Area
-
Property Description
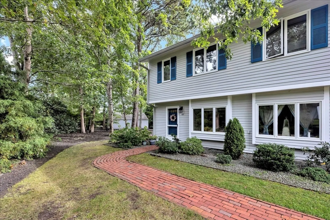
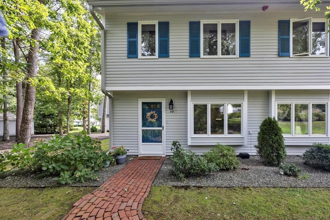
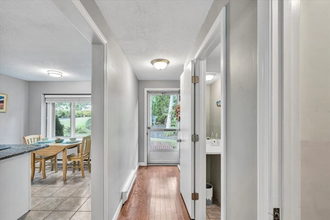
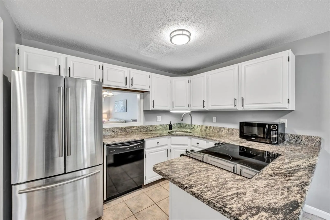
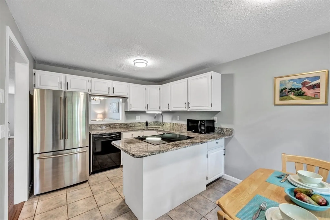
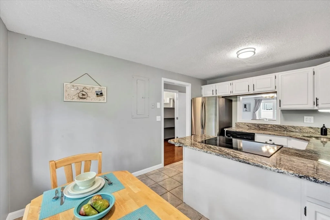
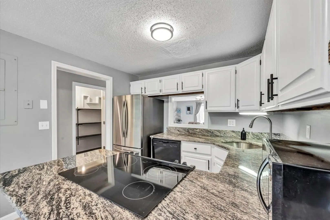
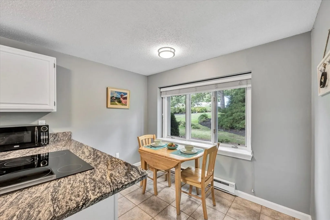
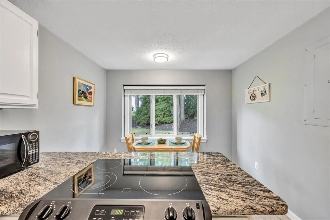
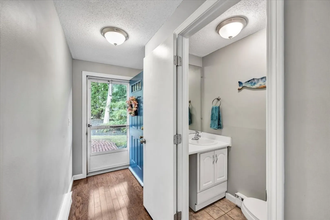
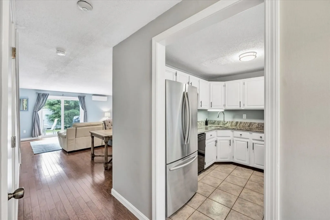
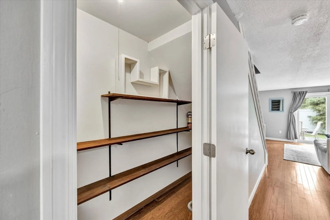
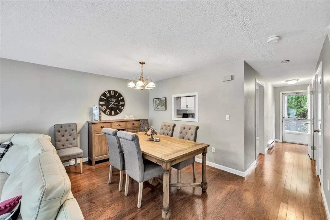
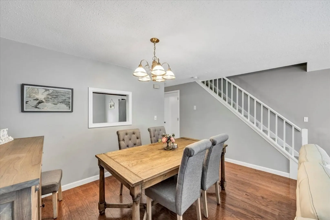
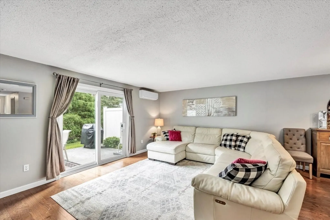
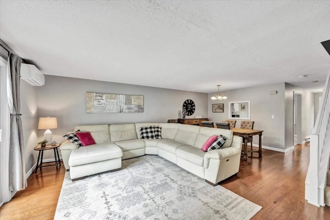
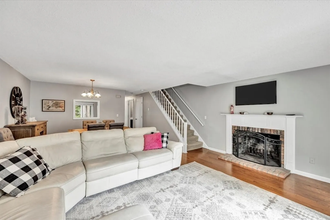
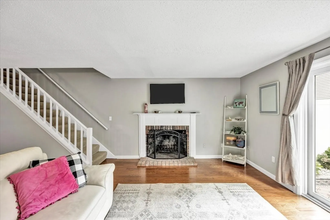
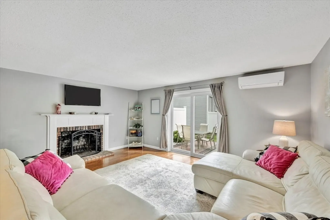
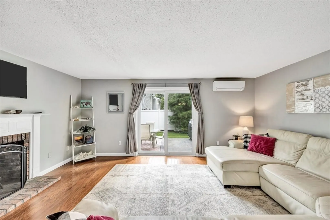
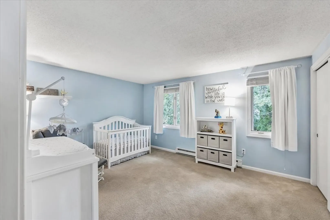
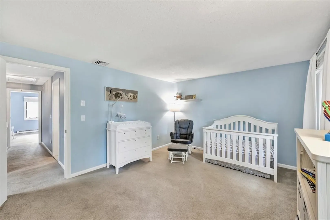
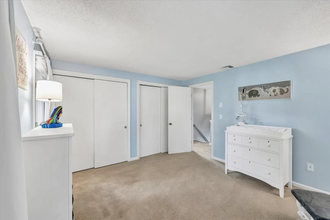
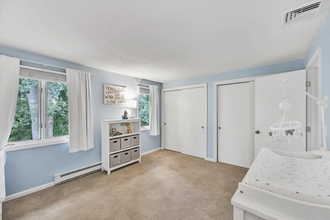
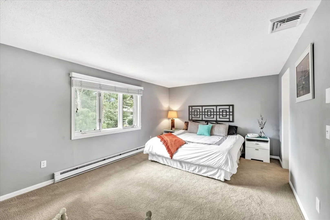
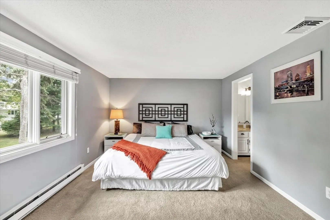
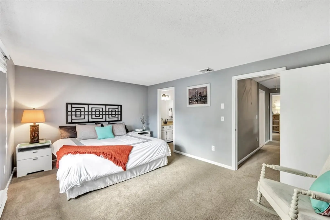
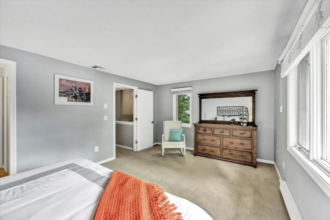
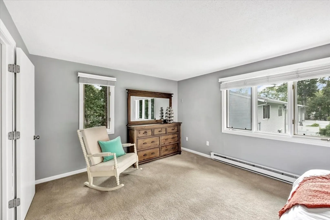
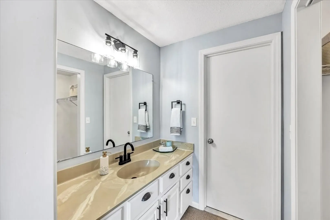
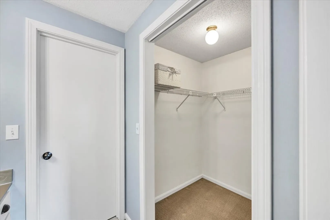
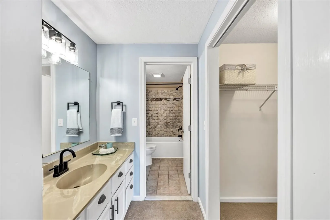
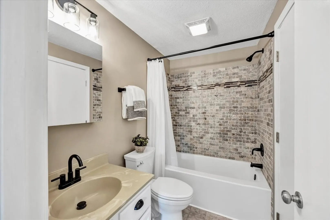
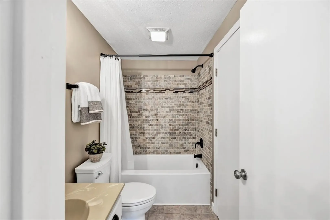
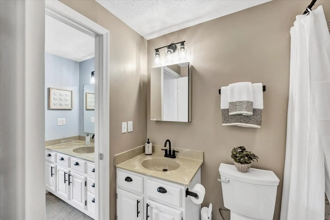
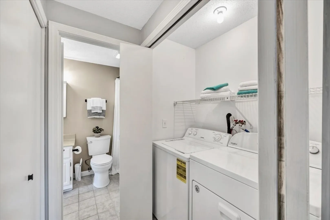
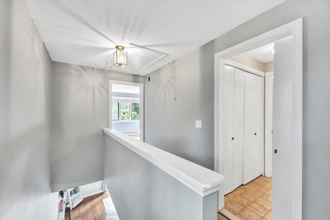
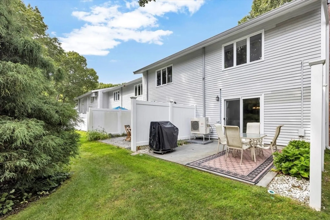
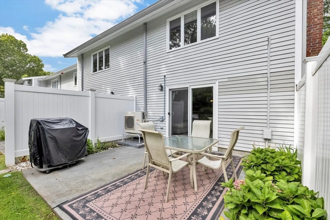
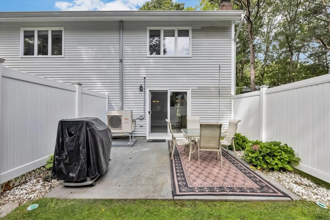
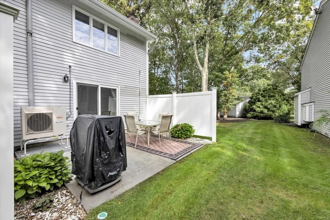
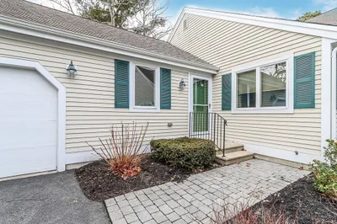
Beautifully updated end unit at Quashnet Valley Condominiums! Tastefully appointed kitchen with granite countertops, stainless steel and black appliances, tile flooring and white cabinetry. Spacious formal dining and living room with rare wood-burning fireplace and hardwood flooring. A large pantry/storage closet and 1/2 bathroom complete the 1st floor. The 2nd floor includes two large bedrooms, laundry, and a newly renovated bathroom. Additional updates include efficient HVAC on both floors, interior paint and patio slider. Quashnet Valley Condominiums offers an association pool. Such a great location close to conservation land trails, golf, and shopping/dining. Welcome home to Mashpee.
-
Highlights
- Cooling: Central Air, Ductless
- HOA Fee: $415
- Property Class: Residential
- Stories: 2
- Unit Number: 49
- Status: Closed
- Heating: Central, Heat Pump, Electric
- Parking Spots: 1
- Property Type: Condominium
- Total Rooms: 4
- Year Built: 1984
-
Additional Details
- Appliances: Range, Dishwasher, Microwave, Refrigerator, Washer, Dryer
- Fireplaces: 1
- Pets Allowed: Yes w/ Restrictions
- SqFt Source: Appraiser
- Year Built Details: Actual
- Zoning: R5
- Basement: N
- Flooring: Wood, Tile, Carpet
- Roof: Shingle
- Total Number of Units: 132
- Year Built Source: Public Records
-
Amenities
- Community Features: Shopping, Golf, Conservation Area, Public School
- Waterfront Features: Lake/Pond, Ocean, 1 to 2 Mile To Beach, Beach Ownership(Public)
- Pool Features: Association, In Ground
-
Utilities
- Sewer: Private Sewer
- Water Source: Public
-
Fees / Taxes
- Assessed Value: $327,300
- HOA Fee Includes: Insurance, Security, Maintenance Structure, Road Maintenance, Maintenance Grounds, Snow Removal, Trash, Reserve Funds
- Taxes: $2,105
- HOA Fee Frequency: Monthly
- Tax Year: 2024
Similar Listings
Sold
42 Photos
Sold
14 Photos
Sold
28 Photos
Sold
31 Photos
Content © 2026 MLS Property Information Network, Inc. The information in this listing was gathered from third party resources including the seller and public records.
Listing information provided courtesy of Griffin Realty Group.
MLS Property Information Network, Inc. and its subscribers disclaim any and all representations or warranties as to the accuracy of this information.
