
Sold!
$365,000
2
Beds
2/1
Baths
1,404
Living Area
-
Property Description
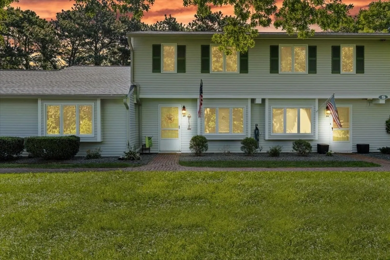
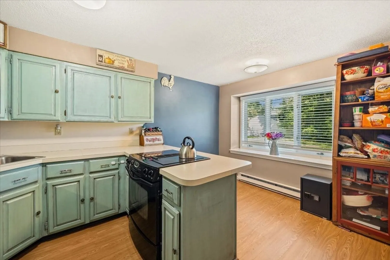
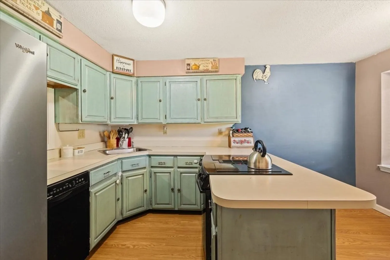
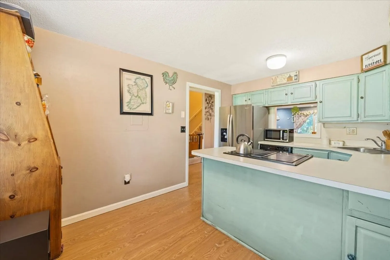
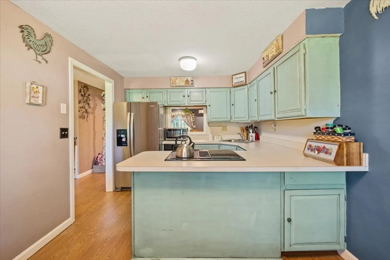
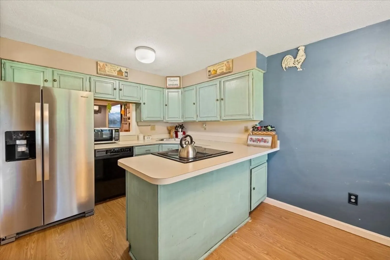
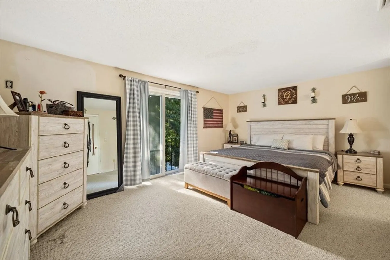
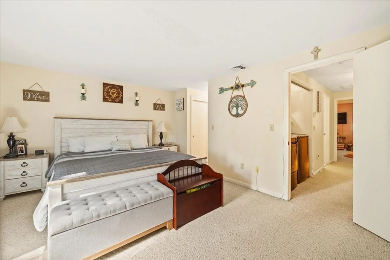
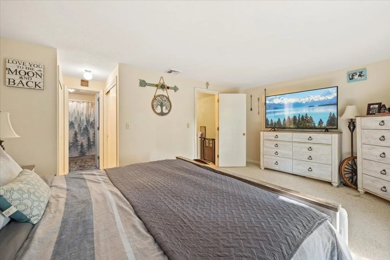
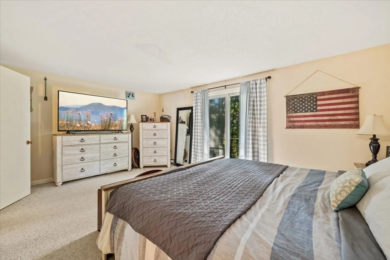
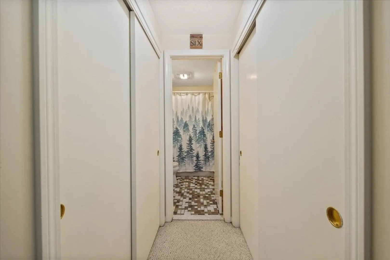
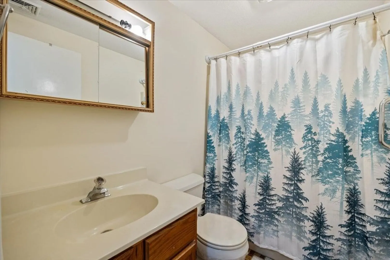
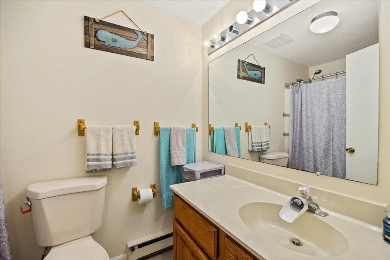
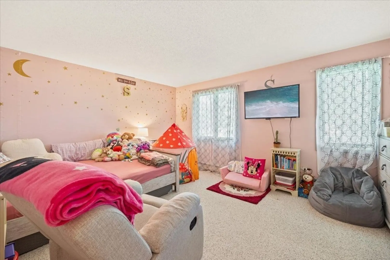
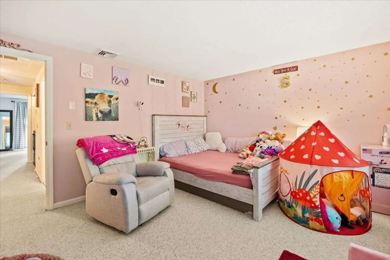
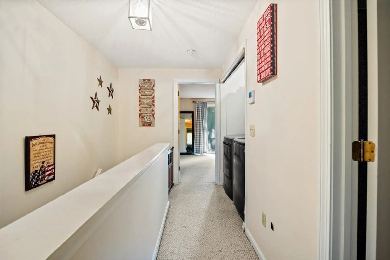
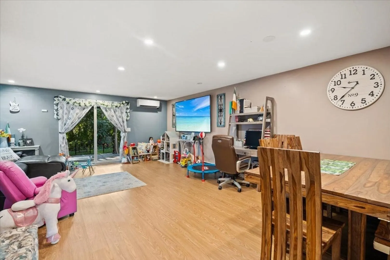
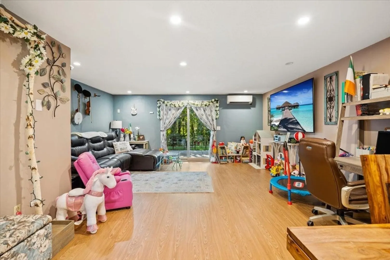
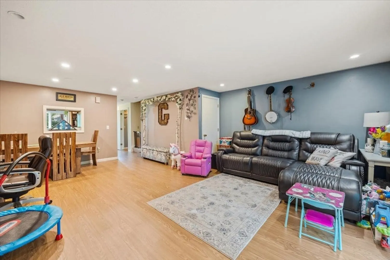
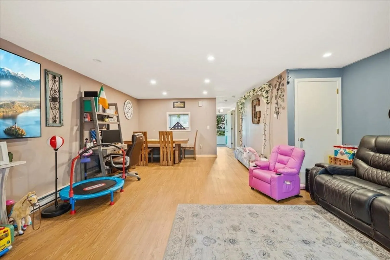
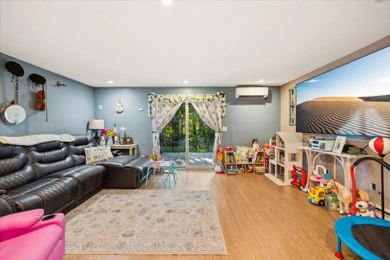
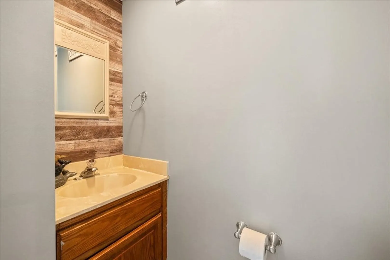
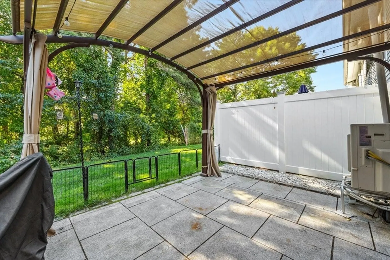
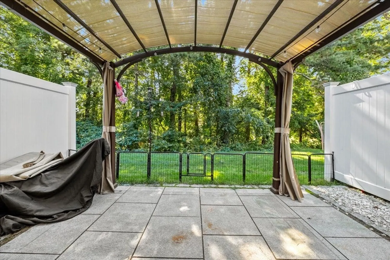
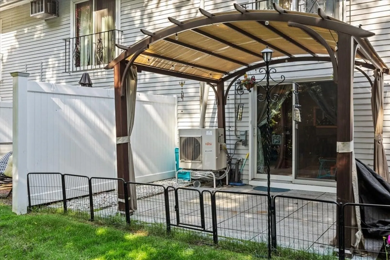
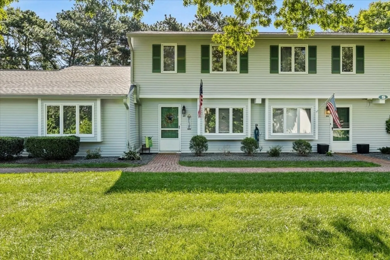
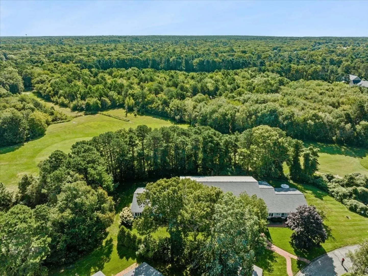
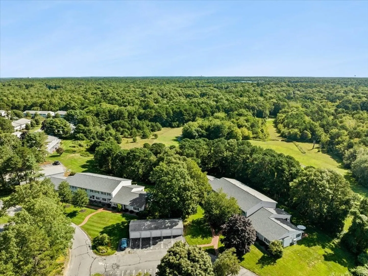
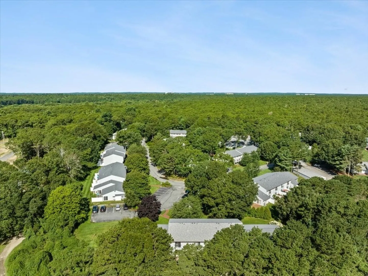
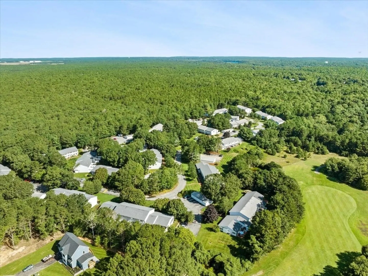
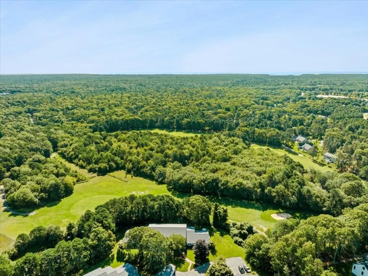
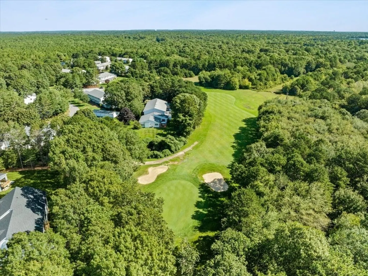
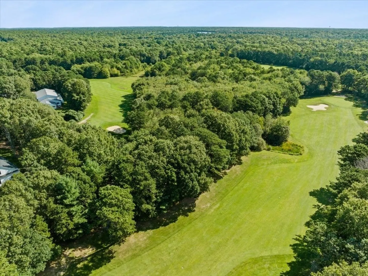
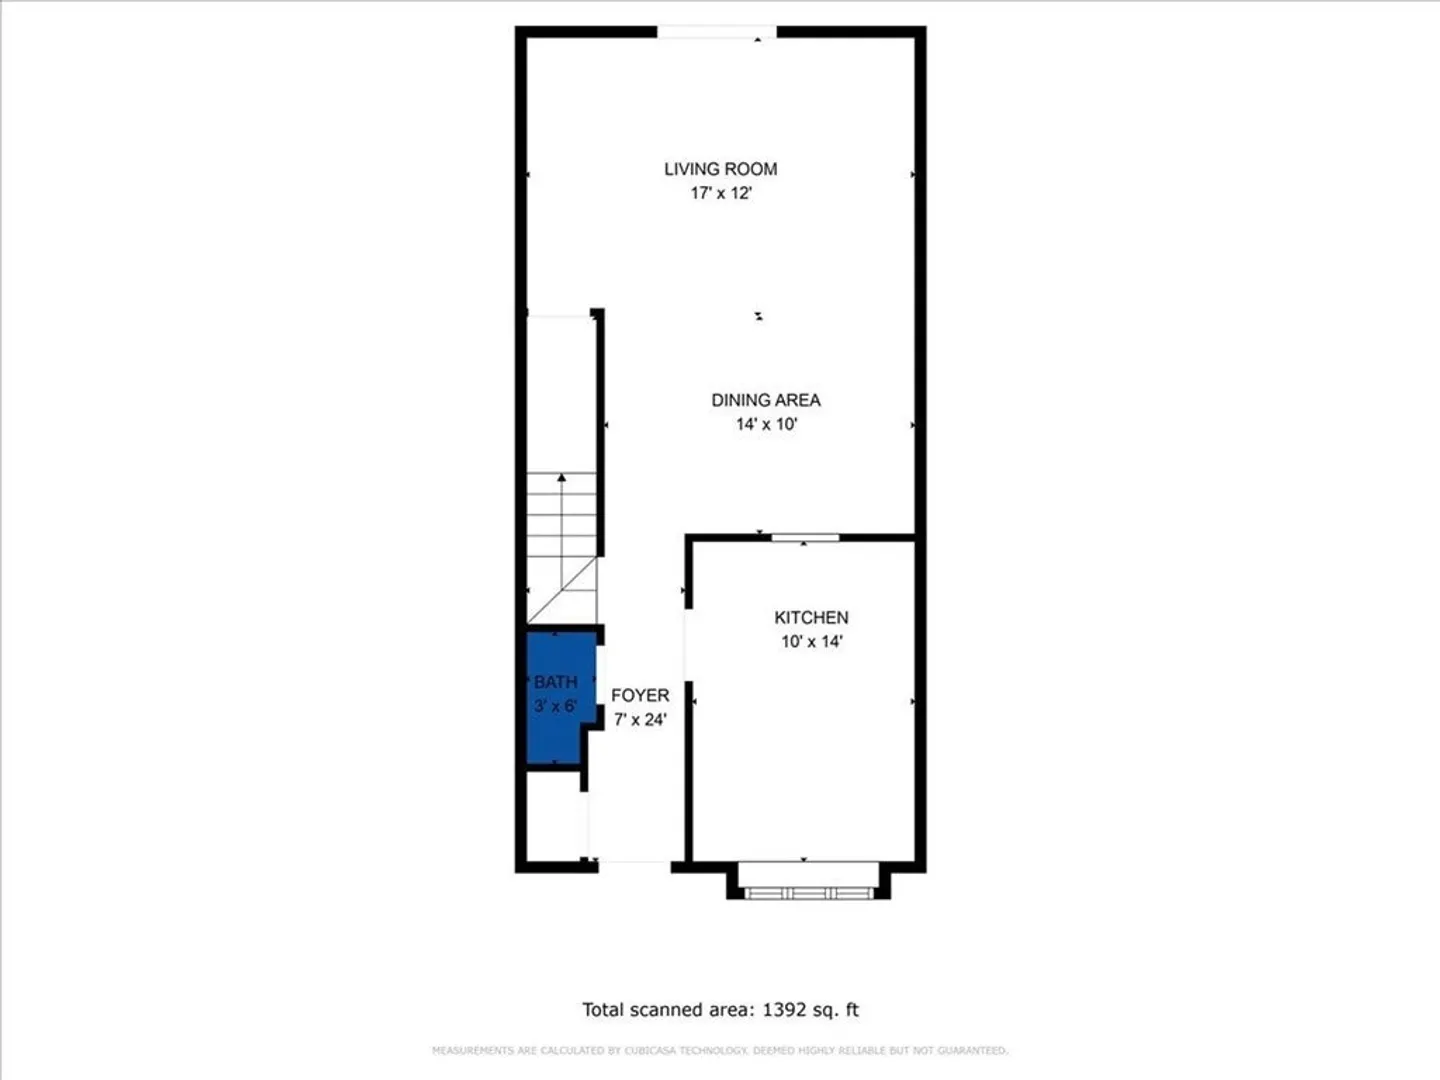
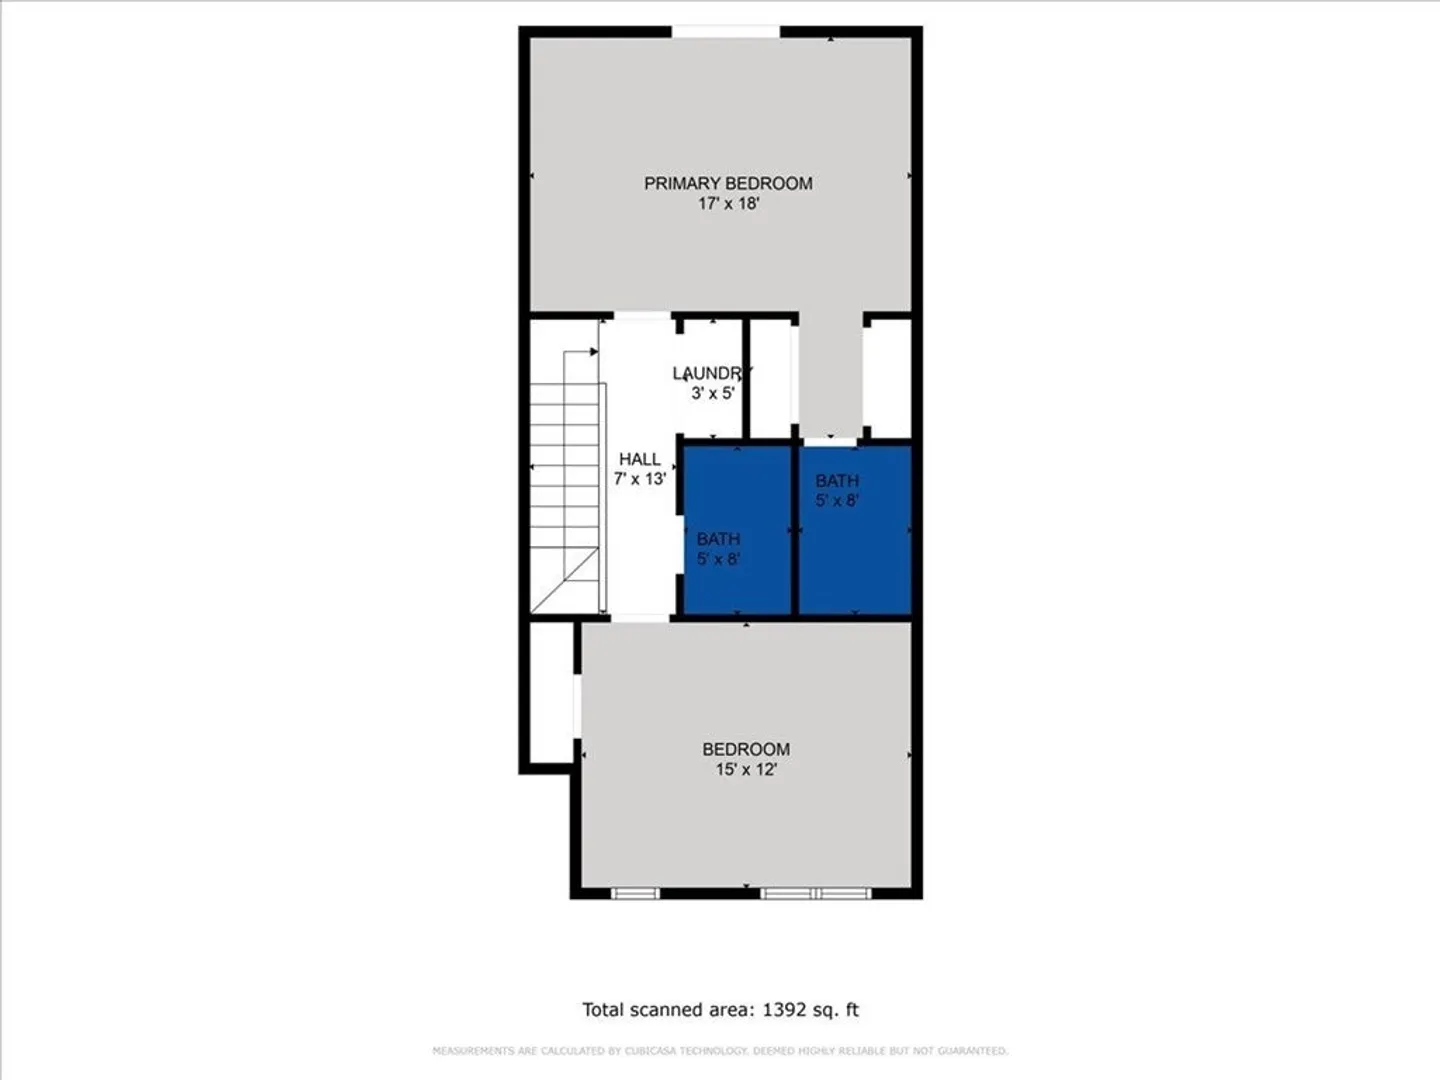
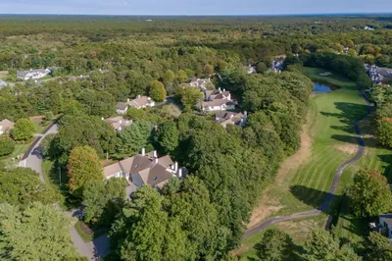
Welcome to 174 Lowell Street, Unit 46, Mashpee! This sun-filled townhome has lots of space to spread out. The first floor offers a large living and dining area with outdoor access and a kitchen with stainless steel appliances and breakfast bar and large triple casement window that lets so much light in! The 2nd floor offers 2 large bedrooms (one with a master bath and large closets) a second bedroom and a hallway bath. 2 mini splits keeps this home cool. The water heater is 5 years old and the roof is less than a year old. Beautiful outdoor patio overlooks the Quashnet Valley Golf Course offering loads of privacy. Close to shopping, restaurants, schools, and beaches!
-
Highlights
- Building Name: Quashnet Valley
- Heating: Heat Pump, Electric
- Parking Spots: 1
- Property Type: Condominium
- Total Rooms: 4
- Year Built: 1983
- Cooling: Ductless
- HOA Fee: $381
- Property Class: Residential
- Stories: 2
- Unit Number: 46
- Status: Closed
-
Additional Details
- Appliances: Range, Dishwasher
- Construction: Frame
- Roof: Shingle
- Total Number of Units: 120
- Year Built Source: Public Records
- Basement: N
- Exterior Features: Patio, Balcony, Rain Gutters, Sprinkler System
- SqFt Source: Public Record
- Year Built Details: Actual
- Zoning: R5
-
Amenities
- Community Features: Shopping, Pool, Park, Walk/Jog Trails, Golf, Medical Facility, Bike Path, Conservation Area, Highway Access, House of Worship, Public School
- Waterfront Features: Bay, Lake/Pond, Beach Ownership(Public)
- Parking Features: Off Street
-
Utilities
- Sewer: Inspection Required for Sale
- Water Source: Public
-
Fees / Taxes
- Assessed Value: $313,600
- HOA Fee Includes: Insurance, Security, Maintenance Structure, Road Maintenance, Maintenance Grounds, Snow Removal, Trash, Reserve Funds
- Taxes: $2,198
- HOA Fee Frequency: Monthly
- Tax Year: 2023
Similar Listings
Sold
38 Photos
Sold
37 Photos
Sold
33 Photos
Sold
31 Photos
Content © 2026 MLS Property Information Network, Inc. The information in this listing was gathered from third party resources including the seller and public records.
Listing information provided courtesy of Compass.
MLS Property Information Network, Inc. and its subscribers disclaim any and all representations or warranties as to the accuracy of this information.
