
Sold!
$1,200,000
2
Beds
2
Baths
2,343
Living Area
-
Property Description
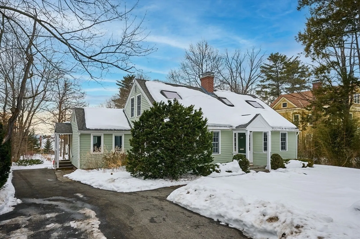
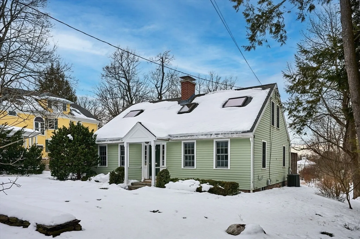
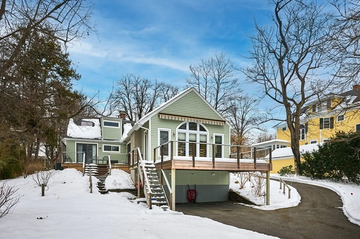
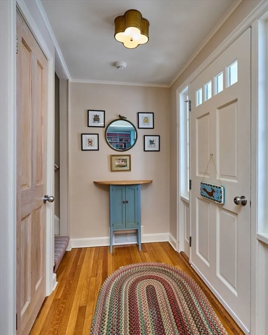
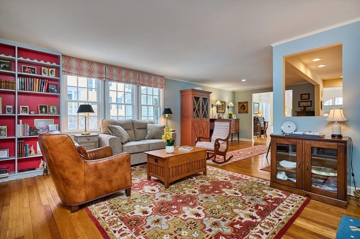
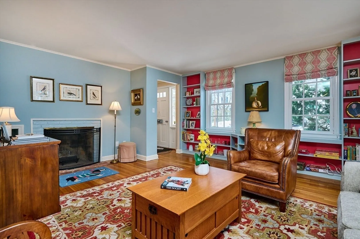
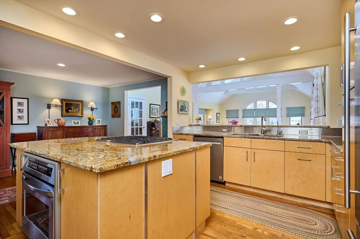
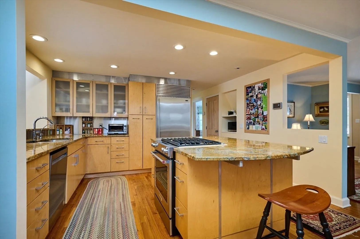
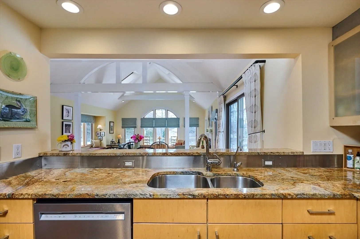
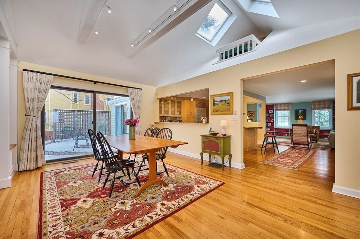
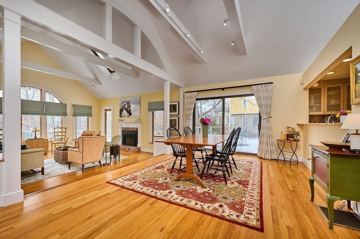
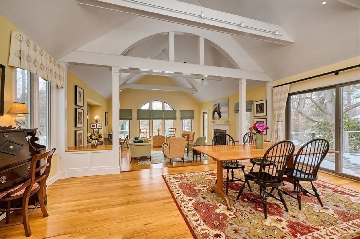
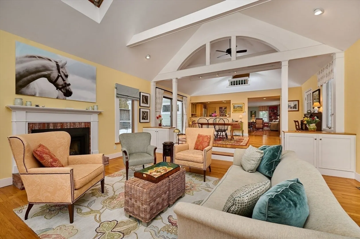
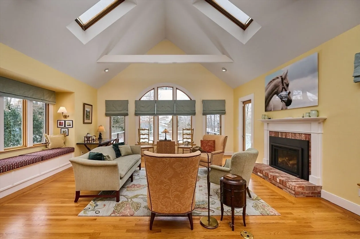
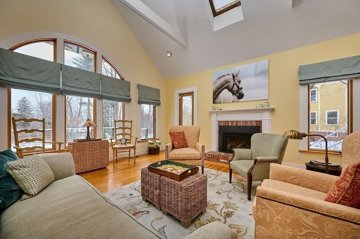
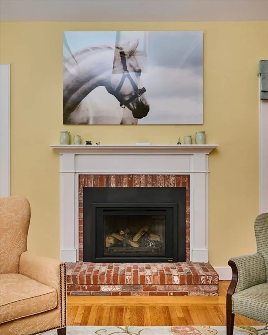
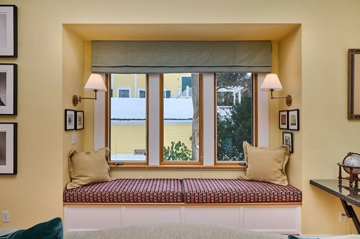
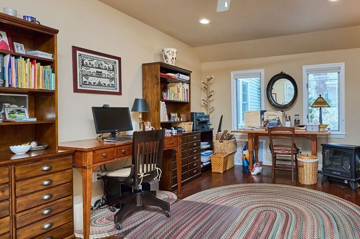
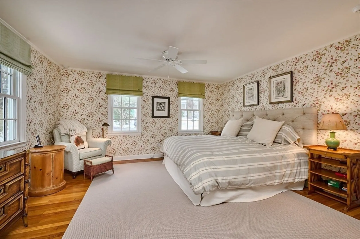
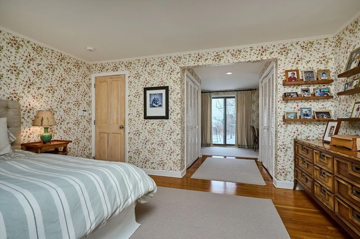
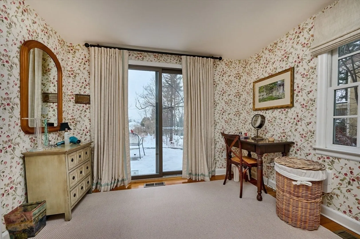
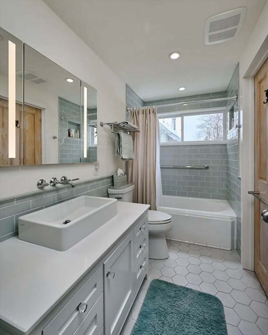
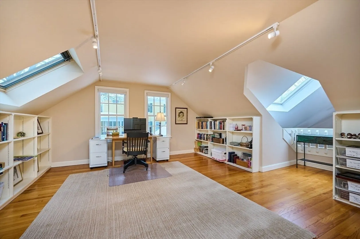
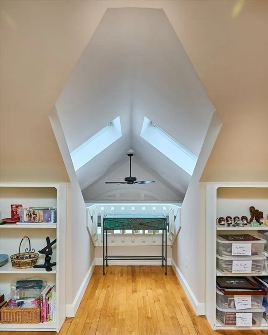
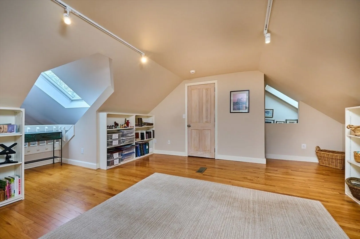
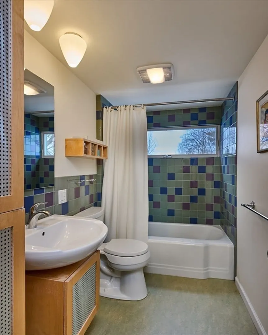
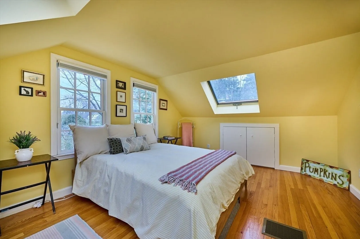
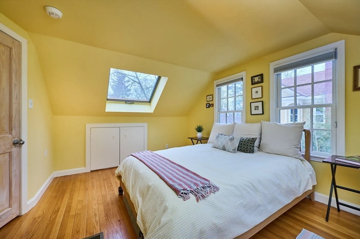
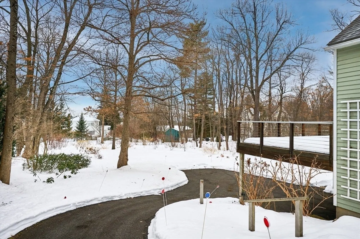
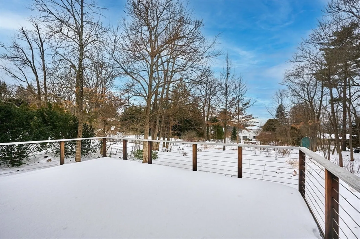
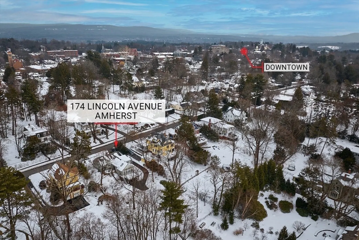
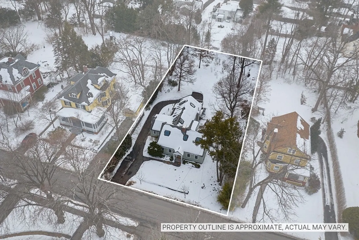
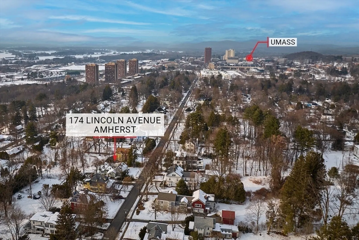
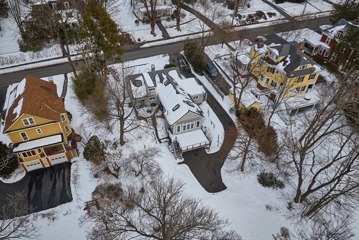
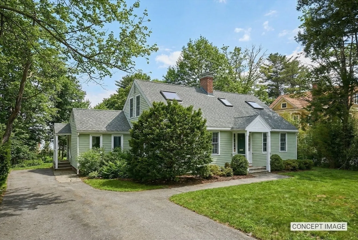
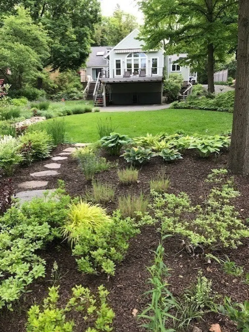
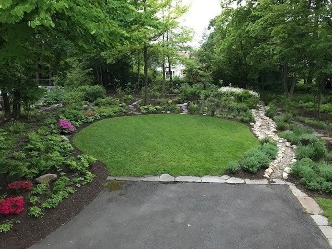
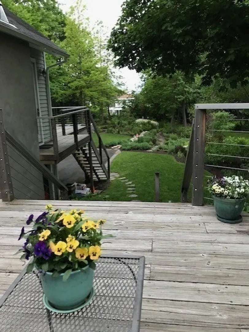
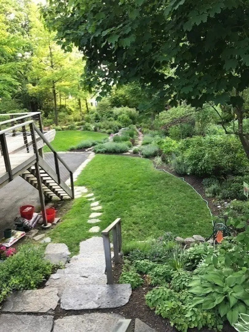
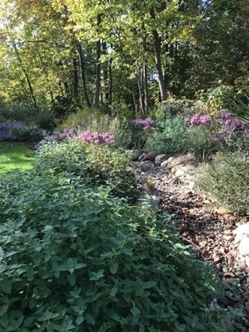
Extraordinary downtown Contemporary Cape! Stroll to restaurants, cinema, coffee shops or to UMASS or Amherst College. Lovely open floor plan with large living room with window seat, gas fireplace and a spacious dining room, both with dramatic cathedral ceilings and access to decks. Adjoining is a cook's kitchen with granite counters and an island with double ovens. Front family room has built-ins and a second fireplace. First floor primary suite has a dressing room and an updated bath. Bonus 1st floor flexible room could easily convert into another bedroom or used as an office. Upstairs there are two spacious rooms with skylights, one sports many built-ins, and a full bath. Amenities include: natural gas heat, central AC, skylights, fans, hardwood floors throughout and many recent updates. Enjoy the sunset from your decks which overlook a park-like backyard landscaped with lush flowering plants and bushes. A gem of a downtown Amherst home & yard. This home won't disappoint!
-
Highlights
- Cooling: Central Air
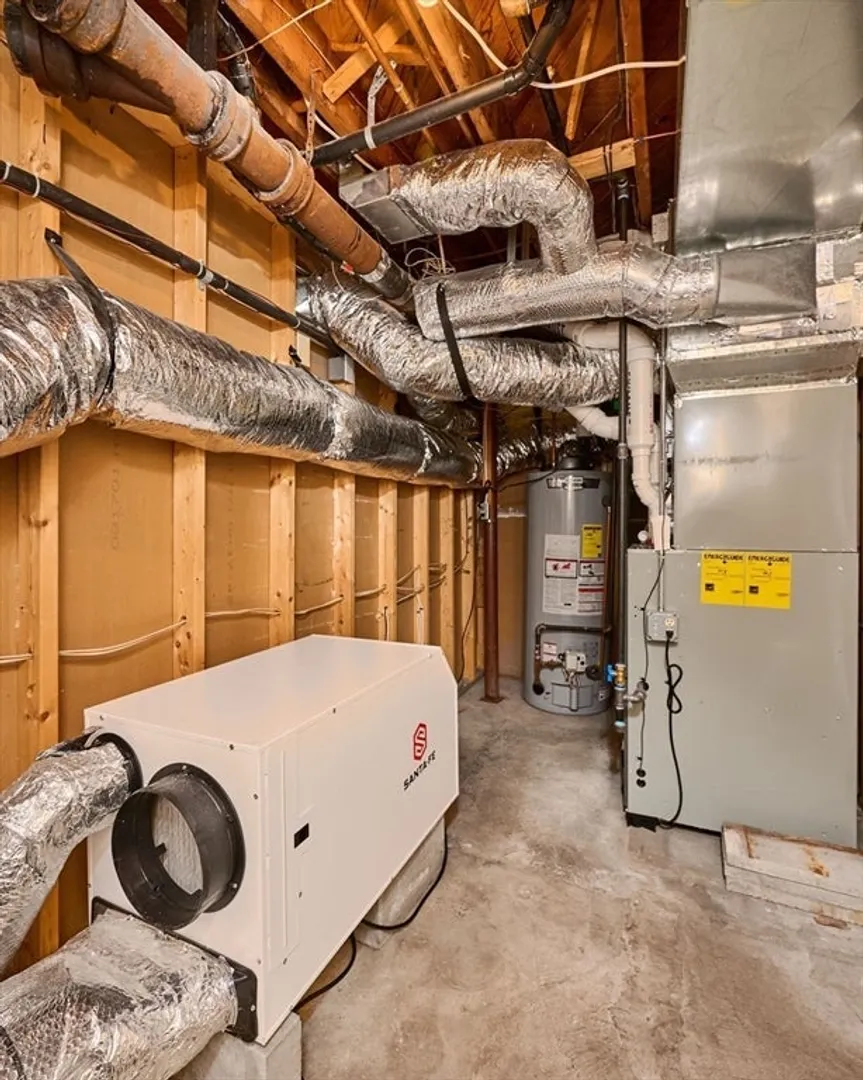
- Heating: Central, Forced Air, Natural Gas
- Property Class: Residential
- Style: Cape, Contemporary
- Year Built: 1955
- Has View: Yes
- Parking Spots: 6
- Property Type: Single Family Residence
- Total Rooms: 8
- Status: Closed
-
Additional Details
- Appliances: Gas Water Heater, Water Heater, Range, Oven, Disposal, Microwave, Refrigerator, Washer, Dryer, Water Treatment, ENERGY STAR Qualified Dishwasher
- Construction: Frame
- Exterior Features: Porch, Deck - Wood, Rain Gutters, Storage, Professional Landscaping, Screens, Garden, Stone Wall, Other
- Flooring: Wood, Tile, Vinyl, Flooring - Hardwood, Concrete, Flooring - Vinyl
- Interior Features: Ceiling Fan(s), Recessed Lighting, Lighting - Sconce, Lighting - Overhead, Closet/Cabinets - Custom Built, Closet, Bonus Room, Office, Foyer, Exercise Room, Internet Available - Broadband
- Road Frontage Type: Public
- SqFt Source: Public Record
- Year Built Details: Approximate, Renovated Since
- Zoning: 1 Family
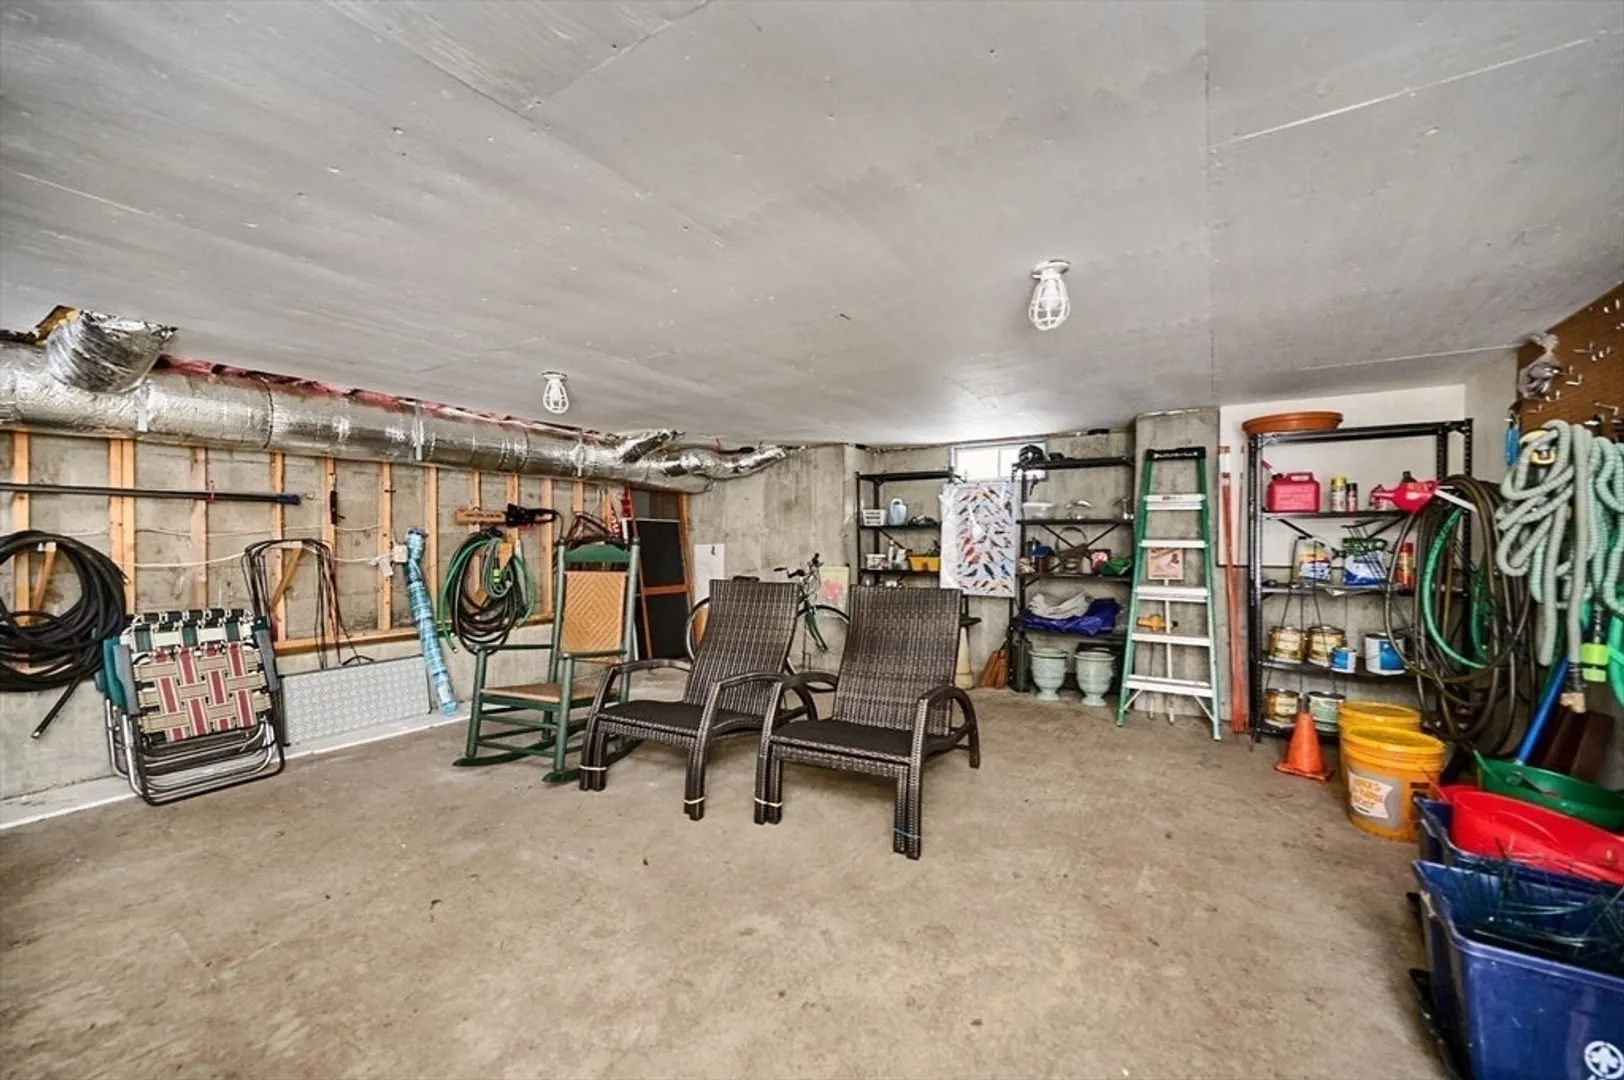
- Basement: Full, Partially Finished, Interior Entry, Sump Pump, Concrete
- Exclusions: Two Wall Sconces In Kitchen Area.
- Fireplaces: 2
- Foundation: Concrete Perimeter, Block
- Lot Features: Cleared, Sloped
- Roof: Shingle
- View: Scenic View(s)
- Year Built Source: Public Records
-
Amenities
- Community Features: Public Transportation, Shopping, Pool, Tennis Court(s), Park, Walk/Jog Trails, Stable(s), Golf, Medical Facility, Laundromat, Bike Path, Conservation Area, House of Worship, Private School, Public School, University, Other
- Parking Features: Under, Carport, Paved Drive, Off Street, Tandem, Driveway, Paved
- Covered Parking Spaces: 2
- Security Features: Security System
-
Utilities
- Electric: Circuit Breakers, 200+ Amp Service
- Water Source: Public
- Sewer: Public Sewer
-
Fees / Taxes
- Assessed Value: $935,700
- Taxes: $16,246
- Tax Year: 2026
Similar Listings
Sold
38 Photos
Sold
37 Photos
Sold
40 Photos
Sold
42 Photos
Content © 2026 MLS Property Information Network, Inc. The information in this listing was gathered from third party resources including the seller and public records.
Listing information provided courtesy of Brick & Mortar.
MLS Property Information Network, Inc. and its subscribers disclaim any and all representations or warranties as to the accuracy of this information.
