
Sold!
$500,000
3
Beds
2/1
Baths
1,824
Living Area
-
Property Description
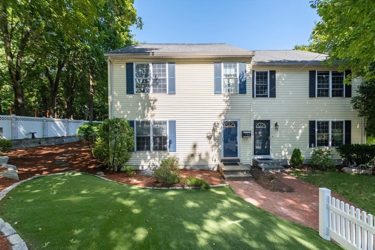
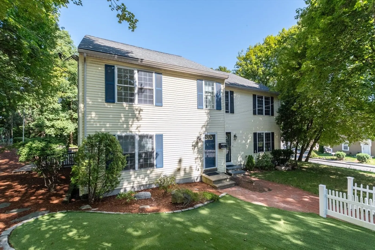
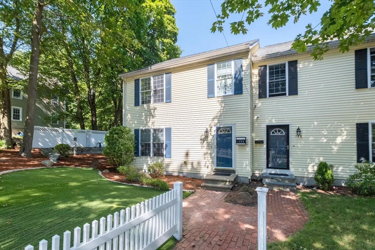
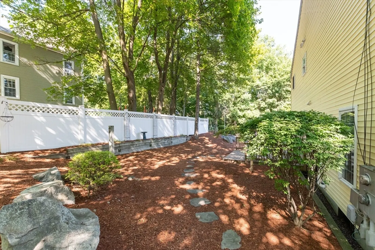
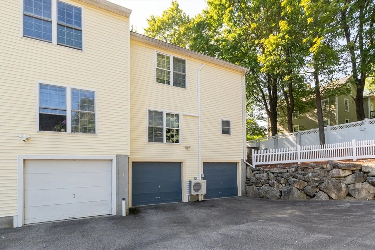
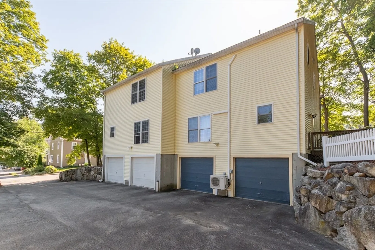
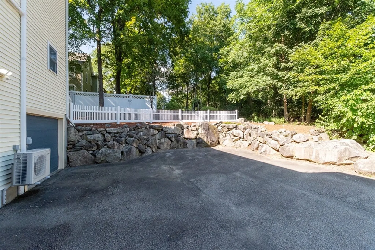
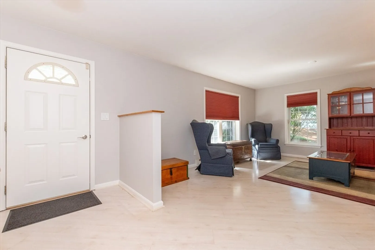
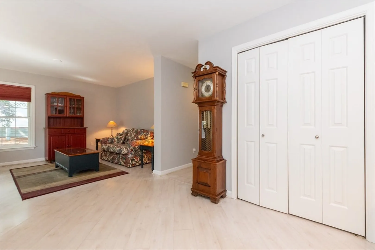
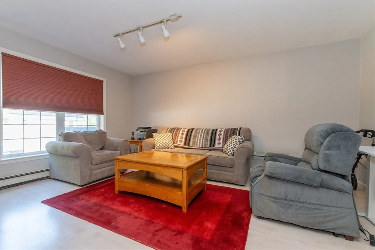
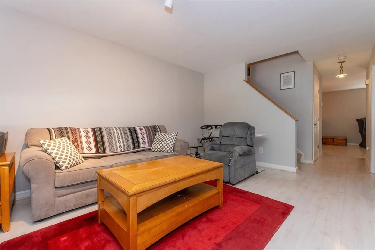
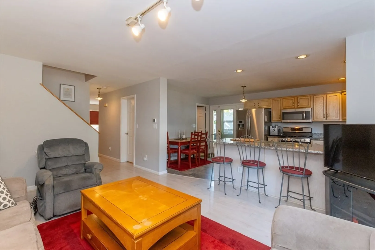
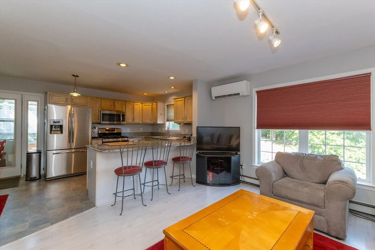
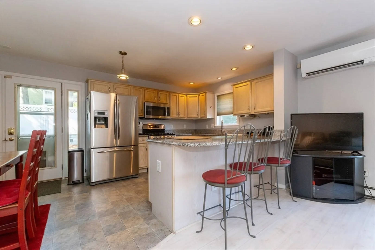
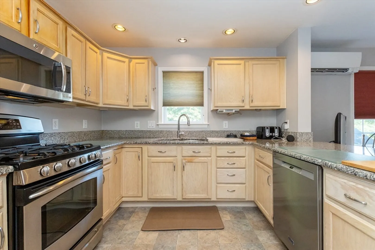
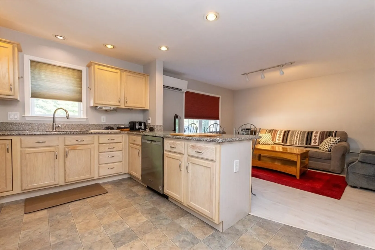
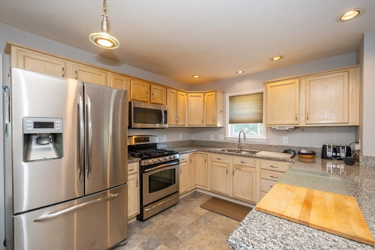
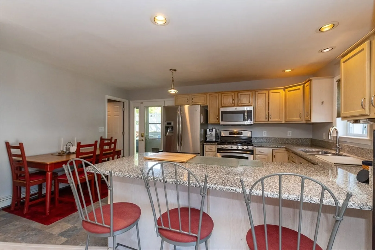
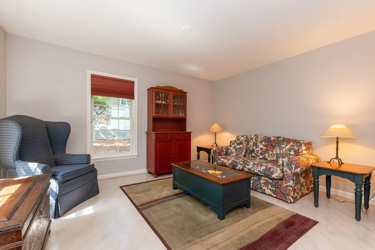
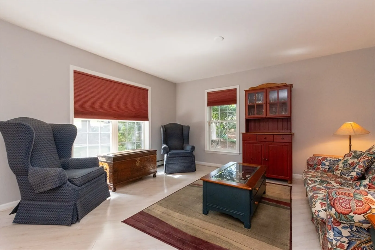
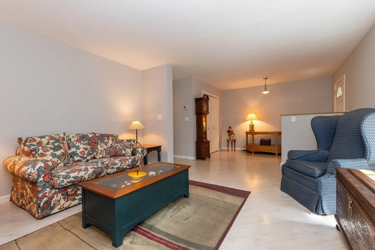
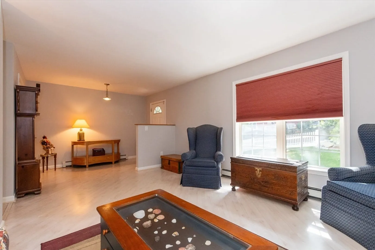
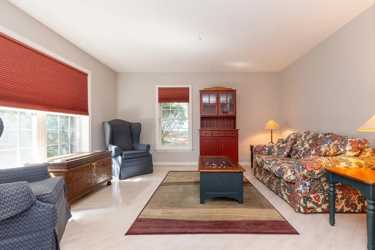
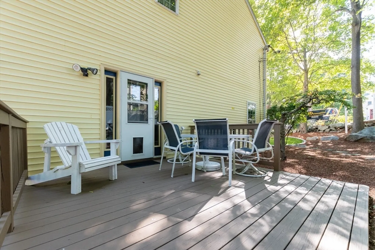
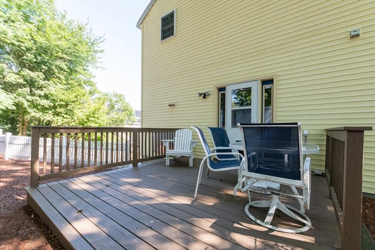
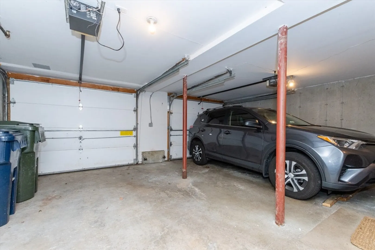
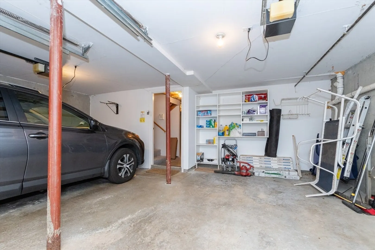
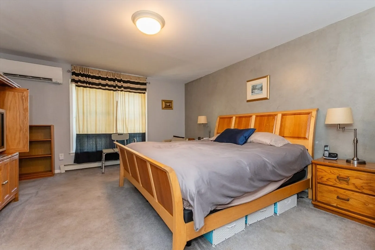
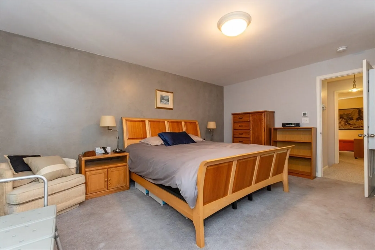
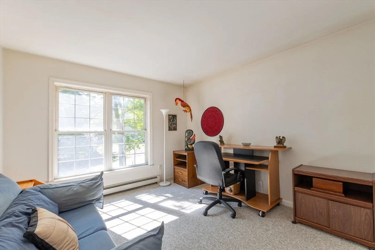
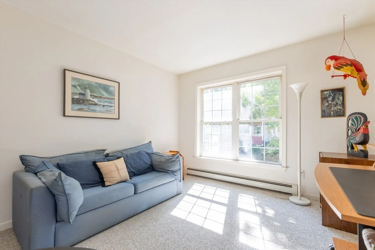
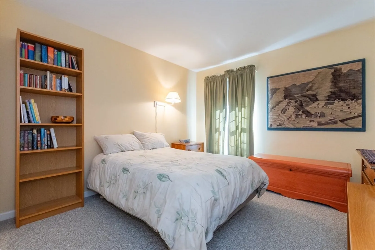
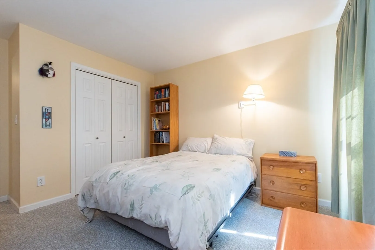
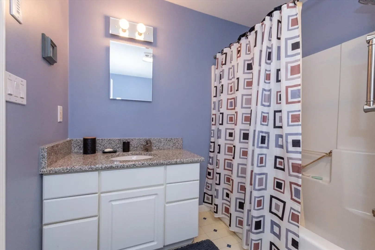
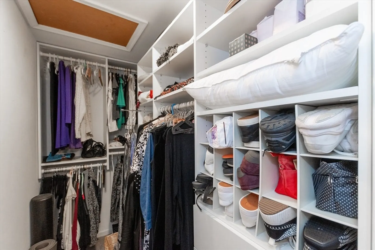
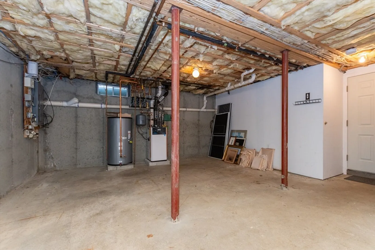
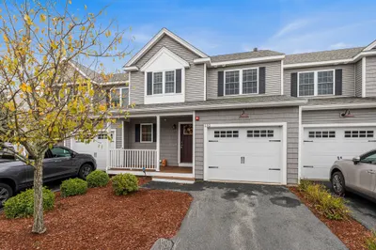
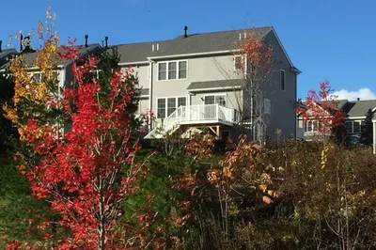
Enjoy the benefits of homeownership without condo fees in this well-maintained, energy-efficient Condo. Featuring granite countertops in the kitchen and bath, fresh paint throughout, and a spacious master with walk-in closet. Recent upgrades include two mini split A/C units (2022), a high-efficiency boiler (2023), and a new roof (2020) with a transferable 50-year warranty. Average monthly utility costs are just $270. Outside, enjoy a fenced-in yard, lovely landscaping, and a two-car attached garage. A perfect blend of comfort, style, and value. First showings at Open House Saturday 8/16/2025 11:30 am - 1:00 pm.
-
Highlights
- Cooling: Wall Unit(s)
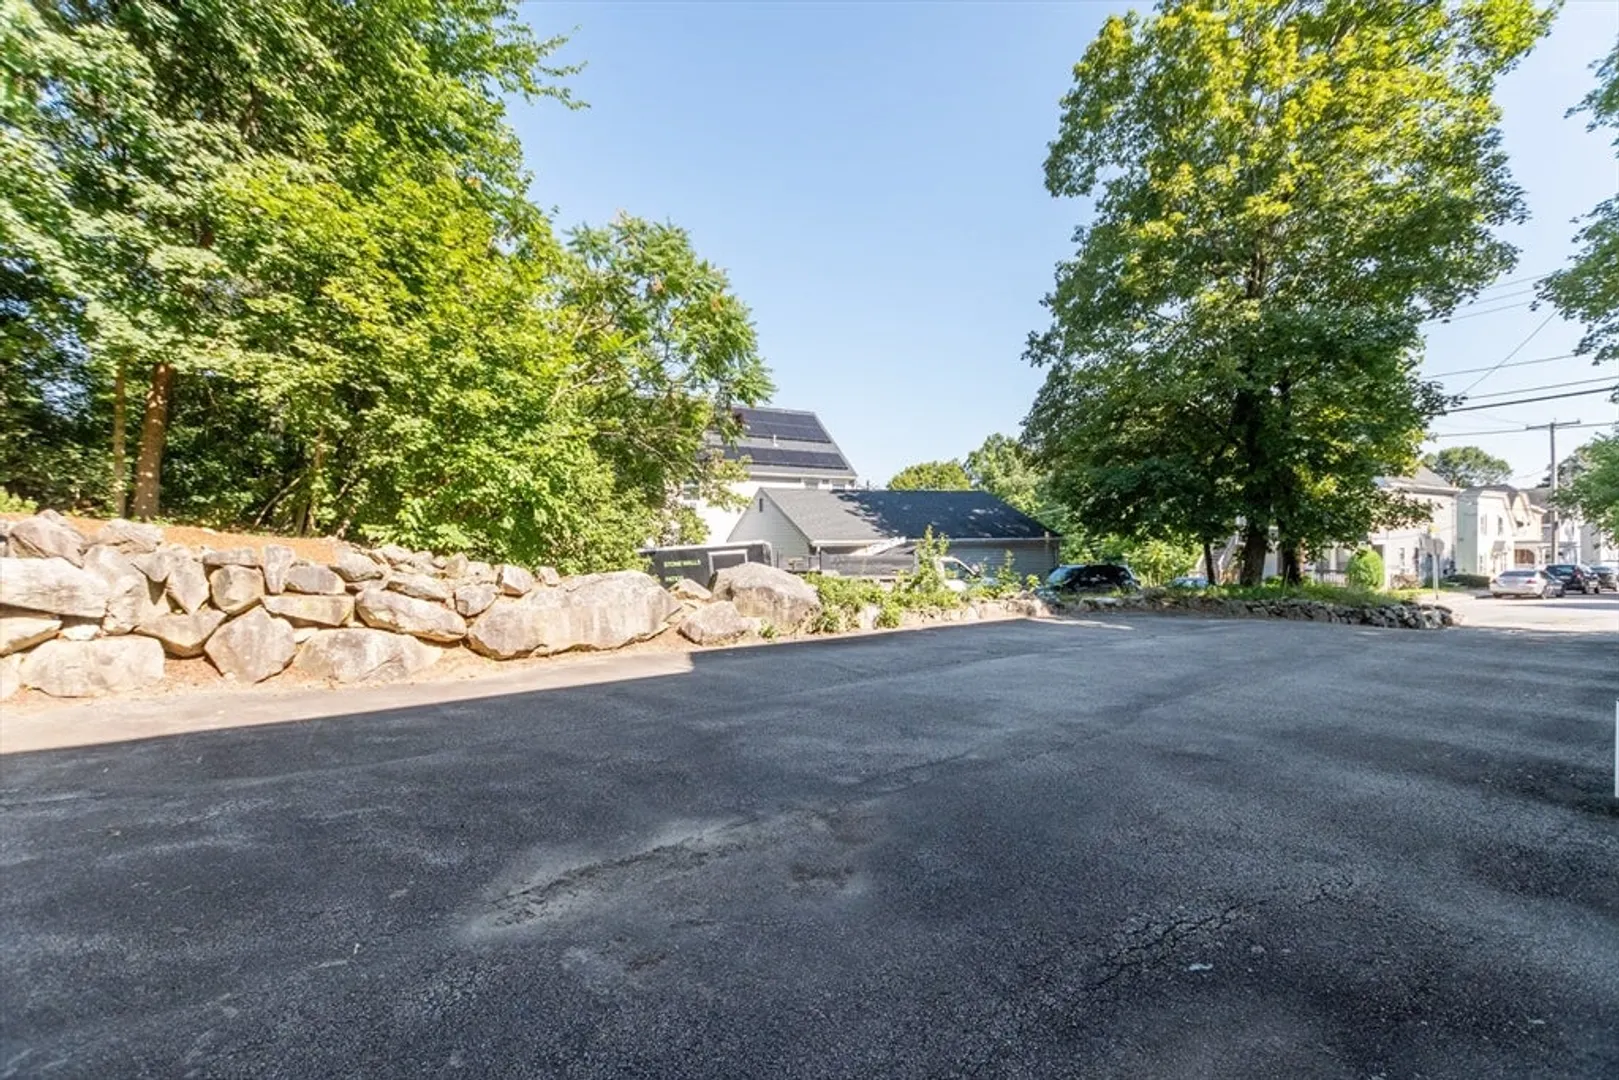
- Parking Spots: 6
- Property Type: Condominium
- Total Rooms: 6
- Year Built: 2001
- Heating: Baseboard, Natural Gas, Unit Control, Wall Furnace
- Property Class: Residential
- Stories: 3
- Unit Number: 174
- Status: Closed
-
Additional Details
- Appliances: Range, Dishwasher, Disposal, Refrigerator, Washer, Dryer, Freezer
- Construction: Frame, Modular
- Flooring: Vinyl, Carpet, Laminate
- Pets Allowed: Yes
- SqFt Source: Public Record
- Year Built Details: Actual
- Zoning: Res
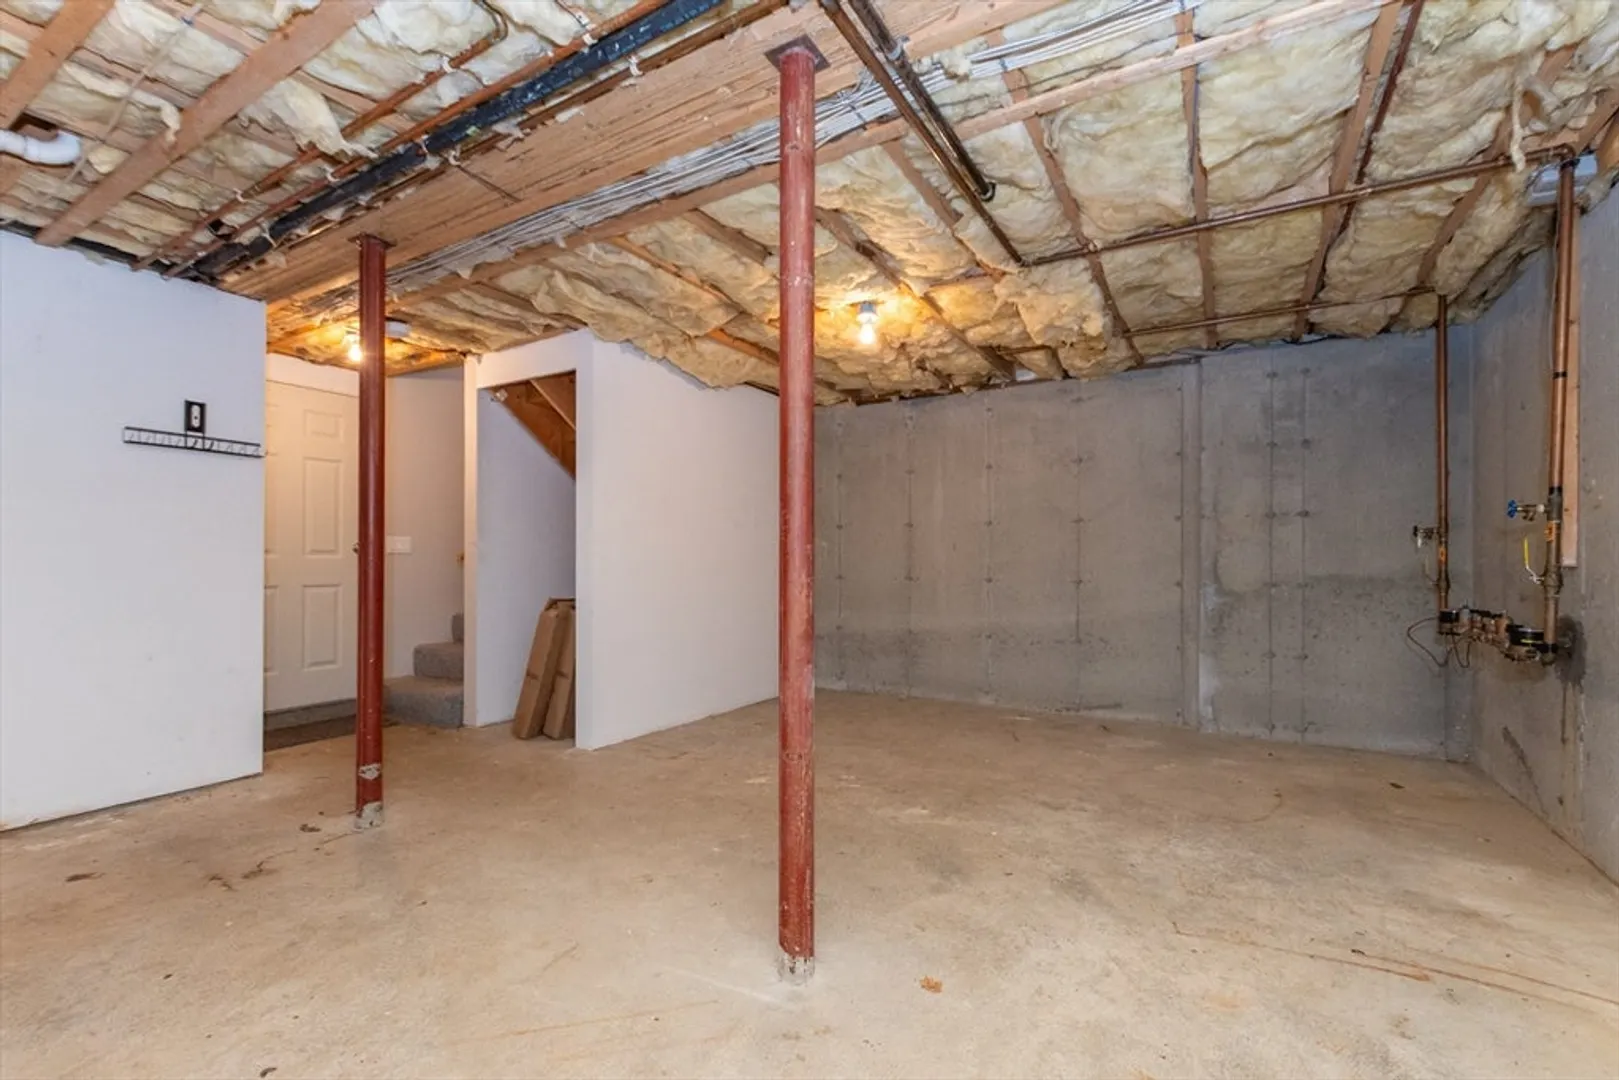
- Basement: Y
- Exterior Features: Deck, Fenced Yard
- Interior Features: Entrance Foyer
- Roof: Shingle
- Total Number of Units: 2
- Year Built Source: Public Records
-
Amenities
- Community Features: Shopping, Golf, Medical Facility, Highway Access, Public School
- Parking Features: Attached, Under, Garage Door Opener, Storage, Off Street, Assigned, Guest, Paved
- Covered Parking Spaces: 2
-
Utilities
- Electric: 220 Volts, Circuit Breakers
- Water Source: Public
- Sewer: Public Sewer
-
Fees / Taxes
- Assessed Value: $430,200
- Taxes: $4,242
- Tax Year: 2025
Similar Listings
Sold
20 Photos
Sold
NEW CONSTRUCTION
4 Photos
Sold
17 Photos
Sold
33 Photos
Content © 2026 MLS Property Information Network, Inc. The information in this listing was gathered from third party resources including the seller and public records.
Listing information provided courtesy of Keller Williams Boston MetroWest.
MLS Property Information Network, Inc. and its subscribers disclaim any and all representations or warranties as to the accuracy of this information.
