
Sold!
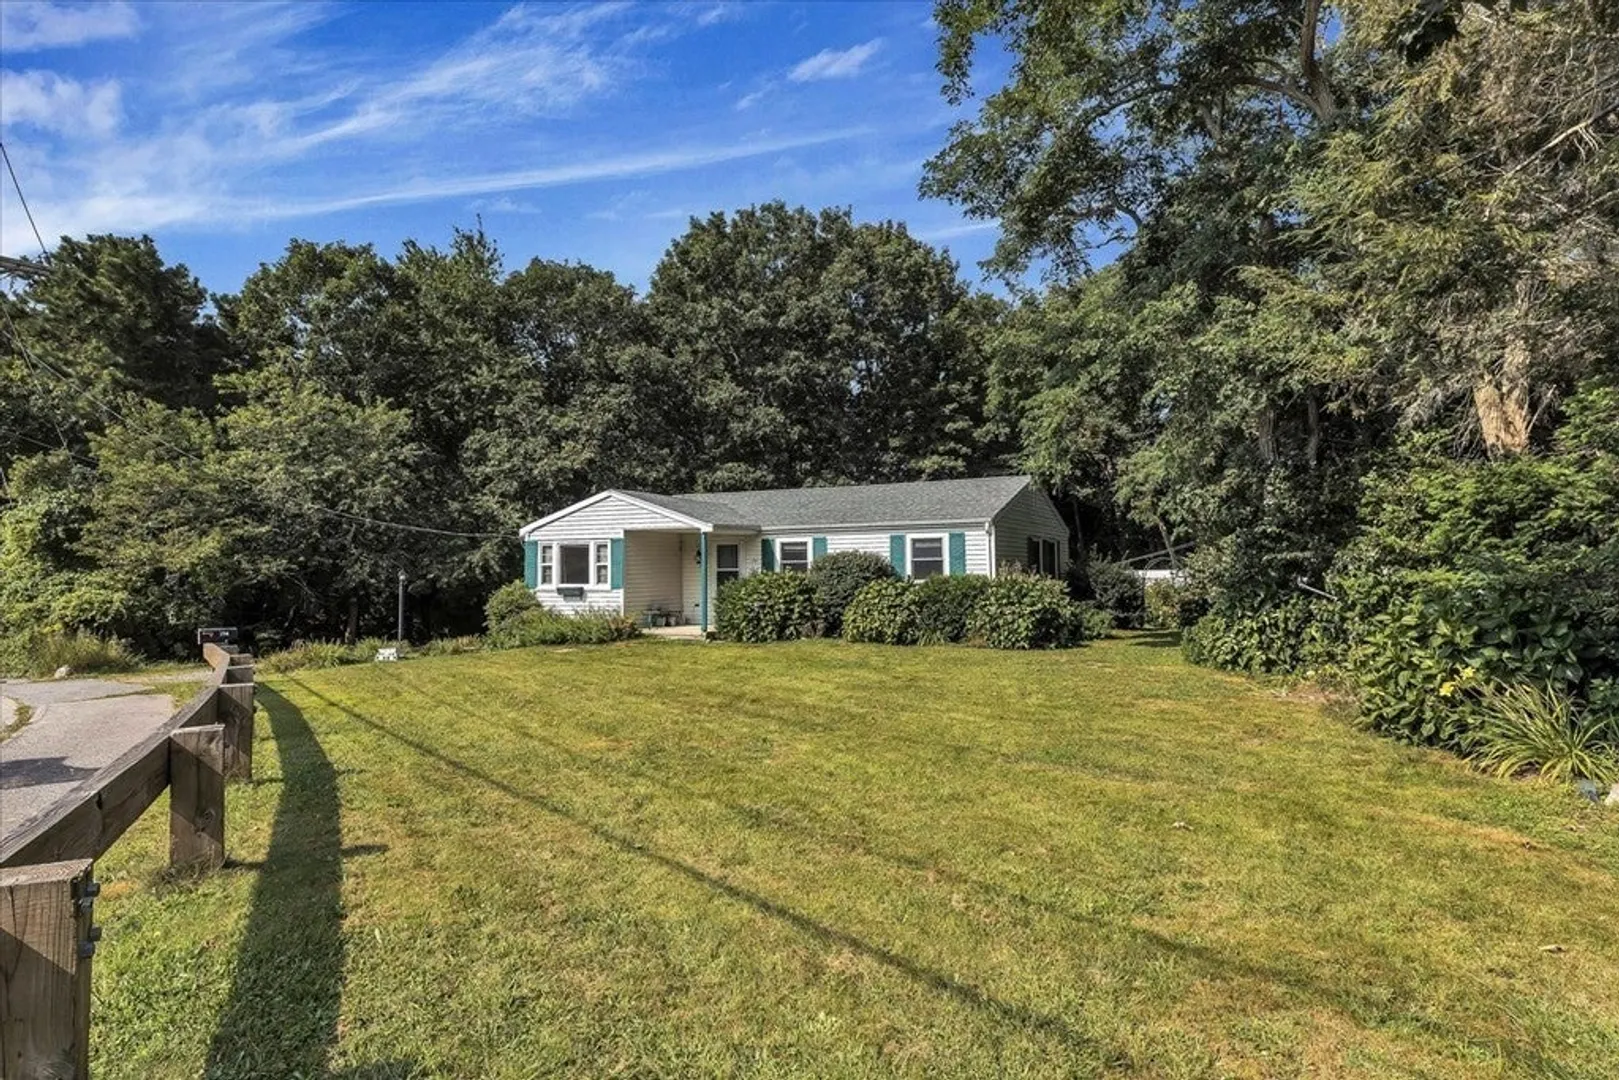
$460,000
3
Beds
1
Bath
1,068
Living Area
-
Property Description
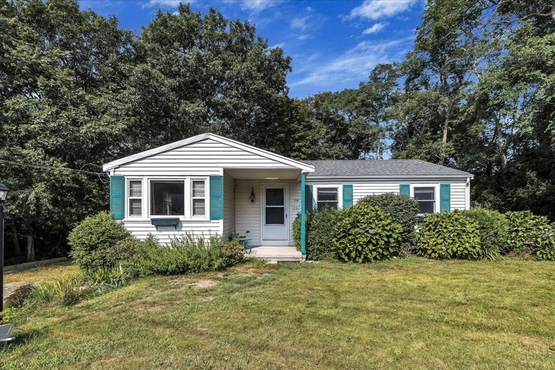
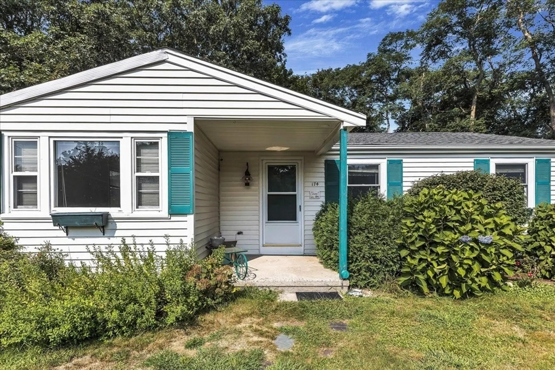
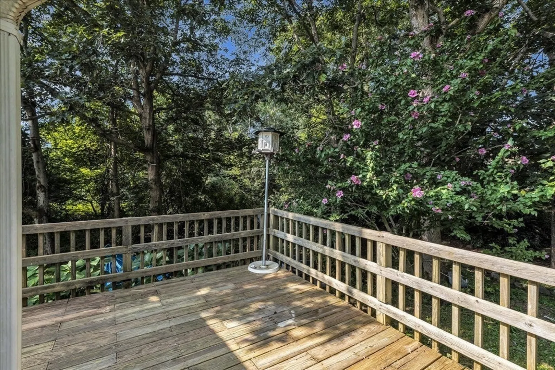
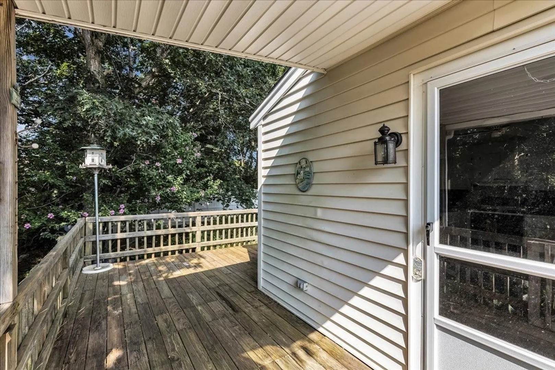
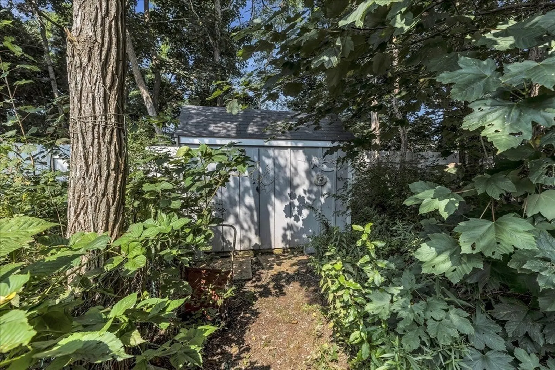
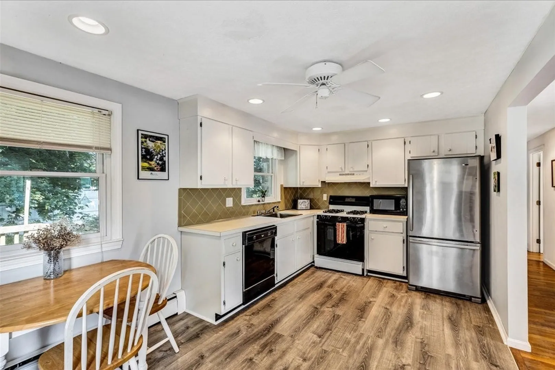
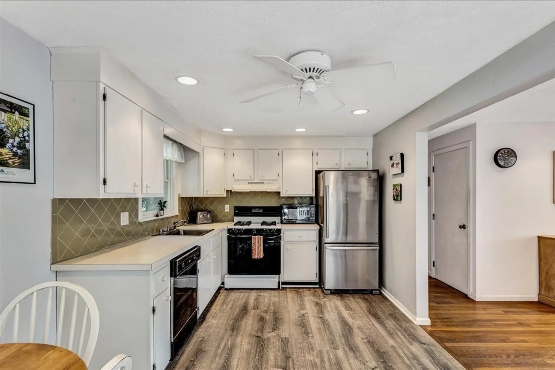
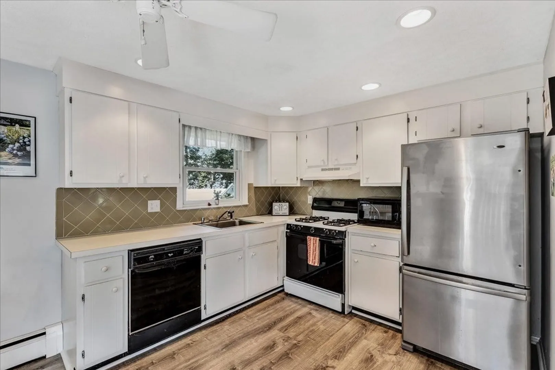
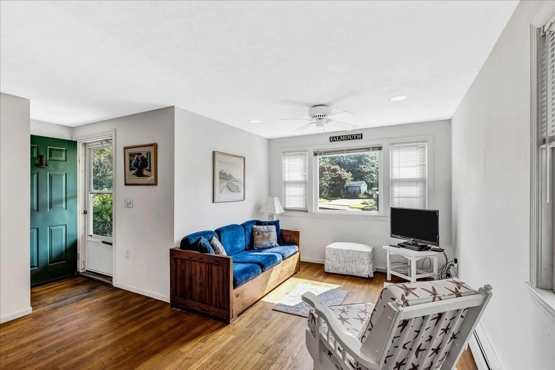
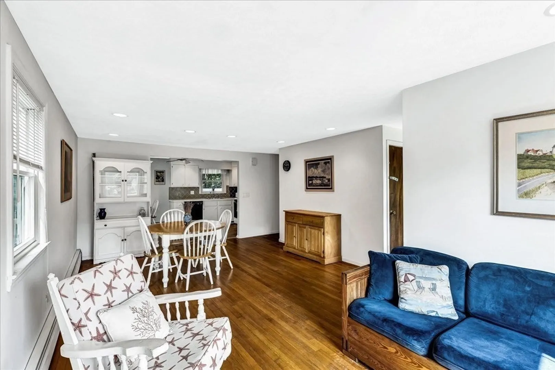
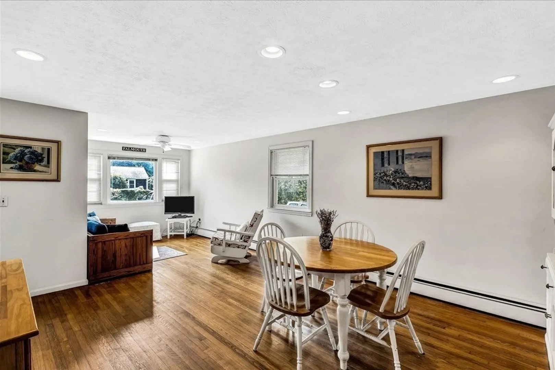
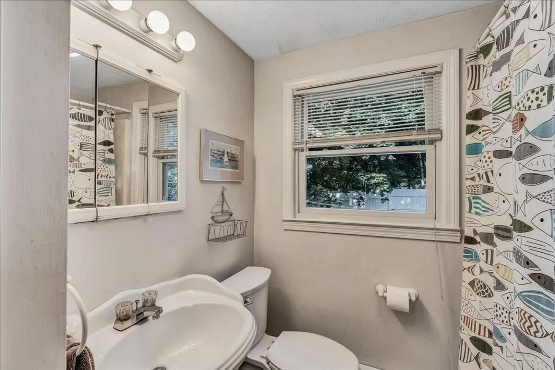
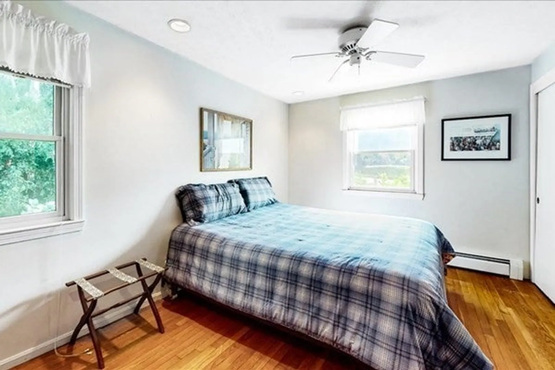
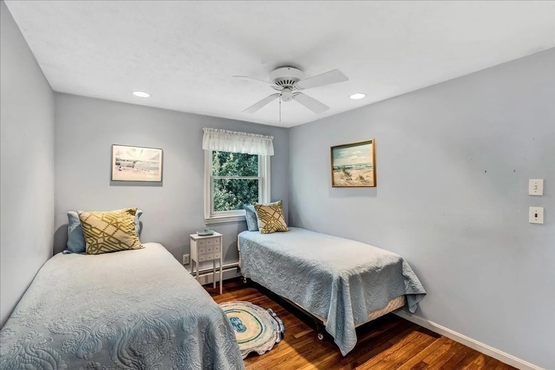
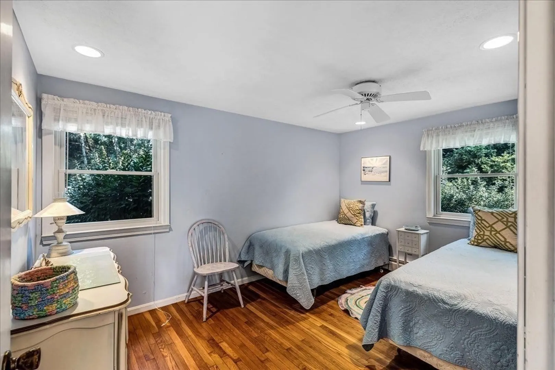
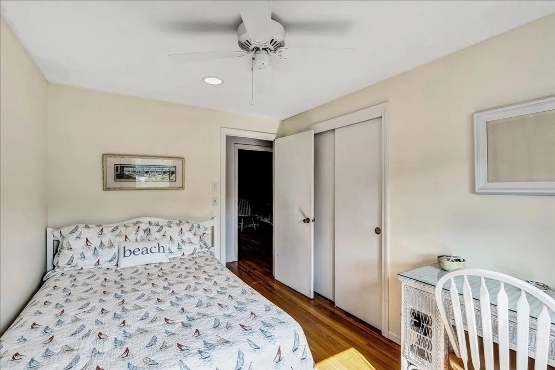
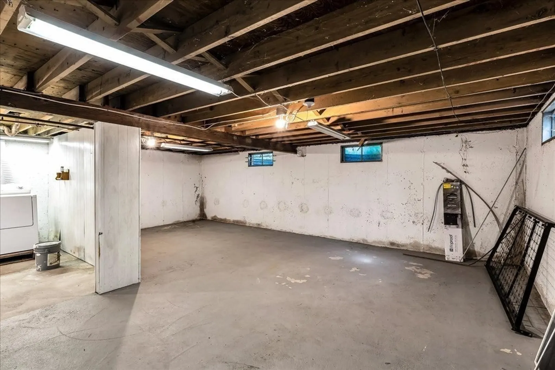
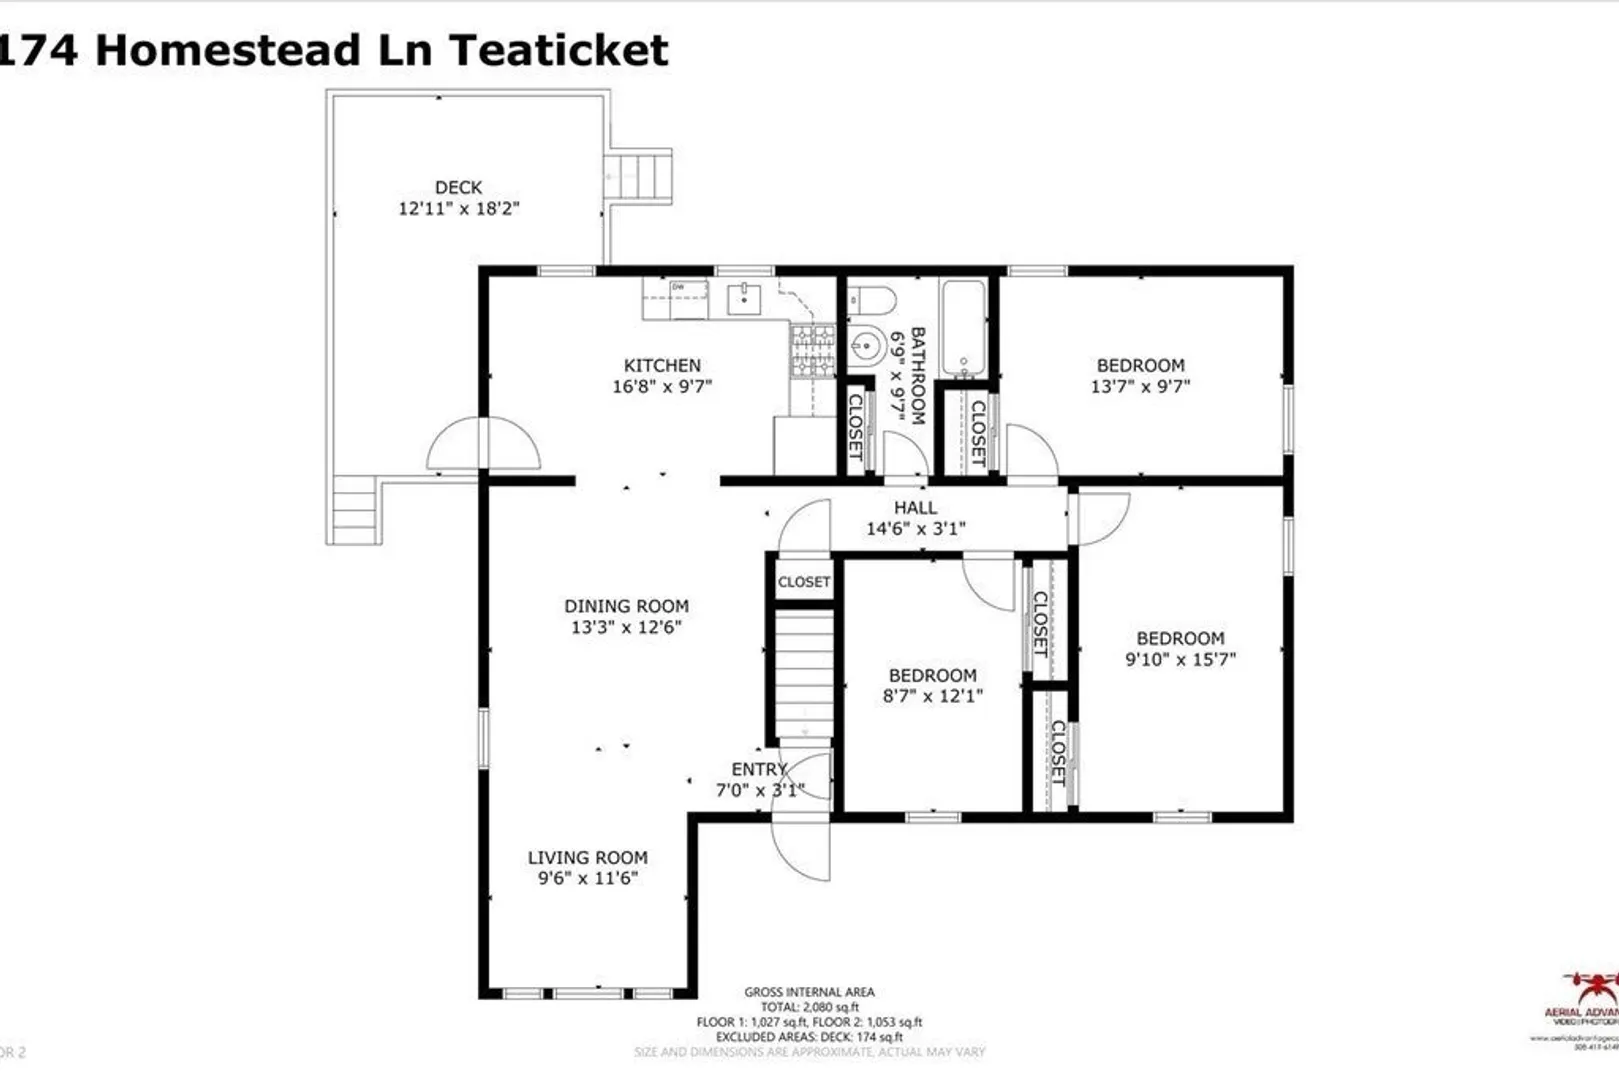
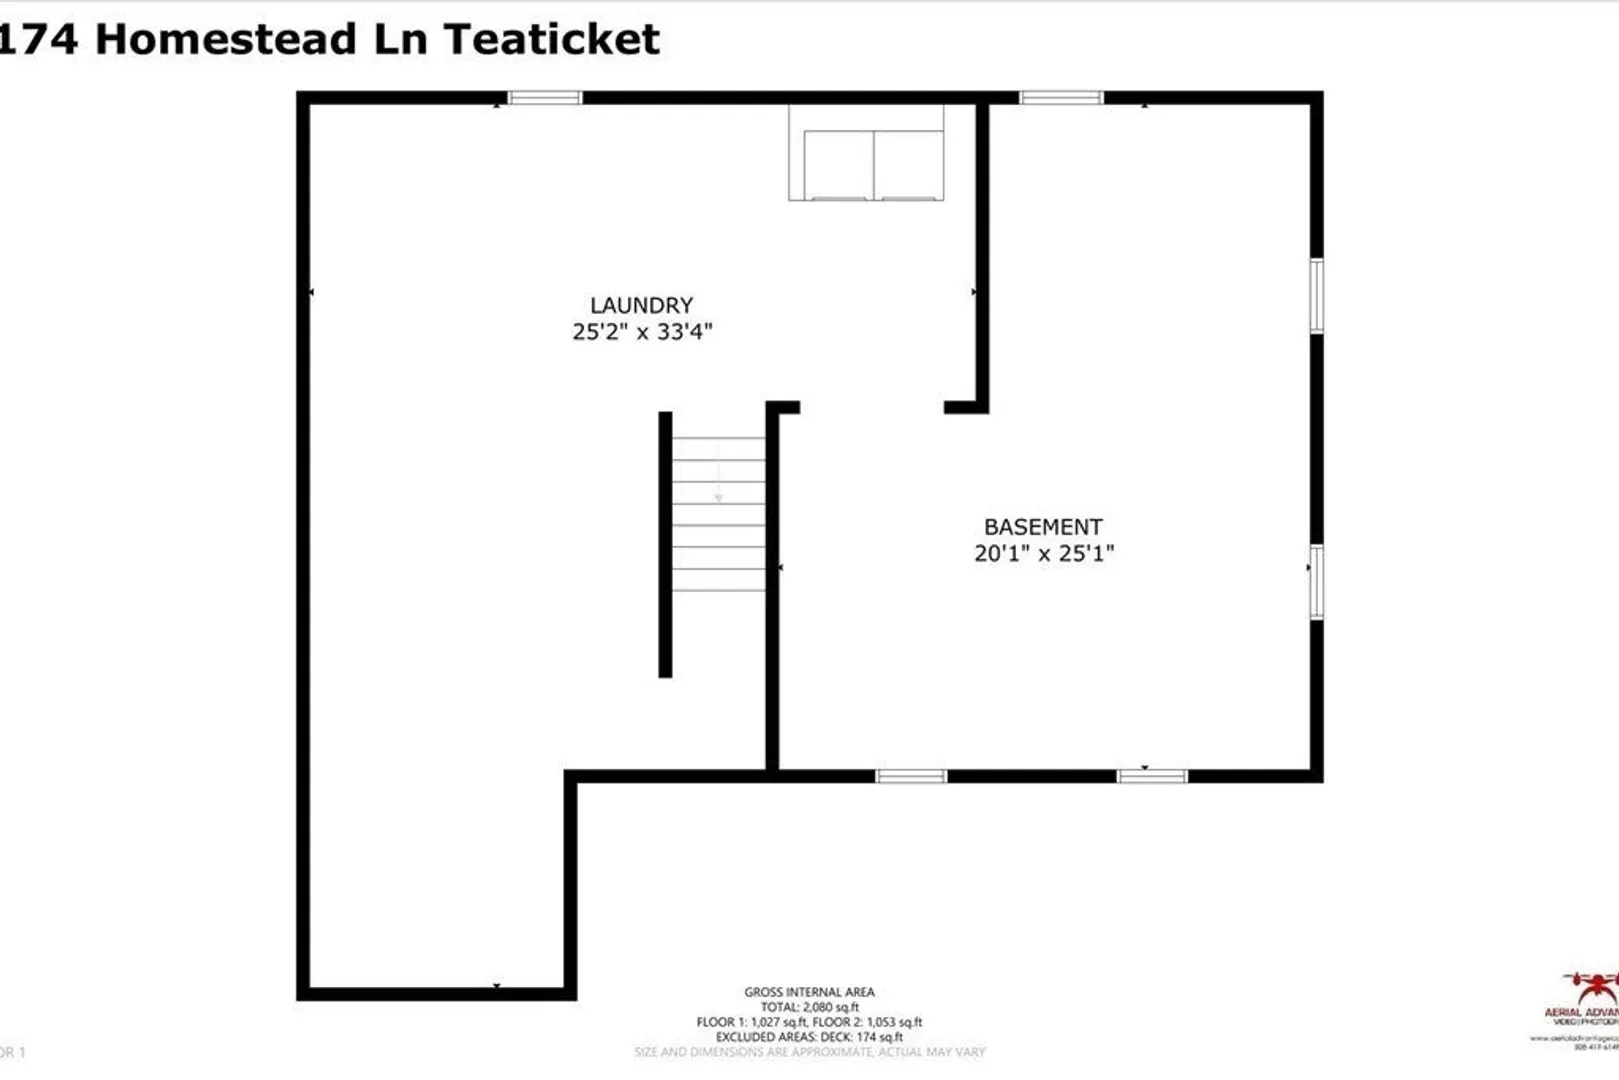
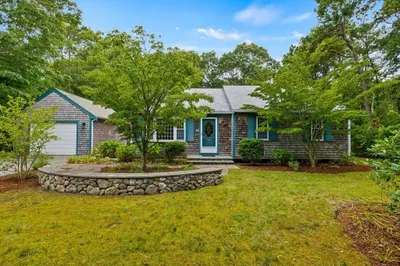
Welcome to this adorable, well-maintained ranch in the village of Teaticket! If you are looking for your Cape House, or an investment home, this is the place! Nearby are many of the fantastic things Falmouth has to offer - beautiful beaches, marinas, great schools and of course a wonderful downtown full of restaurants and shopping! The home has 3 nice sized bedrooms and a full bath. There are oak floors throughout most of the home in addition to paddle fans and recessed lighting. Energy efficient windows were installed about 10 years ago. There is a full unfinished basement just waiting for a nice recreation/office room to be built! There is an outdoor shower, a side/back deck for patio furniture and a shed for all of the beach chairs etc. If you want to be in the East Falmouth area this is a must see!
-
Highlights
- Area: Teaticket
- Parking Spots: 4
- Property Type: Single Family Residence
- Total Rooms: 6
- Status: Closed
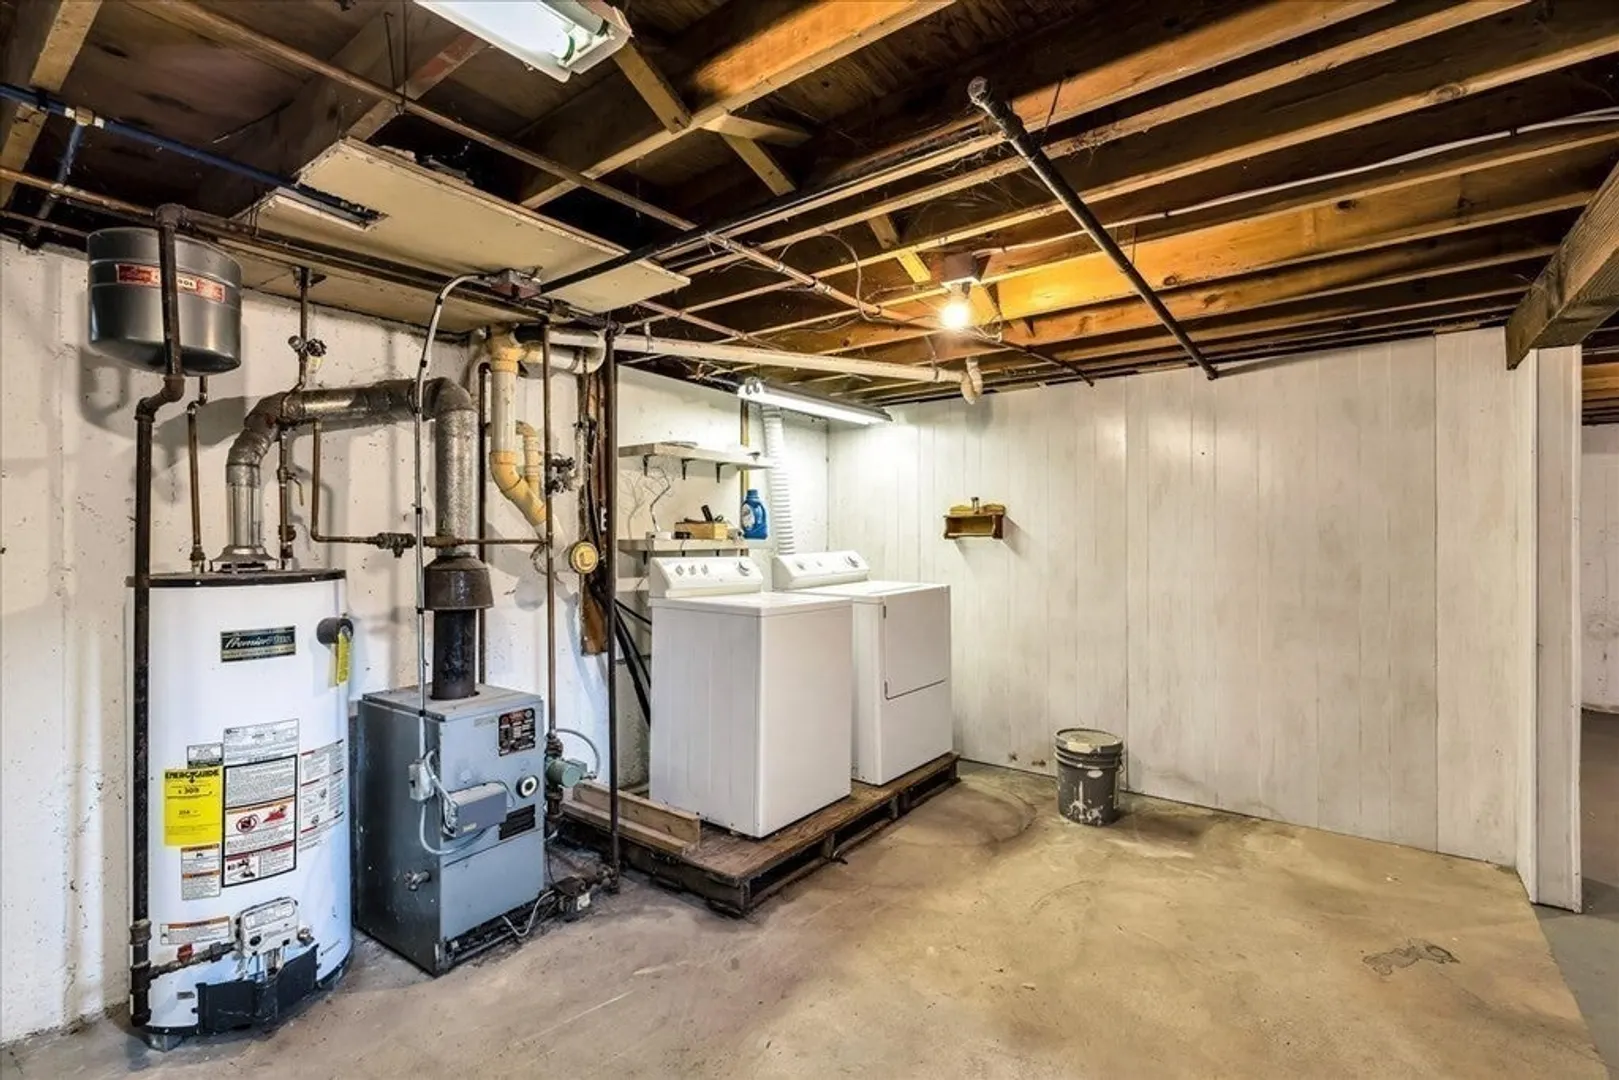
- Heating: Baseboard, Natural Gas
- Property Class: Residential
- Style: Ranch
- Year Built: 1974
-
Additional Details
- Appliances: Range, Dishwasher, Refrigerator, Washer, Dryer
- Exterior Features: Deck - Wood
- Foundation: Concrete Perimeter
- Road Frontage Type: Public
- Year Built Details: Actual
- Zoning: Agb
- Basement: Full, Interior Entry, Concrete, Unfinished
- Flooring: Wood
- Lot Features: Level
- Roof: Shingle
- Year Built Source: Public Records
-
Amenities
- Community Features: Medical Facility, House of Worship, Public School
- Waterfront Features: Beach Front, Ocean, River, 1 to 2 Mile To Beach, Beach Ownership(Public)
- Parking Features: Paved Drive, Paved
-
Utilities
- Electric: 100 Amp Service
- Water Source: Public
- Sewer: Inspection Required for Sale, Private Sewer
-
Fees / Taxes
- Assessed Value: $306,000
- Compensation Based On: Net Sale Price
- Tax Year: 2023
- Buyer Agent Compensation: 2%%
- Facilitator Compensation: 1%%
- Taxes: $2,118
Similar Listings
Sold
36 Photos
Sold
36 Photos
Sold
20 Photos
Sold
30 Photos
Content © 2026 MLS Property Information Network, Inc. The information in this listing was gathered from third party resources including the seller and public records.
Listing information provided courtesy of Berkshire Hathaway HomeServices Robert Paul Properties.
MLS Property Information Network, Inc. and its subscribers disclaim any and all representations or warranties as to the accuracy of this information.
