
Sold!
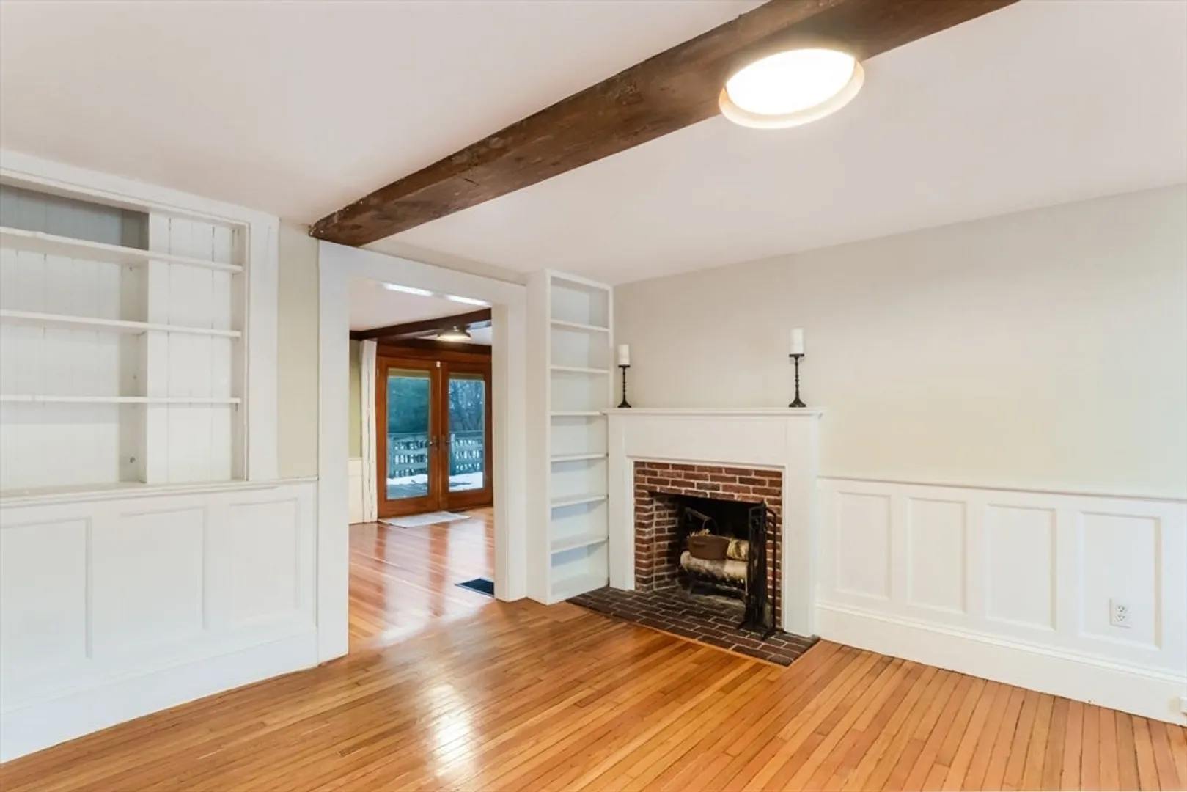
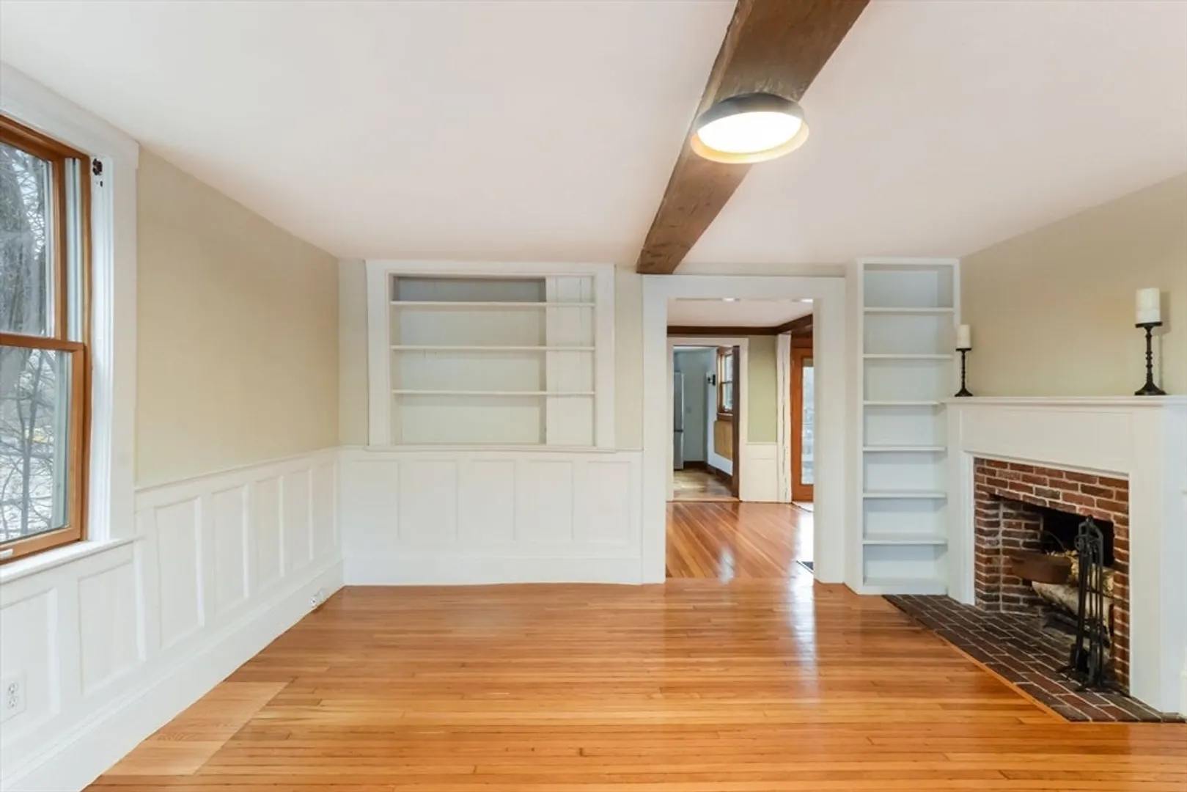
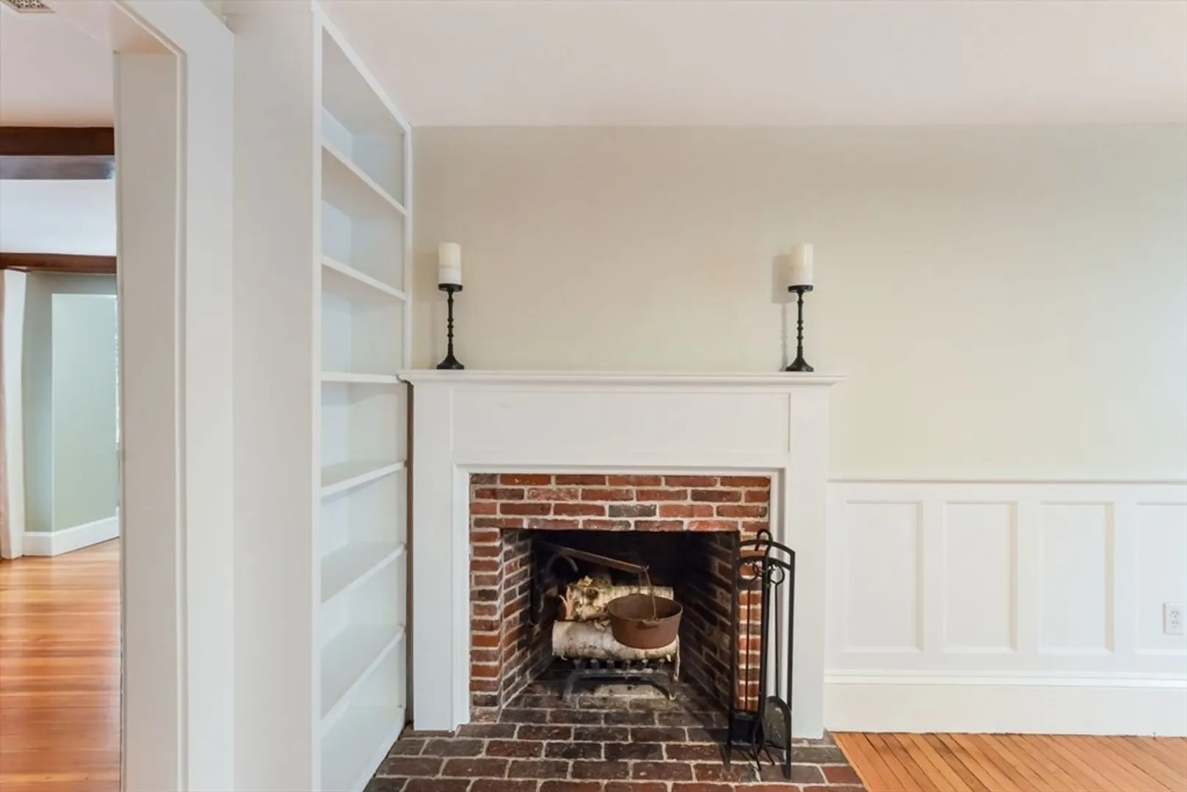
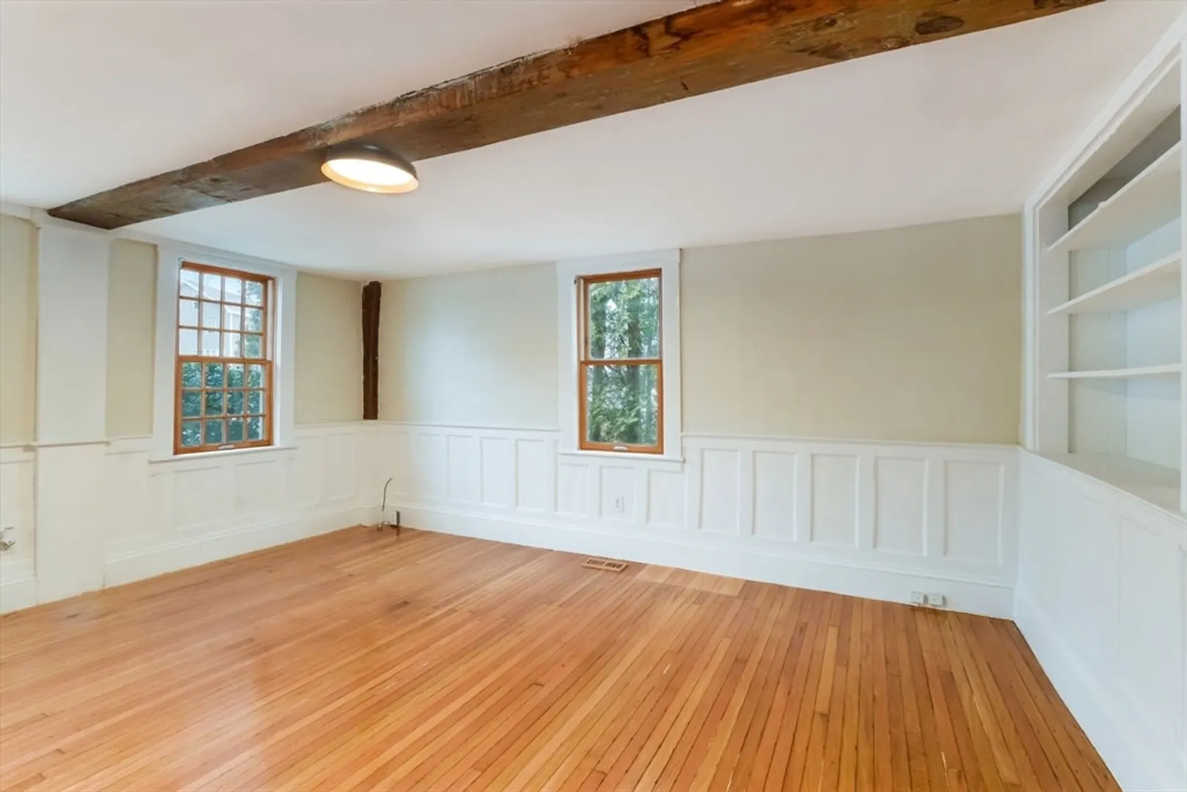
$650,000
3
Beds
2
Baths
2,018
Living Area
-
Property Description
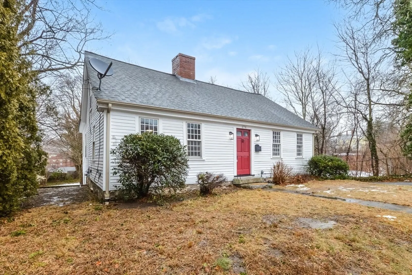
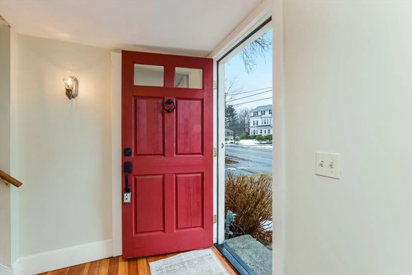
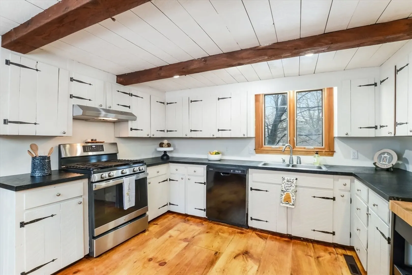
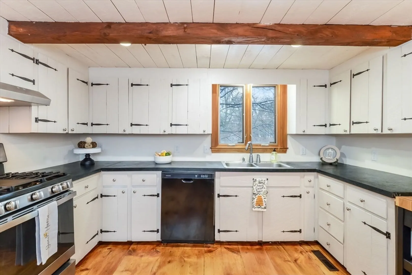
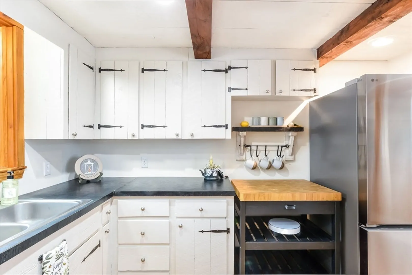
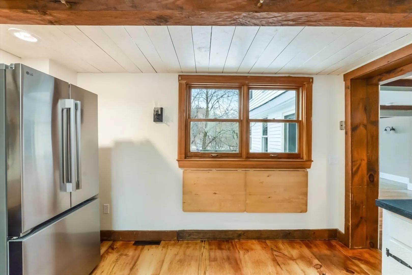
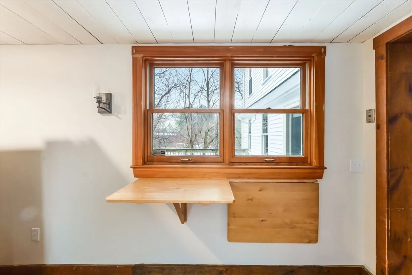
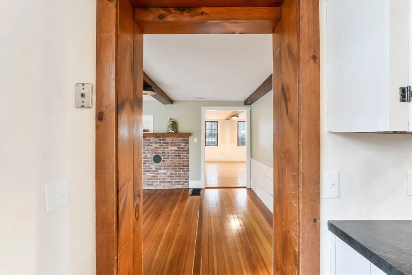
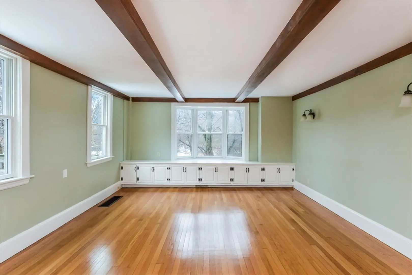
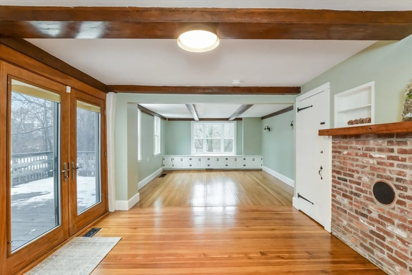
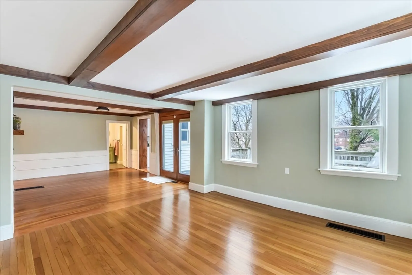
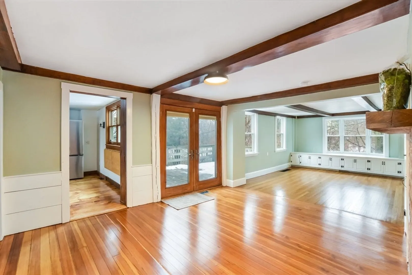
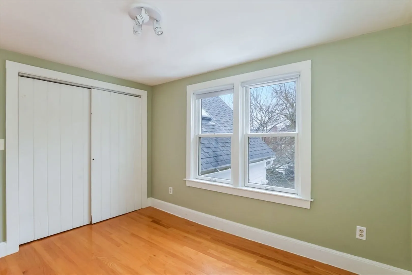
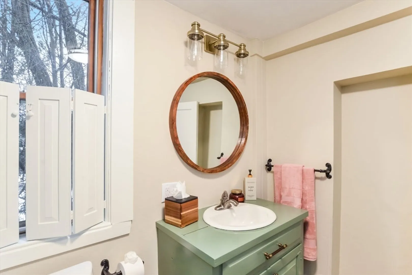
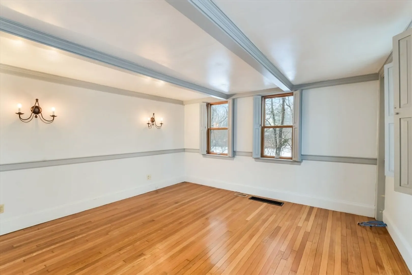
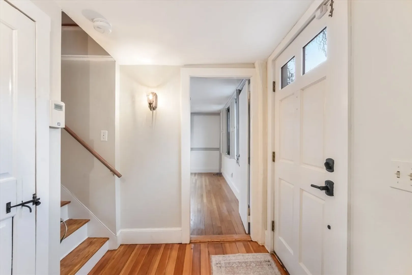
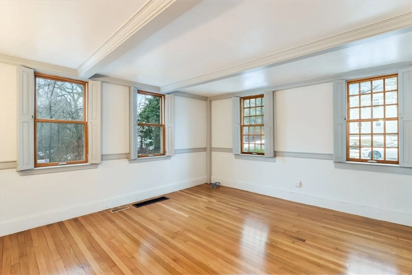
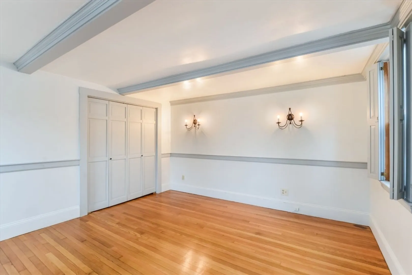
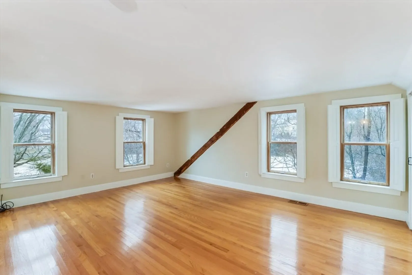
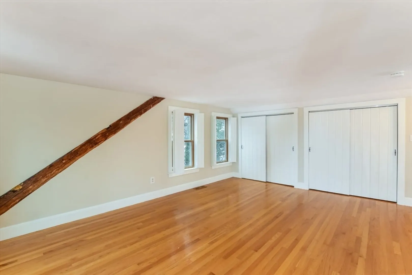
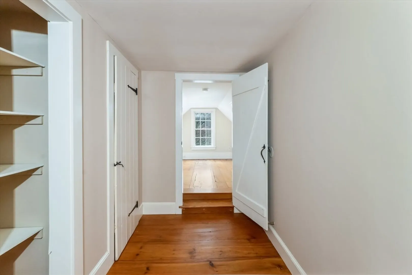
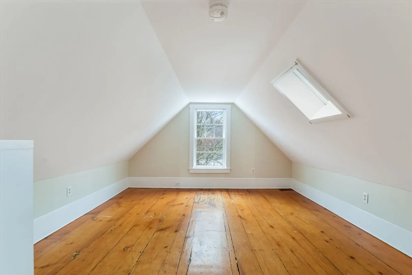
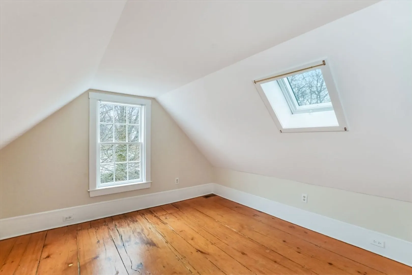
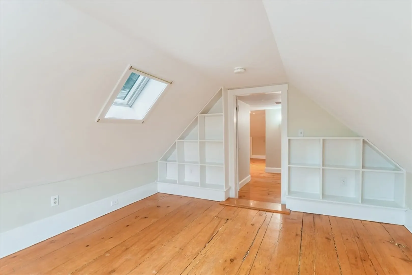
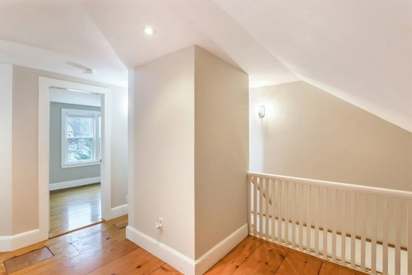
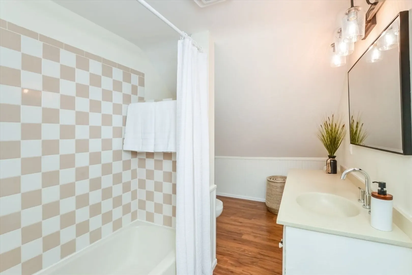
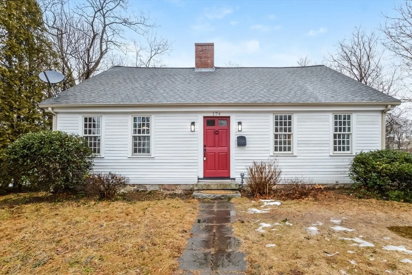
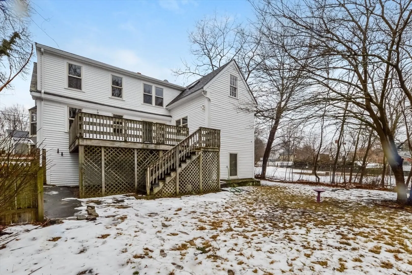
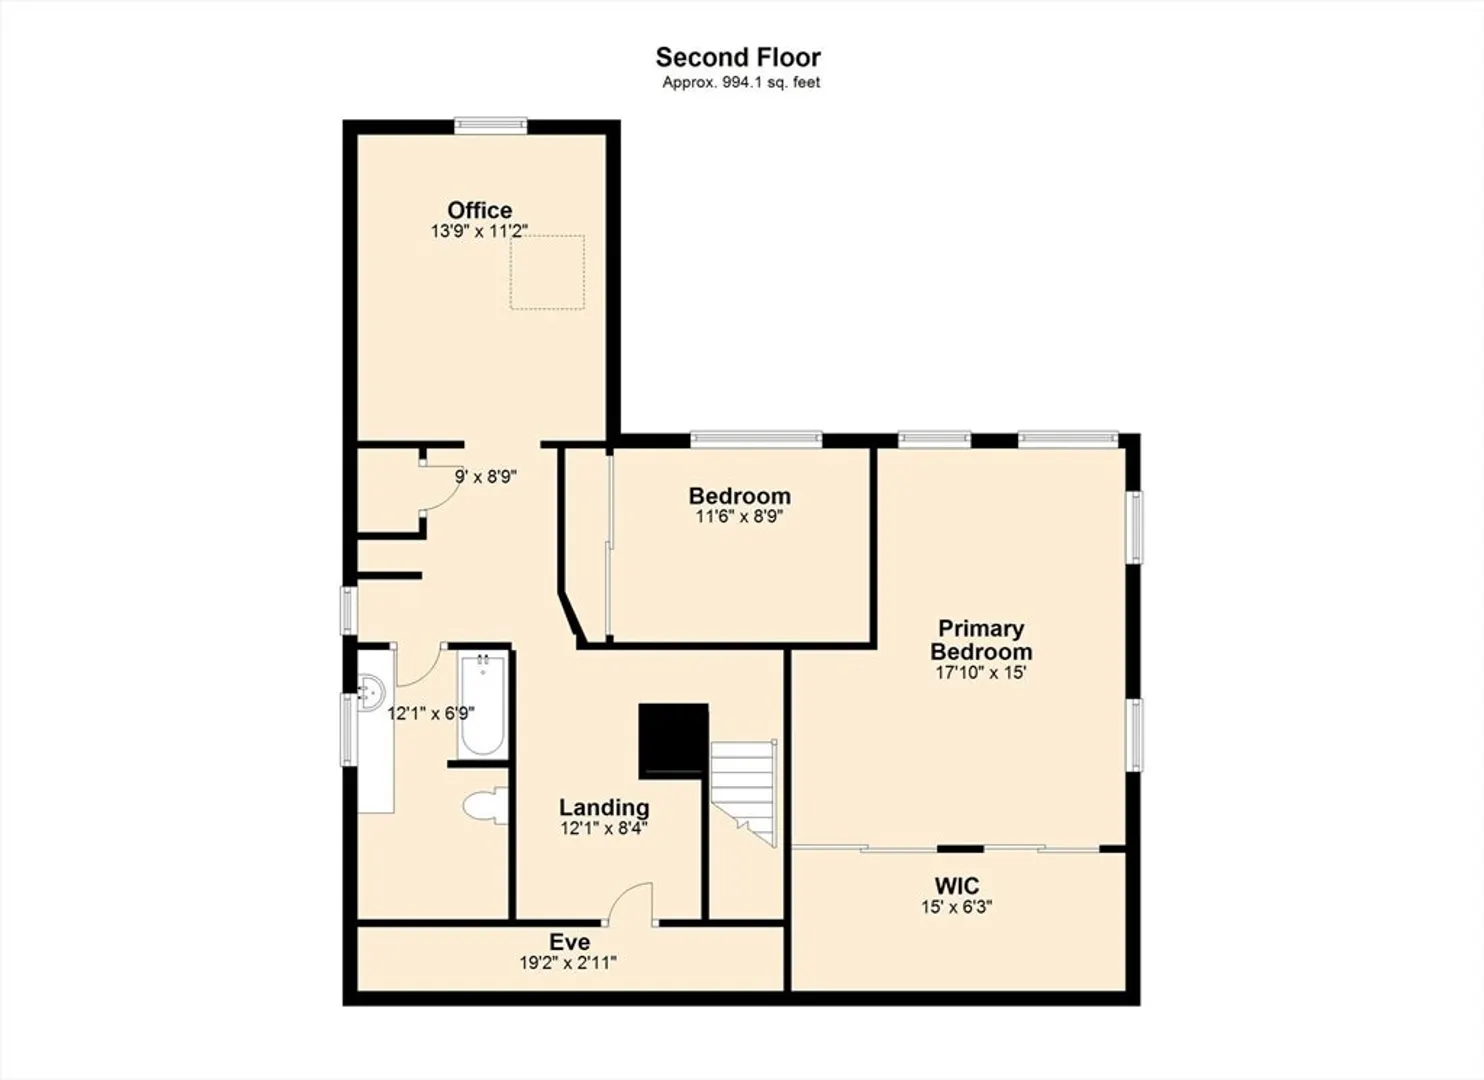
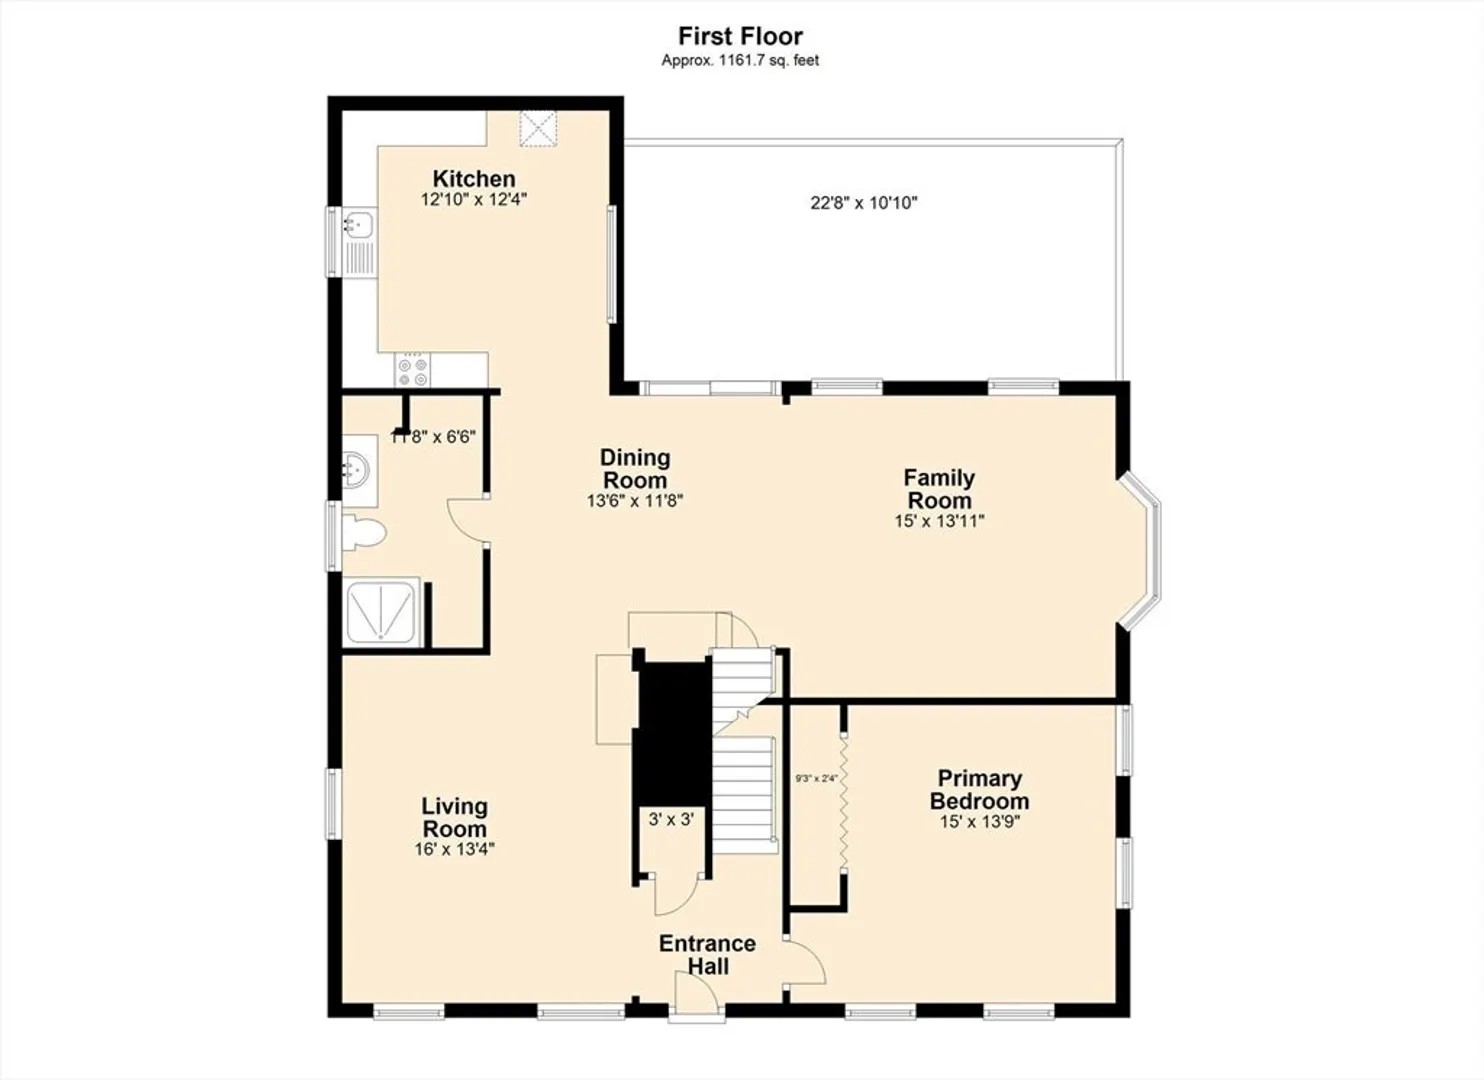
Step into this charming, updated gem that perfectly blends classic character with modern conveniences. This gracious older home has been thoughtfully renovated, offering a spacious kitchen, open first-floor layout, and an abundance of storage space. The skylit second-floor den is perfect for relaxation or a home office. With updated baths and countless other updates, this home is ready for you to move right in! Ideally located just a short walk from Weymouth Landing Commuter Rail and the bus stops right outside your door, this home offers unbeatable convenience. Enjoy being minutes from Tufts Library, a playground, banking, and an array of local dining options. This is a must-see home – don’t let it slip away!
-
Highlights
- Area: Weymouth Landing
- Parking Spots: 3
- Property Type: Single Family Residence
- Total Rooms: 8
- Status: Closed
- Heating: Central, Oil
- Property Class: Residential
- Style: Cape
- Year Built: 1868
-
Additional Details
- Appliances: Gas Water Heater, Tankless Water Heater, Range, Dishwasher, Disposal, Refrigerator
- Construction: Frame
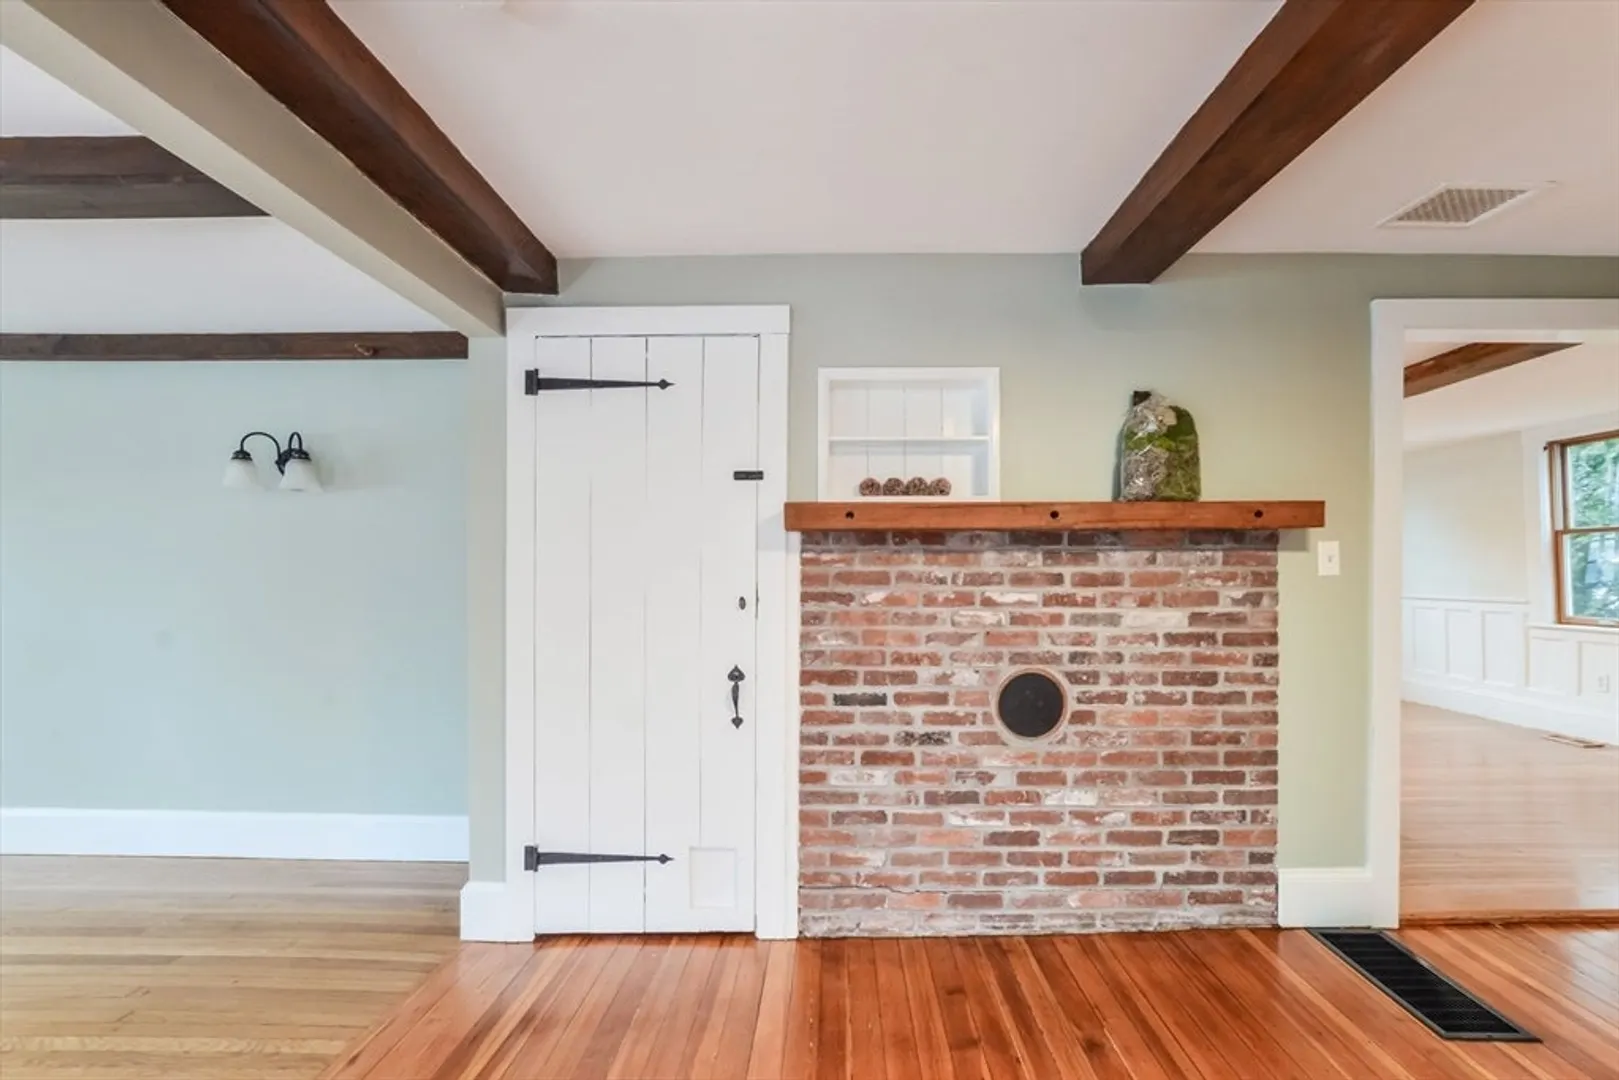
- Fireplaces: 1
- Foundation: Other
- Interior Features: Den, Center Hall
- Roof: Shingle
- Year Built Details: Approximate
- Zoning: R-1
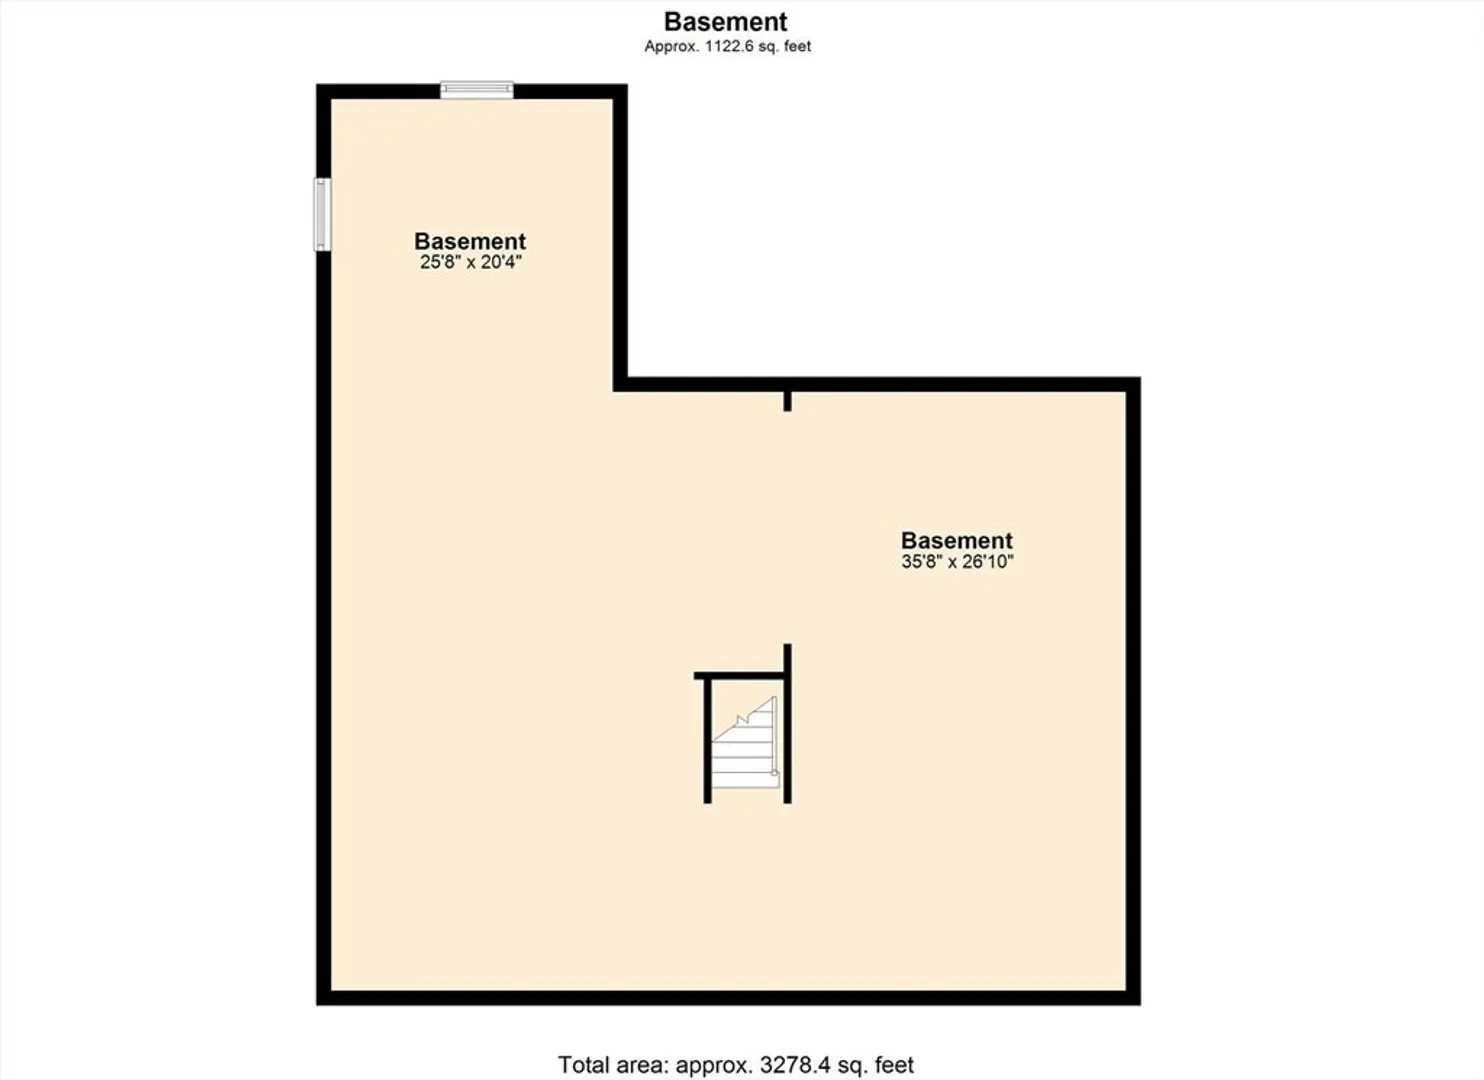
- Basement: Full, Walk-Out Access, Unfinished
- Exterior Features: Deck
- Flooring: Wood, Tile, Flooring - Wood
- Foundation Area: 1008
- Road Frontage Type: Public
- SqFt Source: Public Record
- Year Built Source: Public Records
-
Amenities
- Community Features: Public Transportation, Shopping, Pool, Tennis Court(s), Park, Walk/Jog Trails, Golf, Medical Facility, Laundromat, Bike Path, Conservation Area, Highway Access, House of Worship, Marina, Private School, Public School, T-Station
- Parking Features: Paved Drive, Off Street, Paved
-
Utilities
- Electric: Circuit Breakers, 100 Amp Service
- Water Source: Public
- Sewer: Public Sewer
-
Fees / Taxes
- Assessed Value: $563,700
- Taxes: $5,693
- Tax Year: 2025
Similar Listings
Sold

19 Photos
Sold
42 Photos
Sold
41 Photos
Sold
35 Photos
Content © 2026 MLS Property Information Network, Inc. The information in this listing was gathered from third party resources including the seller and public records.
Listing information provided courtesy of Keller Williams Realty.
MLS Property Information Network, Inc. and its subscribers disclaim any and all representations or warranties as to the accuracy of this information.
