
Sold!
$505,000
3
Beds
2
Baths
2,219
Living Area
-
Property Description
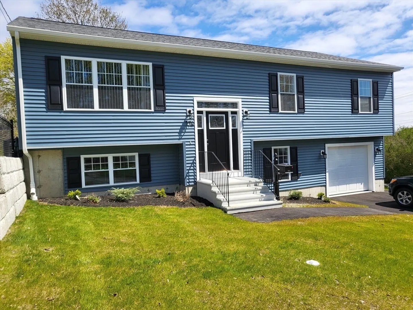
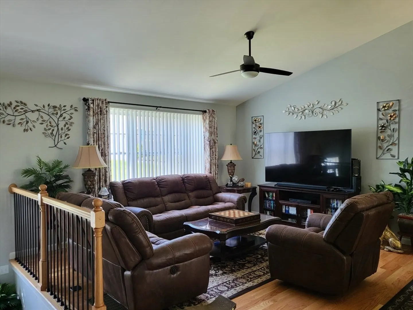
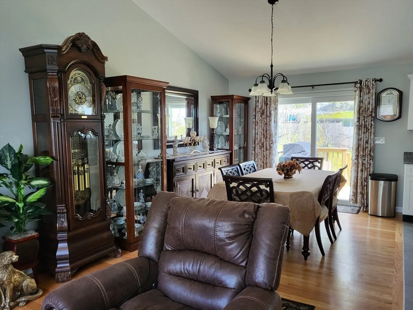
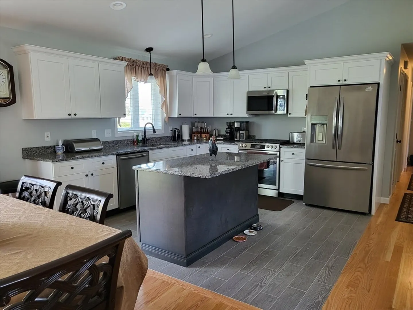
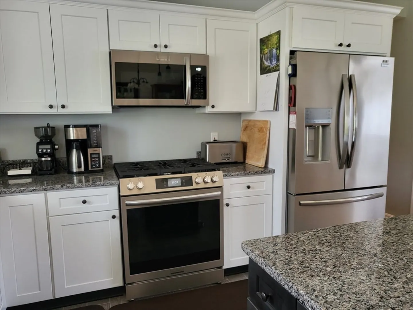
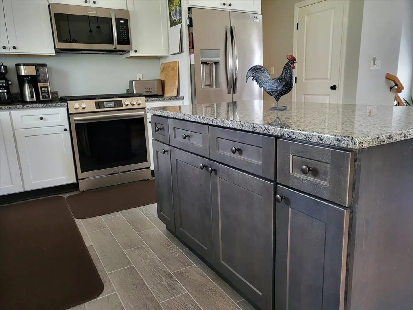
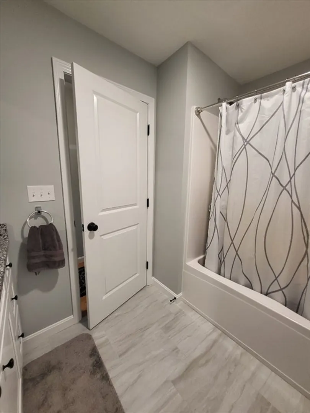
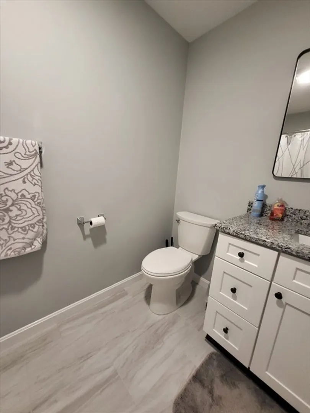
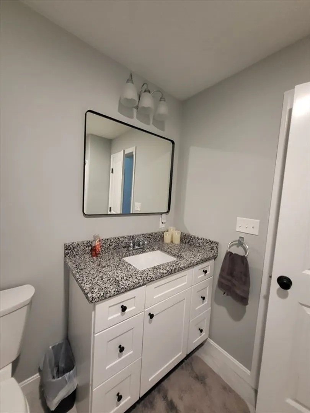
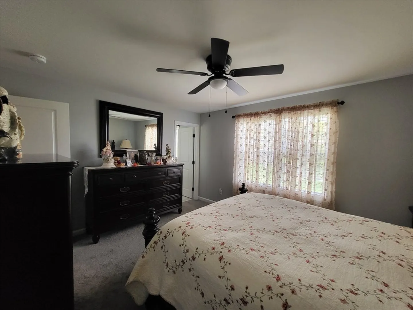
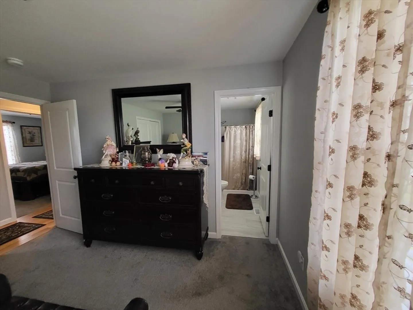
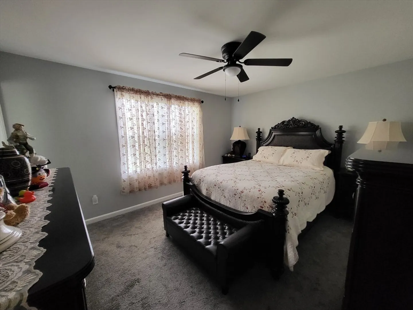
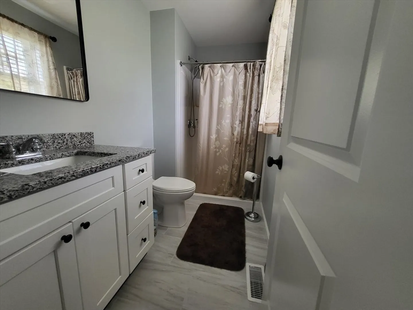
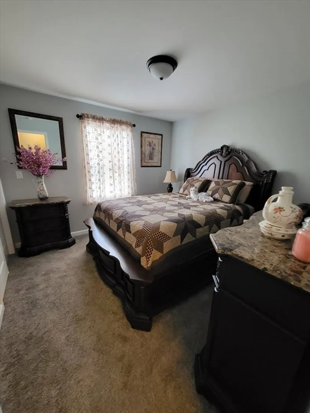
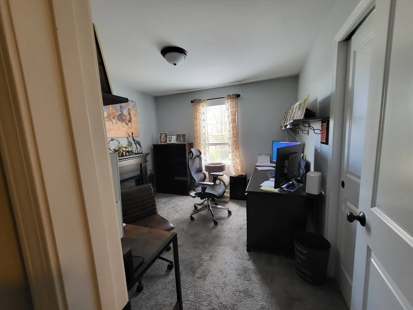
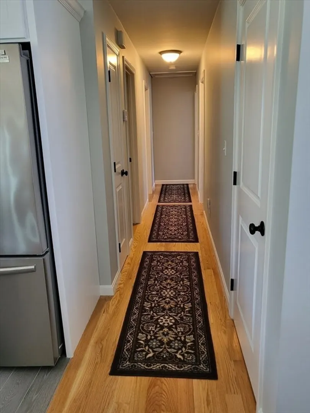
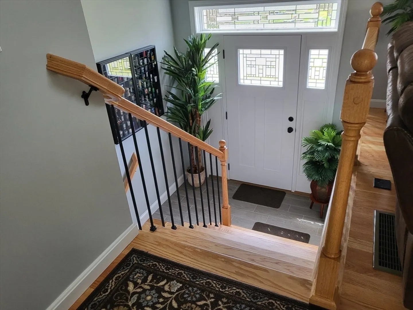
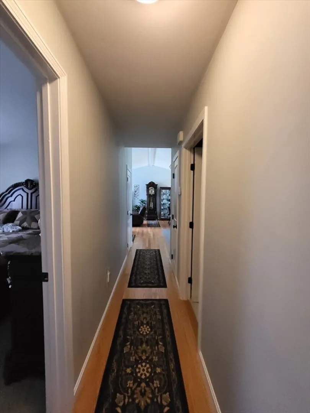
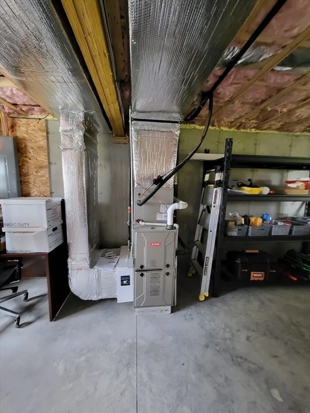
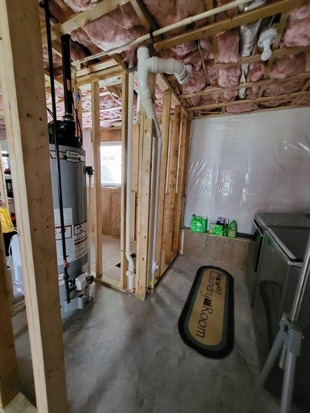
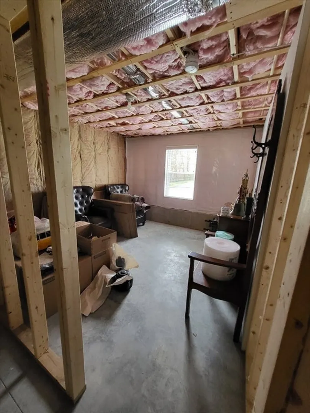
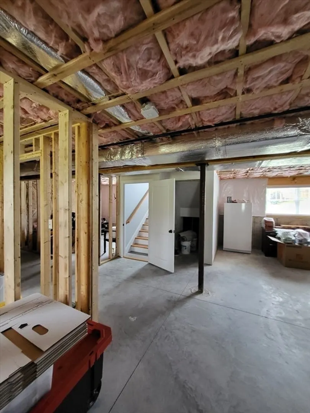
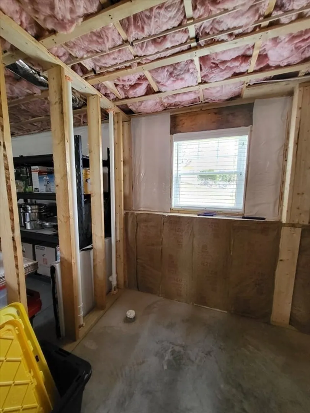
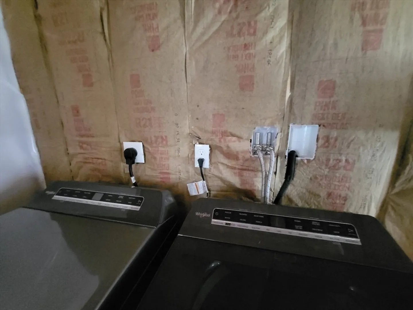
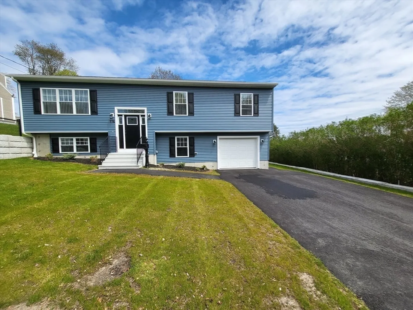
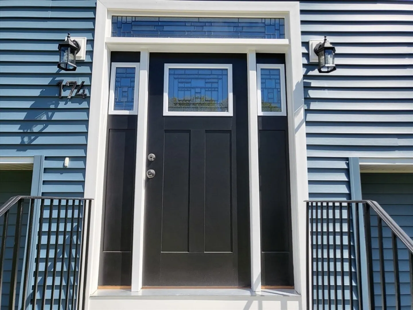
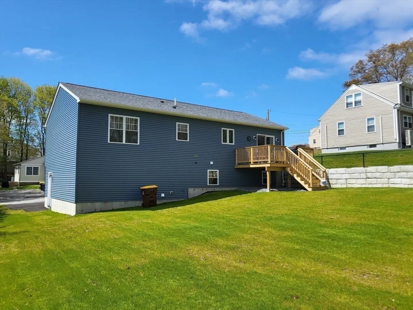
New Home lived in for less than 6 months seller relocating. This home features an open floor plan, gorgeous hardwood flooring, tile, granite, fully applianced kitchen with island are just a few features. Spacious bedrooms having plush carpeting and the master bedroom has an ensuite bathroom, for ultimate privacy. The lower level is unfinished but roughed plumbed and petitioned for an additional bedroom. This property sits on an over 9,000 sq foot landscaped lot, double-wide driveway, binder only.
-
Highlights
- Cooling: Central Air
- Parking Spots: 3
- Property Type: Single Family Residence
- Total Rooms: 5
- Status: Closed
- Heating: Forced Air, Natural Gas
- Property Class: Residential
- Style: Raised Ranch
- Year Built: 2023
-
Additional Details
- Appliances: Gas Water Heater, Range, Dishwasher, Refrigerator
- Construction: Frame
- Flooring: Wood, Tile
- Foundation Area: 1248
- Road Frontage Type: Public
- Year Built Details: Actual
- Zoning: B-l
- Basement: Full
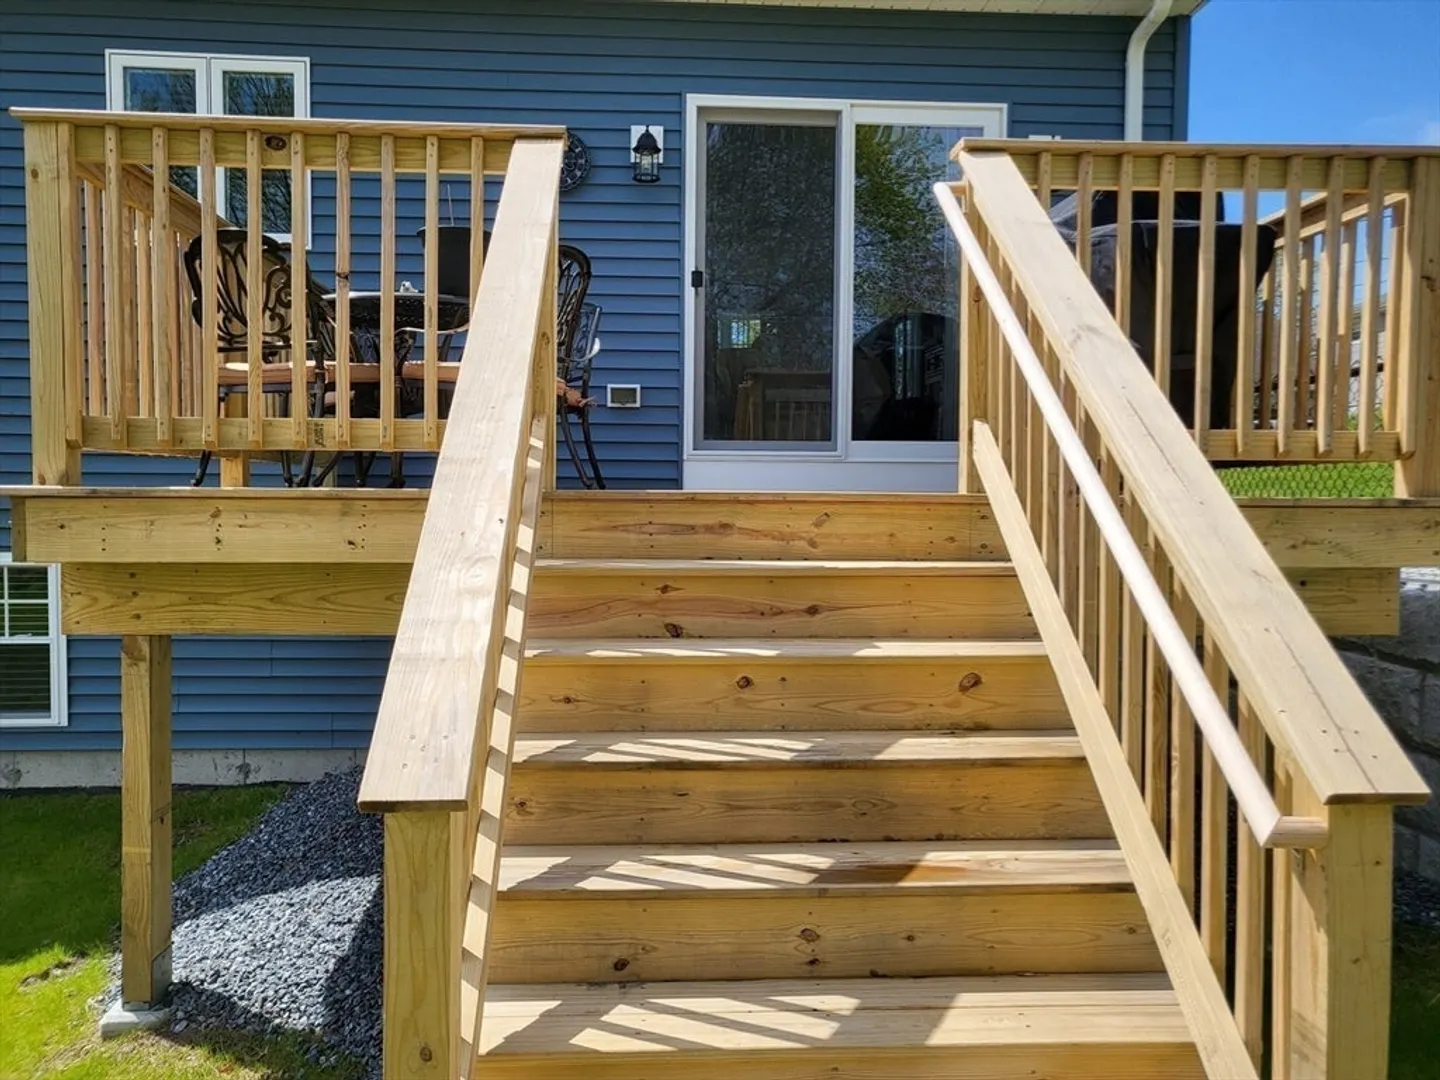
- Exterior Features: Deck
- Foundation: Concrete Perimeter
- Lot Features: Level
- Roof: Shingle
- Year Built Source: Public Records
-
Amenities
- Community Features: Public Transportation, Shopping, Park
- Parking Features: Under, Garage Door Opener, Garage Faces Side, Off Street, Paved
- Covered Parking Spaces: 1
-
Utilities
- Electric: 200+ Amp Service
- Water Source: Public
- Sewer: Public Sewer
-
Fees / Taxes
- Assessed Value: $161,100
- Compensation Based On: Net Sale Price
- Taxes: $1,851
- Buyer Agent Compensation: 2%
- Tax Year: 2024
Similar Listings
Sold
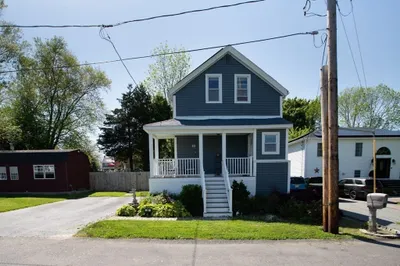
33 Photos
Sold
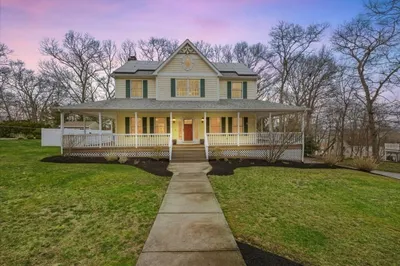
31 Photos
Sold
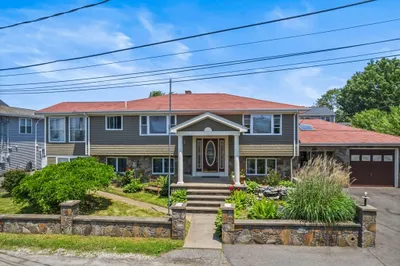
42 Photos
Sold
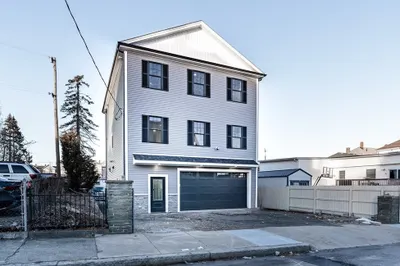
40 Photos
Content © 2026 MLS Property Information Network, Inc. The information in this listing was gathered from third party resources including the seller and public records.
Listing information provided courtesy of Pacheco Real Estate.
MLS Property Information Network, Inc. and its subscribers disclaim any and all representations or warranties as to the accuracy of this information.
