
Sold!
$490,000
3
Beds
1
Bath
1,938
Living Area
-
Property Description
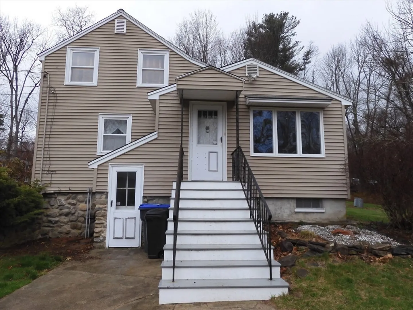
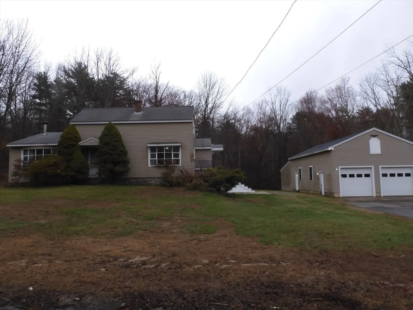
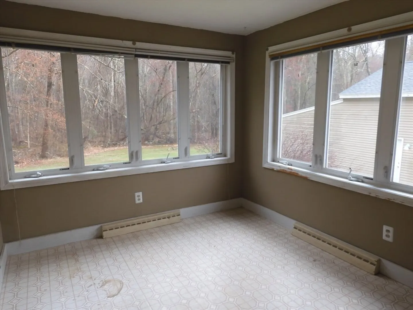
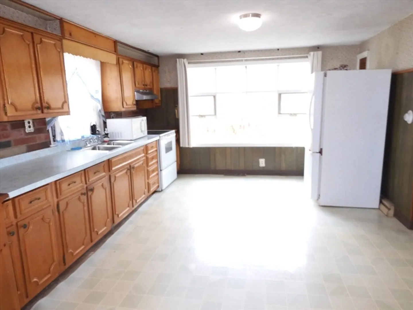
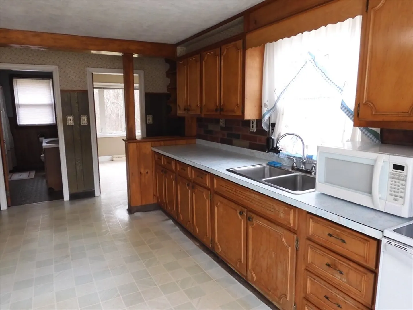
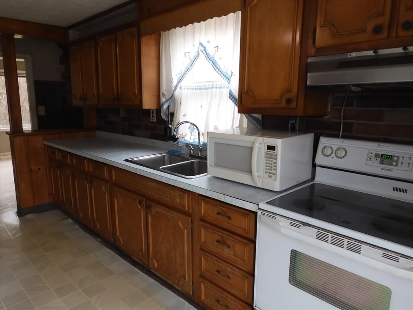
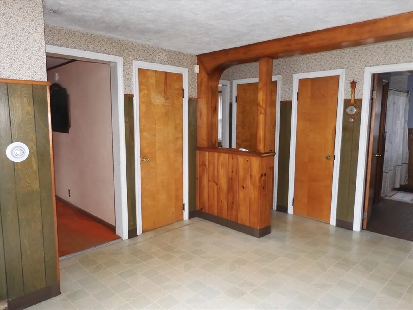
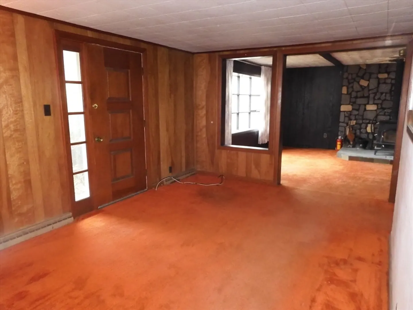
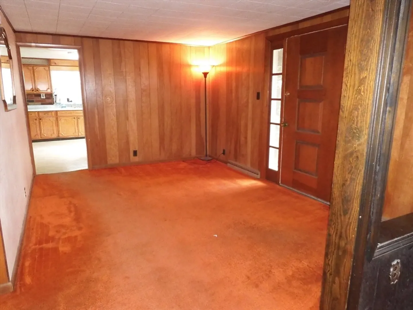
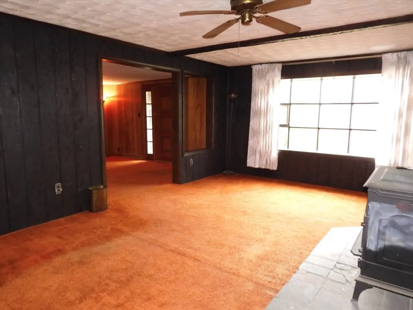
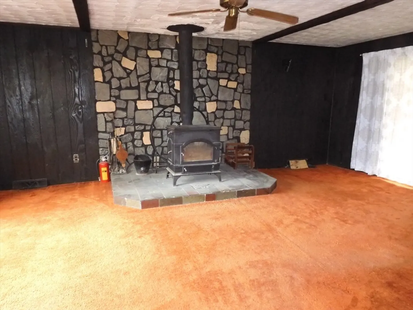
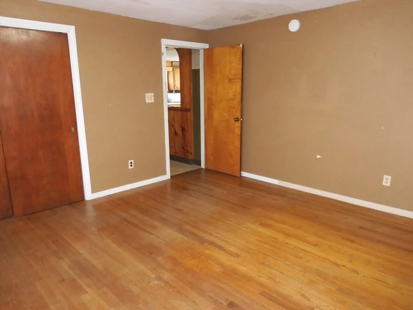
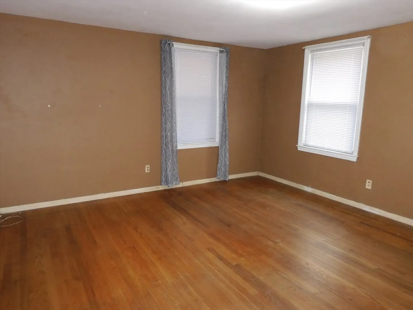
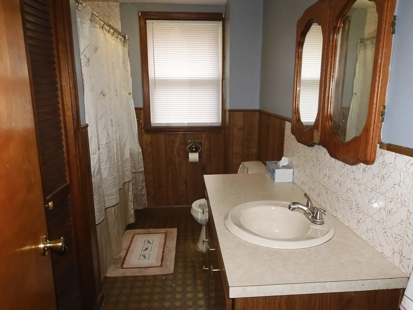
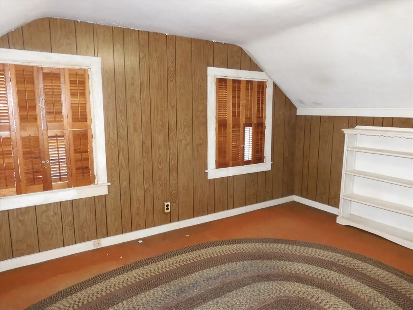
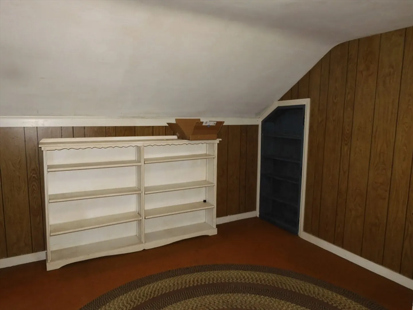
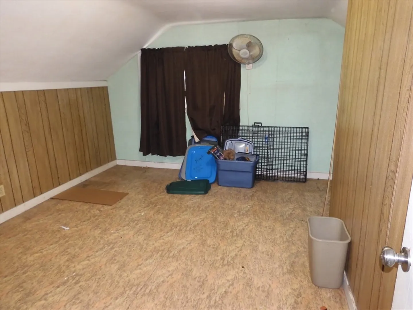
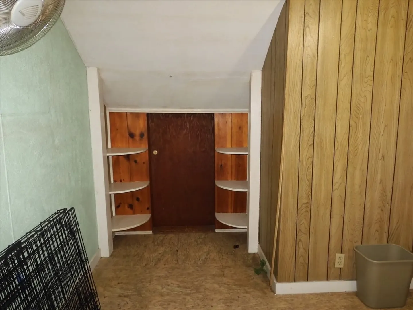
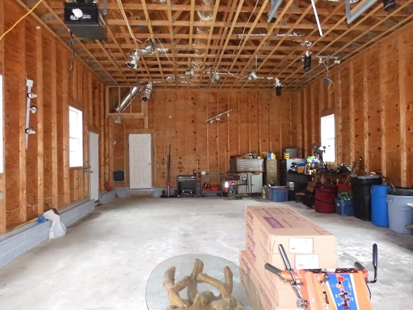
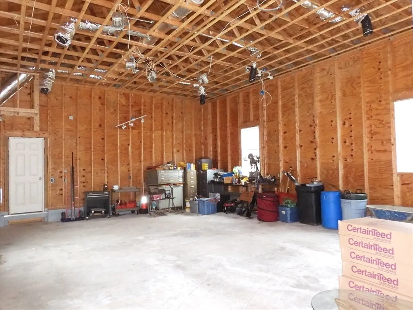
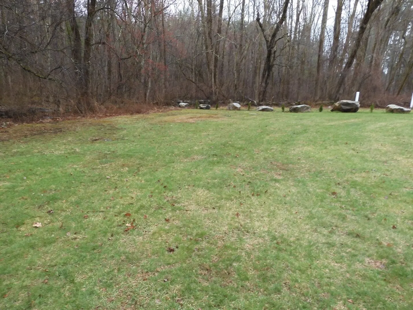
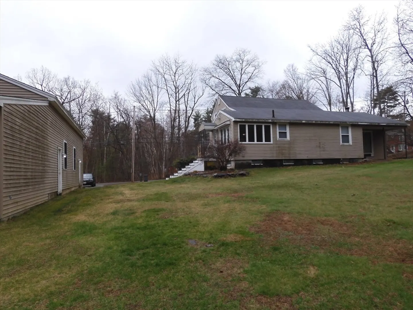
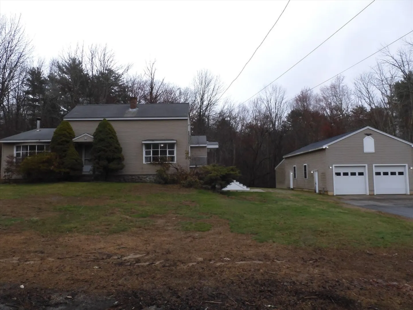
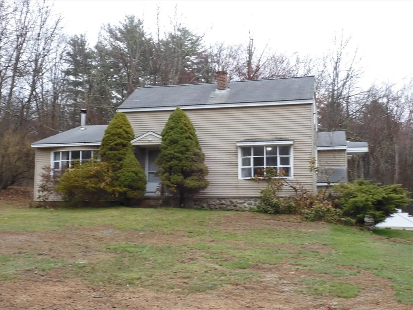
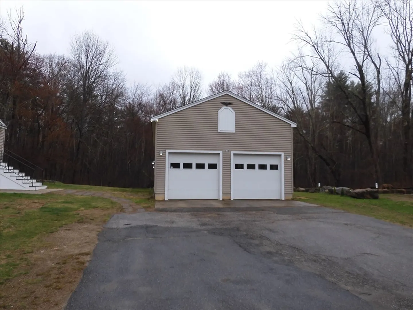
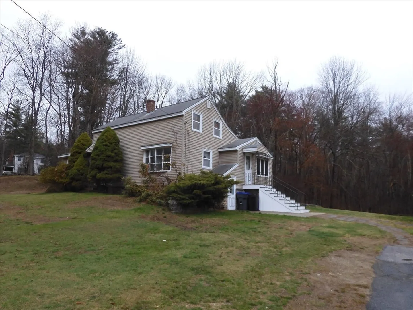
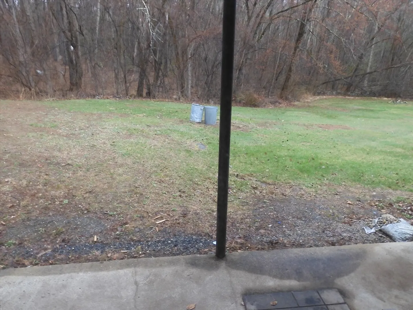
OFFER DEADLINE Monday 4/14/2025 at 4 PM. Contractors or owner occupied buyers that are not afraid to pull up your sleeves and do some work this is the home in West Methuen that you have been waiting for. Enter into the light and bright den or office area that leads to large kitchen with full wall of cabinets, bay window and loads of potential. First floor also boasts dining room that is opened to front to back living room with wood stove that has large bay window and sliders to back yard for summer fun. 1st floor also features primary bedroom and full bath. 2nd floor has 2 good sized bedrooms. Car enthusiast or need extra large storage area the 2 bay OVERSIZED garage is perfect for you. All of this on large lovely country lot close to major highways and NH border, this one will not last. Property being sold as is. 16,117 sq ft of lot are in Dracut taxes are $31 for 2025
-
Highlights
- Acres: 2
- Parking Spots: 10
- Property Type: Single Family Residence
- Total Rooms: 7
- Status: Closed
- Heating: Forced Air, Oil
- Property Class: Residential
- Style: Colonial
- Year Built: 1935
-
Additional Details
- Appliances: Electric Water Heater, Range
- Construction: Frame
- Foundation: Stone
- Roof: Shingle
- Year Built Details: Actual
- Zoning: Rr
- Basement: Full, Walk-Out Access, Interior Entry, Unfinished
- Flooring: Vinyl, Carpet, Hardwood
- Lot Features: Level, Other
- SqFt Source: Public Record
- Year Built Source: Public Records
-
Amenities
- Community Features: Shopping, Walk/Jog Trails, Highway Access
- Parking Features: Detached, Garage Door Opener, Workshop in Garage, Oversized, Off Street
- Covered Parking Spaces: 4
- Security Features: Security System
-
Utilities
- Electric: Circuit Breakers
- Water Source: Private
- Sewer: Public Sewer
-
Fees / Taxes
- Assessed Value: $582,000
- Taxes: $6,189
- Tax Year: 2025
Similar Listings
Sold
40 Photos
Sold
30 Photos
Sold
42 Photos
Sold
30 Photos
Content © 2026 MLS Property Information Network, Inc. The information in this listing was gathered from third party resources including the seller and public records.
Listing information provided courtesy of Keller Williams Realty.
MLS Property Information Network, Inc. and its subscribers disclaim any and all representations or warranties as to the accuracy of this information.
