
Sold!
$825,000
5
Beds
3
Baths
2,600
Living Area
-
Property Description
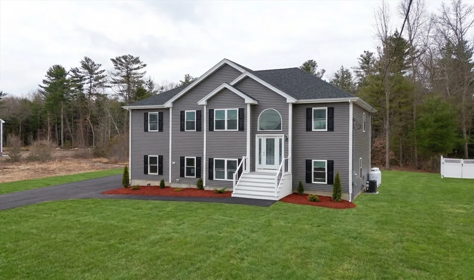
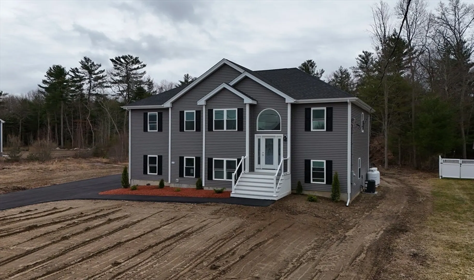
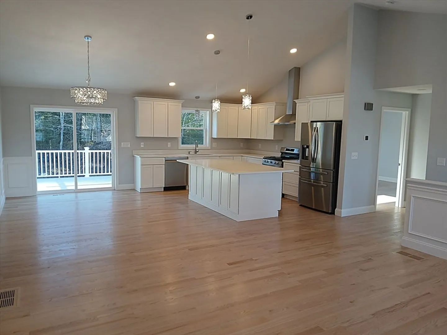
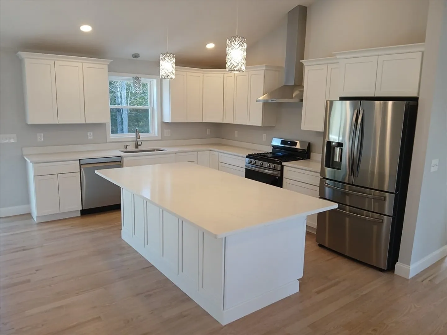
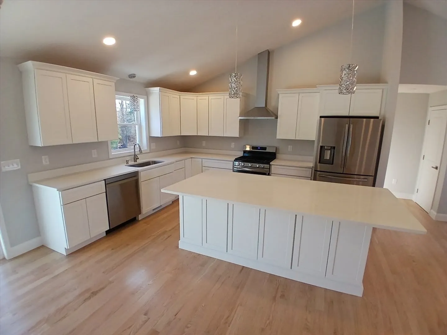
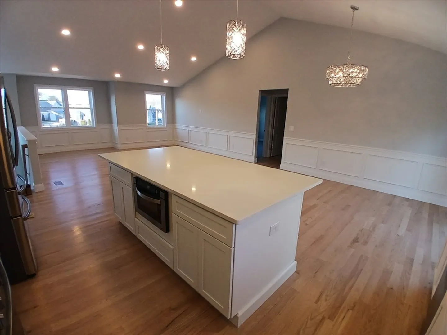
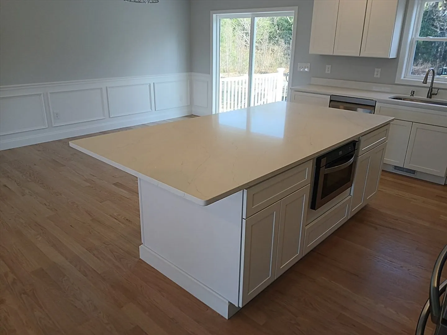
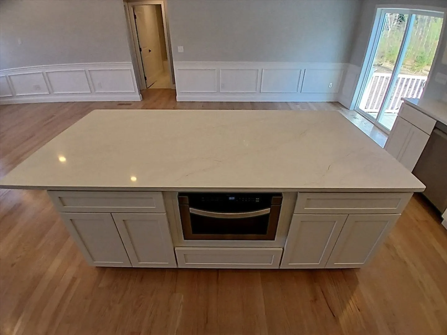
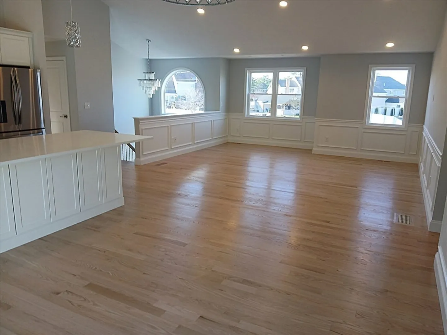
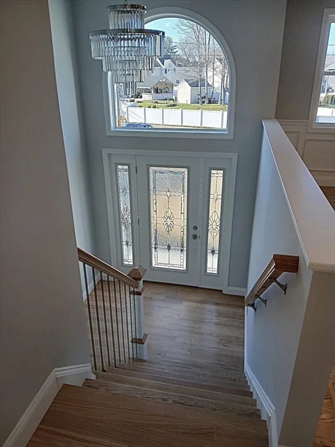
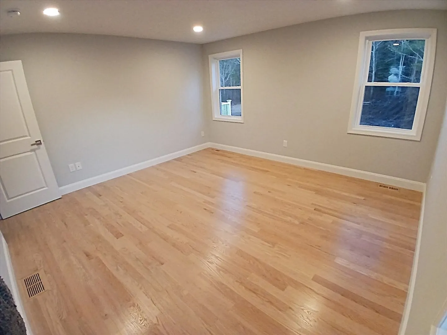
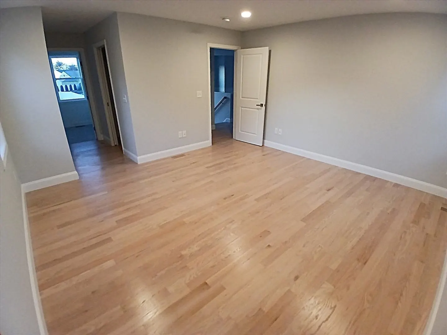
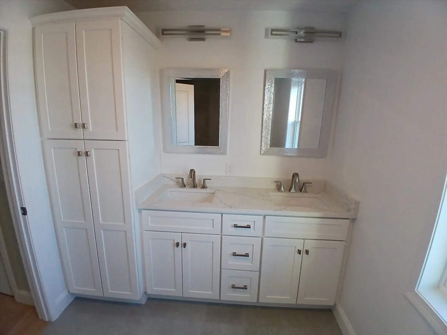
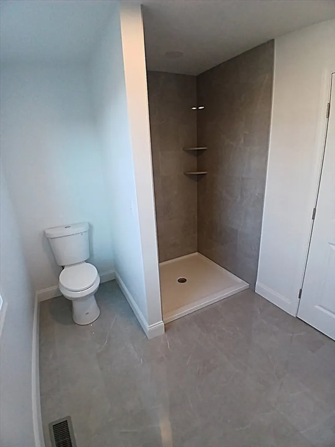
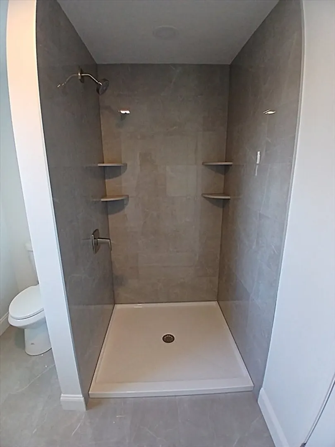
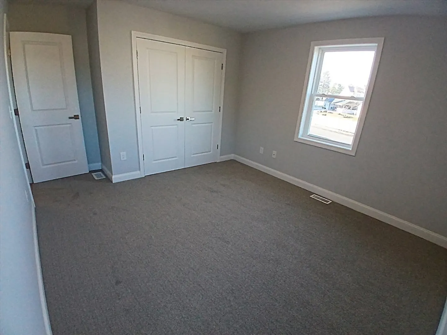
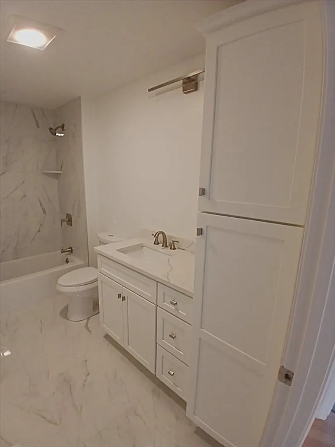
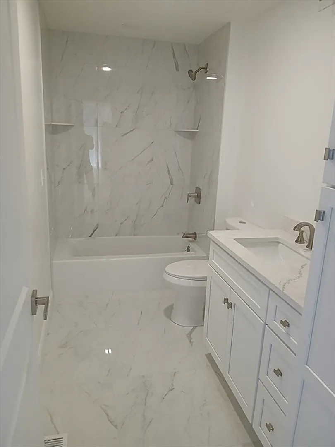
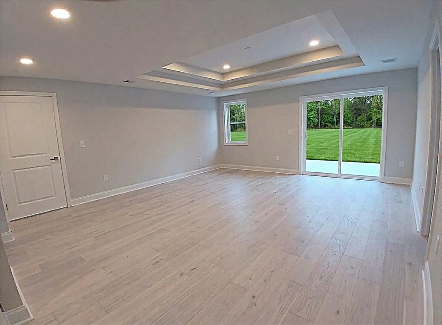
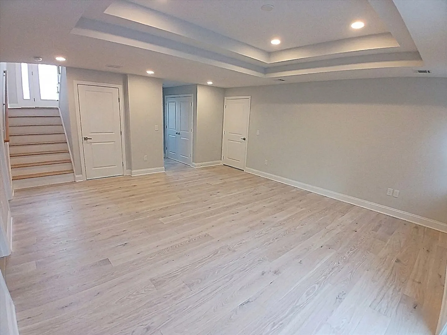
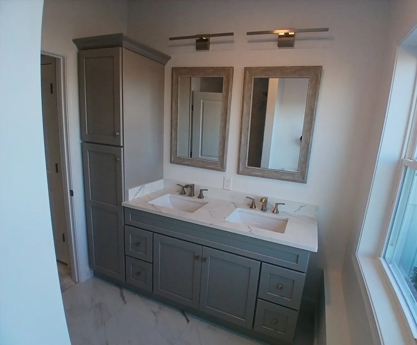
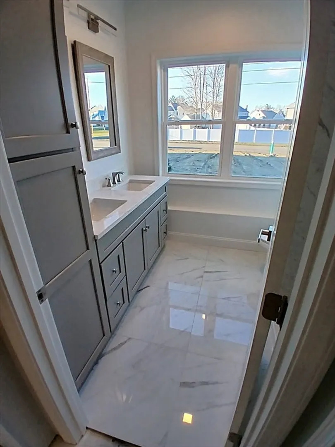
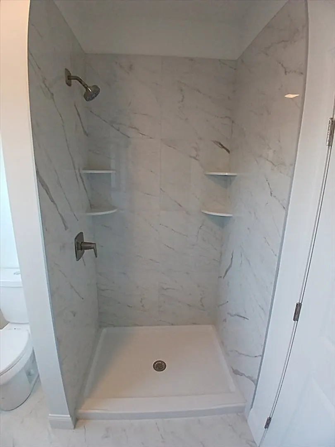
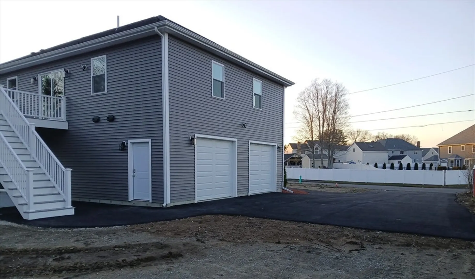
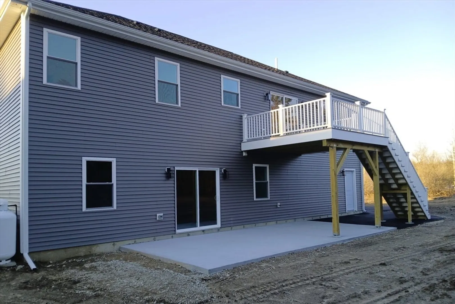
Spacious new construction home offers 5 bedrooms,3 full baths and 2 car garage with 2600 s.f. Has open floor plan with cathedral ceilings and recessed lighting. Kitchen features stainless steel appliances,quartz countertops and a custom oversized center island. Tiled baths with quartz countertops. Hardwood flooring in kitchen, living and dining area.Main bedroom has hardwood flooring,recessed lights and dual closets (one walk in) .Lower level features a large family room with a double tray ceiling. Central a/c. Easy highway and commuter rail access.Landscaping and flooring in lower level family room to be completed prior to closing.
-
Highlights
- Cooling: Central Air
- Parking Spots: 8
- Property Type: Single Family Residence
- Total Rooms: 9
- Status: Closed
- Heating: Central, Forced Air, Propane
- Property Class: Residential
- Style: Contemporary, Raised Ranch, Split Entry
- Year Built: 2026
-
Additional Details
- Appliances: Water Heater, Tankless Water Heater, Range, Dishwasher, Microwave, Refrigerator, Range Hood, Plumbed For Ice Maker
- Construction: Frame
- Flooring: Wood, Tile
- Road Frontage Type: Public
- SqFt Source: Owner
- Year Built Source: Owner
- Basement: Full, Finished, Walk-Out Access, Interior Entry, Garage Access, Concrete
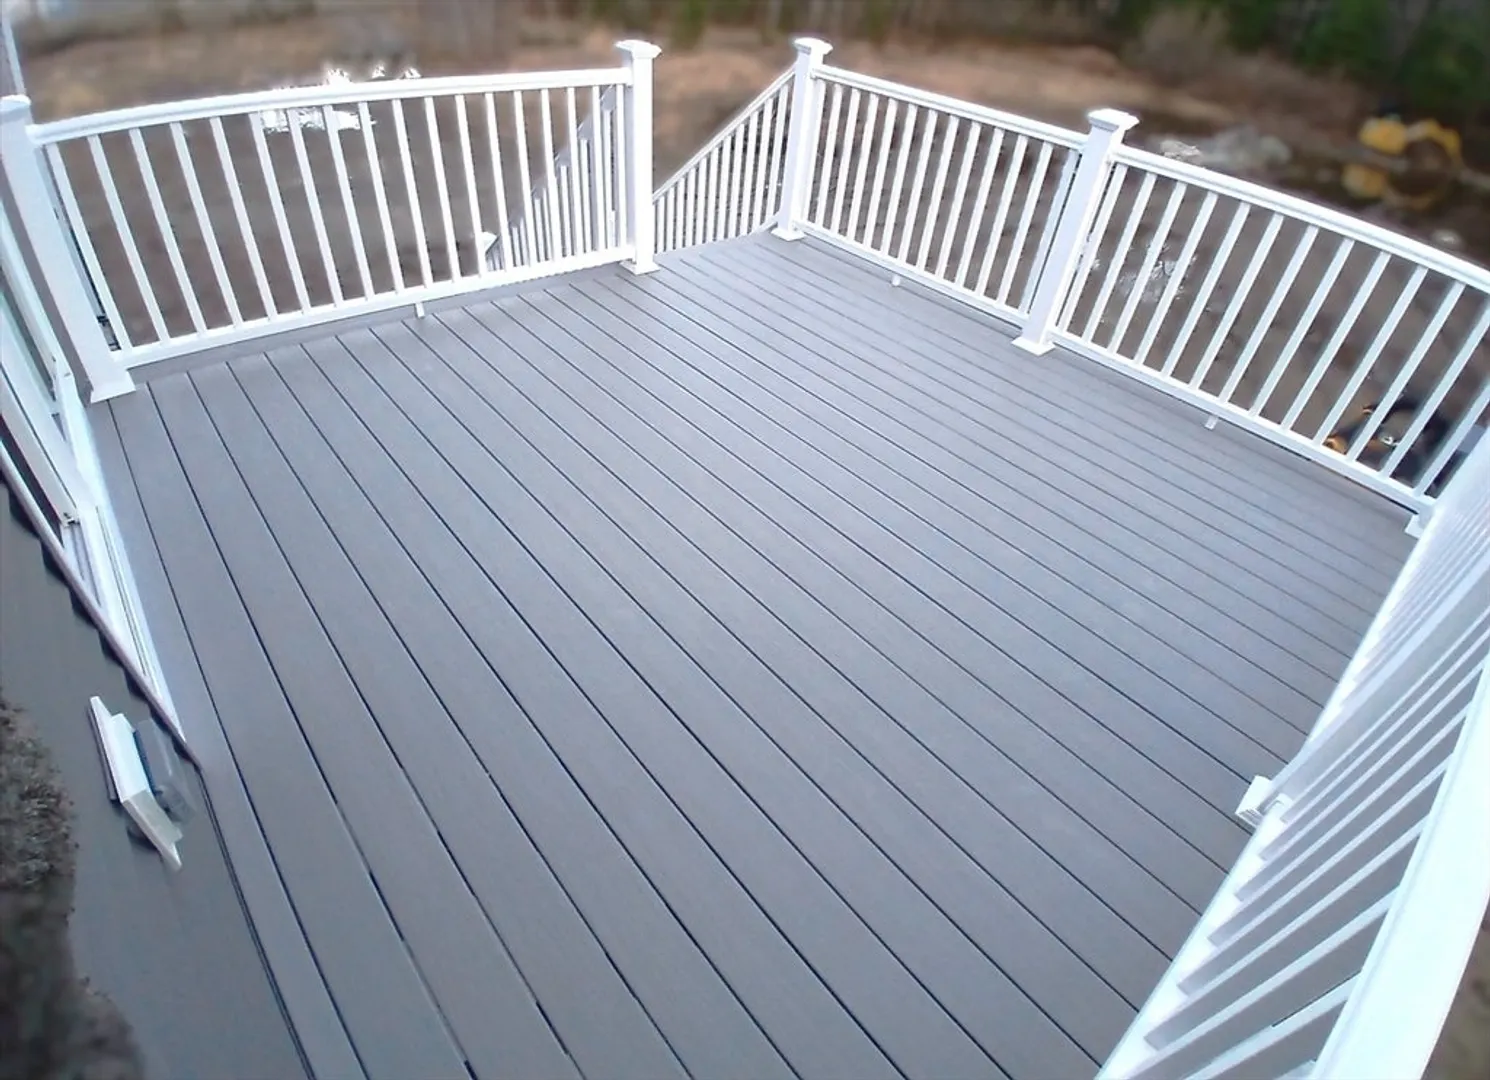
- Exterior Features: Deck, Deck - Composite, Patio, Rain Gutters
- Foundation: Concrete Perimeter
- Roof: Shingle
- Year Built Details: Actual
- Zoning: Urbres
-
Amenities
- Community Features: Public Transportation, Shopping, Medical Facility, Laundromat, Highway Access, House of Worship, Public School, T-Station
- Parking Features: Under, Insulated, Paved Drive, Off Street, Paved
- Covered Parking Spaces: 2
-
Utilities
- Electric: 110 Volts, 220 Volts, Circuit Breakers, 200+ Amp Service
- Water Source: Public
- Sewer: Public Sewer
-
Fees / Taxes
- Assessed Value: $141,200
- Tax Year: 2025
Similar Listings
Sold
34 Photos
Sold
42 Photos
Sold
42 Photos
Sold
42 Photos
Content © 2026 MLS Property Information Network, Inc. The information in this listing was gathered from third party resources including the seller and public records.
Listing information provided courtesy of Ballow and Hutchinson Realty Group, Inc..
MLS Property Information Network, Inc. and its subscribers disclaim any and all representations or warranties as to the accuracy of this information.
