
Rented!
$3,900/mo
2
Beds
1
Bath
947
Living Area
-
Property Description
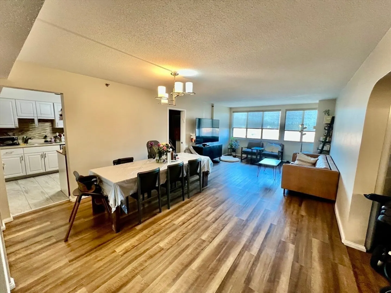
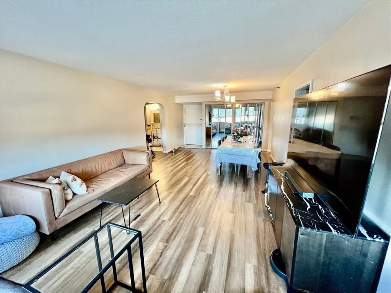
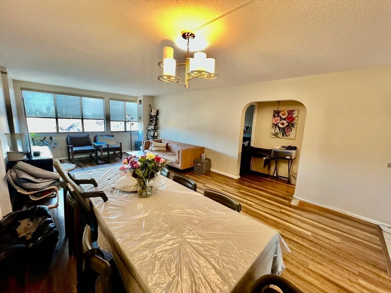
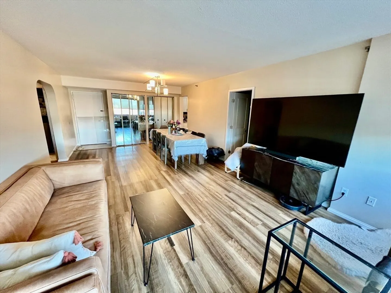
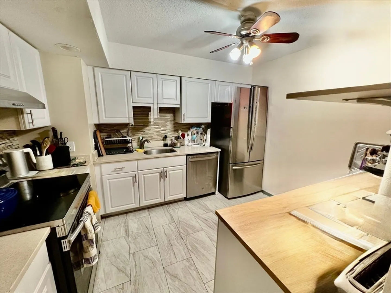
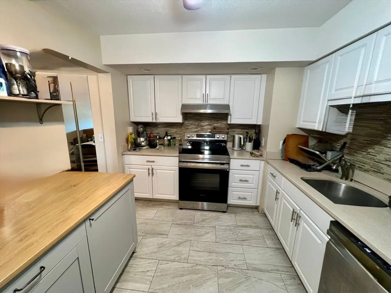
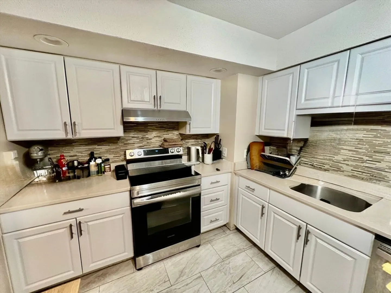
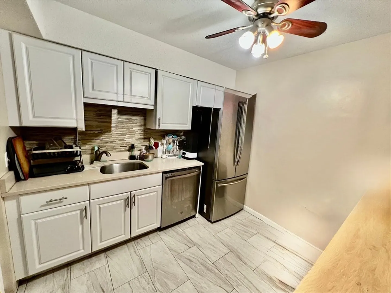
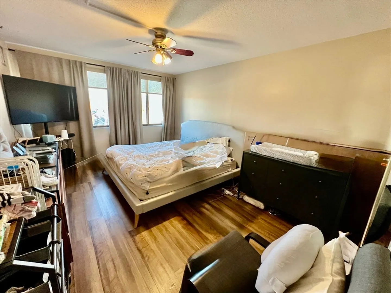
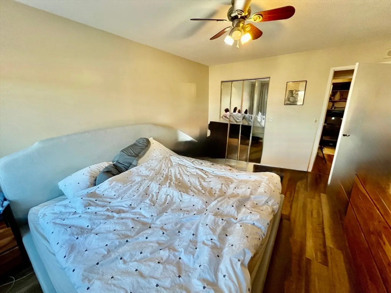
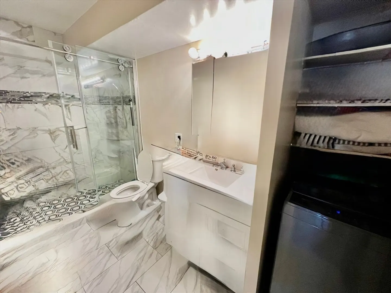
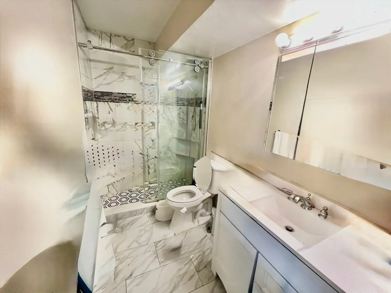
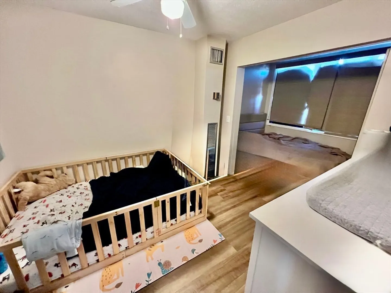
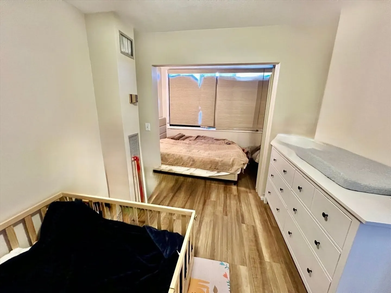
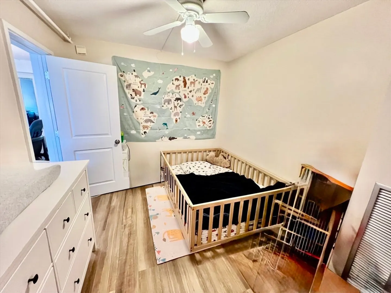
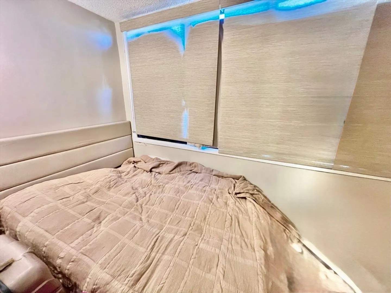
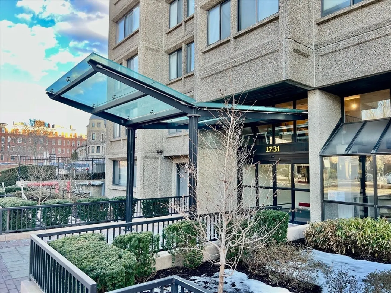
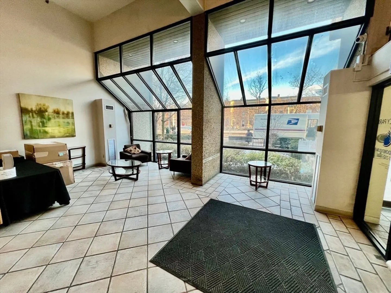
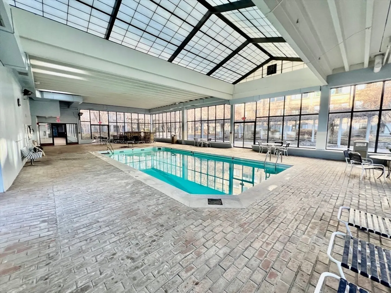
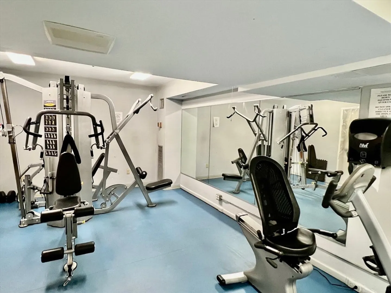
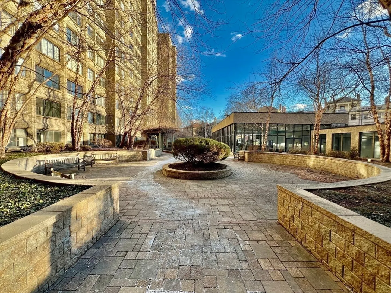
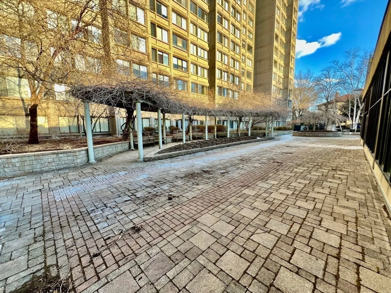
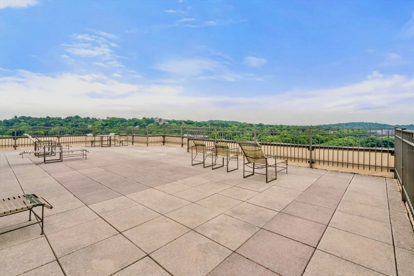
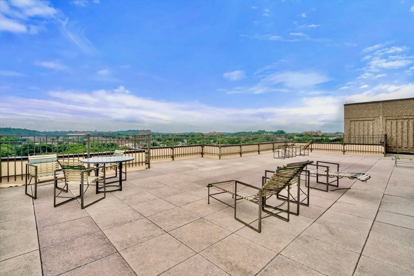
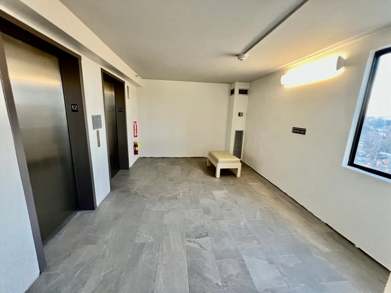
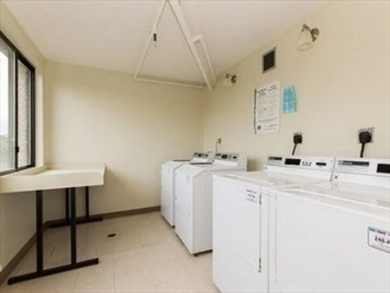
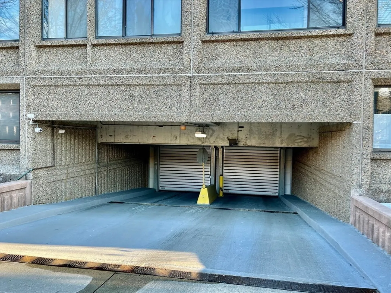
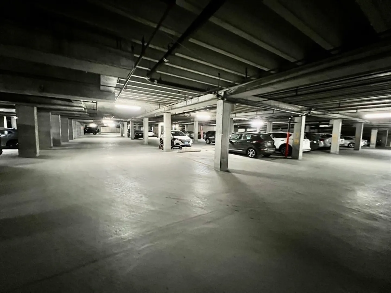
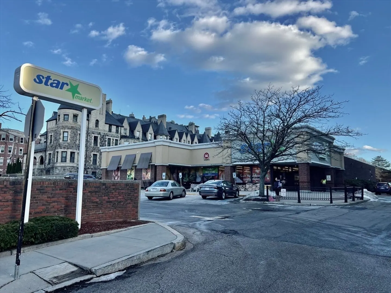
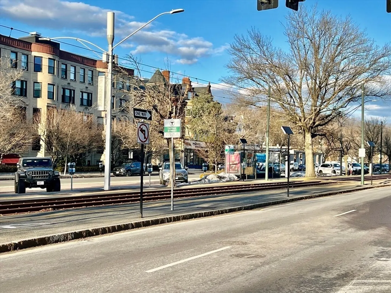
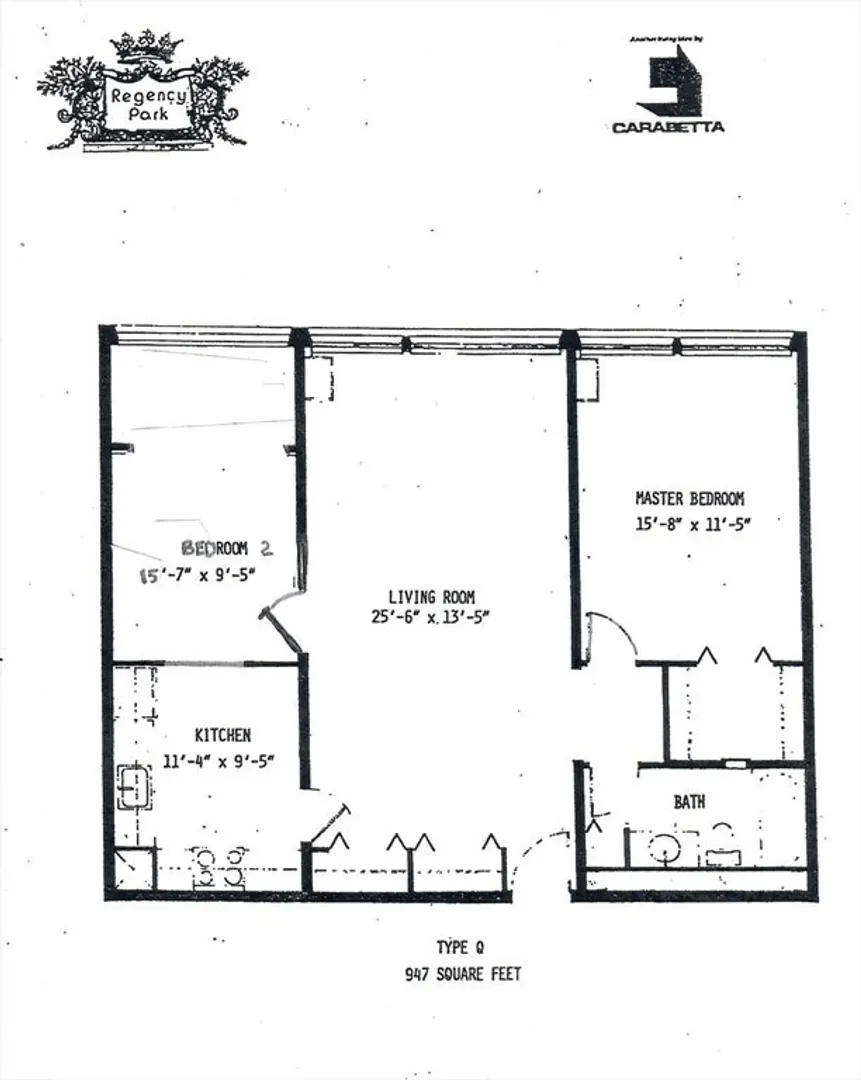
Welcome To Regency Park, A Luxury Full-Service High-Rise Elevator-Building w/24-Hr Concierge, Located In The Heart Of Thriving Washington Square. Among The Many Lavish Amenities Are: 1 Heated Garage Parking, Heated Indoor Pool w/Loungers, Fully Equipped Gym, Steam/Sauna, Clubroom, Roof Deck w/Sweeping City Views, Courtyard w/Pergola & BBQ Area, Library, Laundry On Each Level & Xtra Private Storage. This 2Bed/1Bath Condo Boasts A Sprawling Open Floor Plan Living/Dining Rm w/High Ceilings, Sun-Drenched Window Exposure, Hardwood Floors, Central Air & 2 Double Closets. Eat-In Kitchen w/All Newer White Cabinets, Stainless Appliances & Ceiling Fan. Massive Main Bed Rm Suite w/Walk-In Closet & Large 2nd Bed Rm. Spa Like Tiled Bath w/Glass Shower. Step Outside Your Front Door To Fine Dining, Shopping, Dean Park, MBTA Green C & D Lines. Stones Throw To Top Rated Brookline Schools, Longwood Medical, Coolidge Corner & Downtown. Heat, Hot Water, Parking & All Amenities Are Included! Available 7/1.
-
Highlights
- Parking Spots: 1
- Property Type: Condominium
- Unit Number: 1207
- Status: Closed
- Property Class: Residential Lease
- Total Rooms: 4
- Year Built: 1984
-
Additional Details
- Appliances: Range, Oven, Dishwasher, Disposal, Refrigerator
- Exterior Features: Deck - Roof, Patio, Pool - Inground Heated, Professional Landscaping, Screens
- Year Built Details: Approximate
- Available Date: July 1, 2025
- SqFt Source: Field Card
-
Amenities
- Community Features: Public Transportation, Shopping, Pool, Tennis Court(s), Park, Walk/Jog Trails, Medical Facility, House of Worship, Private School, Public School, T-Station
- Pool Features: Pool - Inground Heated
- Covered Parking Spaces: 1
-
Fees / Taxes
- Rental Fee Includes: Heat, Hot Water, Gas, Water, Trash Collection, Snow Removal, Recreational Facilities, Gardener, Swimming Pool, Extra Storage, Garden Area, Clubroom, Laundry Facilities, Security
Similar Listings
Sold
7 Photos
Sold
46 Photos
Sold
11 Photos
Sold
18 Photos
Content © 2026 MLS Property Information Network, Inc. The information in this listing was gathered from third party resources including the seller and public records.
Listing information provided courtesy of William Raveis R.E. & Home Services.
MLS Property Information Network, Inc. and its subscribers disclaim any and all representations or warranties as to the accuracy of this information.
