
Rented!
$3,650/mo
2
Beds
1
Bath
1,022
Living Area
-
Property Description
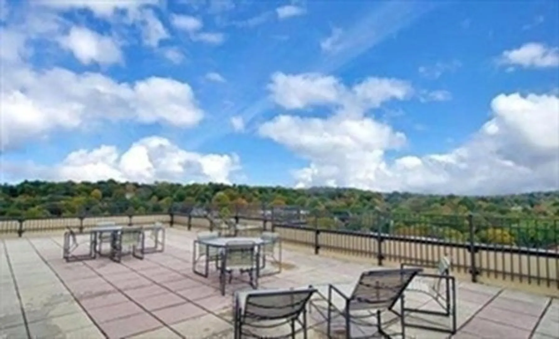
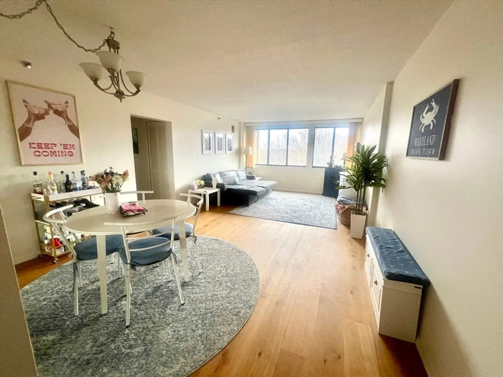
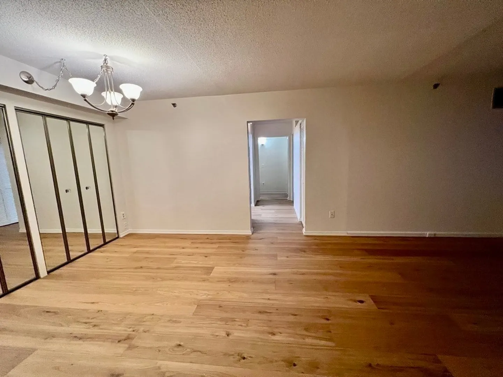
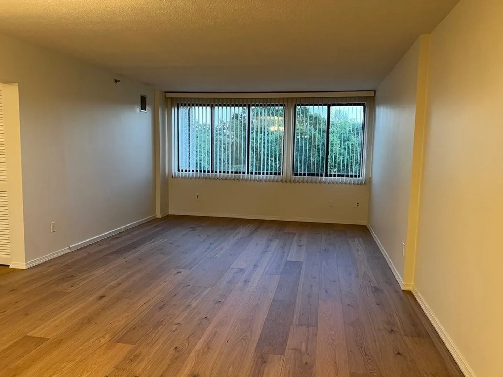
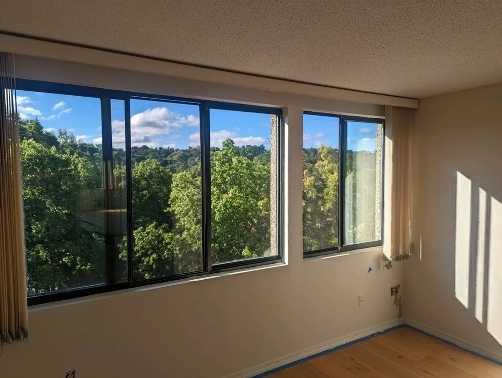
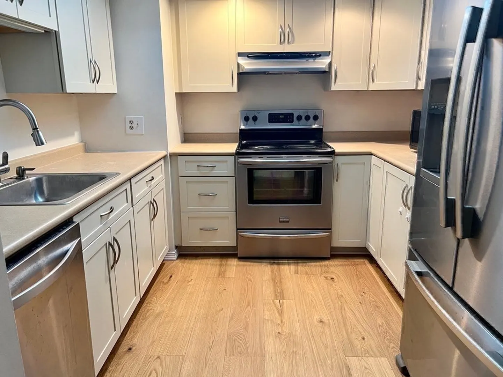
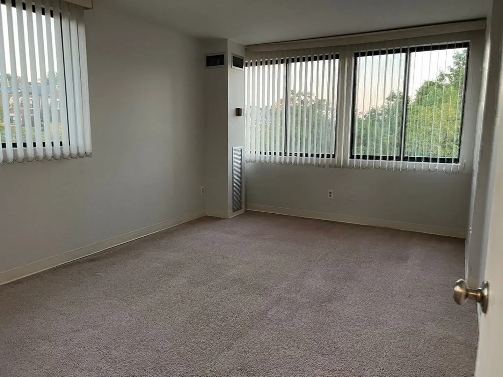
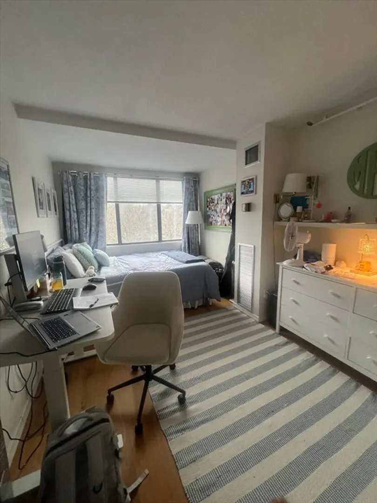
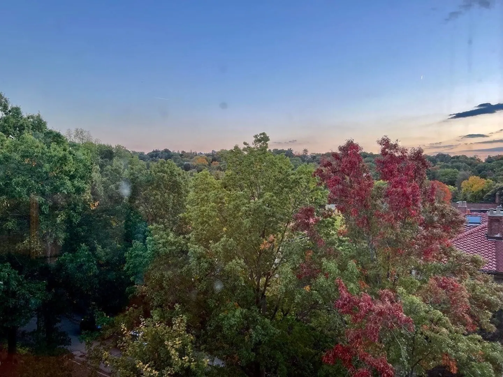
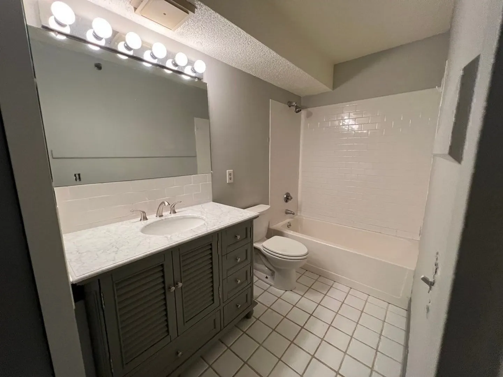
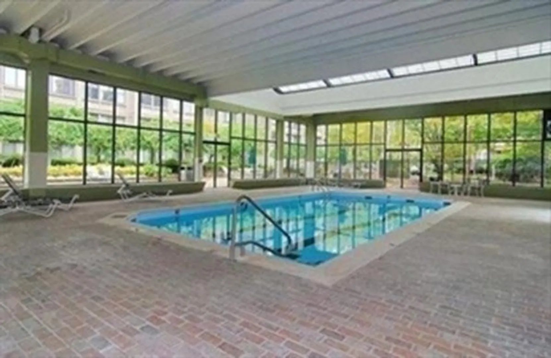
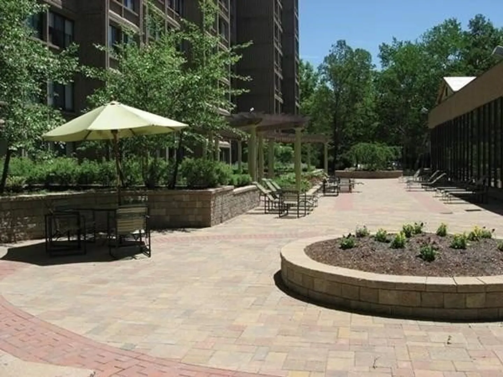
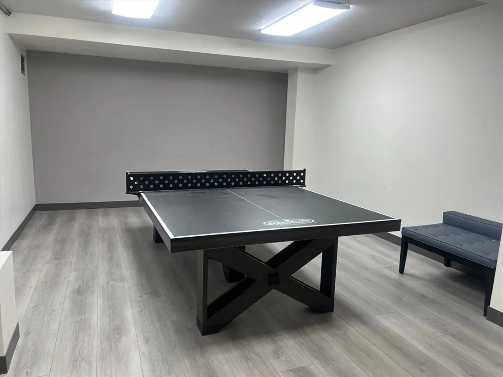
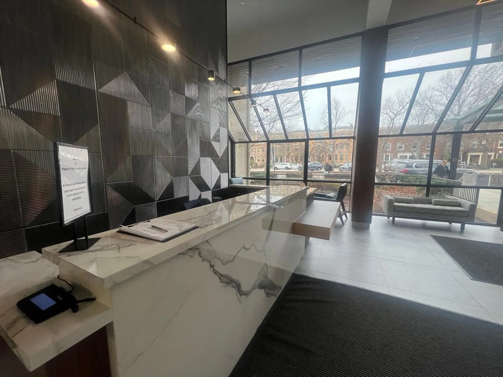
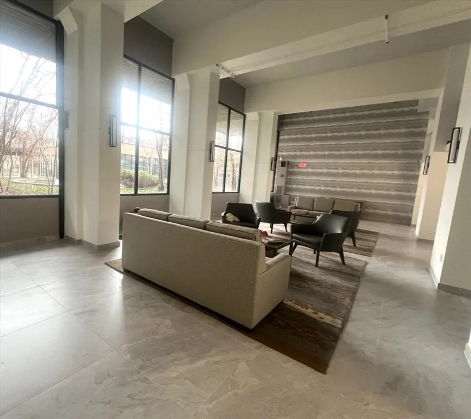
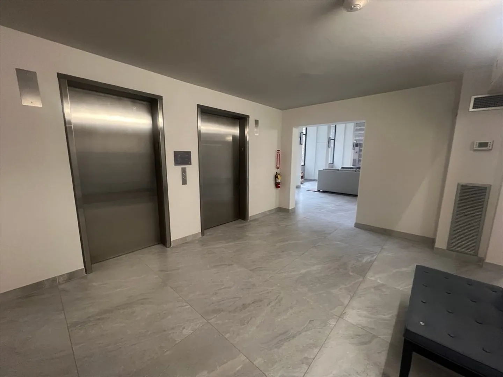
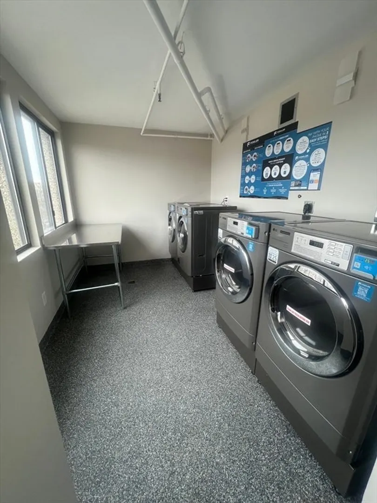
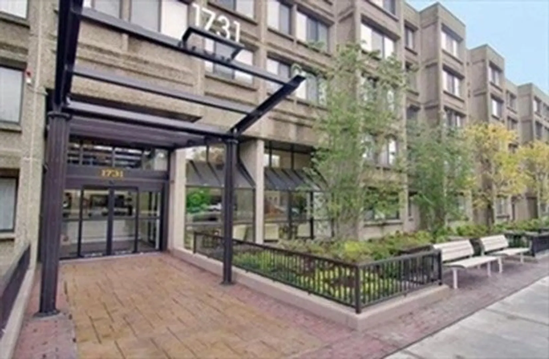
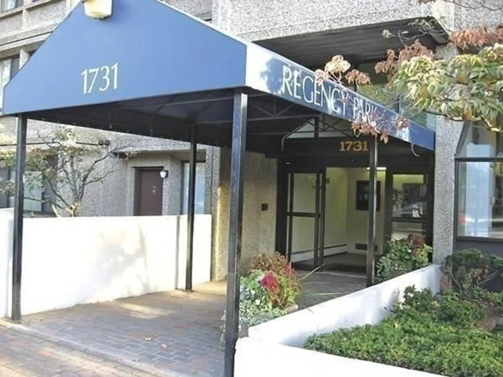
Washington Sq / Regency Park Condo. South facing 6th floor corner 2 bed /1 bath unit includes 1 reserved garage parking space close to entry door and offers wonderful abundant natural light and beautiful tranquil views of the treetops w recently installed flooring (primary bedroom has carpeting). Generous size living/dining room, updated kitchen with white cabinetry & stainless steel appls. There is AC ,good closet space, including a walk in closet in the primary bedroom, + an additional storage bin. Located in a professionally mgmd, elevator bldg with newly renovated Lobby, hallways, & common areas. 24 hr concierge, updated common laundry room on each floor and indoor pool, fitness room , comfortable lobby lounge area, sundeck/terrace and a huge common roof deck with terrific city skyline views. Most conveniently located next to the Star market, on the Green Line T (C/D), close to the Longwood medical area, parks, multiple shops and dining options.
-
Highlights
- Area: Beaconsfield
- Property Class: Residential Lease
- Total Rooms: 4
- Year Built: 1984
- Parking Spots: 1
- Property Type: Condominium
- Unit Number: 615
- Status: Closed
-
Additional Details
- Appliances: Range, Dishwasher, Disposal, Microwave, Refrigerator
- Exterior Features: Pool - Inground, Professional Landscaping
- SqFt Source: Field Card
- Available Date: June 2, 2026
- Interior Features: Elevator, Single Living Level, Internet Available - Broadband
- Year Built Source: Public Records
-
Amenities
- Community Features: Public Transportation, Shopping, Park, Walk/Jog Trails, Medical Facility, Bike Path, Highway Access, House of Worship, T-Station, Other
- Pool Features: In Ground, Indoor
- Covered Parking Spaces: 1
-
Fees / Taxes
- Rental Fee Includes: Heat, Hot Water, Water, Trash Collection, Snow Removal, Recreational Facilities, Gardener, Swimming Pool, Extra Storage, Clubroom, Laundry Facilities, Parking
Similar Listings
Sold
16 Photos
Sold
7 Photos
Sold
46 Photos
Sold
11 Photos
Content © 2026 MLS Property Information Network, Inc. The information in this listing was gathered from third party resources including the seller and public records.
Listing information provided courtesy of Serhant.
MLS Property Information Network, Inc. and its subscribers disclaim any and all representations or warranties as to the accuracy of this information.
