
Sold!
$1,550,000
3
Beds
2
Baths
1,664
Living Area
-
Property Description
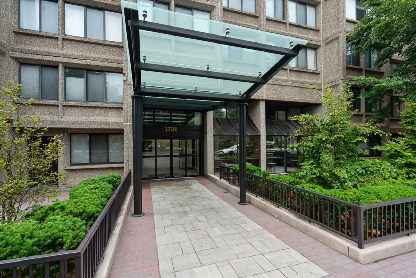
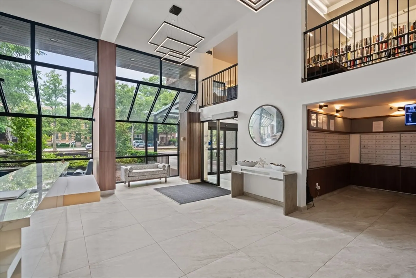
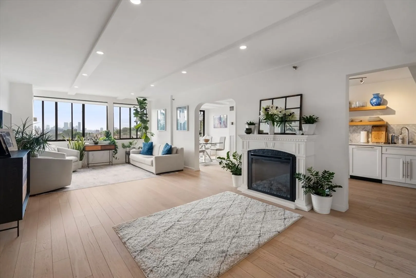
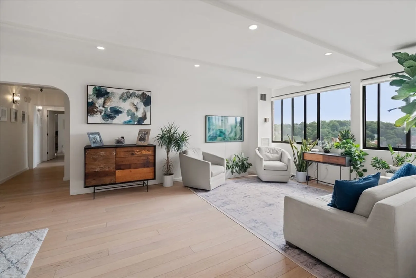
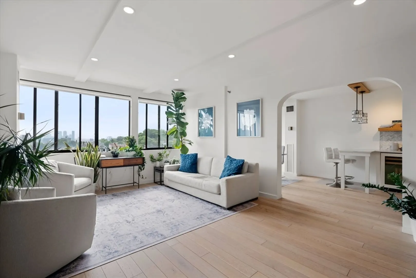
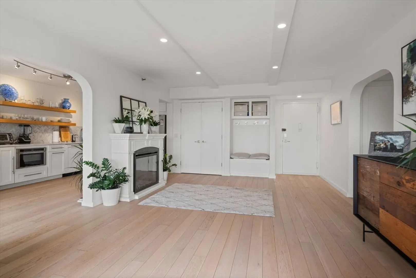
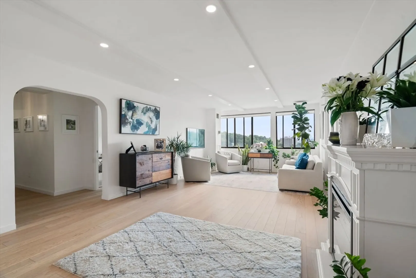
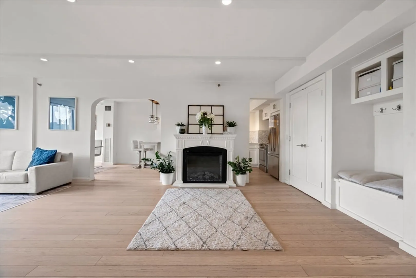
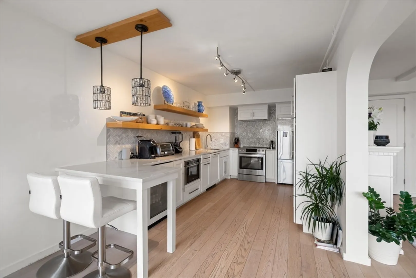
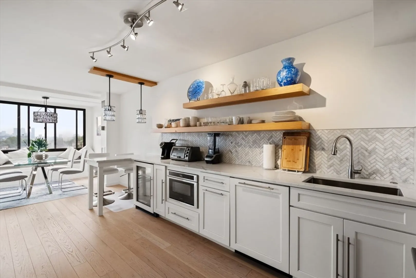
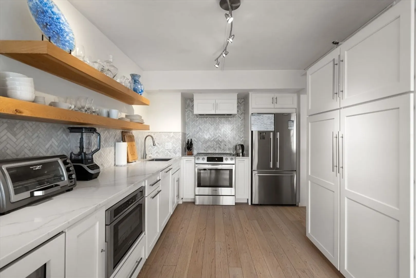
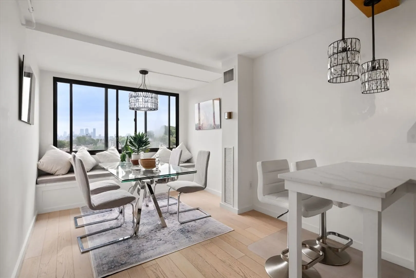
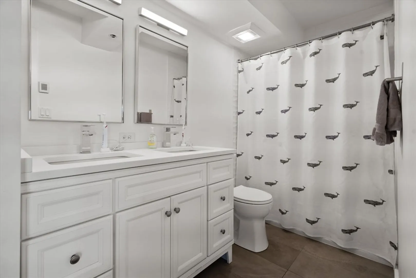
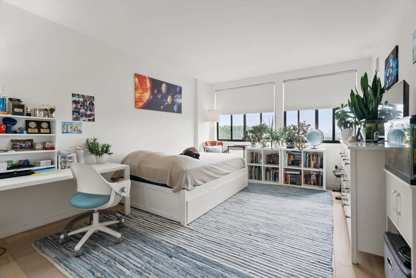
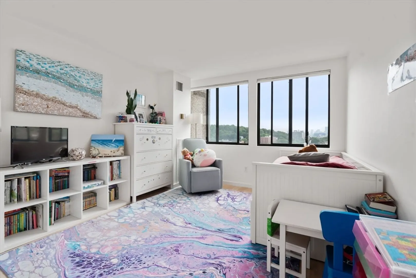
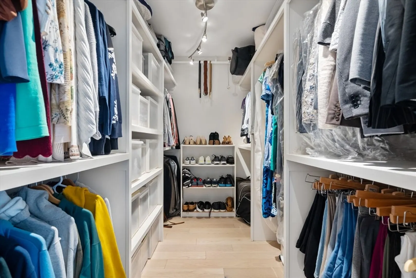
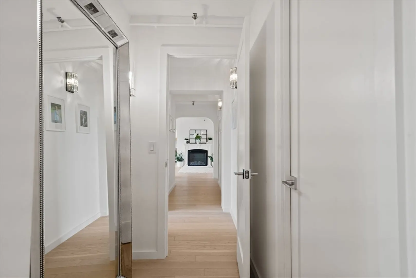
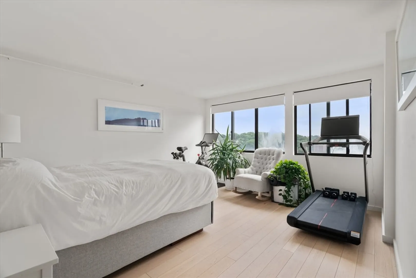
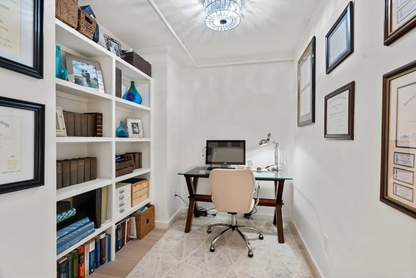
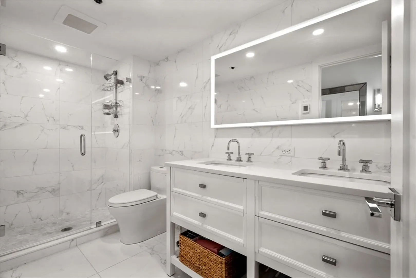
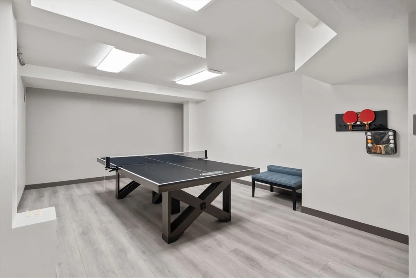
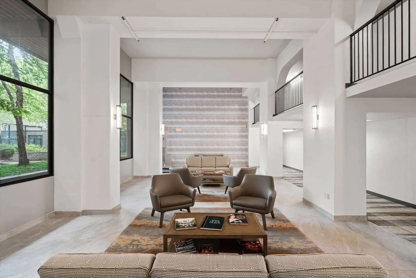
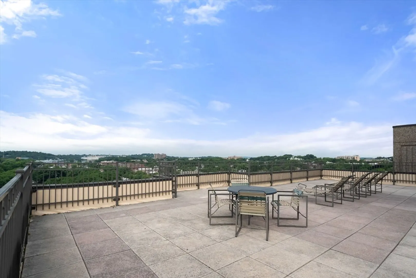
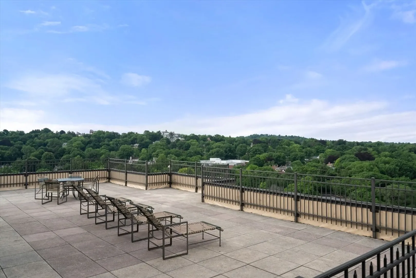
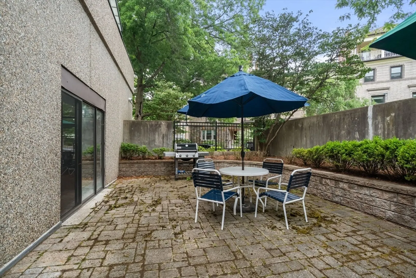
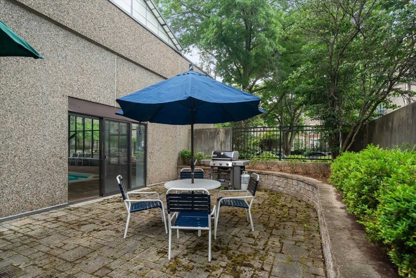
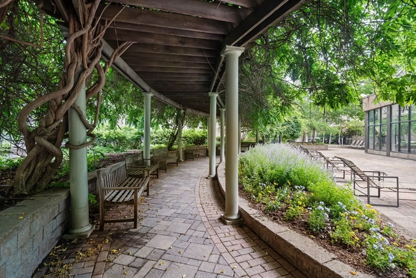
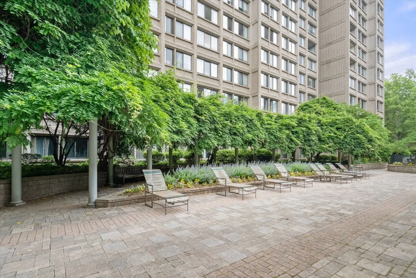
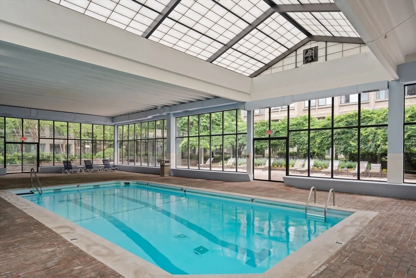
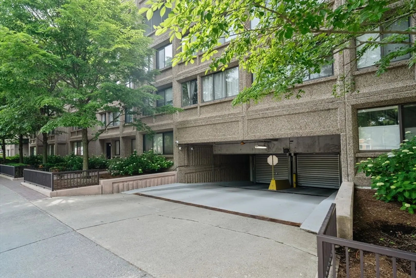
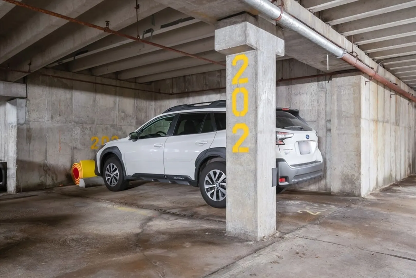
Perched on the 14th floor of Regency Park, this extensively renovated 3-bedroom, 2-bath residence offers sweeping Boston skyline views and thoughtfully redesigned living spaces. The home features an expansive 27-foot living room framed by walls of windows, an updated kitchen, and a sun-filled dining area with custom built-in window seating that captures the city views. The spacious primary suite includes a walk-in closet and separate office or sitting room, creating a private retreat within the home. Two additional bedrooms provide flexibility for guests, home office space, or hobbies. Additional features include central air, deeded garage parking, and generous storage. Regency Park offers 24-hour concierge, indoor heated pool, fitness center, sauna, club room, roof deck, grilling area, landscaped courtyard, guest parking, and laundry facilities conveniently located on every floor. Ideally located near Washington Sq. shops, restaurants, MBTA, Longwood Medical Area, & downtown Boston.
-
Highlights
- Building Name: Regency Park
- Heating: Central
- Parking Spots: 2
- Property Type: Condominium
- Total Rooms: 6
- Year Built: 1984
- Cooling: Central Air
- HOA Fee: $1,697
- Property Class: Residential
- Stories: 1
- Unit Number: 1403
- Status: Closed
-
Additional Details
- Basement: N
- SqFt Source: Public Record
- Year Built Details: Actual
- Zoning: Res
- Fireplaces: 1
- Total Number of Units: 226
- Year Built Source: Public Records
-
Amenities
- Covered Parking Spaces: 1
- Security Features: Doorman, Concierge
- Parking Features: Under, Rented
-
Utilities
- Sewer: Public Sewer
- Water Source: Public
-
Fees / Taxes
- Assessed Value: $1,284,800
- HOA Fee Includes: Heat, Water, Sewer, Insurance, Security, Maintenance Structure, Maintenance Grounds, Snow Removal, Trash, Air Conditioning, Reserve Funds
- Taxes: $12,681
- HOA Fee Frequency: Monthly
- Tax Year: 2025
Similar Listings
Sold
8 Photos
Sold
19 Photos
Sold
34 Photos
Sold
29 Photos
Content © 2026 MLS Property Information Network, Inc. The information in this listing was gathered from third party resources including the seller and public records.
Listing information provided courtesy of Real Broker MA, LLC.
MLS Property Information Network, Inc. and its subscribers disclaim any and all representations or warranties as to the accuracy of this information.
