
Sold!
$989,000
2
Beds
2
Baths
1,218
Living Area
-
Property Description
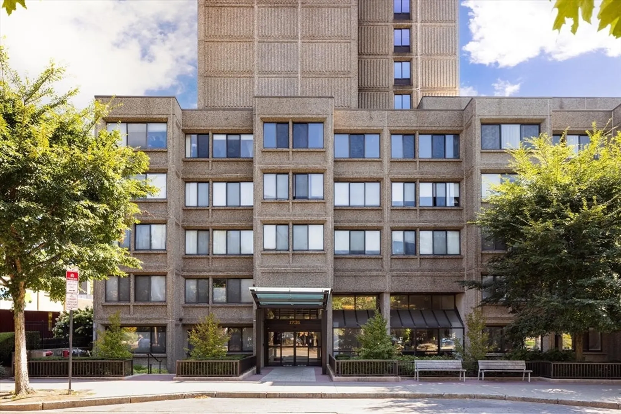
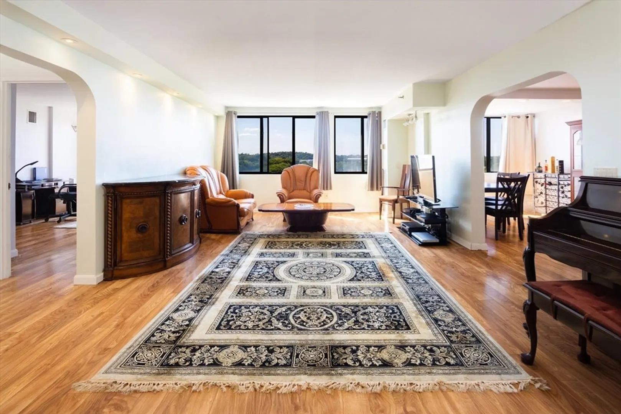
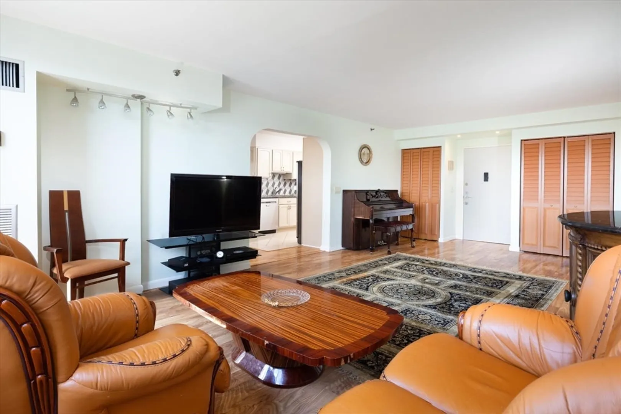
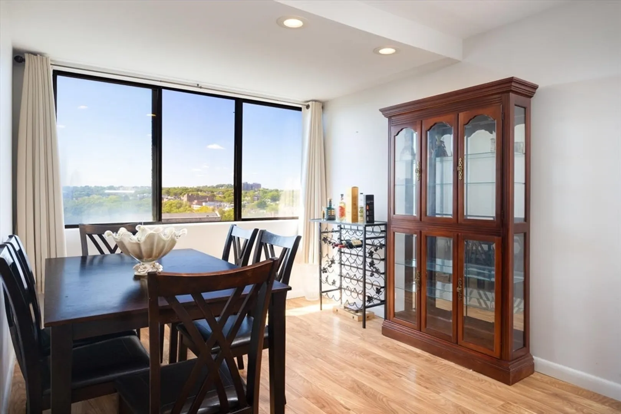
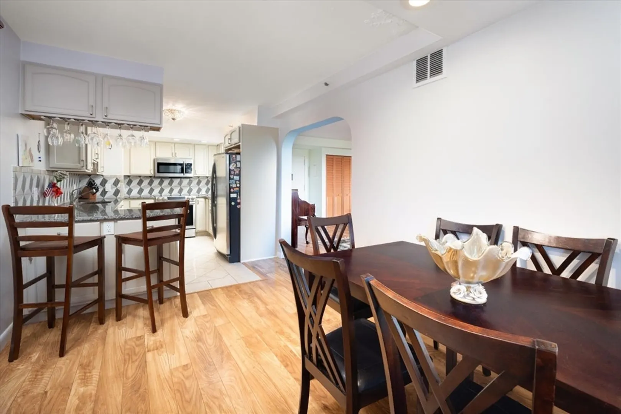
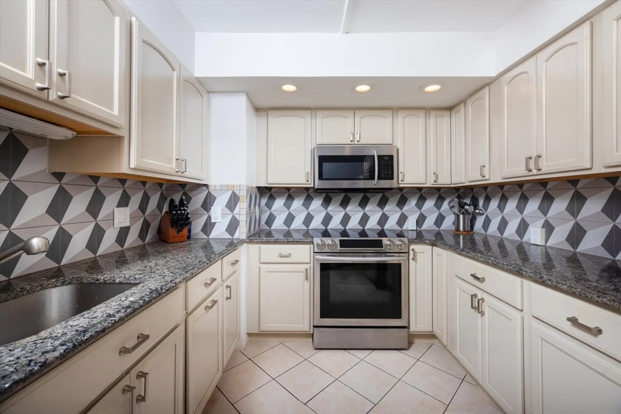
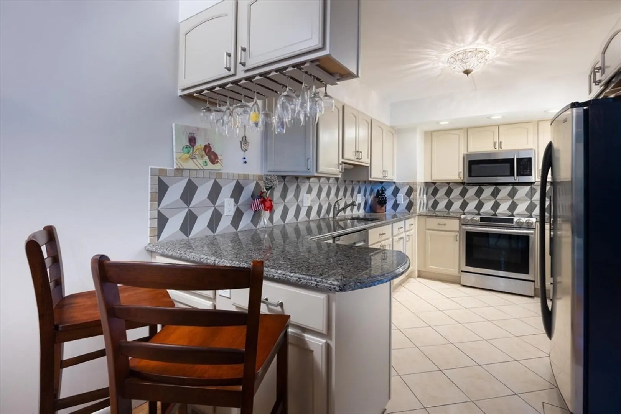
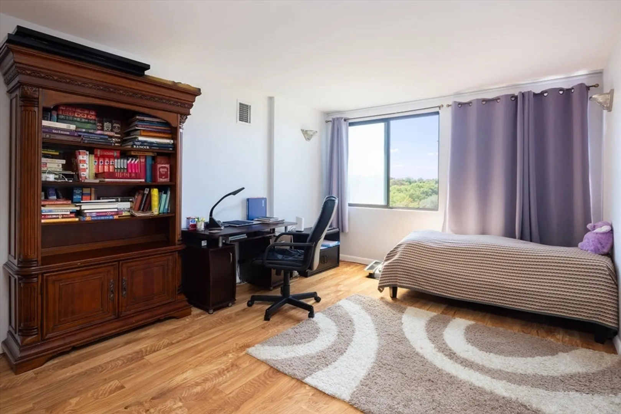
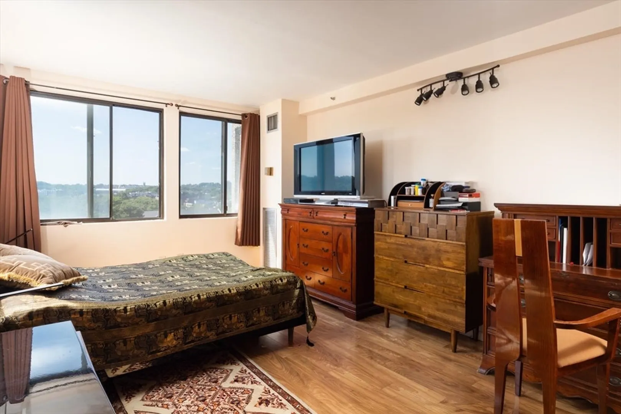
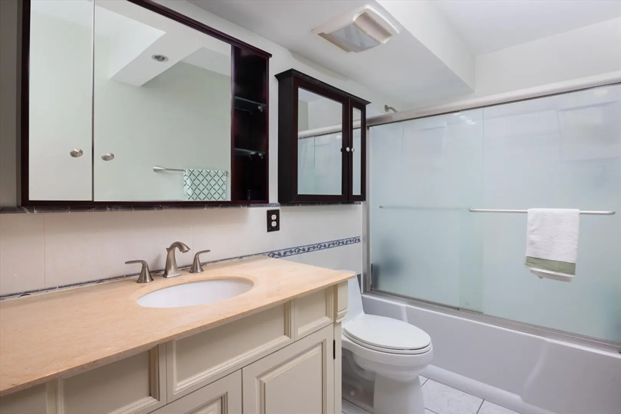
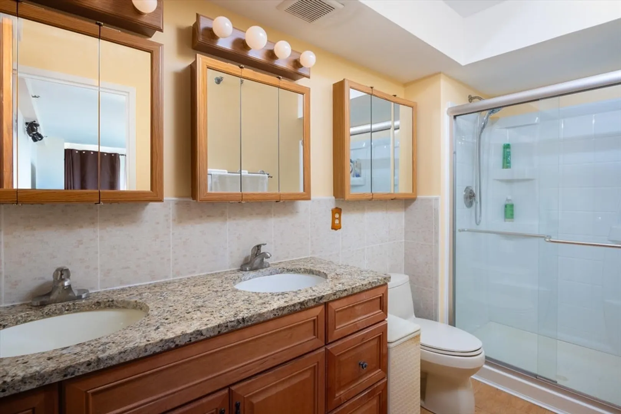
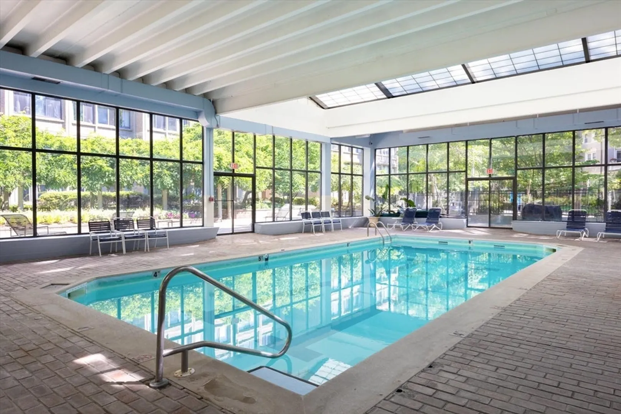
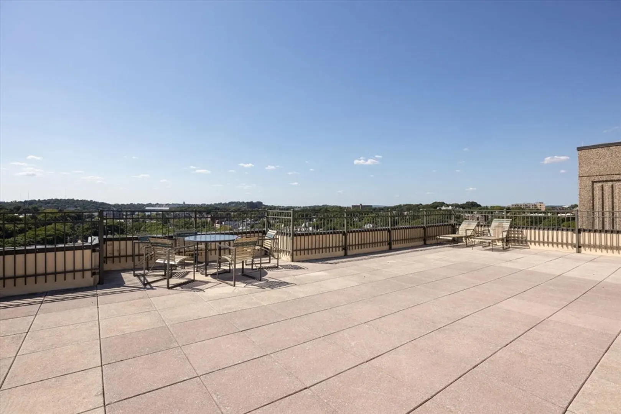
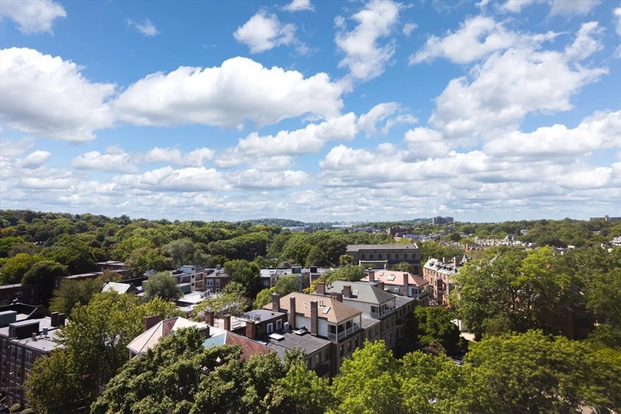
Rarely available, this renovated two bedroom, two bathroom corner unit is located at Regency Park, a sought-after high rise with 24-hour concierge and fantastic Washington Square location. Set on the 10th floor with bucolic western views and amazing sunsets, this unit offers an open living room, a separate dining room, wood floors, and lots of closet space. The garage parking space is conveniently located next to the elevator. Among the outstanding amenities are a heated indoor swimming pool, recently renovated common areas, lovely courtyard, barbecue area, storage, library, laundry on each floor, and common roof deck. Enjoy the close proximity to shops, restaurants, and 2 MBTA lines.
-
Highlights
- Building Name: Regency Park
- Heating: Central
- Parking Spots: 1
- Property Type: Condominium
- Total Rooms: 5
- Year Built: 1984
- Cooling: Central Air
- HOA Fee: $931
- Property Class: Residential
- Stories: 1
- Unit Number: 1010
- Status: Closed
-
Additional Details
- Basement: N
- SqFt Source: Public Record
- Year Built Details: Actual
- Zoning: res
- Exterior Features: Courtyard
- Total Number of Units: 266
- Year Built Source: Public Records
-
Amenities
- Community Features: Public Transportation, Shopping, Tennis Court(s), Park, Medical Facility, Highway Access, House of Worship, Private School, Public School, T-Station, University
- Parking Features: Under, Garage Door Opener
- Security Features: Intercom, Doorman, Concierge
- Covered Parking Spaces: 1
- Pool Features: Association, Indoor, Heated
-
Utilities
- Sewer: Public Sewer
- Water Source: Public
-
Fees / Taxes
- Assessed Value: $865,000
- HOA Fee Includes: Heat, Water, Sewer, Insurance, Security, Maintenance Structure, Maintenance Grounds, Snow Removal, Trash
- Taxes: $8,451
- HOA Fee Frequency: Monthly
- Tax Year: 2024
Similar Listings
Sold
42 Photos
Sold

17 Photos
Sold

36 Photos
Sold

19 Photos
Content © 2026 MLS Property Information Network, Inc. The information in this listing was gathered from third party resources including the seller and public records.
Listing information provided courtesy of .
MLS Property Information Network, Inc. and its subscribers disclaim any and all representations or warranties as to the accuracy of this information.
