
Sold!
$250,000
3
Beds
2/1
Baths
1,144
Living Area
-
Property Description
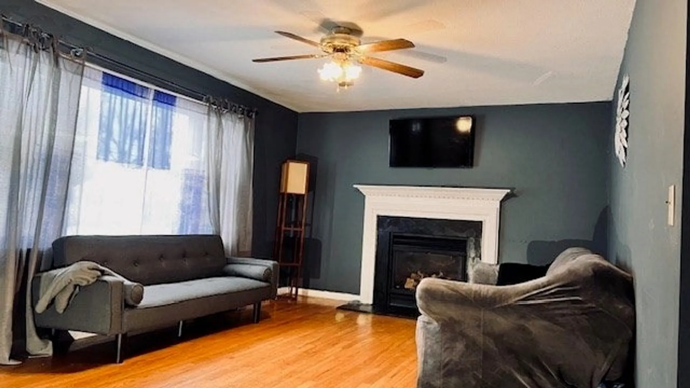
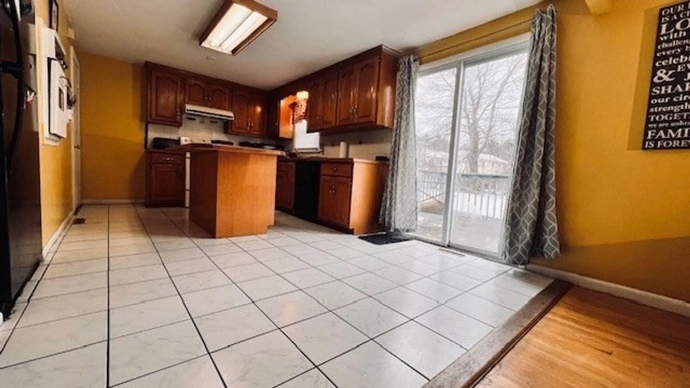
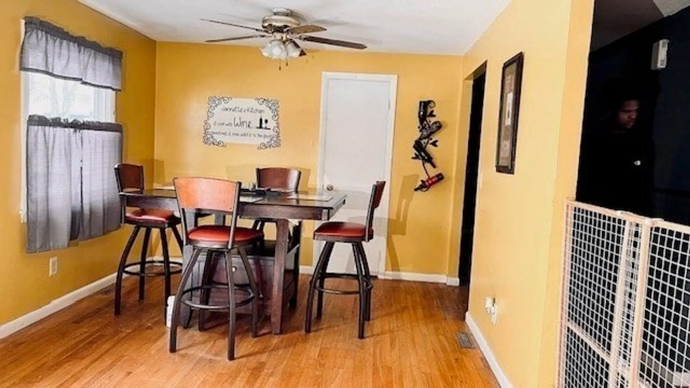
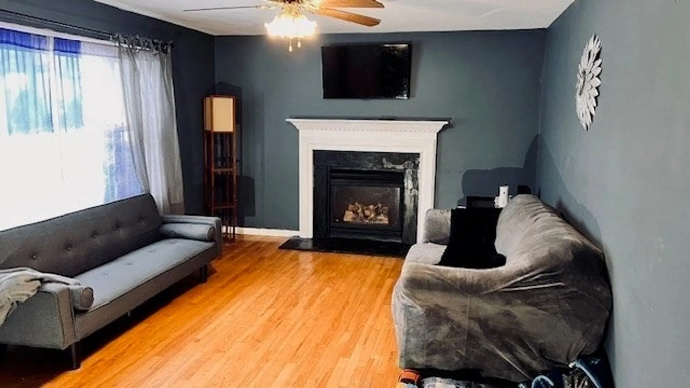
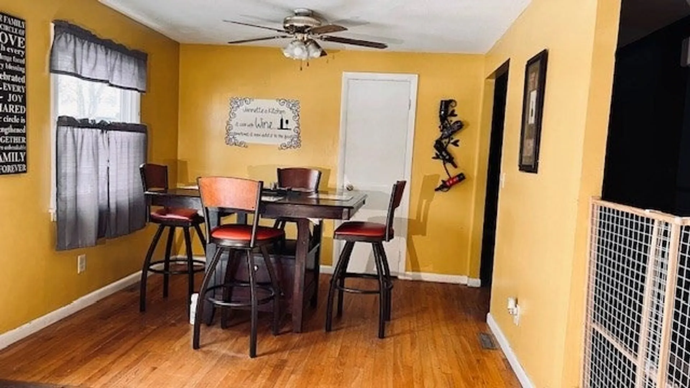
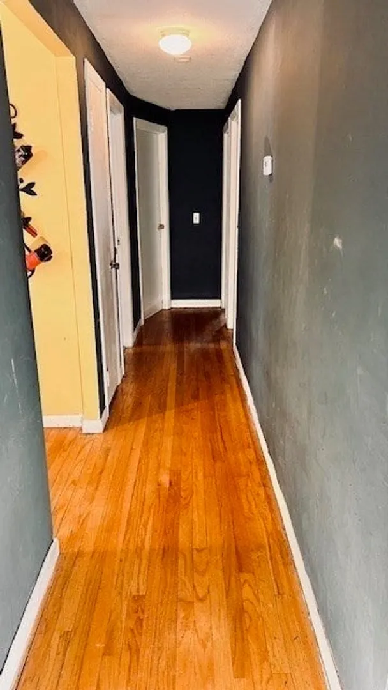
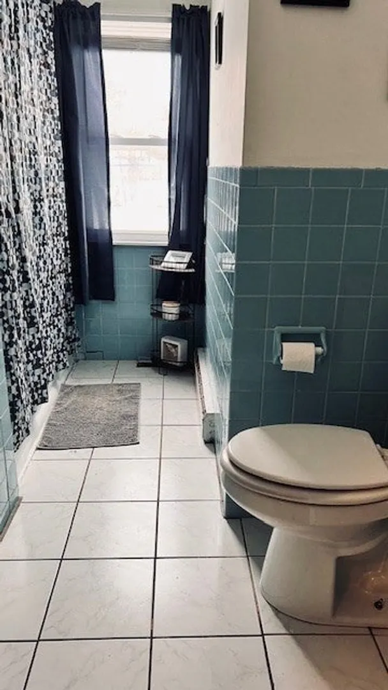
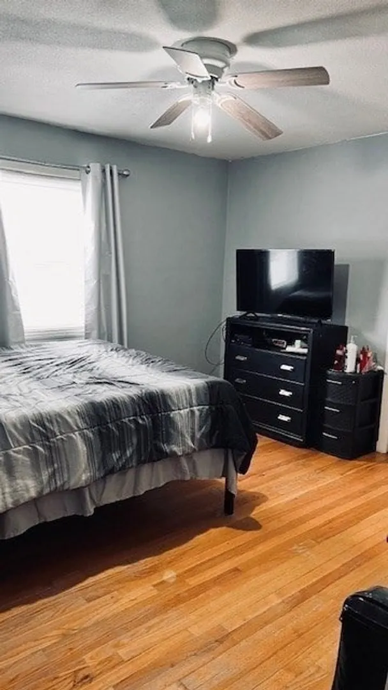
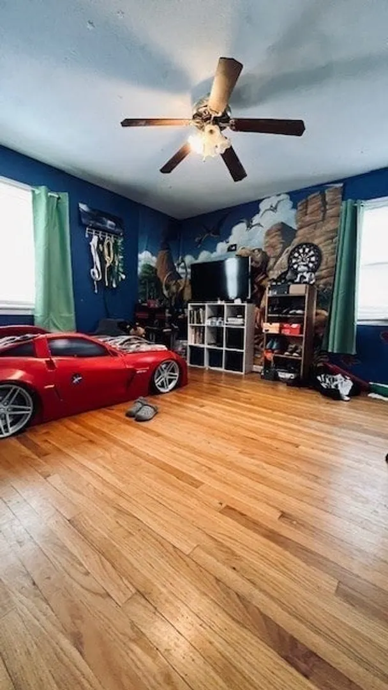
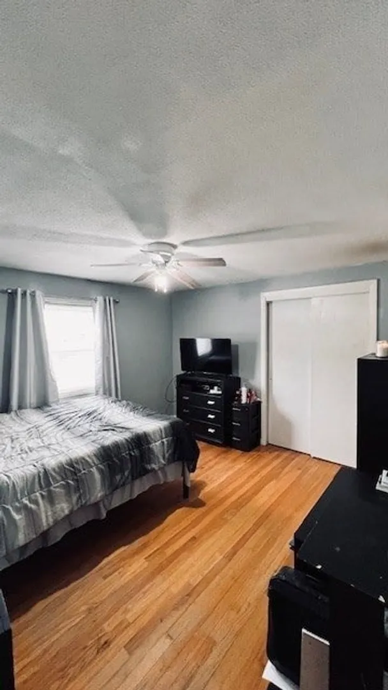
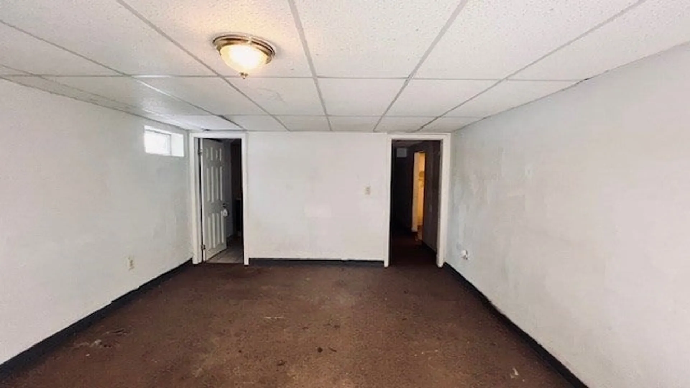
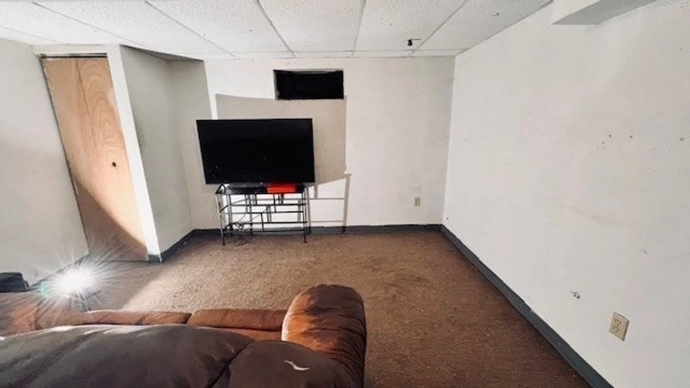
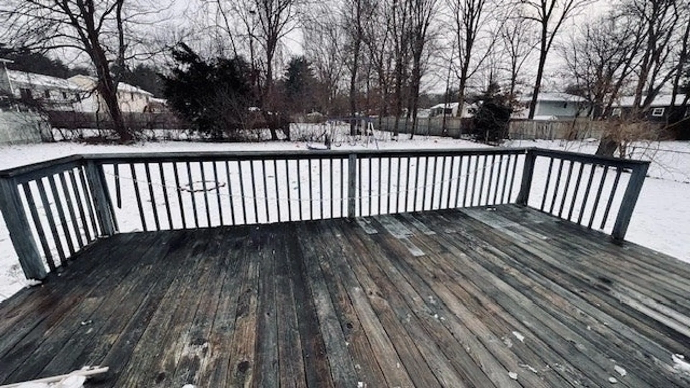
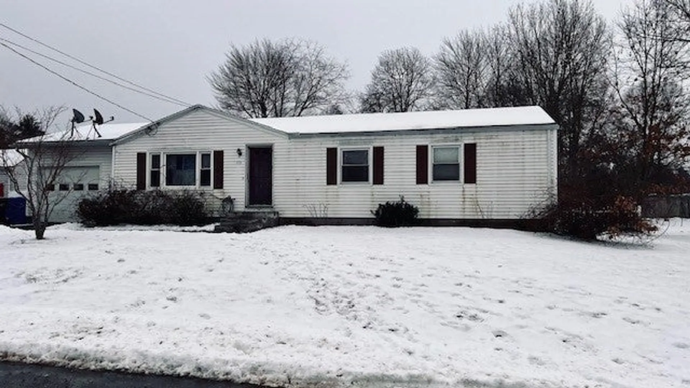
OPEN HOUSE SATURDAY & SUNDAY 12:00 -2:00 This charming ranch-style home features a spacious layout with five well-appointed rooms and 2 1/2 bathrooms. As you enter the front door you are greeted by a warm and inviting living room adorned by a gas-fired fireplace, perfect for relaxing and entertaining guests. The large picture window allows for plenty of natural light to fill the space, creating a bright and airy atmosphere. Adjacent to the living room, you will find the well-designed kitchen, ample cabinet space, and an island that doubles the counter space. The open-concept design allows for easy flow between the kitchen, living room, and the adjacent dining area, making it ideal for family meals and gatherings. The home boasts three cozy bedrooms, one of which features a private ensuite bathroom, providing privacy and convenience. Mostly finished basement with a full bathroom. Newer furnace, circuit breakers box, and a fenced-in back yard.
-
Highlights
- Heating: Forced Air, Natural Gas
- Property Class: Residential
- Style: Ranch
- Year Built: 1966
- Parking Spots: 2
- Property Type: Single Family Residence
- Total Rooms: 5
- Status: Closed
-
Additional Details
- Appliances: Electric Water Heater, Water Heater
- Construction: Frame
- Fireplaces: 1
- Foundation: Concrete Perimeter
- Roof: Shingle
- Year Built Source: Public Records
- Basement: Full, Partially Finished, Interior Entry, Garage Access
- Exterior Features: Deck - Wood, Fenced Yard
- Flooring: Tile, Carpet, Hardwood
- Road Frontage Type: Public
- Year Built Details: Actual
- Zoning: R1
-
Amenities
- Covered Parking Spaces: 1
- Parking Features: Attached, Paved Drive, Off Street
-
Utilities
- Electric: Circuit Breakers
- Water Source: Public
- Sewer: Public Sewer
-
Fees / Taxes
- Assessed Value: $223,800
- Compensation Based On: Net Sale Price
- Tax Year: 2023
- Buyer Agent Compensation: 2.25%
- Facilitator Compensation: TBD%
- Taxes: $3,816
Similar Listings
Sold
20 Photos
Sold
31 Photos
Sold
34 Photos
Sold
41 Photos
Content © 2026 MLS Property Information Network, Inc. The information in this listing was gathered from third party resources including the seller and public records.
Listing information provided courtesy of M B C REALTORS®.
MLS Property Information Network, Inc. and its subscribers disclaim any and all representations or warranties as to the accuracy of this information.
