
Sold!
$338,000
3
Beds
2
Baths
2,178
Living Area
-
Property Description
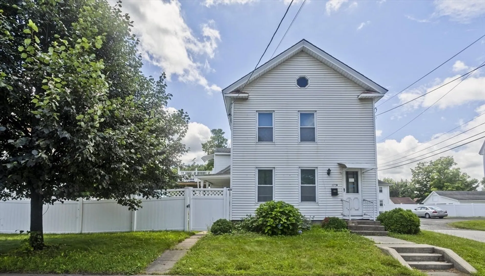
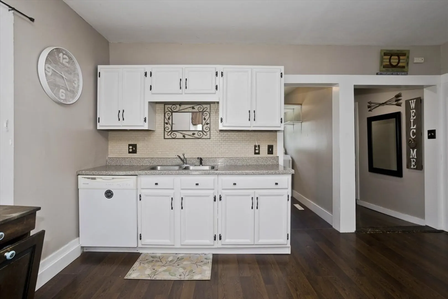
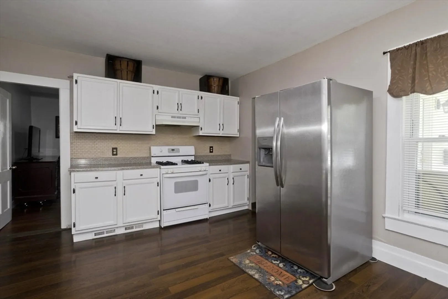
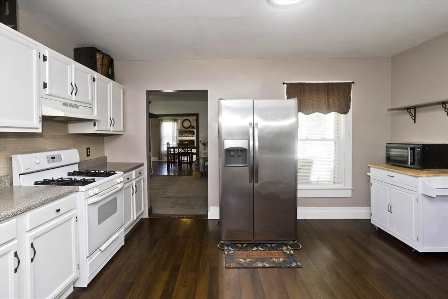
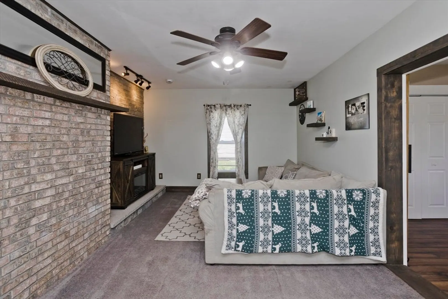
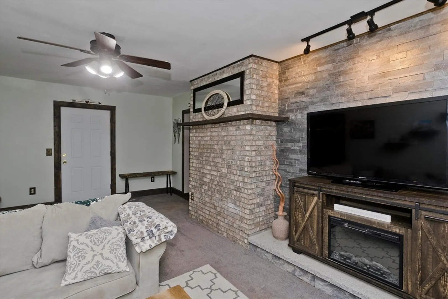
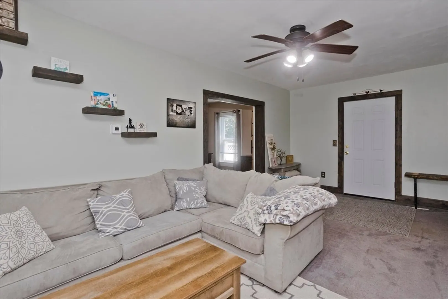
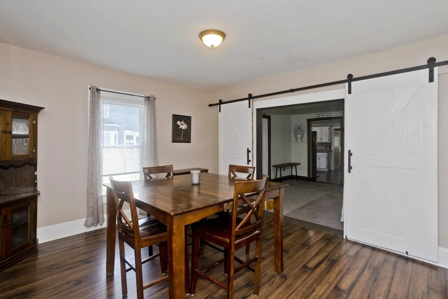
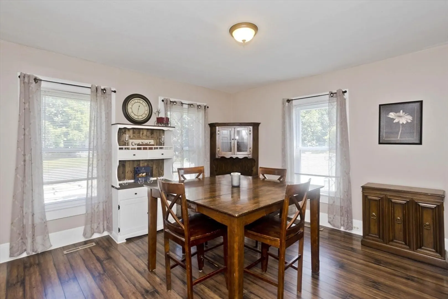
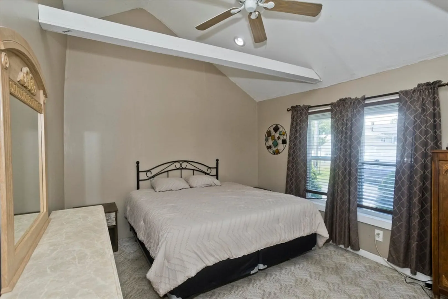
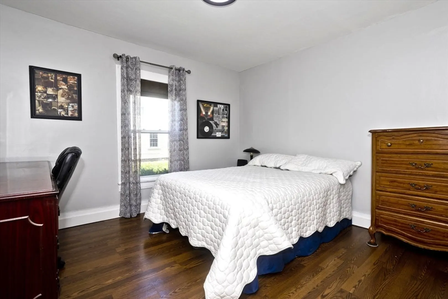
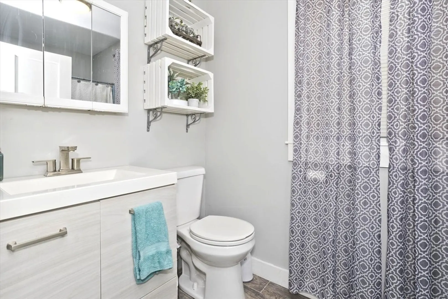
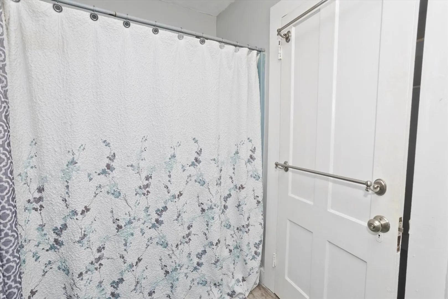
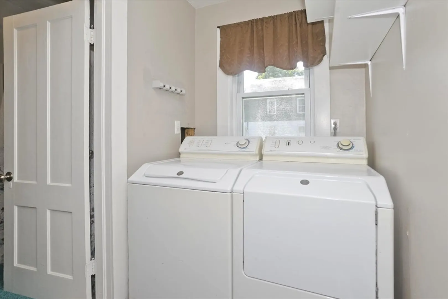
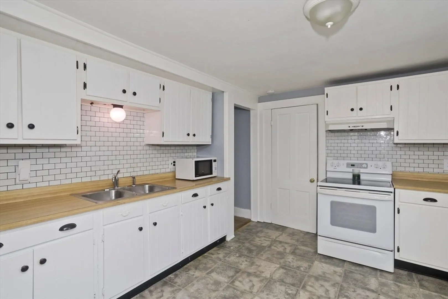
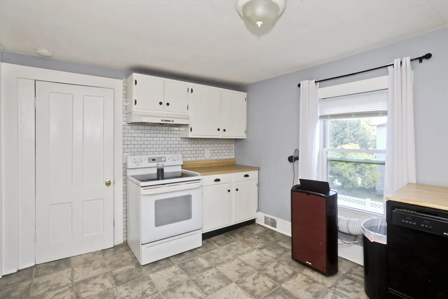
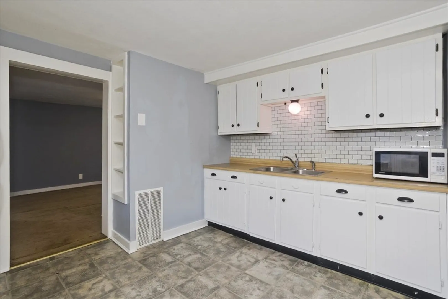
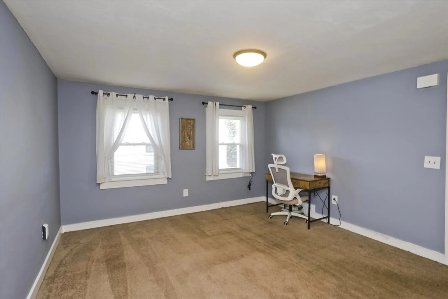
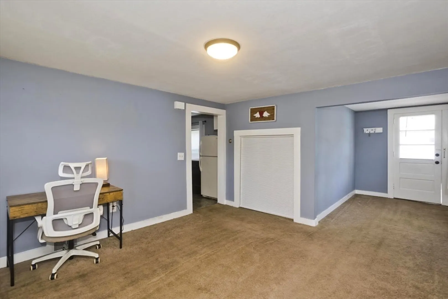
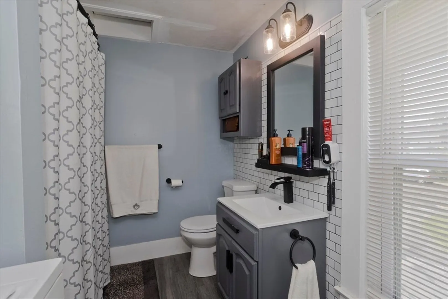
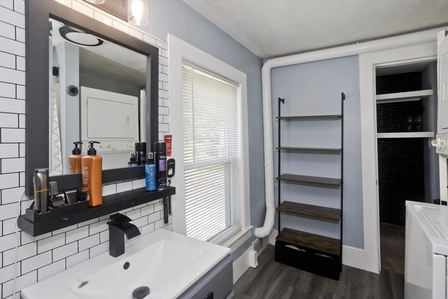
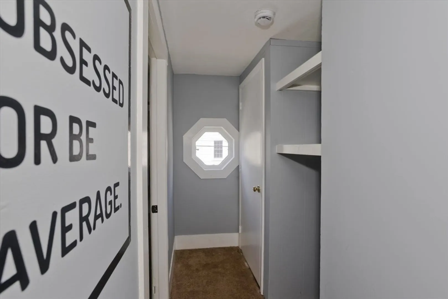
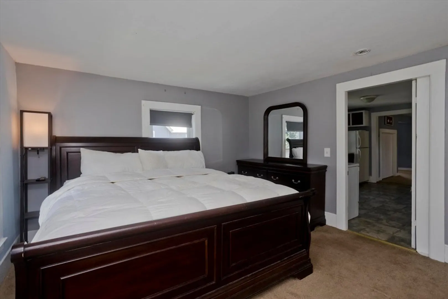
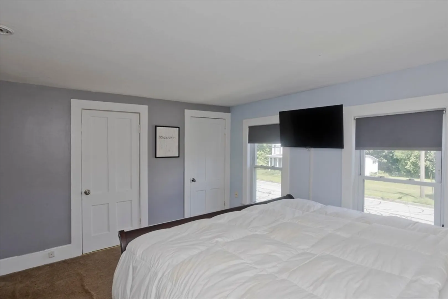
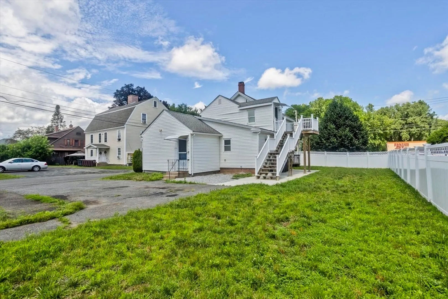
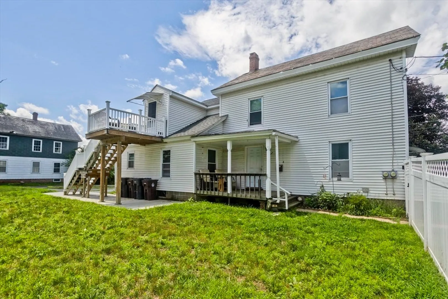
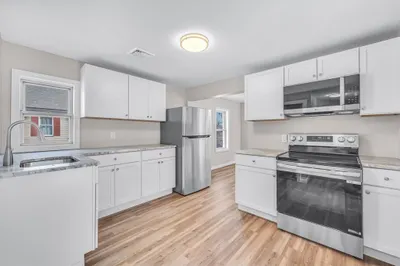
Fantastic opportunity to own this updated 2-family home in the heart of Westfield! The spacious first-floor unit offers 2 bedrooms (dining room could serve as a 3rd), a modern kitchen and bath, and vaulted ceilings in the primary bedroom with plenty of space for a king-size bed. Enjoy the charm of exposed brick in the living room and the convenience of in-unit laundry. All appliances will remain for the buyer’s enjoyment. The second-floor unit features 1 bedroom, also large enough for a king, with an updated kitchen and bath. This home is ideal for owner-occupancy or rental income. Both units have separate utilities and newer heating systems (APO ~5 yrs old). Located on the bus route and just minutes to shopping, restaurants, and downtown Westfield. A smart investment or a perfect place to call home!
-
Highlights
- Heating: Forced Air, Natural Gas
- Parking Spots: 4
- Property Type: Multi Family
- Total Rooms: 8
- Status: Closed
- Levels: 2
- Property Class: Residential Income
- Stories: 2
- Year Built: 1900
-
Additional Details
- Appliances: Range, Refrigerator, Washer, Dryer
- Construction: Frame
- Foundation: Block, Brick/Mortar
- Lot Features: Corner Lot
- Roof: Shingle, Slate
- Total Number of Units: 2
- Year Built Source: Public Records
- Basement: Unfinished
- Flooring: Carpet
- Interior Features: Ceiling Fan(s), Cathedral/Vaulted Ceilings, Living Room, Dining Room, Kitchen, Laundry Room
- Road Frontage Type: Public
- SqFt Source: Public Record
- Year Built Details: Approximate
- Zoning: res
-
Amenities
- Community Features: Public Transportation, Shopping, Park, Walk/Jog Trails, Golf, Medical Facility, Laundromat, Highway Access, House of Worship, Public School, University
- Parking Features: Off Street
-
Utilities
- Sewer: Public Sewer
- Water Source: Public
-
Fees / Taxes
- Assessed Value: $275,300
- Taxes: $4,179
- Tax Year: 2025
Similar Listings
Sold
41 Photos
Sold
25 Photos
Sold
34 Photos
Sold
40 Photos
Content © 2026 MLS Property Information Network, Inc. The information in this listing was gathered from third party resources including the seller and public records.
Listing information provided courtesy of Naples Realty Group.
MLS Property Information Network, Inc. and its subscribers disclaim any and all representations or warranties as to the accuracy of this information.
