
Sold!
$599,900
3
Beds
2/1
Baths
2,400
Living Area
-
Property Description
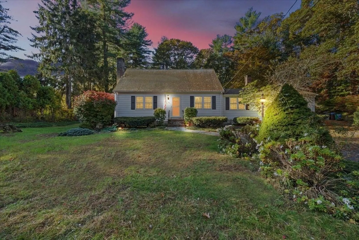
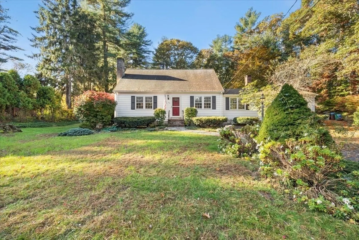
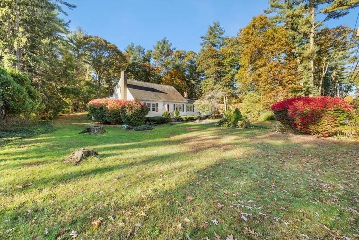
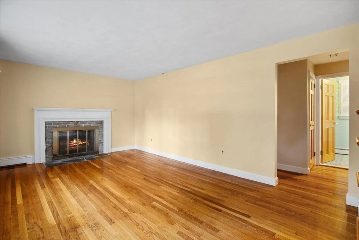
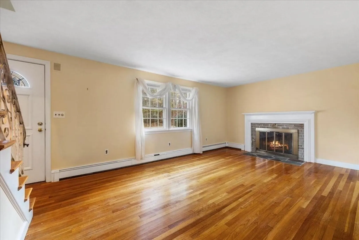
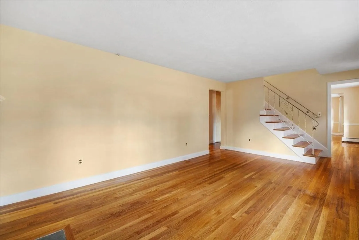
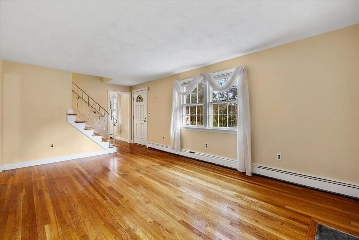
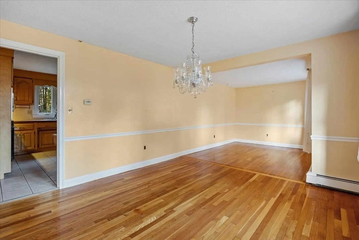
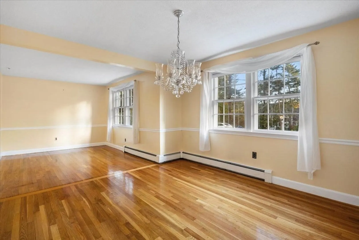
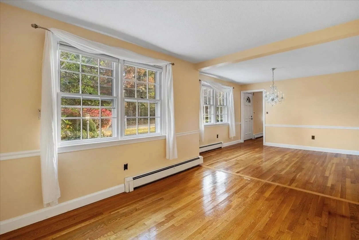
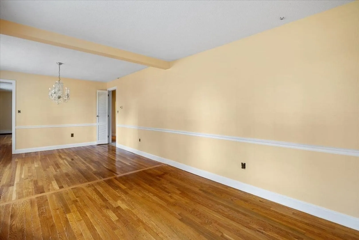
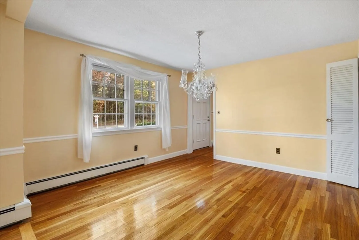
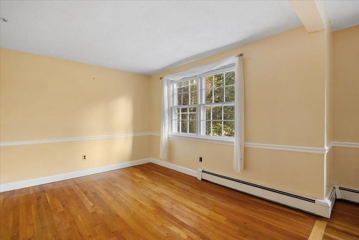
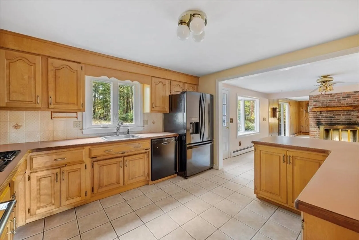
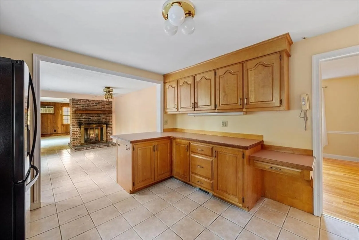
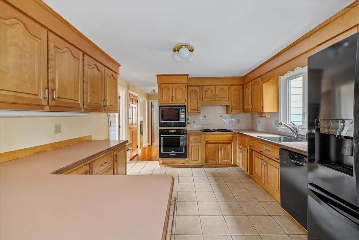
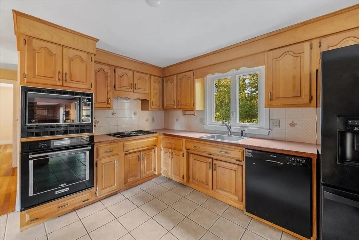
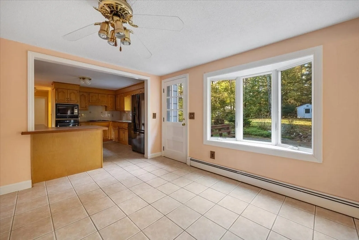
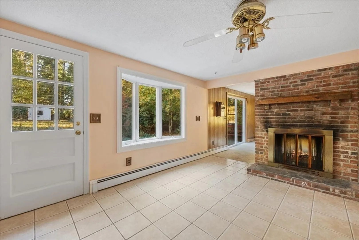
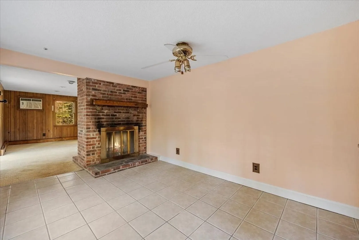
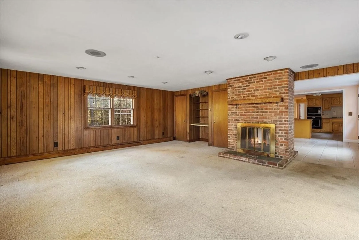
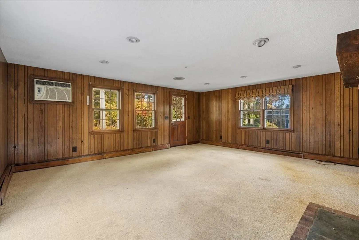
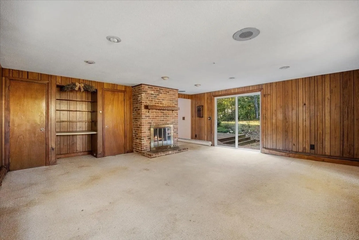
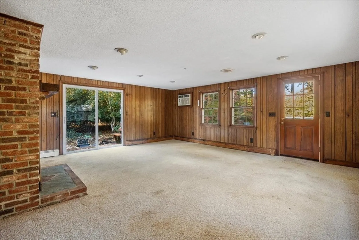
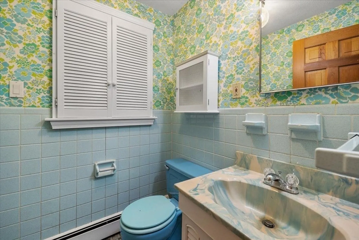
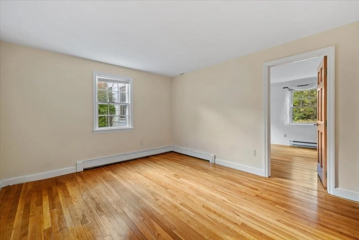
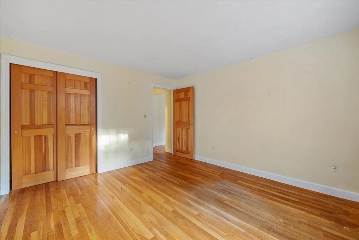
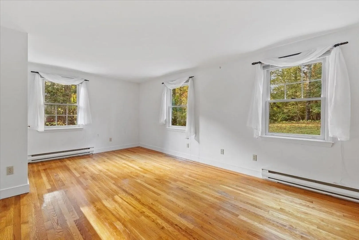
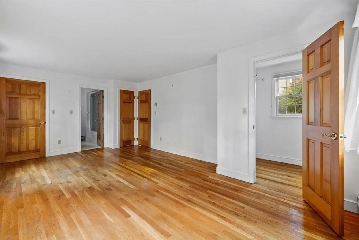
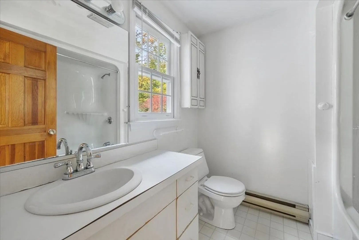
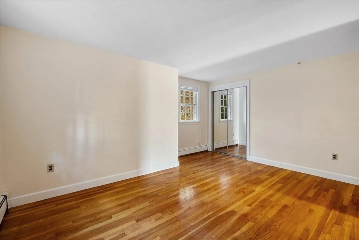
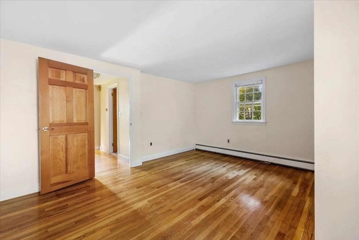
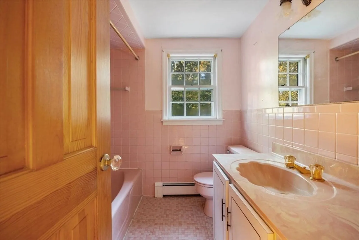
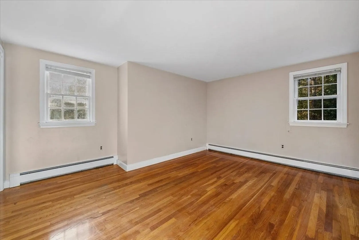
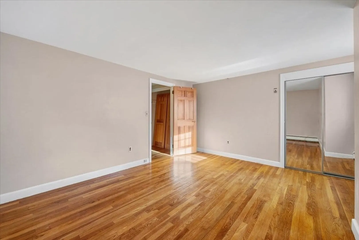
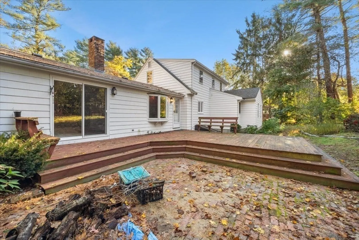
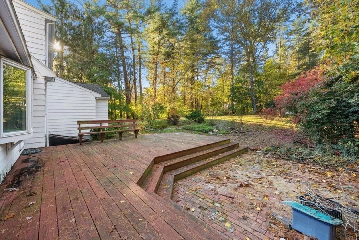
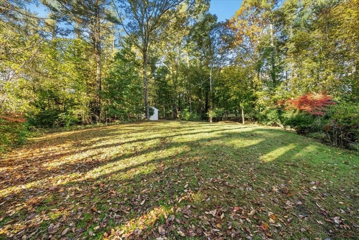
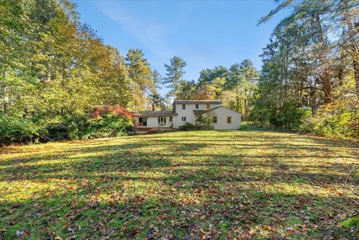
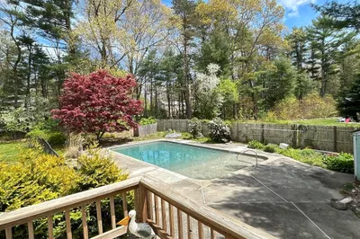
This charming, expanded Cape boasts 3 bedrooms with first floor primary ensuite with jacuzzi tub and private office and an additional 1.5 baths. The house features a spacious living room with a wood fireplace, perfect for cozying up on chilly nights. The kitchen is equipped with ample counter space, and separate informal eating area that leads out to the large deck making it perfect for cooking and entertaining guests. Enjoy the double-sided fireplace from the kitchen to the family room that is perfect for watching the game, movie nights, game room or playroom. The over-sized formal dining room is spacious and can accommodate a large table for family dinners. The two additional bedrooms are located on the second floor, with gleaming hard wood throughout. Situated on just over an acre lot there is plenty of outdoor space for privacy, gardening or outdoor activities and has a great storage shed to store your mower and tools. Conveniently located to Pembroke Center, Route 14, 53 and 139.
-
Highlights
- Acres: 1
- Heating: Electric Baseboard, Natural Gas
- Property Class: Residential
- Style: Cape
- Year Built: 163
- Area: North Pembroke
- Parking Spots: 3
- Property Type: Single Family Residence
- Total Rooms: 6
- Status: Closed
-
Additional Details
- Appliances: Range, Dishwasher, Disposal, Refrigerator, Washer, Dryer
- Construction: Frame
- Fireplaces: 2
- Foundation: Concrete Perimeter
- Lot Features: Cleared
- Roof: Shingle
- Year Built Source: Public Records
- Basement: Full
- Exterior Features: Deck - Wood, Storage
- Flooring: Hardwood
- Interior Features: Home Office
- Road Frontage Type: Public
- Year Built Details: Actual
- Zoning: Res
-
Amenities
- Community Features: Shopping, Stable(s), Golf, Highway Access, House of Worship, Public School
- Parking Features: Paved
-
Utilities
- Sewer: Private Sewer
- Water Source: Public
-
Fees / Taxes
- Assessed Value: $580,900
- Compensation Based On: Net Sale Price
- Taxes: $7,389
- Buyer Agent Compensation: 2%
- Tax Year: 2023
Similar Listings
Sold

22 Photos
Sold

24 Photos
Sold

58 Photos
Sold
28 Photos
Content © 2026 MLS Property Information Network, Inc. The information in this listing was gathered from third party resources including the seller and public records.
Listing information provided courtesy of James P. Molloy.
MLS Property Information Network, Inc. and its subscribers disclaim any and all representations or warranties as to the accuracy of this information.
