
Sold!
$850,000
2
Beds
1
Bath
906
Living Area
-
Property Description
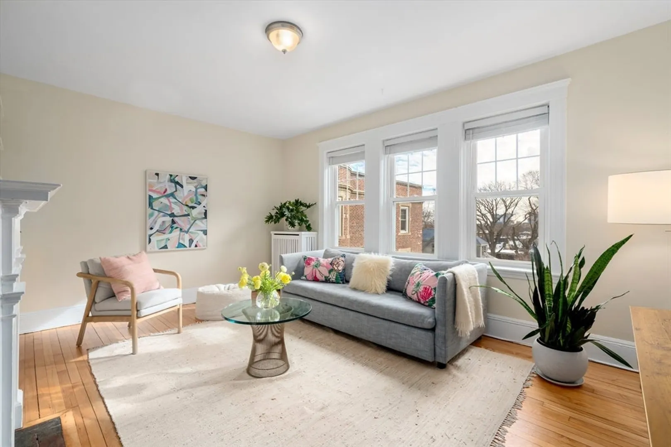
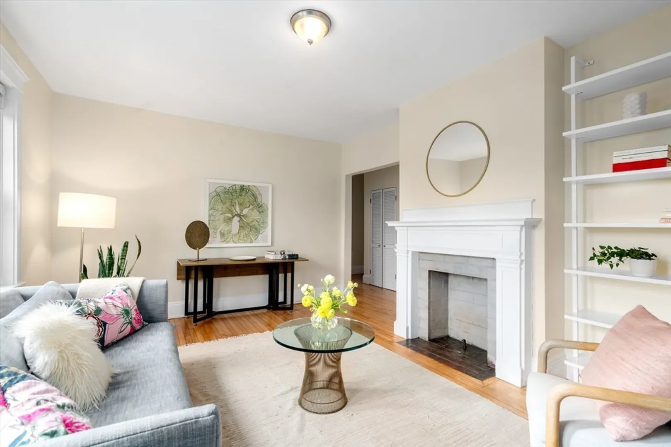
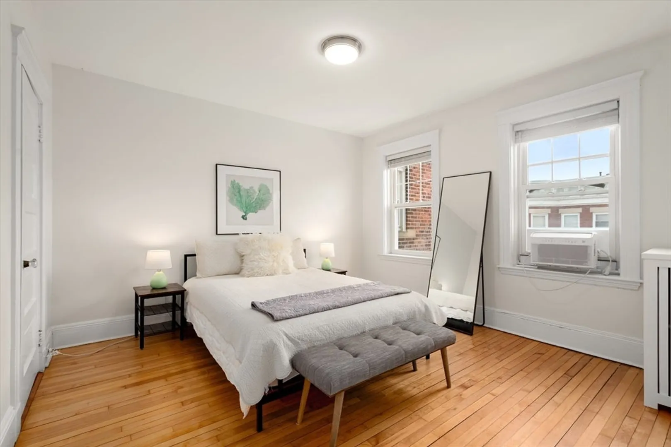
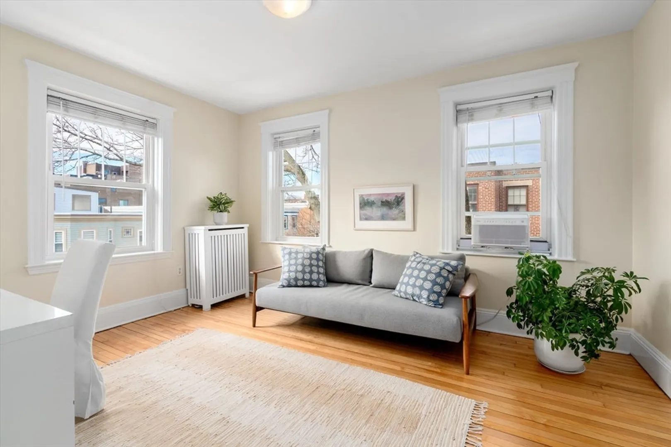
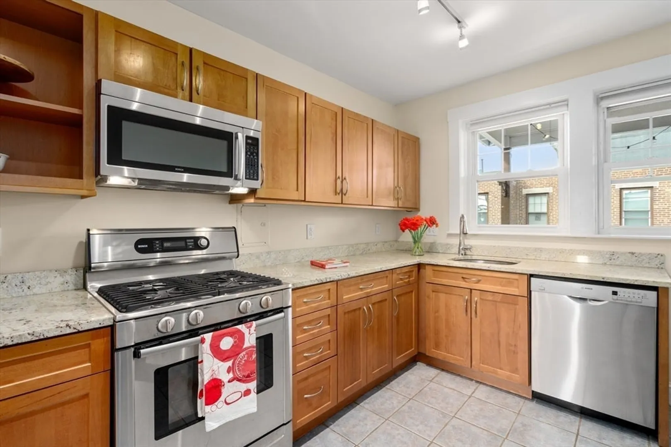
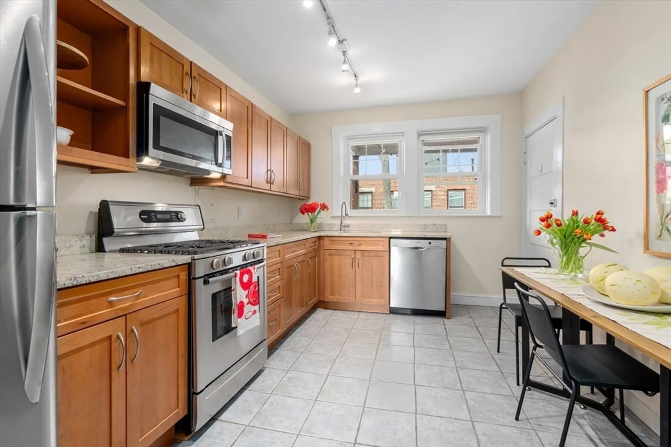
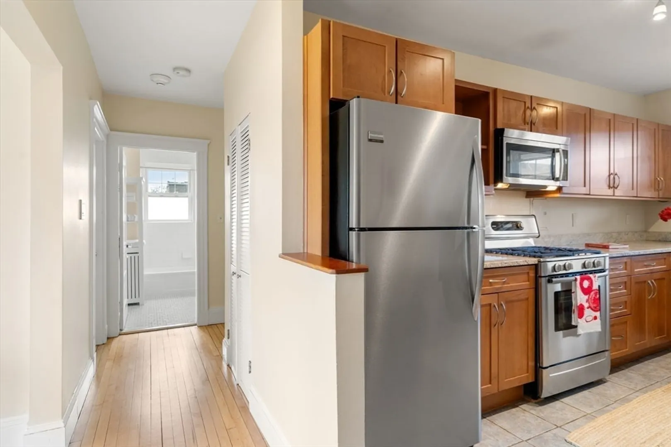
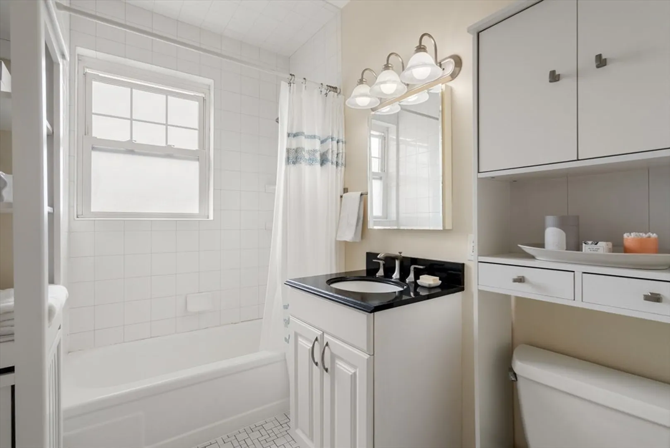
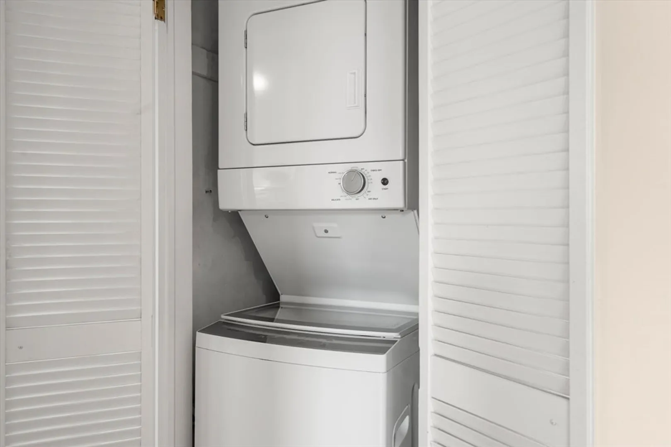
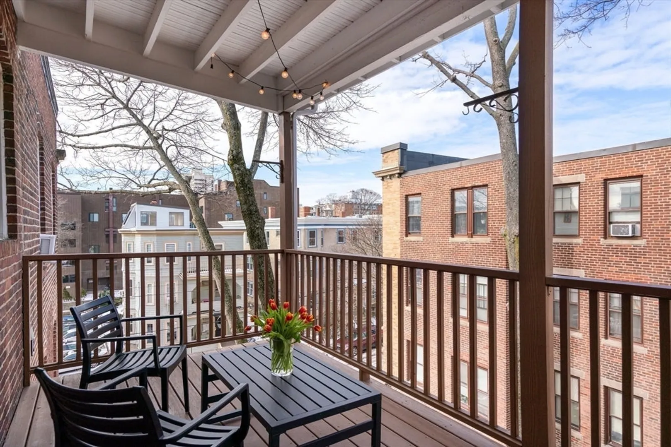
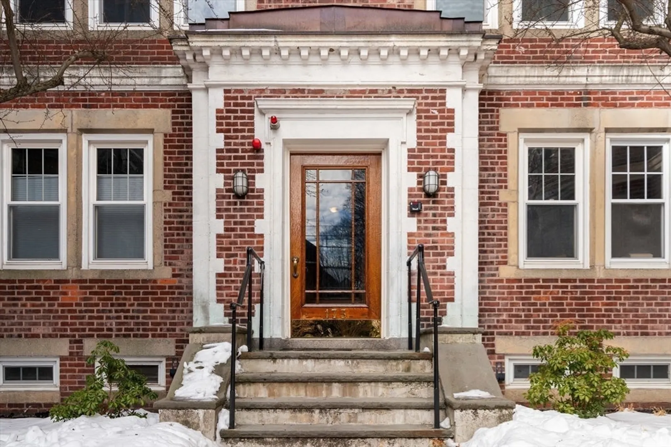
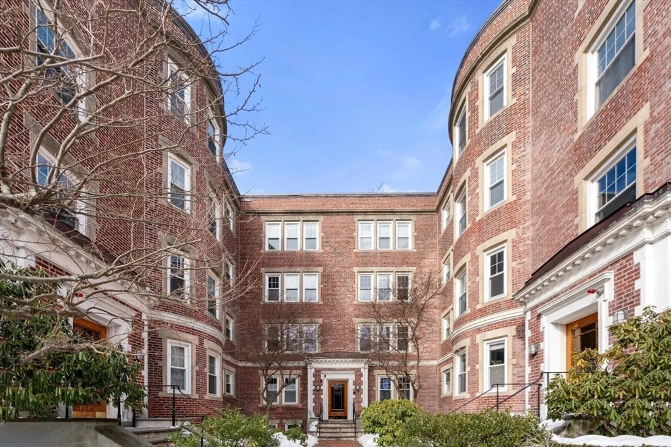
Perfectly located on a tree lined street in a desirable courtyard setting of three brick buildings sits this charming mid-Cambridge condo. Two generous size bedrooms with ample closet space, a large living room with three bay windows, abundant light, bookshelves and decorative fireplace mantel. Eat in kitchen, stainless steel appliances with gas Bosch stove, microwave, dishwasher, full size refrigerator and granite counter tops leading to an exclusive deck off the back hall. Hardwood floors, high ceilings, in-unit washer and dryer and large storage area in basement. Close to all Cambridge has to offer, shops, restaurants and walking distance to Harvard, Central and Inman Squares.
-
Highlights
- Building Name: 175 Hancock Terrace Condominium
- Heating: Steam
- Property Class: Residential
- Stories: 1
- Unit Number: 7
- Status: Closed
- Cooling: Window Unit(s)
- HOA Fee: $560
- Property Type: Condominium
- Total Rooms: 4
- Year Built: 1900
-
Additional Details
- Appliances: Range, Dishwasher, Microwave, Refrigerator, Washer/Dryer
- Construction: Brick
- Fireplaces: 1
- Pets Allowed: Yes w/ Restrictions
- SqFt Source: Public Record
- Year Built Details: Approximate
- Zoning: R
- Basement: N
- Exterior Features: Deck
- Flooring: Tile, Hardwood
- Roof: Rubber
- Total Number of Units: 16
- Year Built Source: Public Records
-
Amenities
- Community Features: Public Transportation, Shopping, Park, Walk/Jog Trails, Medical Facility, Bike Path, Highway Access, Public School, T-Station, University
- Security Features: Intercom
- Parking Features: On Street
-
Utilities
- Electric: Circuit Breakers
- Water Source: Public
- Sewer: Public Sewer
-
Fees / Taxes
- Assessed Value: $745,800
- HOA Fee Includes: Heat, Water, Sewer, Insurance, Maintenance Structure, Maintenance Grounds, Snow Removal, Trash
- Taxes: $4,462
- HOA Fee Frequency: Monthly
- Tax Year: 2025
Similar Listings
Sold
12 Photos
Sold
34 Photos
Sold
15 Photos
Sold

52 Photos
Content © 2026 MLS Property Information Network, Inc. The information in this listing was gathered from third party resources including the seller and public records.
Listing information provided courtesy of Compass.
MLS Property Information Network, Inc. and its subscribers disclaim any and all representations or warranties as to the accuracy of this information.
