
Sold!
$1,912,500
4
Beds
3/1
Baths
4,195
Living Area
-
Property Description
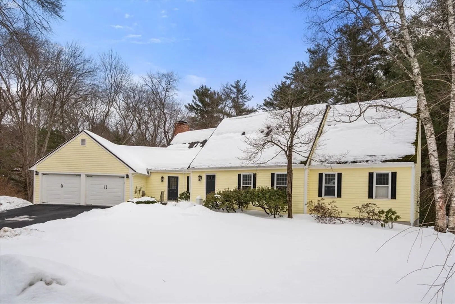
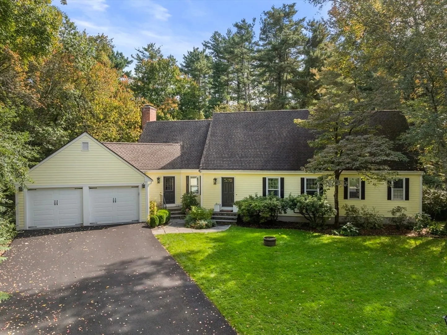
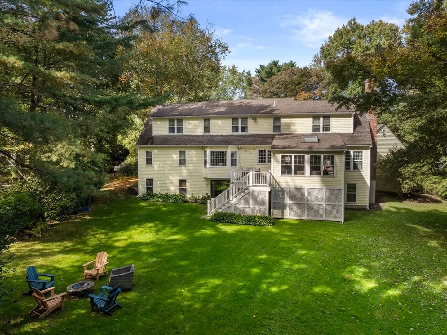
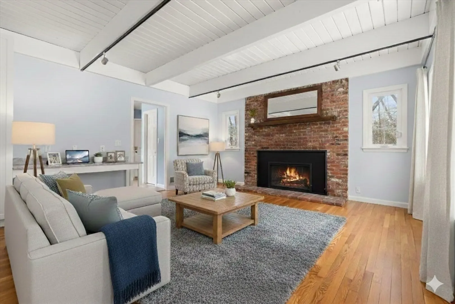
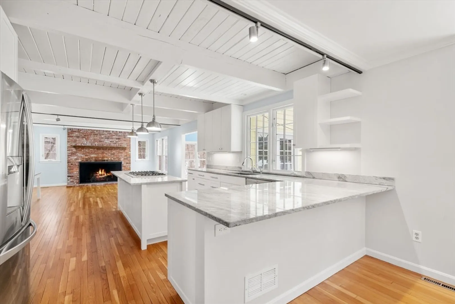
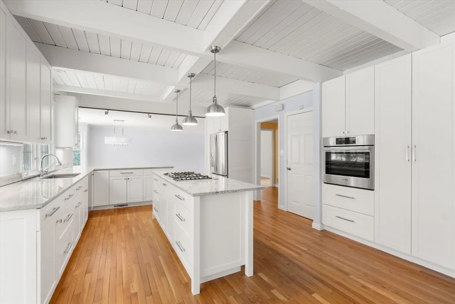
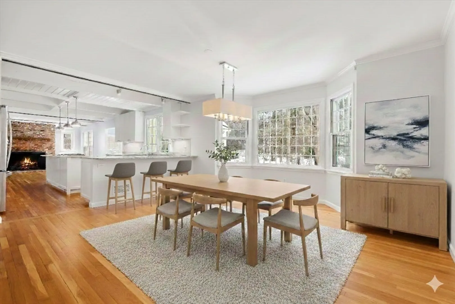
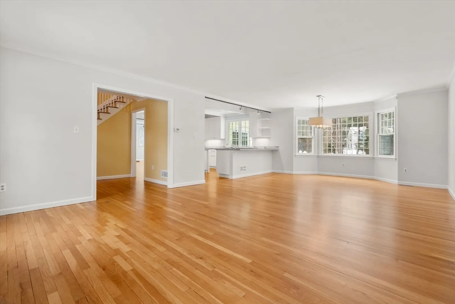
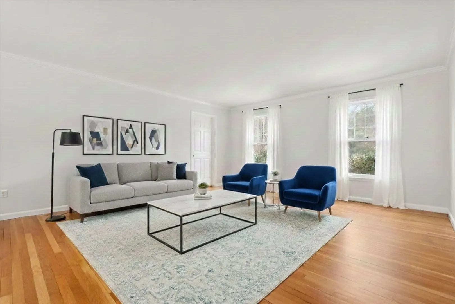
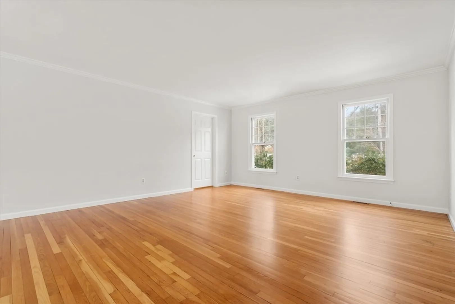
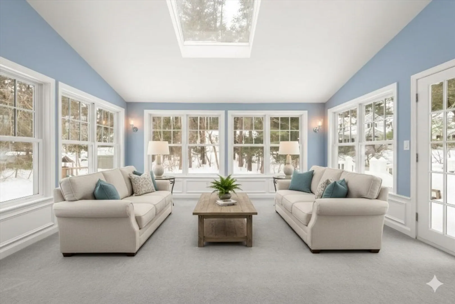
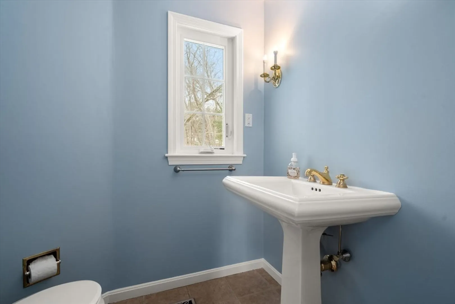
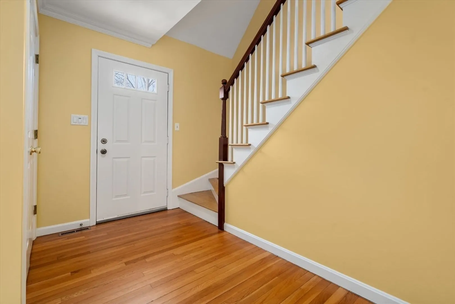
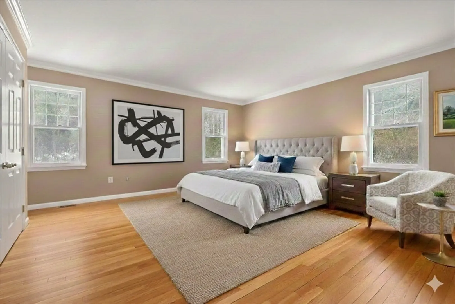
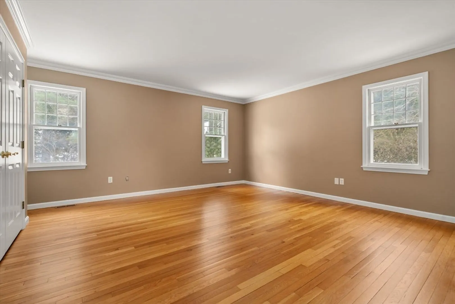
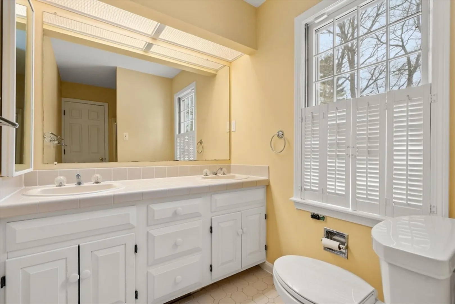
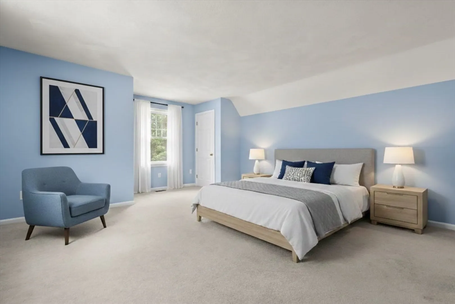
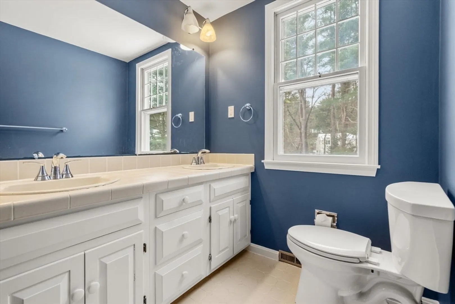
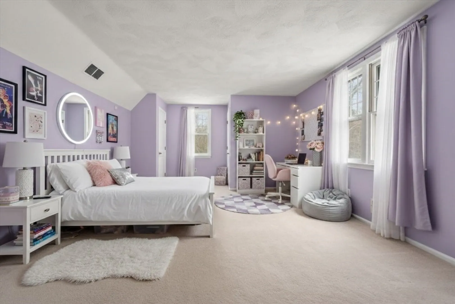
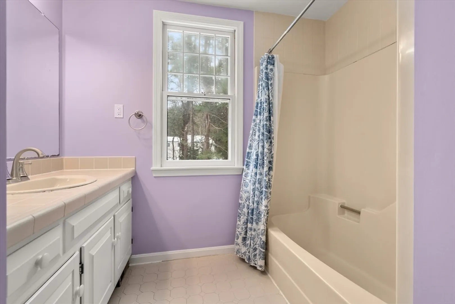
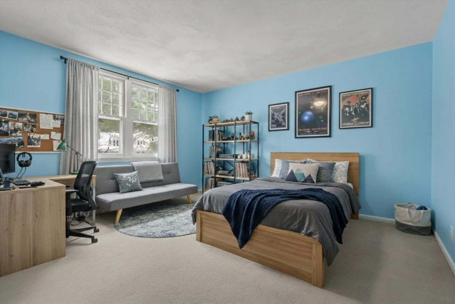
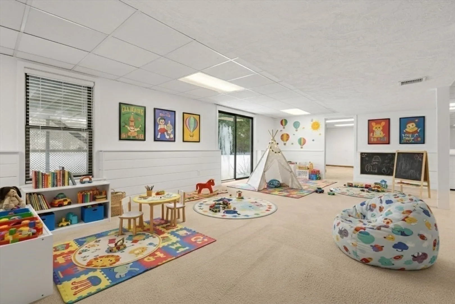
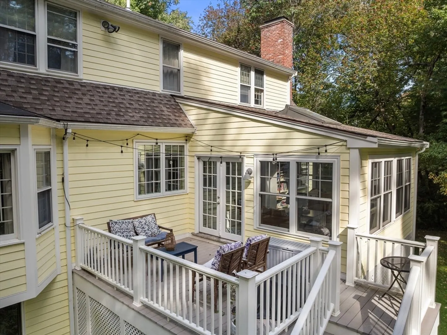
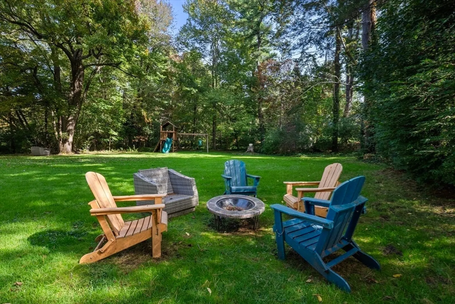
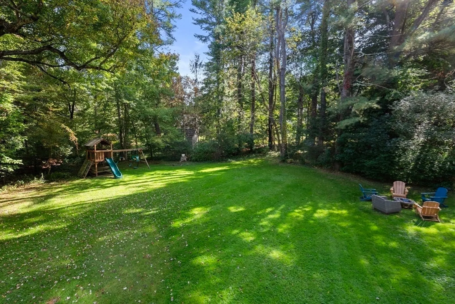
Storybook Cape blending classic New England charm with a well-designed floor plan. The heart of the home is the eat in kitchen featuring beamed ceilings, granite countertops, and stainless appliances, that opens to a family room with fireplace and sunroom with access to a deck overlooking the lushly landscaped flat backyard. A front-to-back living/dining room is perfect for effortless entertaining. The first-floor primary provides a comfortable retreat with a private bath. A half bath, laundry room, mudroom and two-car garage add exceptional convenience and functionality. Upstairs, three generously sized bedrooms and two full baths offers ample space and flexibility. The expansive finished walkout lower level adds valuable living area with a playroom, gym, and office, or workshop. Hardwood floors, central air, and abundant natural light complete this special home. Ideally located with sidewalks to Weston Center, close to miles of trails, top ranked Weston schools & the commuter rail.
-
Highlights
- Cooling: Central Air
- Parking Spots: 10
- Property Type: Single Family Residence
- Total Rooms: 8
- Status: Closed
- Heating: Forced Air, Natural Gas, Fireplace
- Property Class: Residential
- Style: Cape
- Year Built: 1979
-
Additional Details
- Appliances: Oven, Dishwasher, Range, Refrigerator, Washer, Dryer
- Construction: Frame
- Fireplaces: 2
- Foundation: Concrete Perimeter
- Lot Features: Wooded, Level
- Roof: Shingle
- Year Built Details: Actual, Renovated Since
- Zoning: Sfr
- Basement: Full, Partially Finished, Walk-Out Access, Interior Entry
- Exterior Features: Deck, Rain Gutters, Professional Landscaping, Sprinkler System, Screens
- Flooring: Tile, Carpet, Hardwood, Flooring - Wall to Wall Carpet
- Interior Features: Bathroom - Full, Lighting - Overhead, Vaulted Ceiling(s), Bathroom, Play Room, Exercise Room, Home Office, Sun Room
- Road Frontage Type: Public
- SqFt Source: Public Record
- Year Built Source: Public Records
-
Amenities
- Community Features: Public Transportation, Shopping, Walk/Jog Trails, Bike Path, Conservation Area, Sidewalks
- Parking Features: Attached, Garage Door Opener, Paved Drive, Off Street, Paved
- Covered Parking Spaces: 2
-
Utilities
- Electric: Circuit Breakers
- Water Source: Public
- Sewer: Private Sewer
-
Fees / Taxes
- Assessed Value: $1,375,800
- Taxes: $15,271
- Tax Year: 2025
Similar Listings
Sold
42 Photos
Sold
42 Photos
Sold
29 Photos
Sold
27 Photos
Content © 2026 MLS Property Information Network, Inc. The information in this listing was gathered from third party resources including the seller and public records.
Listing information provided courtesy of Compass.
MLS Property Information Network, Inc. and its subscribers disclaim any and all representations or warranties as to the accuracy of this information.
