
173 Central Ave
$419,000
3
Beds
1/1
Bath
1,100
Sqft
- Request Info
- Call
- Save
-
More
- Mortgage Calculator

Property Tools
$419,000
3
Beds
1/1
Bath
1,100
Living Area
-
Property Description
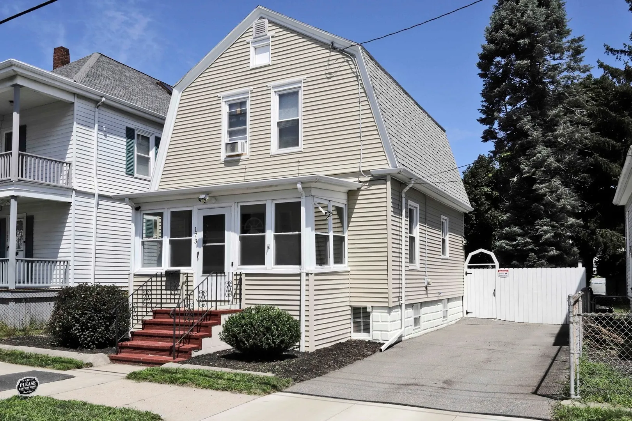
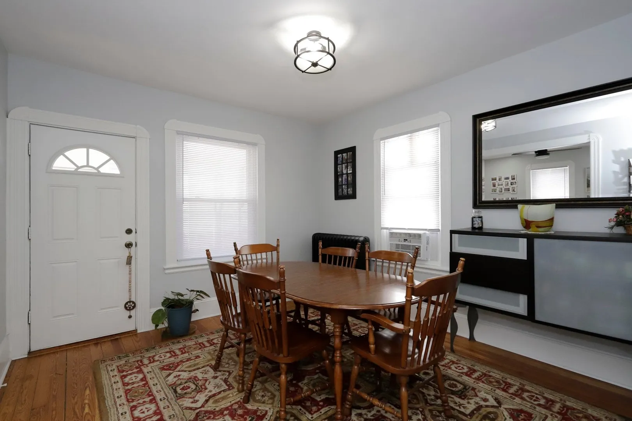
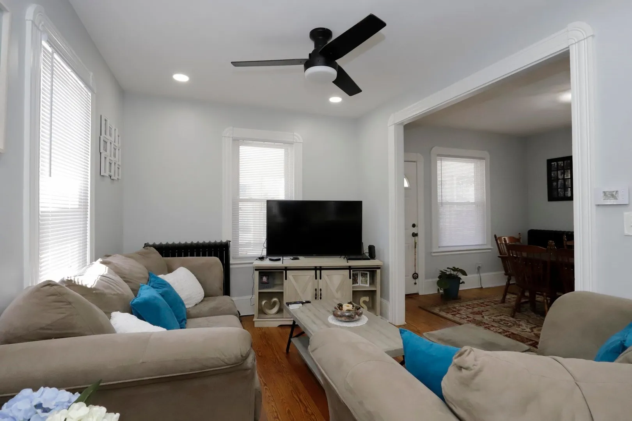
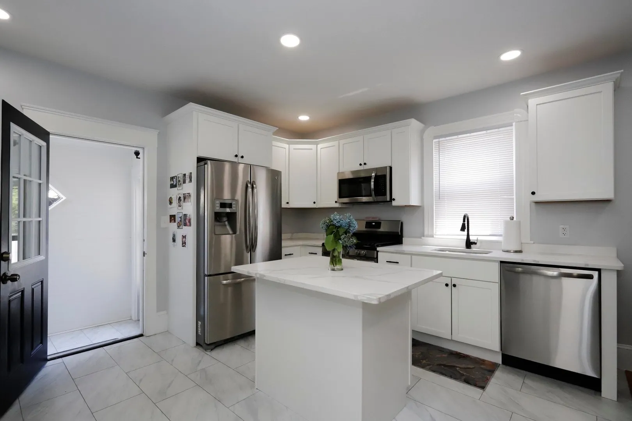
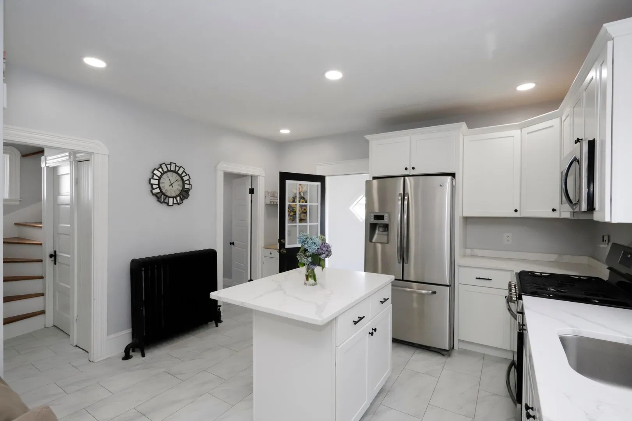
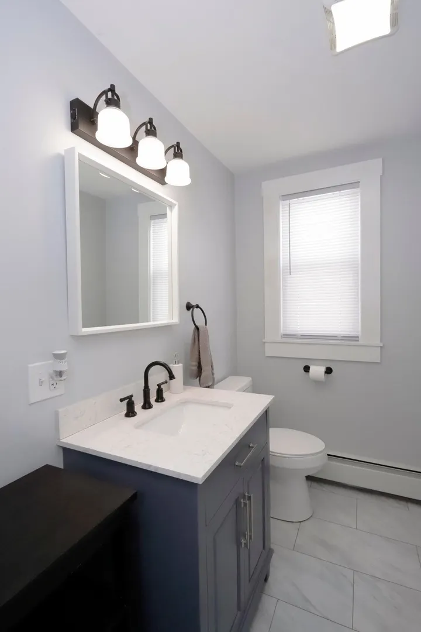
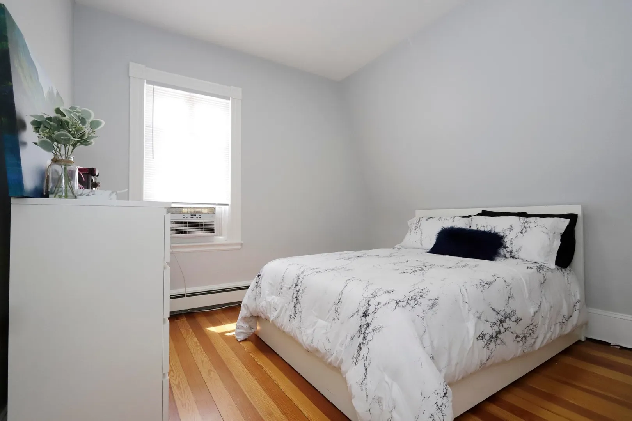
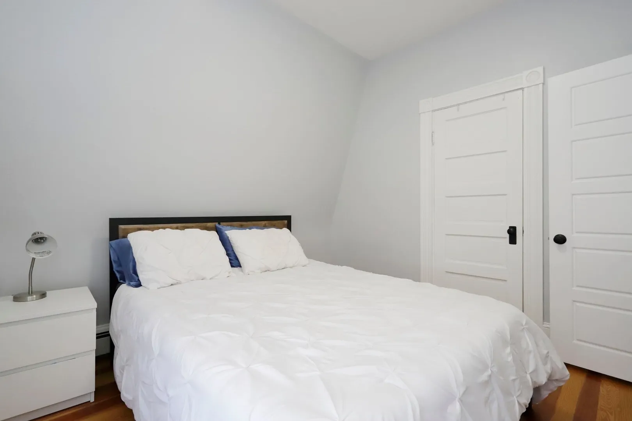
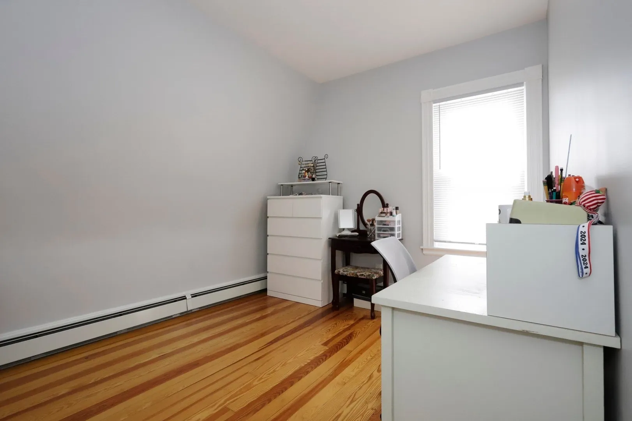
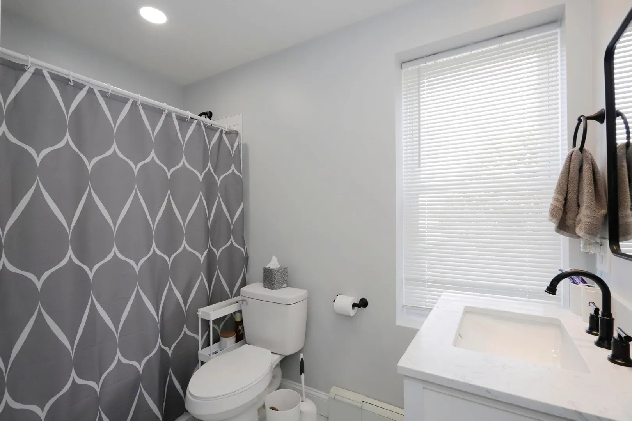
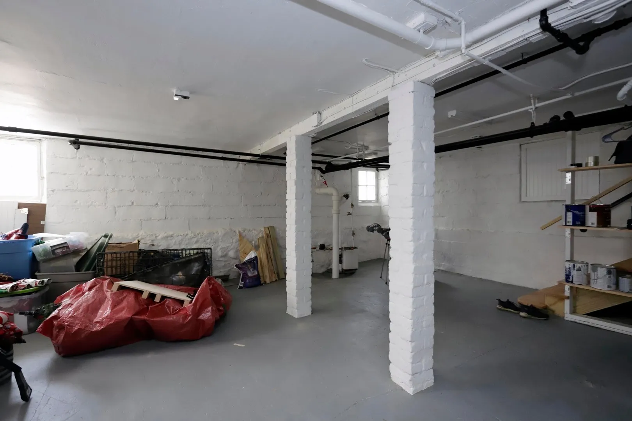
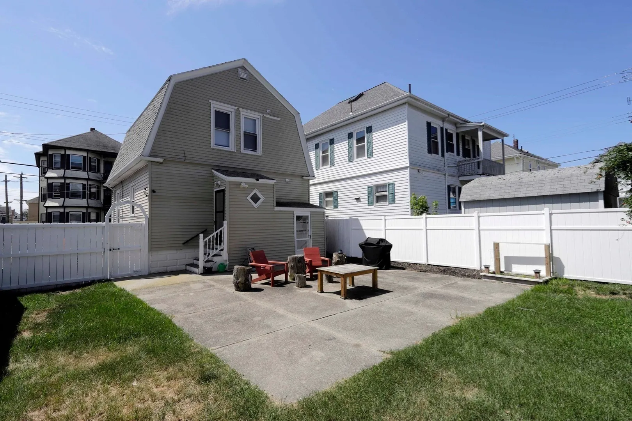
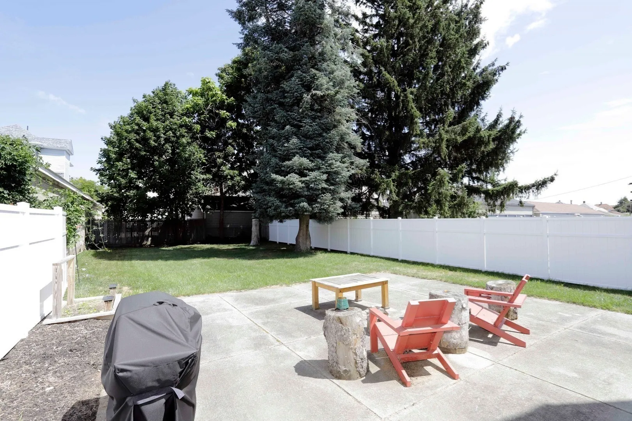
Presenting 173 Central Ave, New Bedford, MA – a meticulously remodeled single-family residence originally constructed in 1913, offering 1100 sq ft of living space. This property has been revitalized, showcasing a harmonious blend of classic architectural charm and contemporary comforts. The recently updated kitchen stands as a testament to modern design and functionality, featuring sleek stainless-steel appliances and a central island. The residence encompasses three (3) bedrooms and one(1) full bathroom, complemented by an additional half (1/2) bathroom, providing practical convenience. Beyond the interior, the property's exterior, characterized by its distinctive Dutch Colonial architectural style and gambrel roof, extends to a private yard. This outdoor space includes a welcoming patio, offering an ideal setting for relaxation and entertainment. A full basement provides additional utility and storage options.
-
Highlights
- Heating: Baseboard, Radiant, Natural Gas
- Property Class: Residential
- Style: Colonial
- Year Built: 1913
- Parking Spots: 2
- Property Type: Single Family Residence
- Total Rooms: 6
- Status: Active
-
Additional Details
- Appliances: Gas Water Heater, Water Heater, Range, Refrigerator
- Construction: Frame
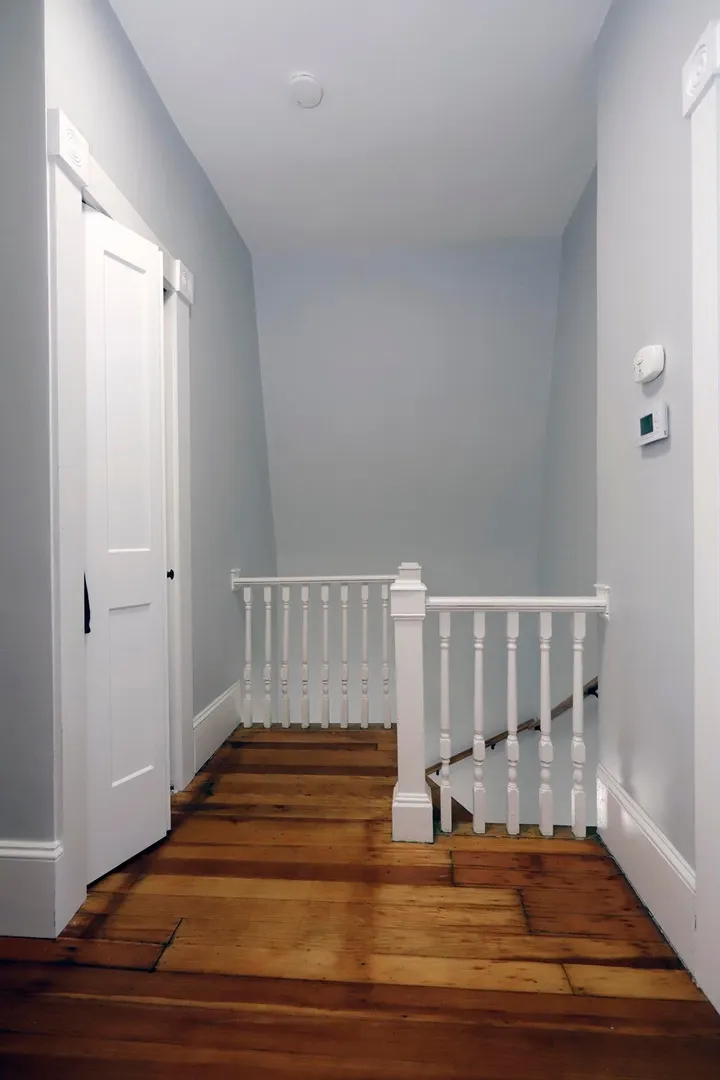
- Flooring: Wood
- Lot Features: Level
- Roof: Shingle
- Year Built Details: Approximate
- Zoning: Rb
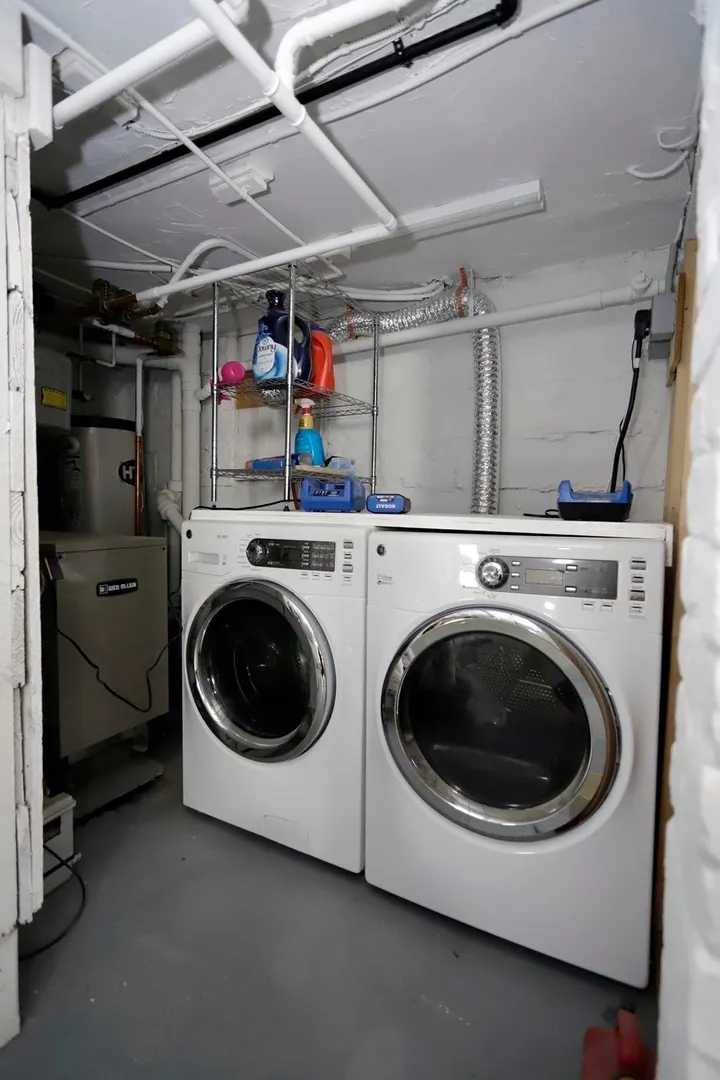
- Basement: Full, Interior Entry, Sump Pump, Unfinished
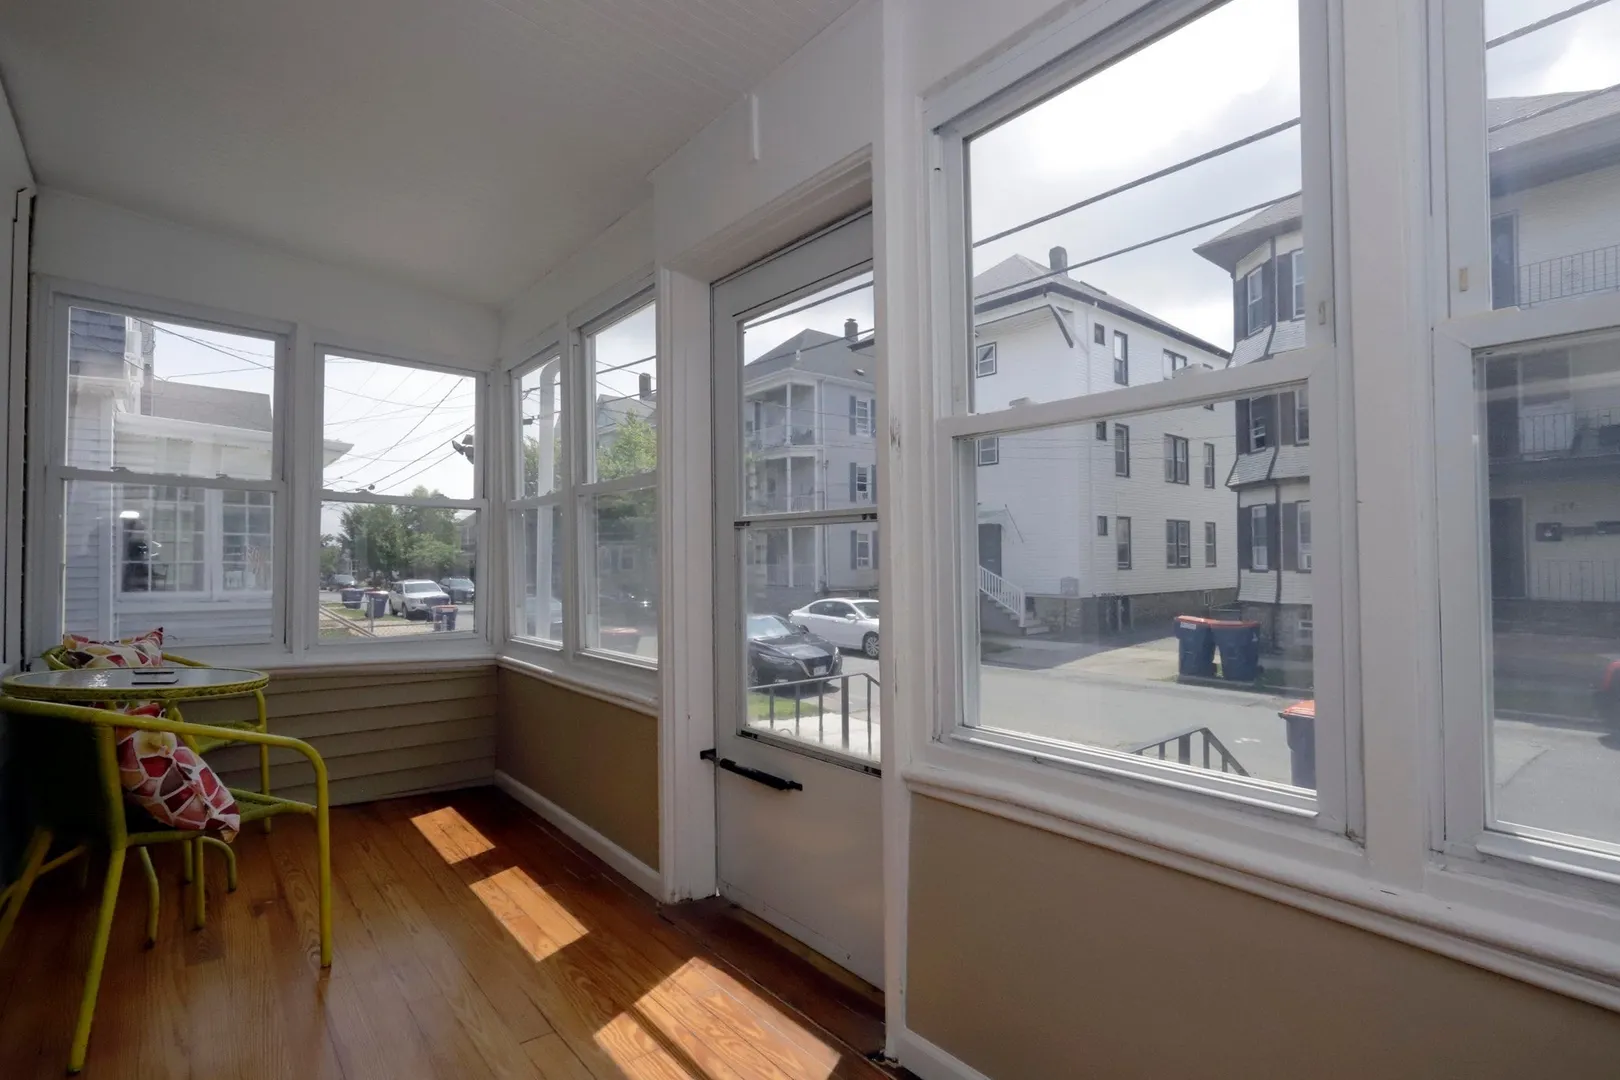
- Exterior Features: Porch - Enclosed, Patio, Rain Gutters, Fenced Yard
- Foundation: Block
- Road Frontage Type: Public
- SqFt Source: Public Record
- Year Built Source: Public Records
-
Amenities
- Community Features: Public Transportation, Shopping, Tennis Court(s), Park, Golf, Laundromat, Highway Access, House of Worship, Public School, T-Station, University, Sidewalks
- Parking Features: Off Street, Paved
-
Utilities
- Electric: 100 Amp Service
- Water Source: Public
- Sewer: Public Sewer
-
Fees / Taxes
- Assessed Value: $358,700
- Taxes: $4,057
- Tax Year: 2025
Similar Listings


Sold
42 Photos
Sold
35 Photos
Sold
32 Photos
Sold
42 Photos
Content © 2026 MLS Property Information Network, Inc. The information in this listing was gathered from third party resources including the seller and public records.
Listing information provided courtesy of VICTORIA Realty.
MLS Property Information Network, Inc. and its subscribers disclaim any and all representations or warranties as to the accuracy of this information.