
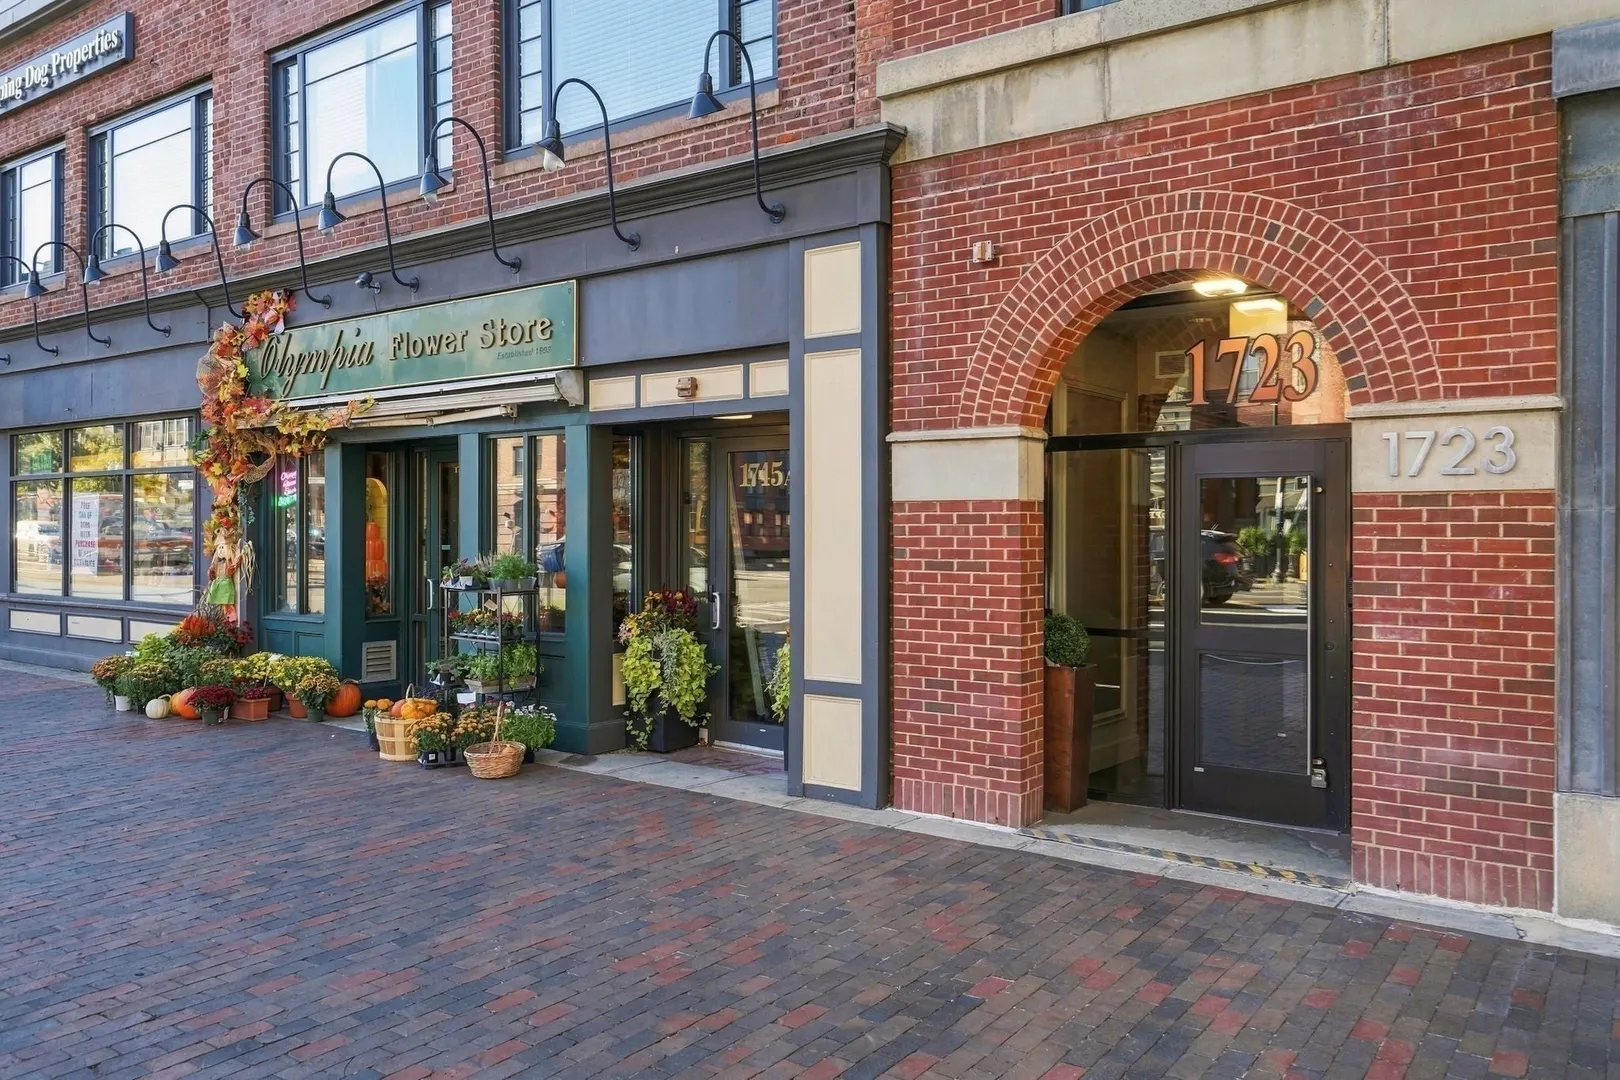
1723 Washington St #411
$975,000
2
Beds
1/1
Bath
1,072
Sqft
- Request Info
- Call
- Save
-
More
- Mortgage Calculator

Property Tools
Coming Soon
$975,000
2
Beds
1/1
Bath
1,072
Living Area
-
Property Description
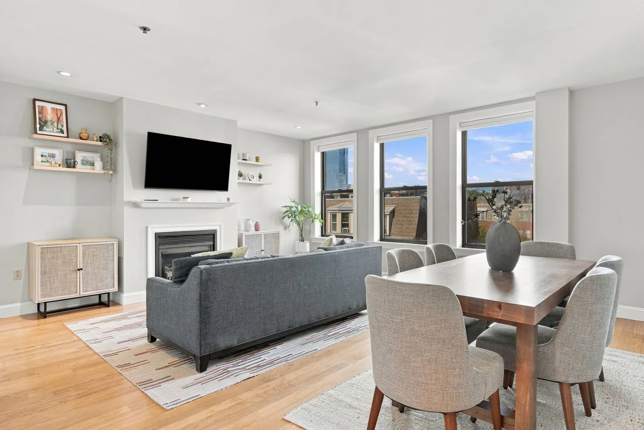
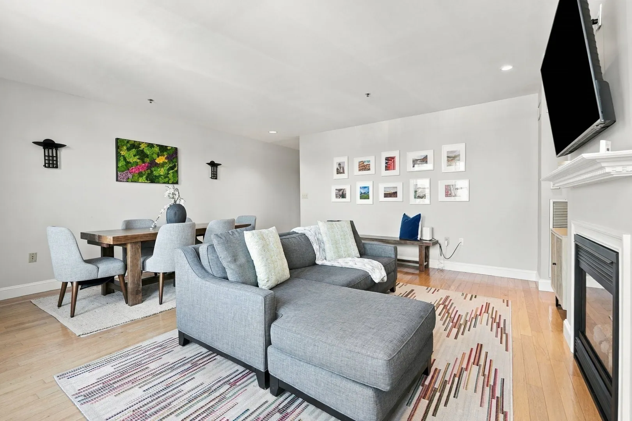
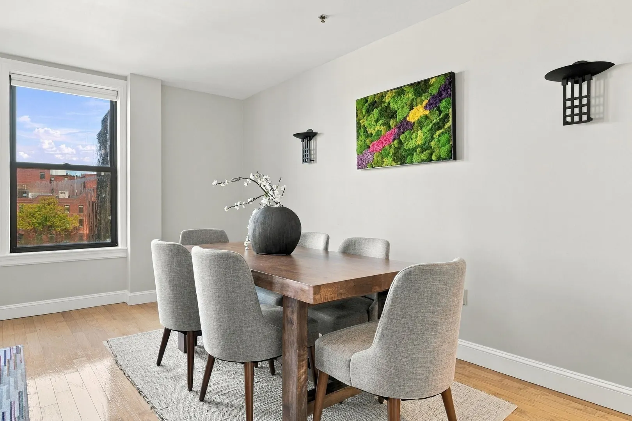
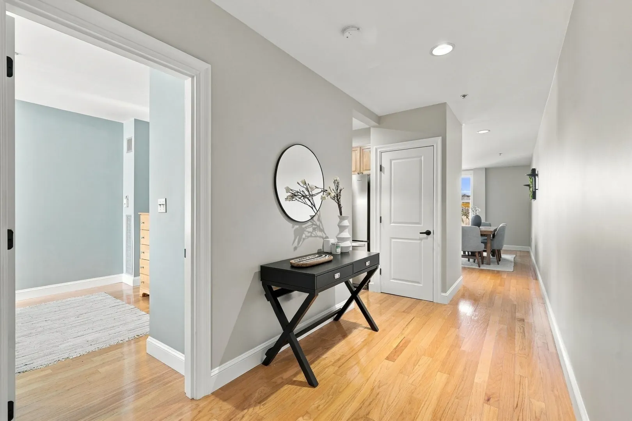
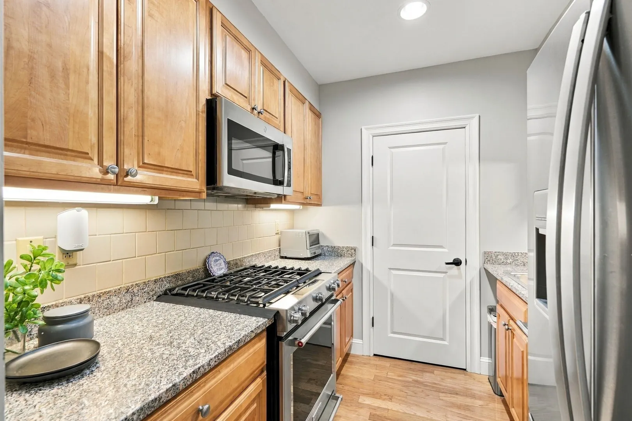
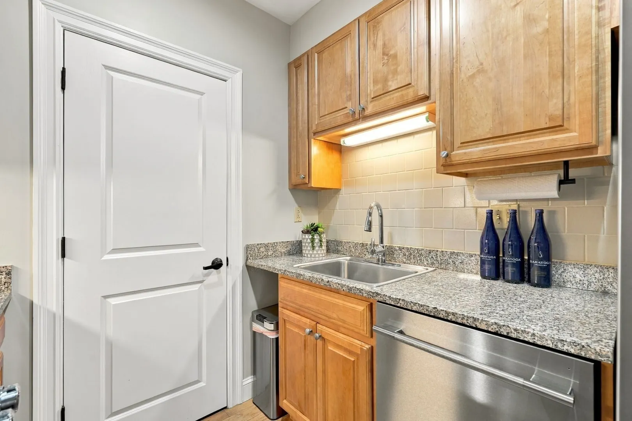
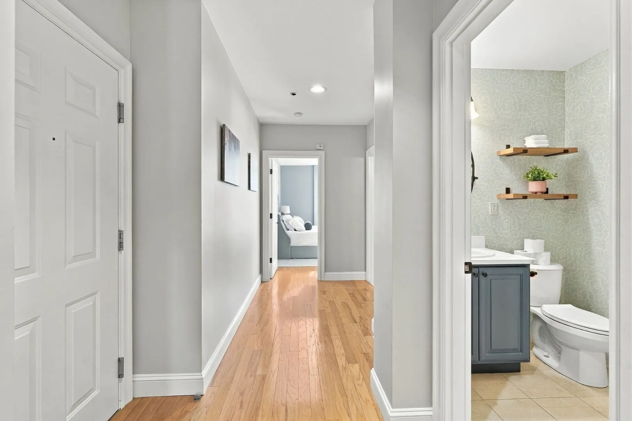
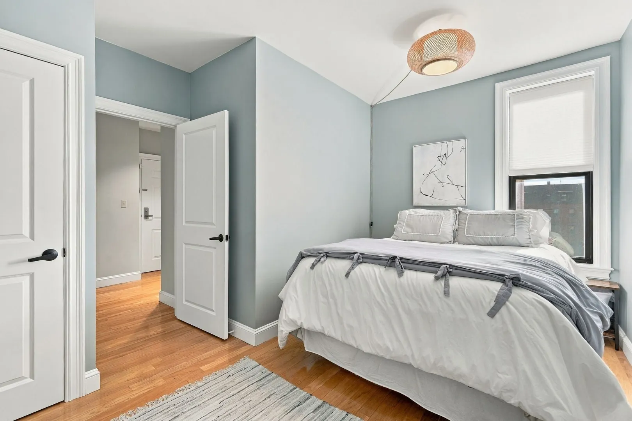
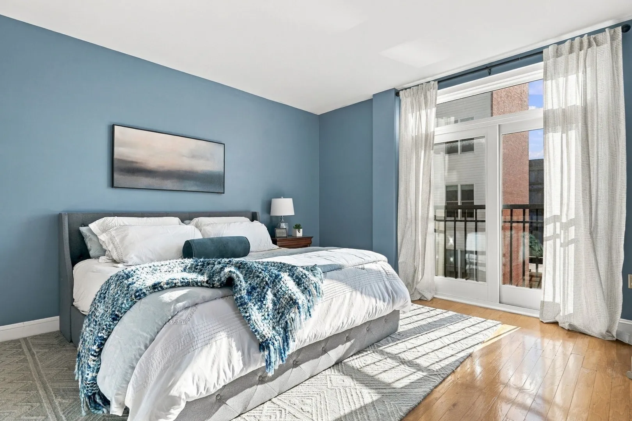
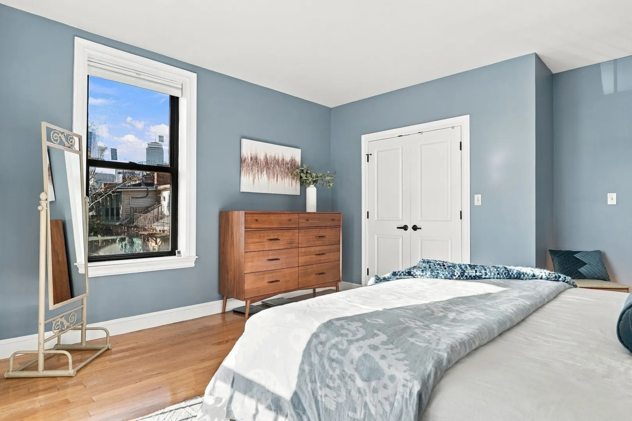
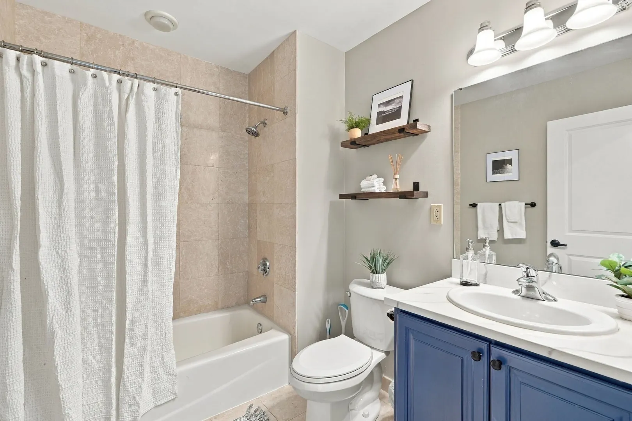
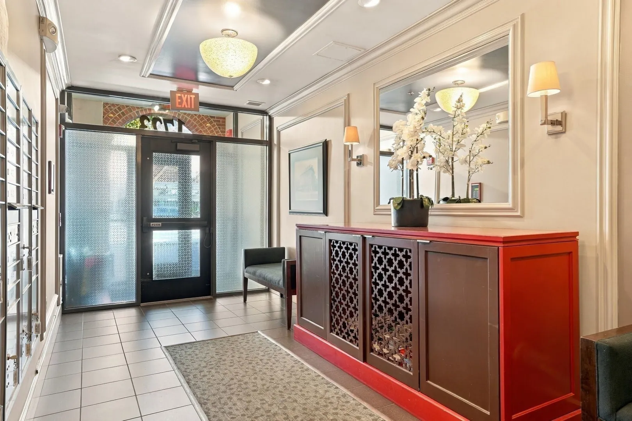
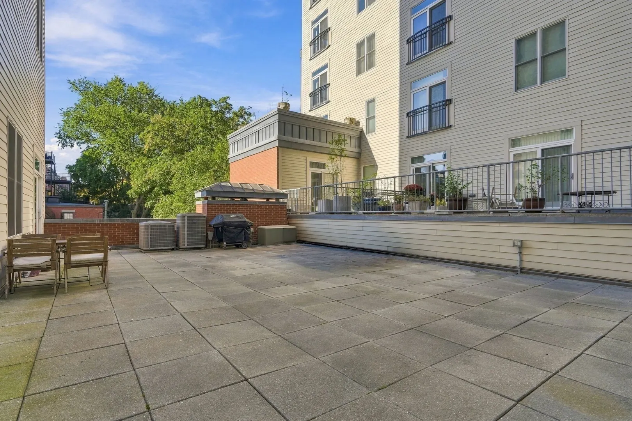
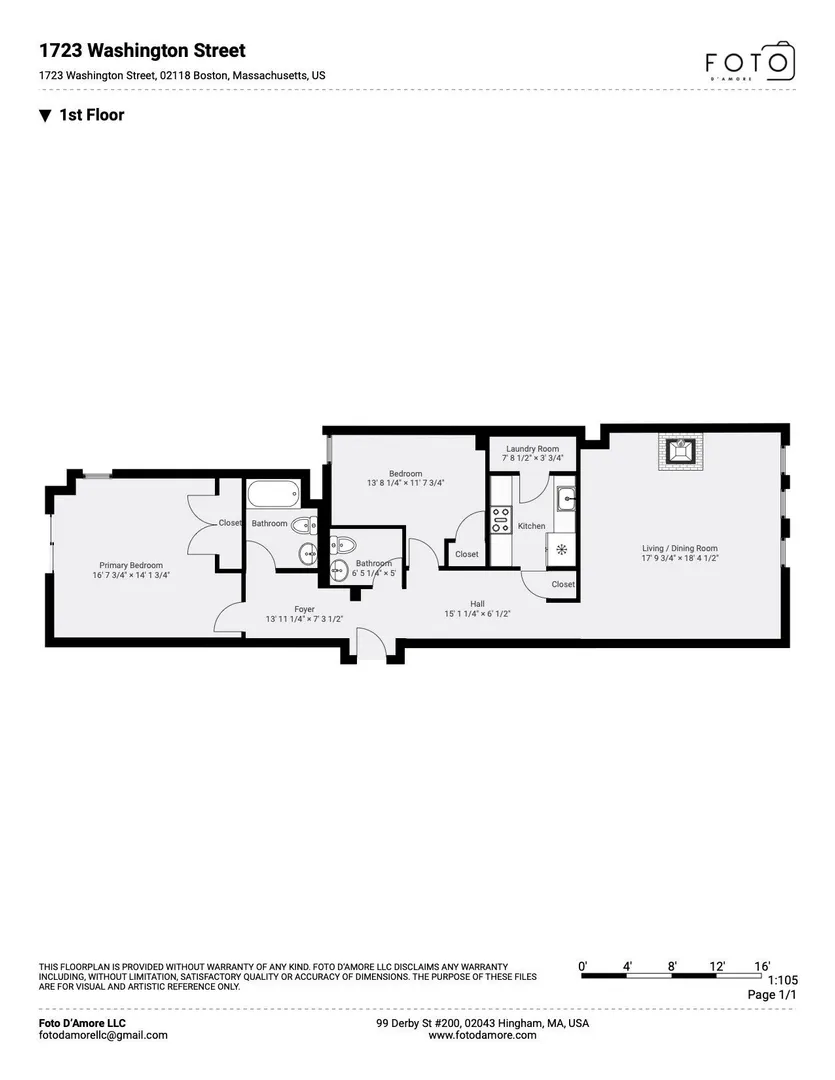
Convenience, luxury, and room to breathe! This sprawling 2 bed / 1.5 bath home feels much larger than its 1,072 sq.ft. footprint. As you walk in, you're greeted by a proper entryway and powder room. Follow the morning light down the hall into the expansive living room with tall windows boasting views of the Boston skyline and Hancock Tower. A fireplace and dining area balance the room, making it the perfect place to entertain comfortably. Next door is a kitchen with gas cooking, stainless steel appliances and in-unit laundry. At the other end of the home is a suburban-sized primary bedroom that will make you forget that you're in a city. It features a Juliette balcony, a sliding glass door that drenches the room in afternoon sun, a window that frames the Pru Tower perfectly, and a closet with customized shelving. The adjacent hallway bath provides ample space to get ready for the day. Lastly, the 2nd bedroom feels private & peaceful. Leaving nothing to be desired, this property offers deeded garage parking, a shared outdoor patio, and a professionally managed HOA. The thoughtful design of this home makes it easy to love, especially after you've watched the sun set beyond the skyline. Convenient to Toro, Flour Bakery, El Centro, and public transit, don't miss this South End beauty!
-
Highlights
- Area: South End
- Cooling: Central Air
- Heating: Forced Air
- Parking Spots: 1
- Property Type: Condominium
- Total Rooms: 6
- Year Built: 2002
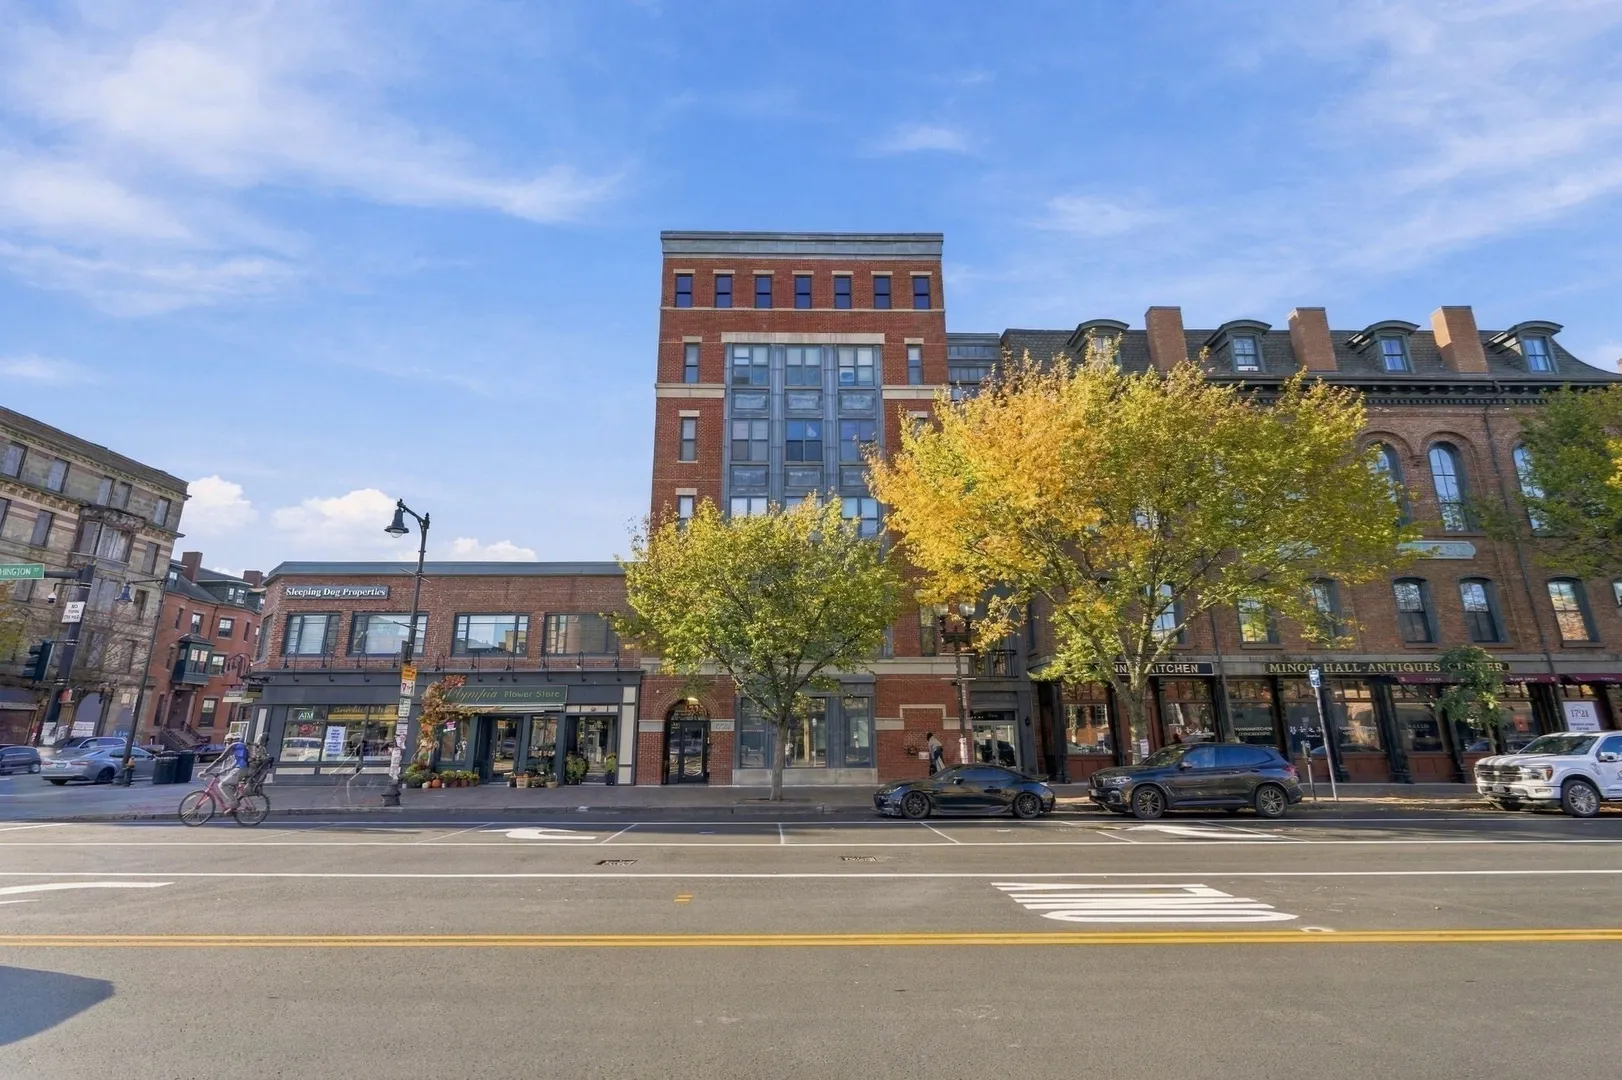
- Building Name: Minot Hall
- Has View: Yes
- HOA Fee: $805
- Property Class: Residential
- Stories: 1
- Unit Number: 411
- Status: Coming Soon
-
Additional Details
- Appliances: Range, Dishwasher, Disposal, Microwave, Refrigerator, Washer, Dryer
- Construction: Frame, Brick
- Exterior Features: Patio, City View(s)
- Flooring: Wood, Tile
- Pets Allowed: Yes
- SqFt Source: Public Record
- View: City
- Year Built Source: Public Records
- Basement: Y
- Exclusions: Wall Shelving In Half Bath To Be Replaced.
- Fireplaces: 1
- Interior Features: Elevator
- Roof: Rubber
- Total Number of Units: 44
- Year Built Details: Actual
- Zoning: Nda
-
Amenities
- Community Features: Public Transportation, Shopping, Park, Medical Facility, House of Worship, T-Station
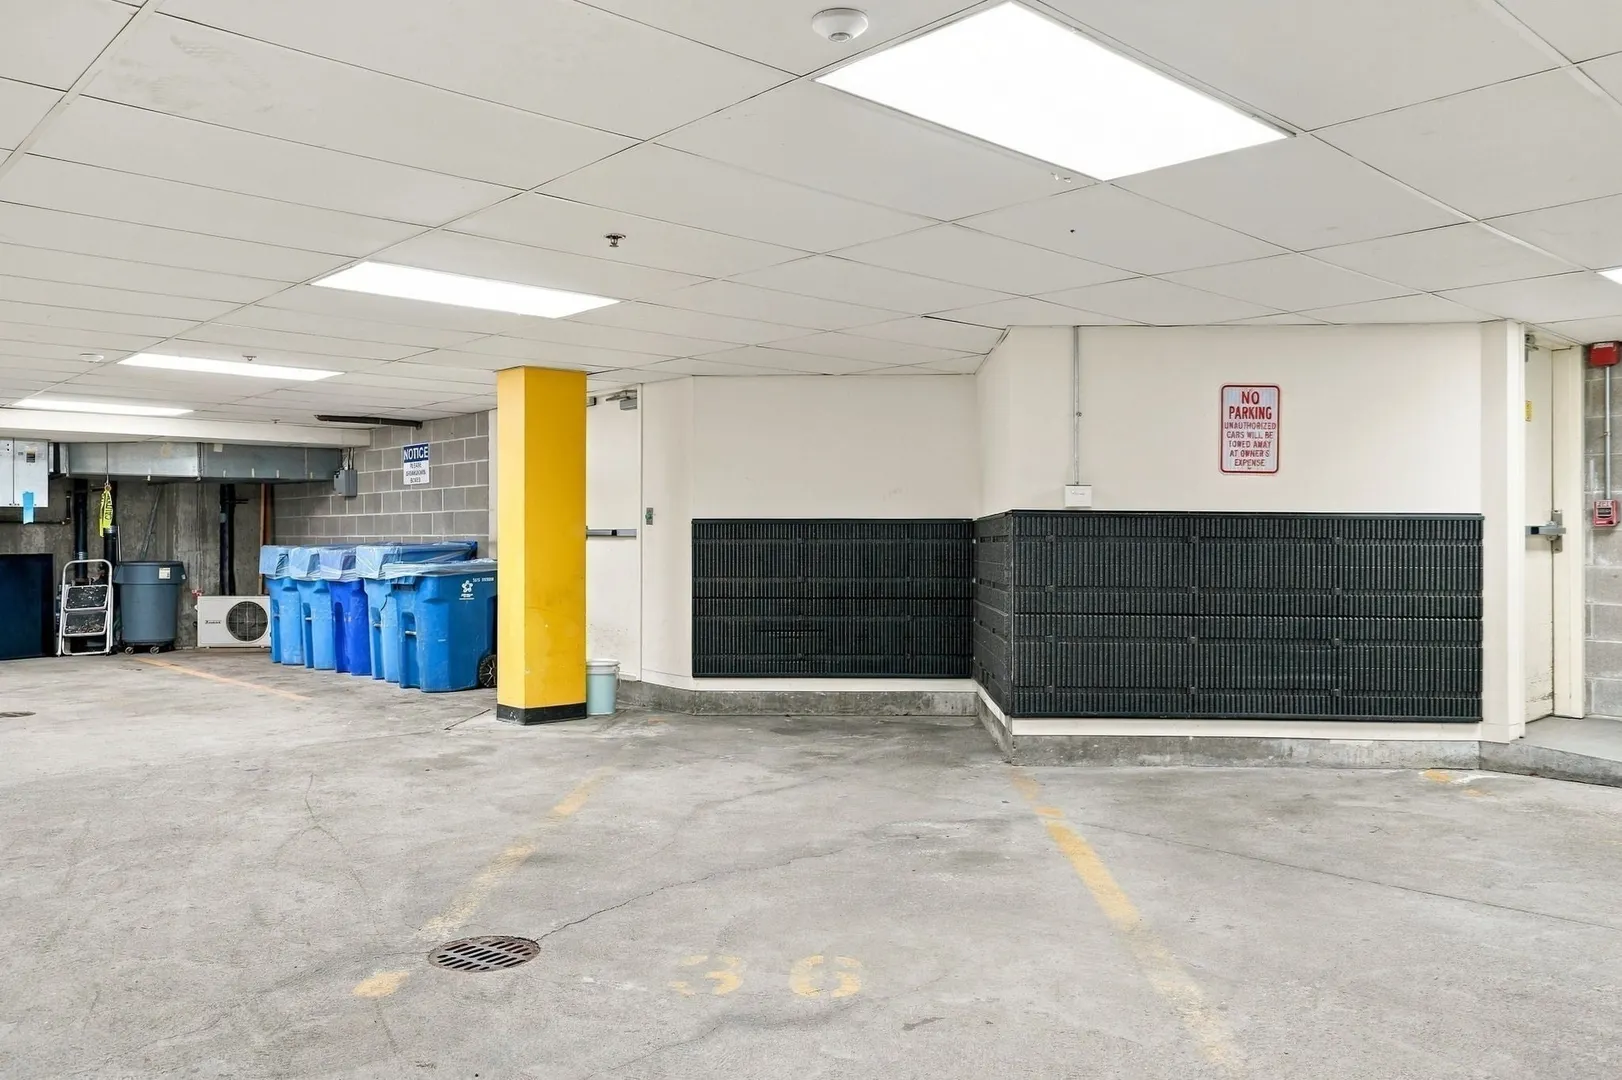
- Parking Features: Attached, Under, Deeded
- Covered Parking Spaces: 1
- Security Features: Intercom, TV Monitor
-
Utilities
- Electric: 200+ Amp Service
- Water Source: Public
- Sewer: Public Sewer
-
Fees / Taxes
- Assessed Value: $875,500
- HOA Fee Includes: Gas, Water, Sewer, Insurance, Security, Maintenance Structure, Trash, Reserve Funds
- Taxes: $6,096
- HOA Fee Frequency: Monthly
- Tax Year: 2026
Similar Listings



Sold
40 Photos
Sold
30 Photos
Sold
26 Photos
Sold
40 Photos
Content © 2026 MLS Property Information Network, Inc. The information in this listing was gathered from third party resources including the seller and public records.
Listing information provided courtesy of William Raveis R.E. & Home Services.
MLS Property Information Network, Inc. and its subscribers disclaim any and all representations or warranties as to the accuracy of this information.