
Rented!
$2,600/mo
2
Beds
1
Bath
1,200
Living Area
-
Property Description
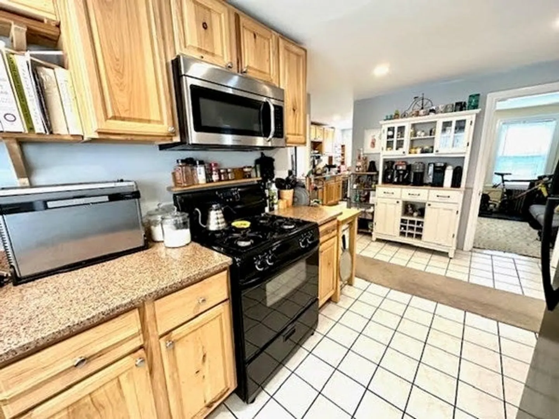
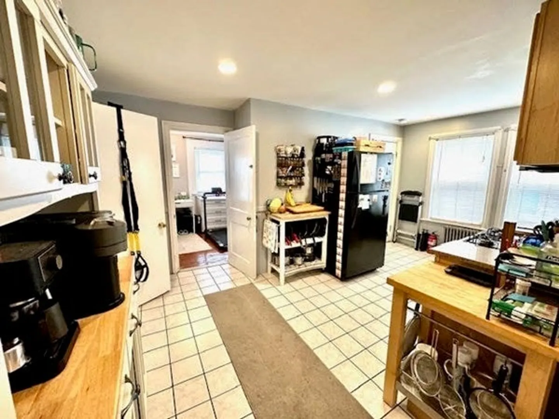
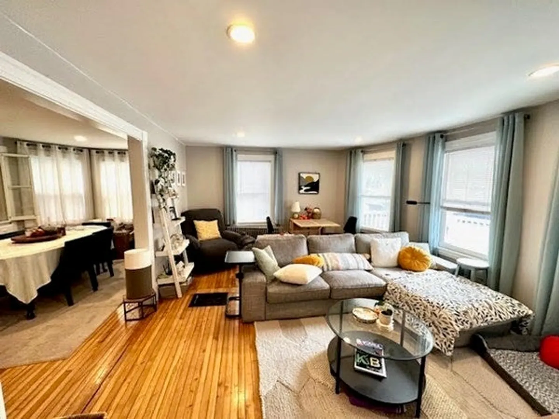
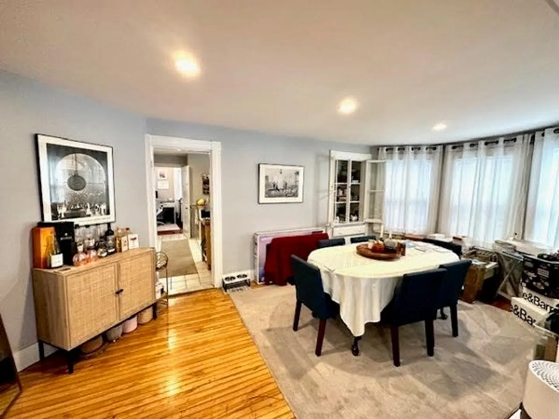
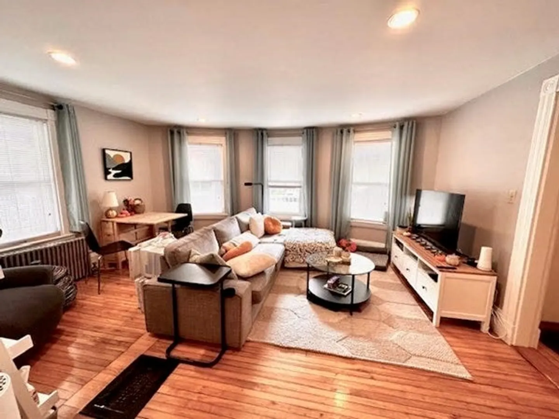
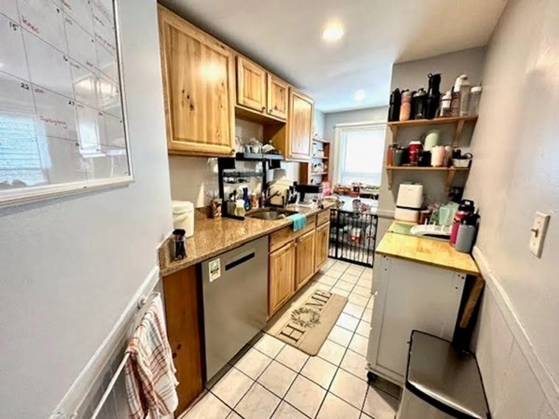
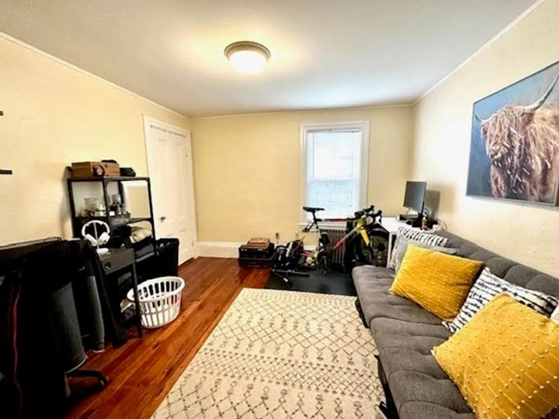
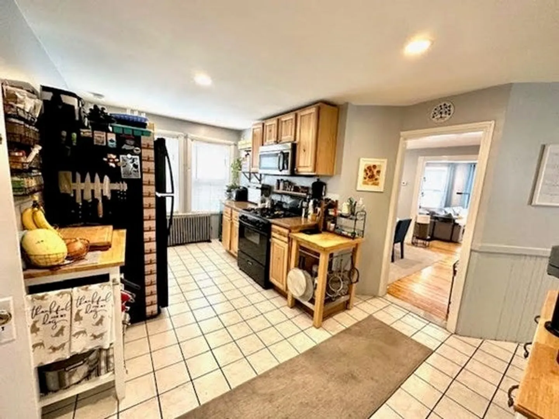
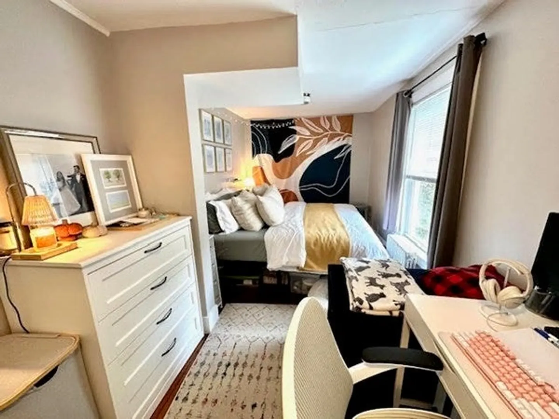
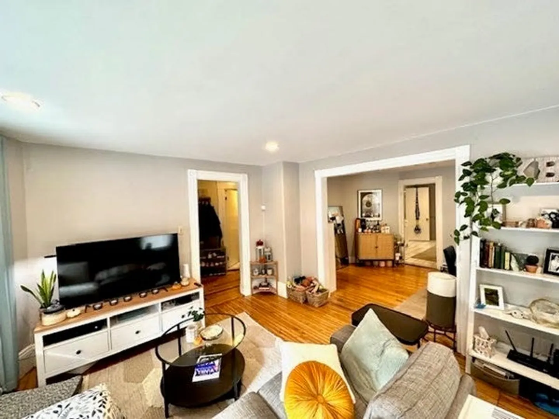
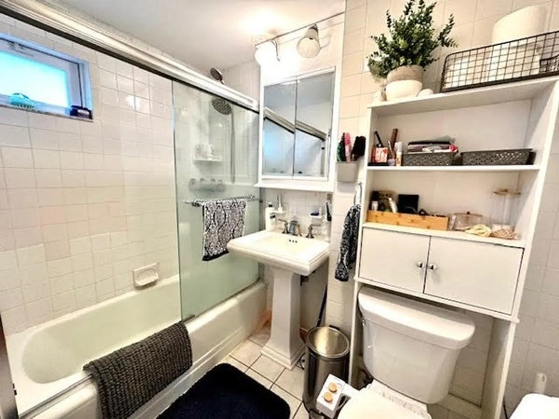
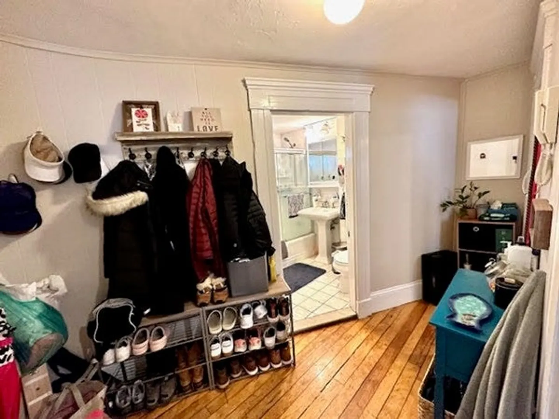
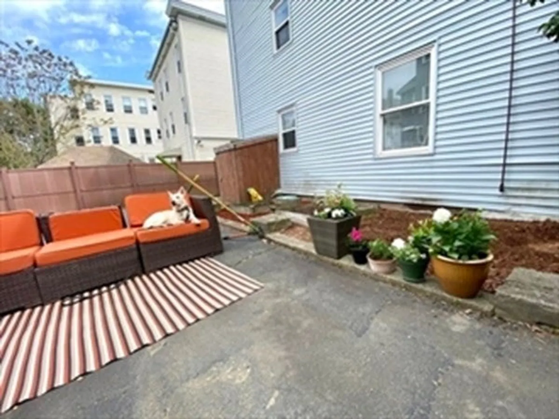
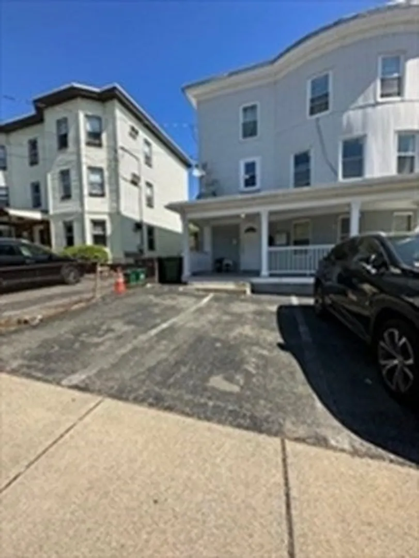
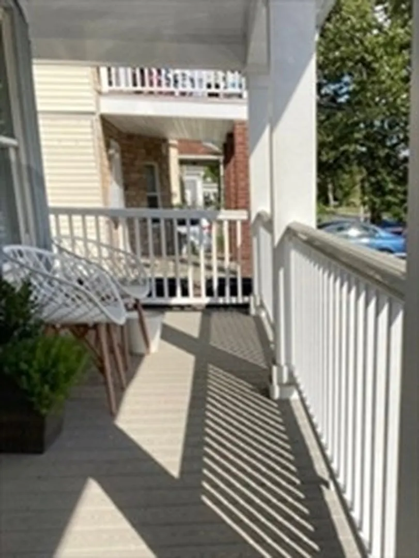
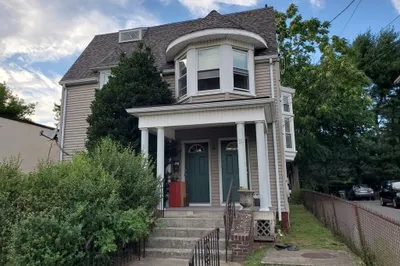
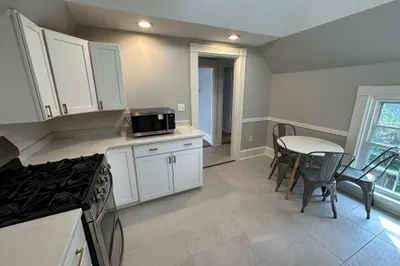
Offering a nice FIRST floor 2 bed 1 bath apartment in non-owner occupied 3 family on Walnut St in Watertown. PET FRIENDLY HOUSE. Apartment has hardwood floors, recessed lighting, granite counter tops, replacement windows. A cool kitchen layout offers 2 rooms; 1 main eat-in space w/ stove, fridge, counters/cabinets & a 2nd separate space w/ sink, dishwasher, disposal counters/cabinets. There is a front entry foyer/coat area, living rm, dining rm, eat-in kitchen & 2 bedrms. Driveway PARKING for 2 cars INCLUDED. Laundry hook-ups & storage available in the basement. GAS heat & electricity ARE NOT included in the rent and paid by the tenant. Small, shared rear outdoor space for use & a common ground level front porch. Great East Watertown location close to the all new Arsenal Yard amenities, MBTA services, MA Pike, shops restaurants, Charles River & more! No fee, just 1st, last and $400 due to move in.
-
Highlights
- Heating: Natural Gas, Hot Water, Unit Control
- Property Class: Residential Lease
- Total Rooms: 6
- Year Built: 1920
- Parking Spots: 2
- Property Type: Apartment
- Unit Number: 1
- Status: Closed
-
Additional Details
- Appliances: Disposal, Microwave, ENERGY STAR Qualified Refrigerator, ENERGY STAR Qualified Dishwasher, Oven - ENERGY STAR
- Exterior Features: Deck - Composite
- Interior Features: Recessed Lighting, Kitchen, Foyer
- Year Built Details: Actual, Renovated Since
- Available Date: February 1, 2024
- Flooring: Flooring - Stone/Ceramic Tile, Flooring - Hardwood
- Pets Allowed: Yes w/ Restrictions
- Year Built Source: Public Records
-
Amenities
- Community Features: Public Transportation, Shopping, Park, Walk/Jog Trails, Golf, Medical Facility, Bike Path, Conservation Area, Highway Access, House of Worship, Marina, Private School, Public School, University, Other
-
Fees / Taxes
- Rental Fee Includes: Water, Sewer, Trash Collection, Parking
Similar Listings

Sold
26 Photos
Sold
15 Photos
Sold
20 Photos
Sold
26 Photos
Content © 2026 MLS Property Information Network, Inc. The information in this listing was gathered from third party resources including the seller and public records.
Listing information provided courtesy of .
MLS Property Information Network, Inc. and its subscribers disclaim any and all representations or warranties as to the accuracy of this information.
