
Sold!
$268,000
1
Bed
1
Bath
586
Living Area
-
Property Description
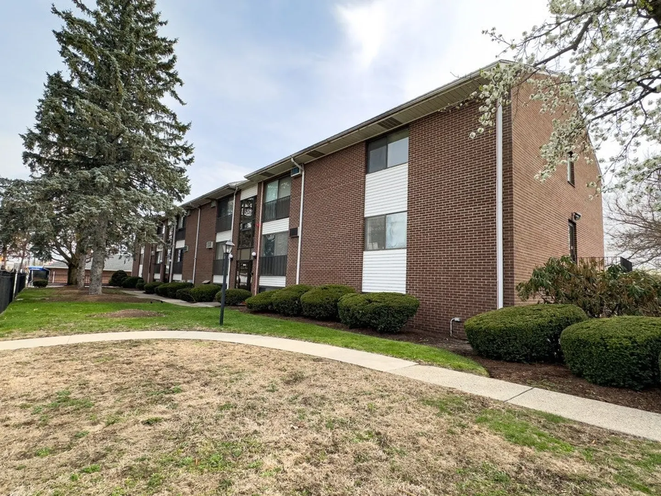
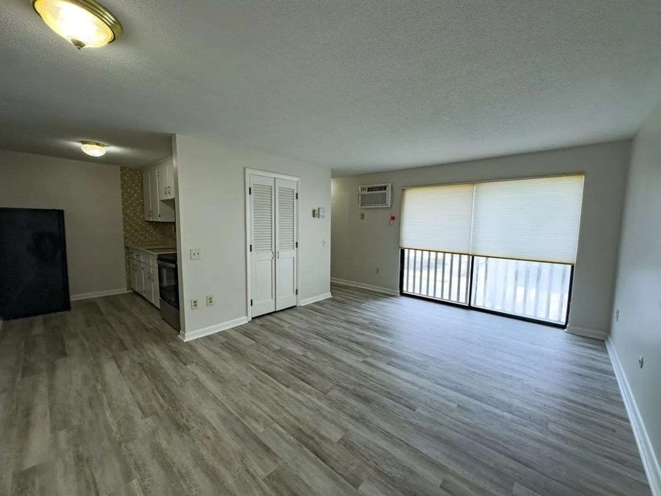
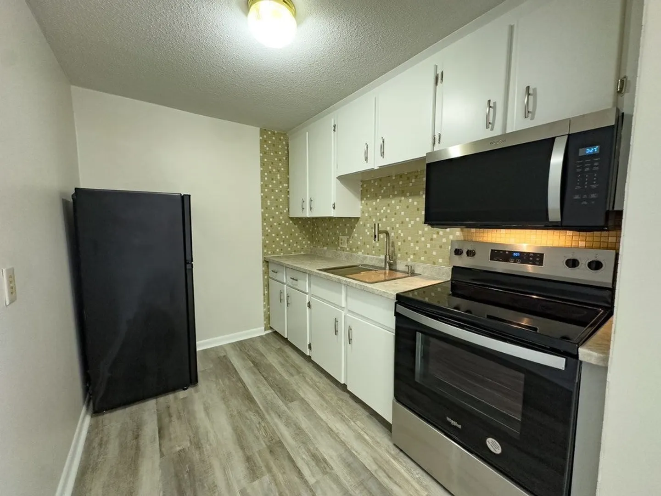
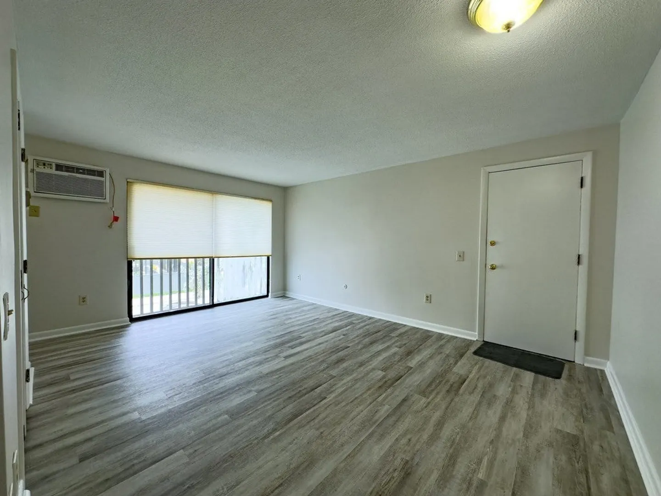
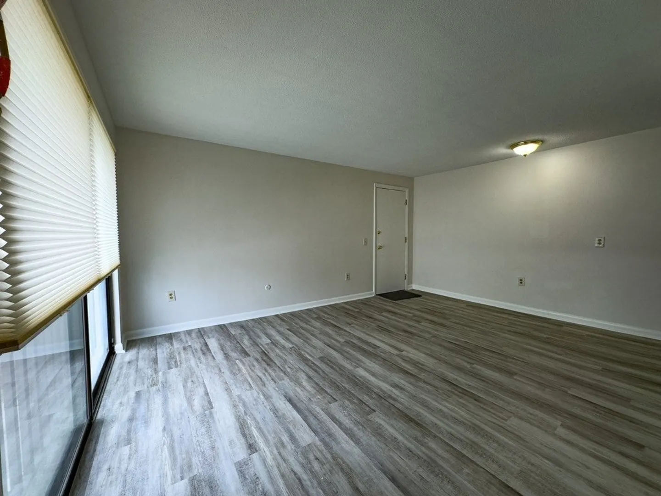
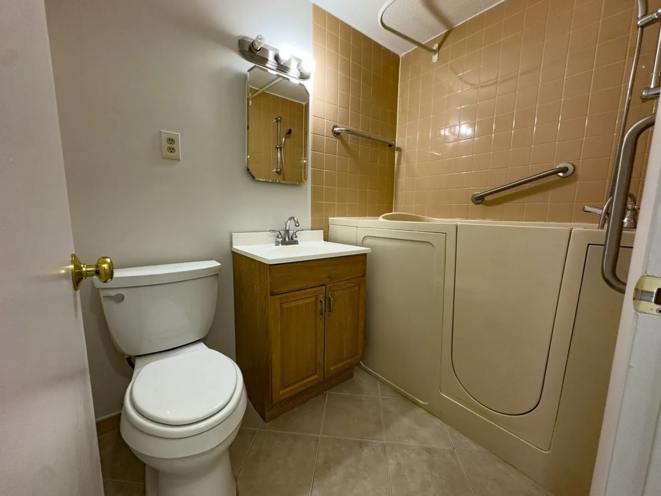
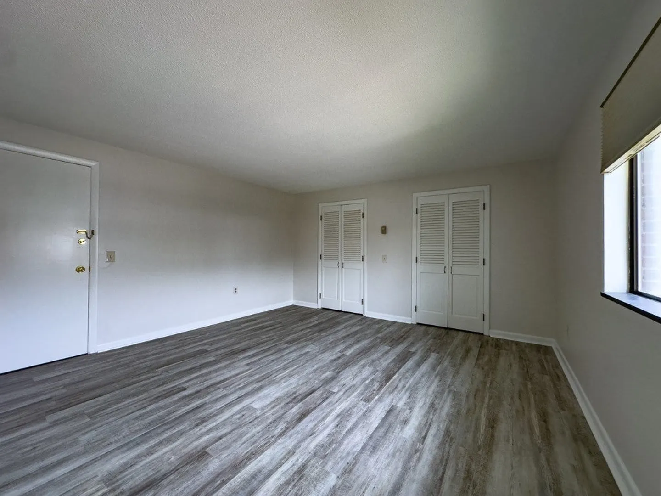
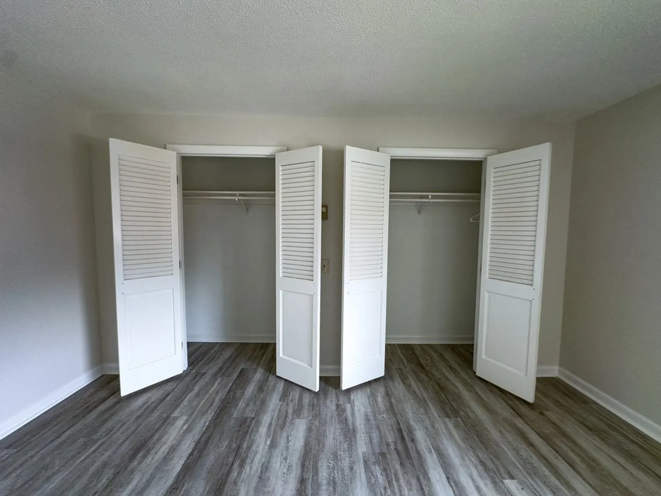
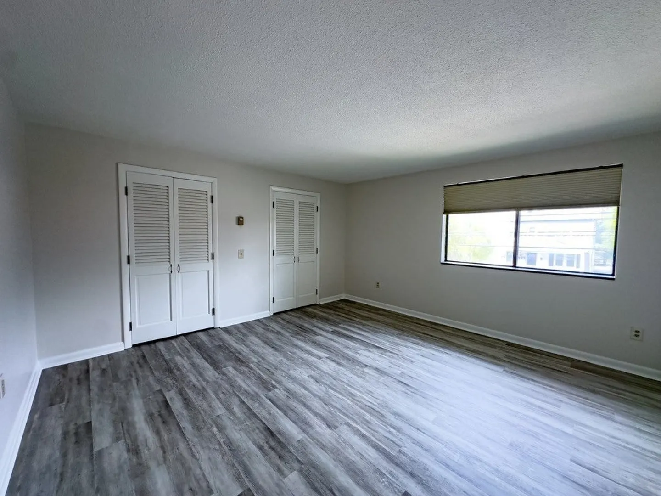
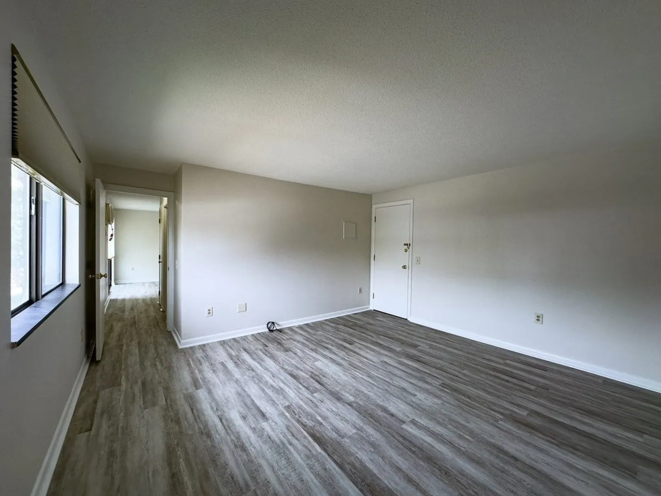
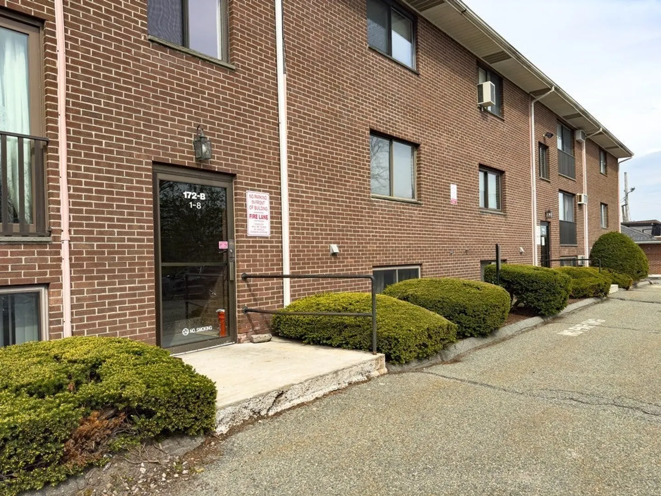
PRICE ADJUSTED FOR QUICK SALE! Sunny top floor condo on Waltham/Watertown line is waiting for its new owner! This move-in ready unit is freshly painted throughout, has new LVT flooring, a new ceramic top cook range, microwave, new kitchen counter top and sink, making it perfect for first-time buyers, down-sizers, or investors. The Large bedroom has a wall of closets and the bathroom features a walk-in tub. Coin-op laundry and additional storage are located on the lower level. The assigned parking spot is just steps to the back entrance. Walk to nearby supermarkets, shops, restaurants and commuter rail. Enjoy a stroll along the Charles River Walkway located behind the property or make your way down to vibrant Moody Street for dining and entertainment. Easy access to several major routes, highways, nearby hospitals and universities, makes this professionally managed condo a fantastic opportunity to own in one of Waltham's most sought after locations. Schedule your showing today!
-
Highlights
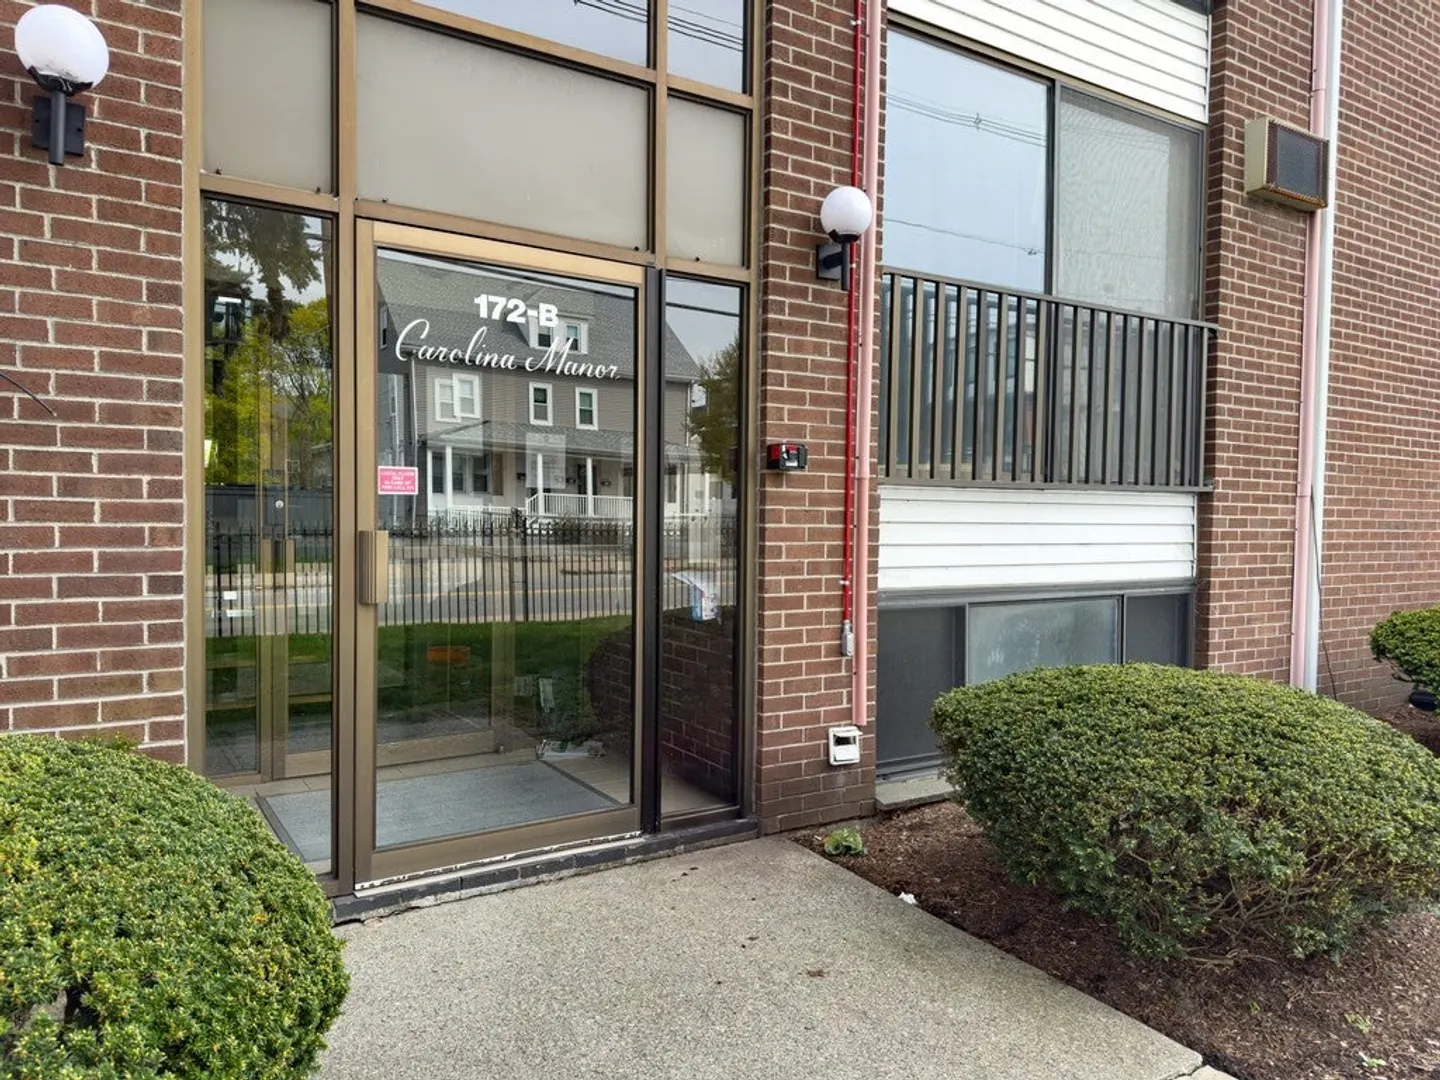
- Building Name: Carolina Court
- Heating: Electric, Radiant
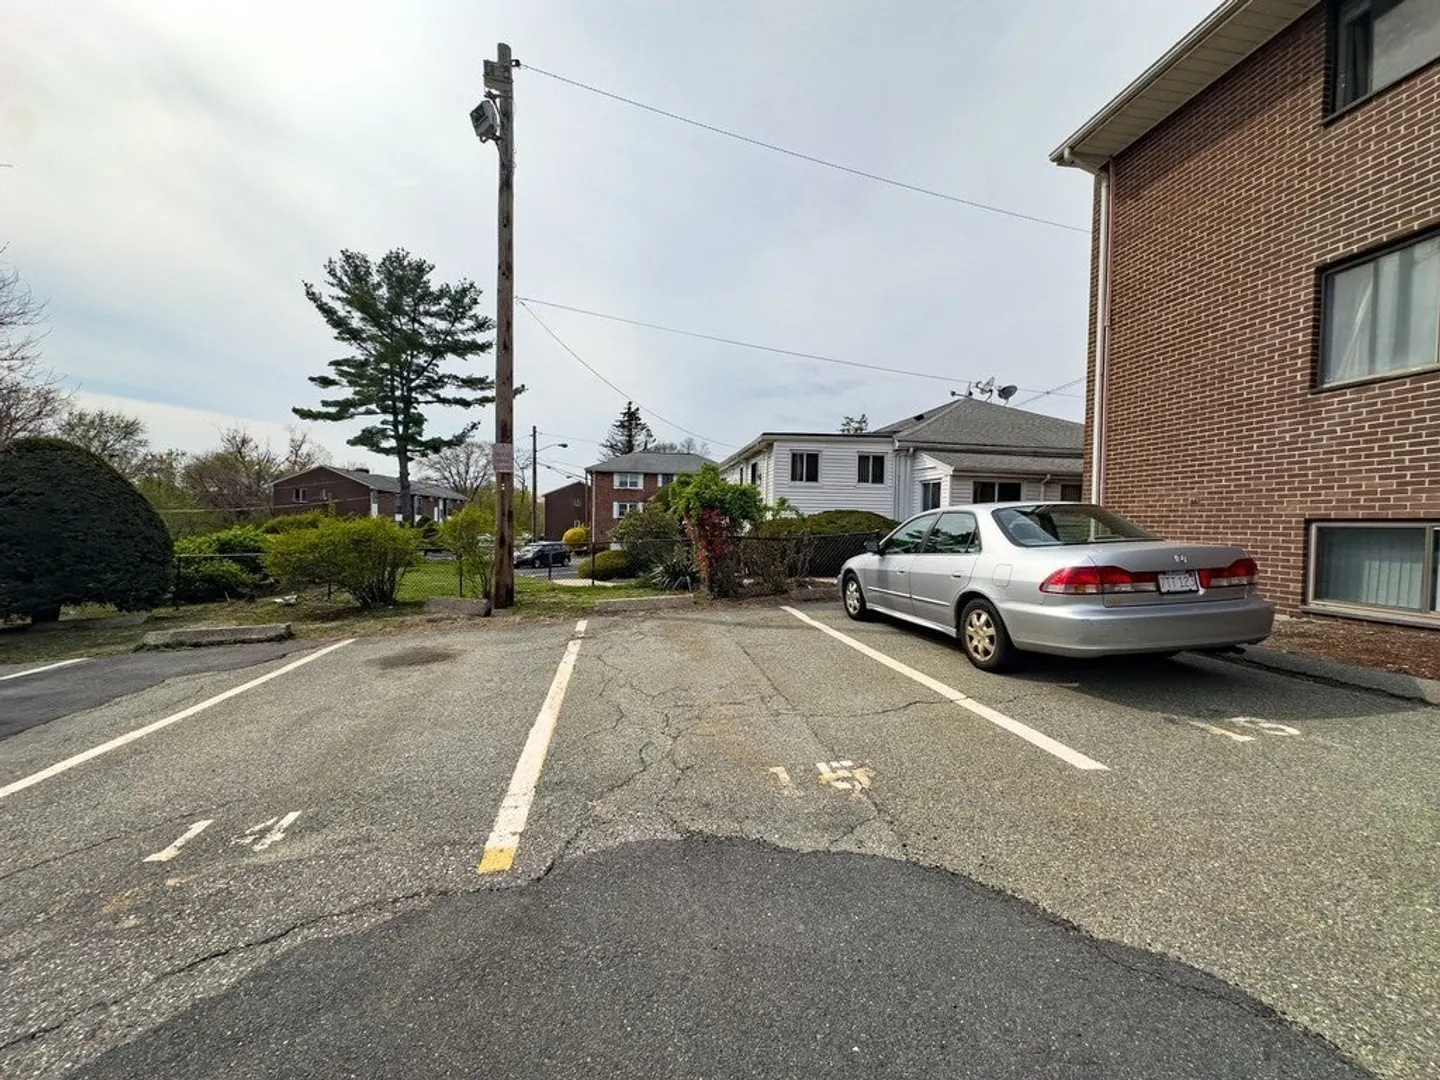
- Parking Spots: 1
- Property Type: Condominium
- Total Rooms: 3
- Year Built: 1983
- Cooling: Wall Unit(s)
- HOA Fee: $397
- Property Class: Residential
- Stories: 3
- Unit Number: B7
- Status: Closed
-
Additional Details
- Appliances: Range, Disposal, Microwave, Refrigerator
- Exterior Features: Professional Landscaping
- Pets Allowed: Yes w/ Restrictions
- Total Number of Units: 65
- Year Built Source: Public Records
- Basement: Y
- Flooring: Laminate
- SqFt Source: Public Record
- Year Built Details: Approximate
- Zoning: Res C
-
Amenities
- Community Features: Public Transportation, Shopping, Pool, Tennis Court(s), Park, Walk/Jog Trails, Bike Path, Highway Access, House of Worship, T-Station
- Parking Features: Assigned
-
Utilities
- Sewer: Public Sewer
- Water Source: Public
-
Fees / Taxes
- Assessed Value: $280,900
- HOA Fee Includes: Water, Sewer, Insurance, Maintenance Structure, Maintenance Grounds, Snow Removal, Trash
- Taxes: $2,758
- HOA Fee Frequency: Monthly
- Tax Year: 2025
Similar Listings
Sold
7 Photos
Sold
30 Photos
Sold
25 Photos
Sold

30 Photos
Content © 2026 MLS Property Information Network, Inc. The information in this listing was gathered from third party resources including the seller and public records.
Listing information provided courtesy of RE/MAX Preferred Properties.
MLS Property Information Network, Inc. and its subscribers disclaim any and all representations or warranties as to the accuracy of this information.
