
Sold!
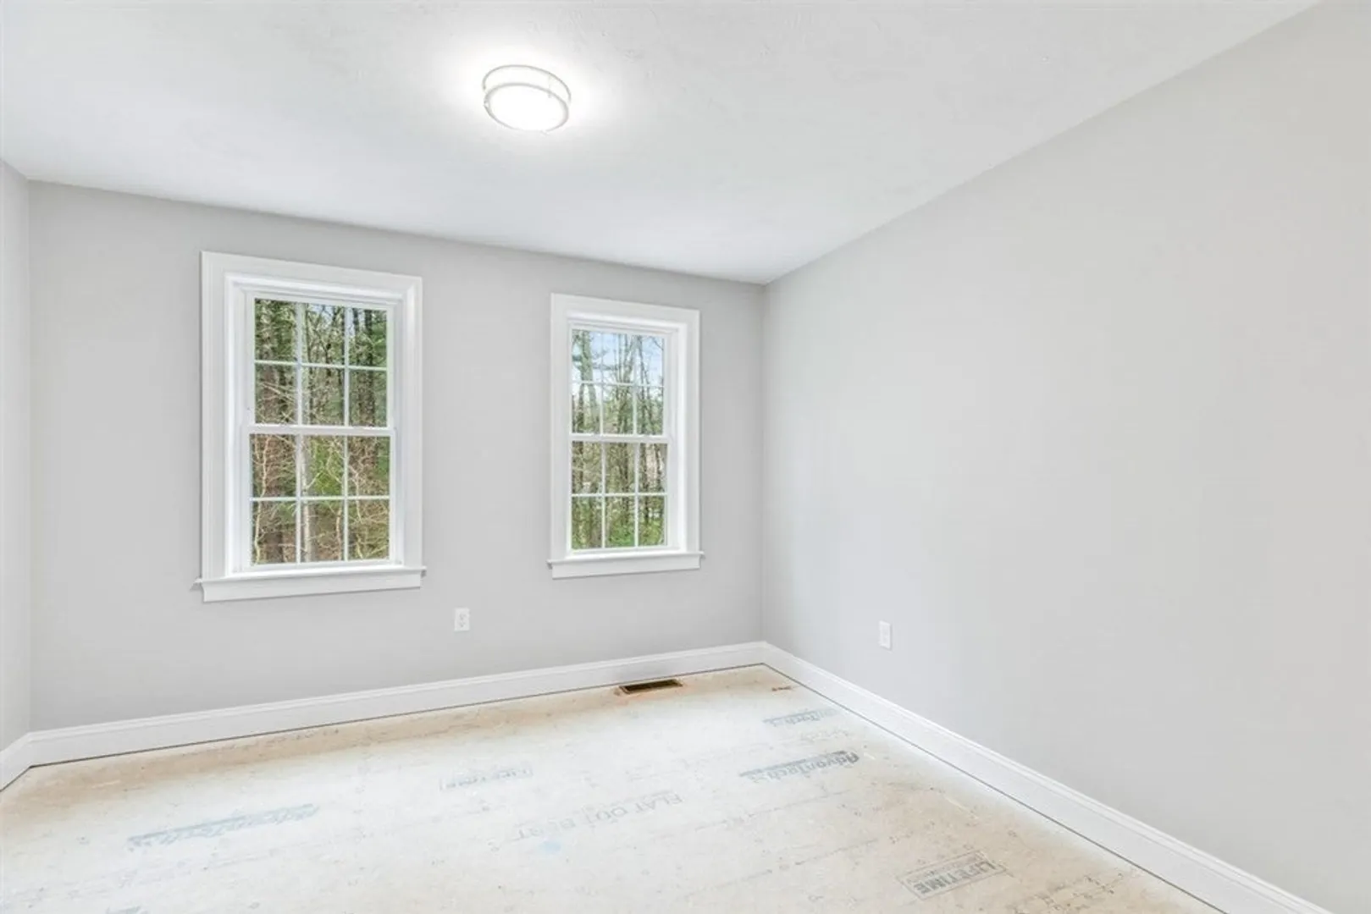
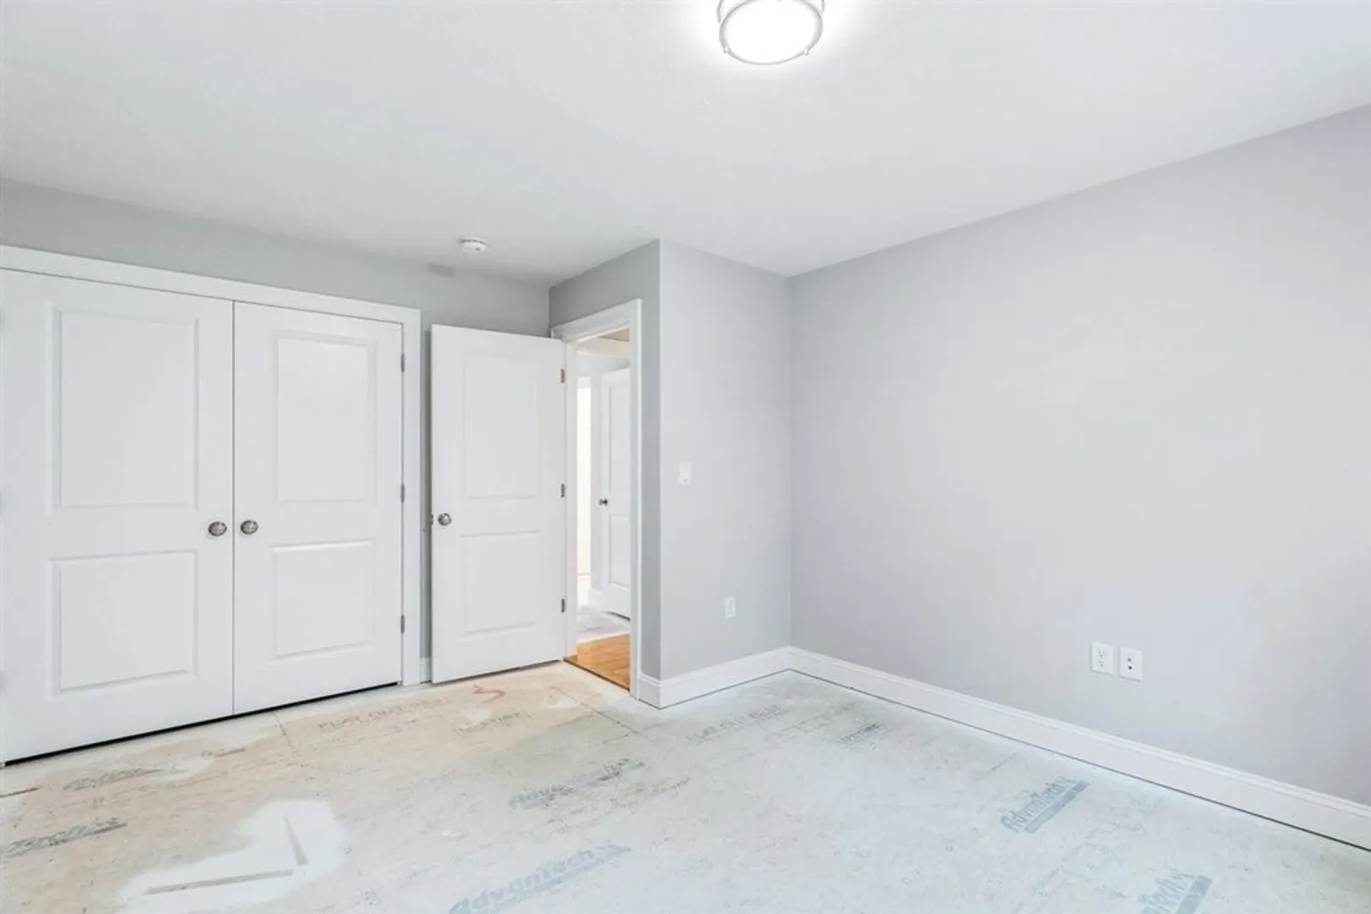
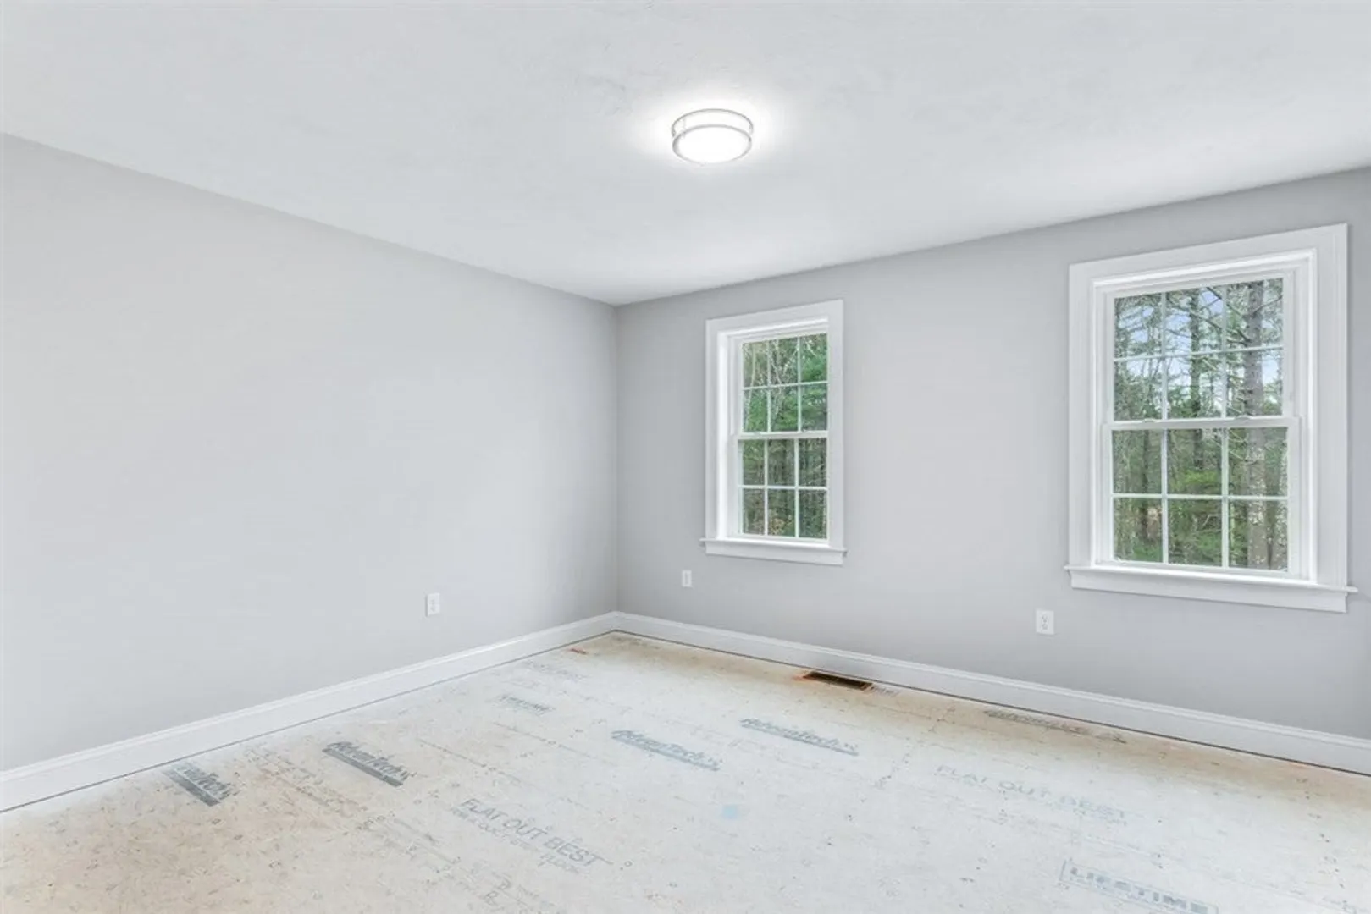
$735,775
3
Beds
2/1
Baths
2,016
Living Area
-
Property Description
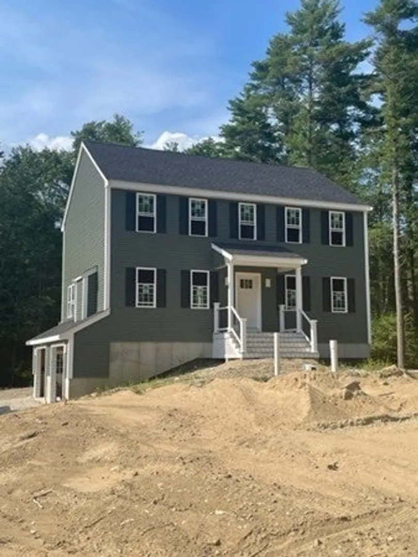
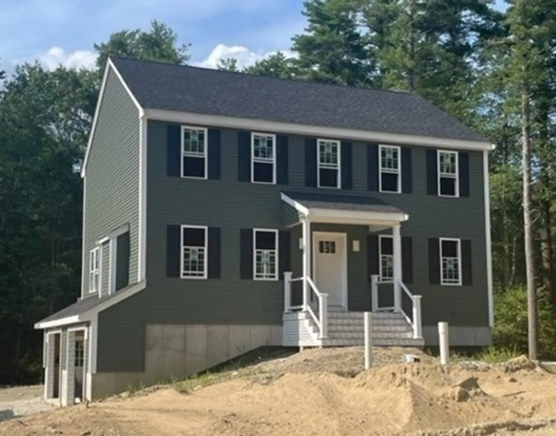
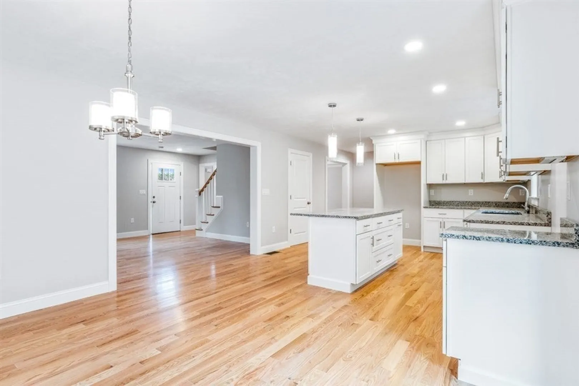
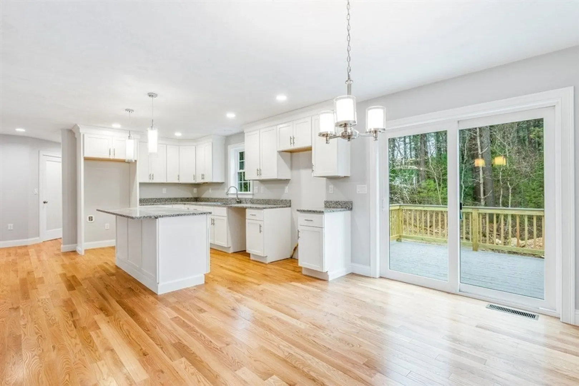
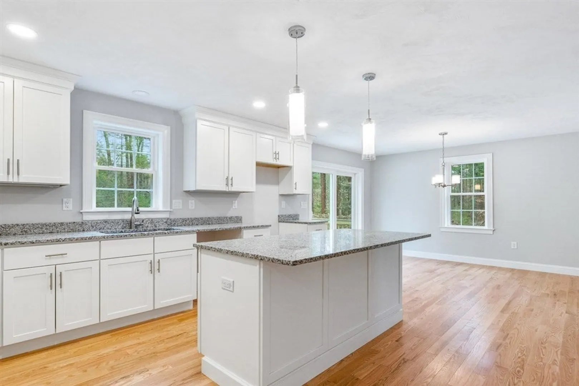
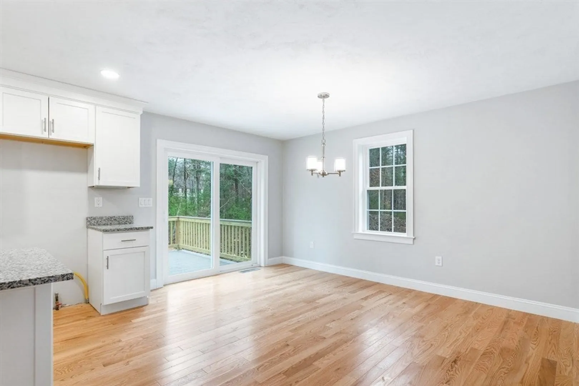
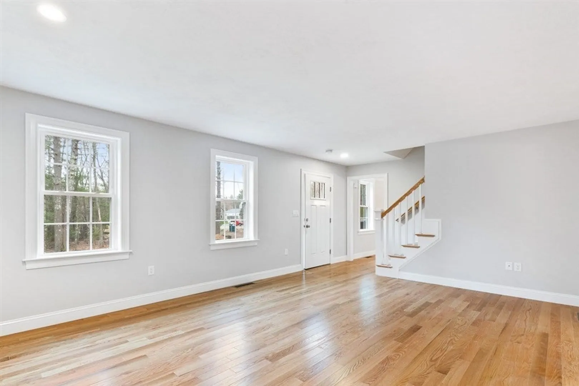
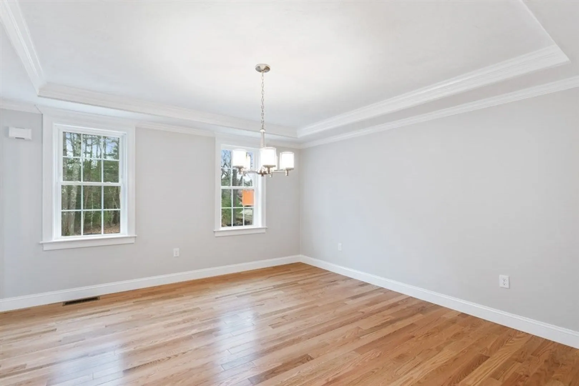
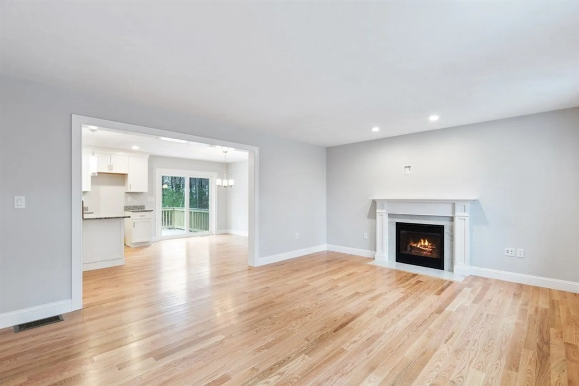
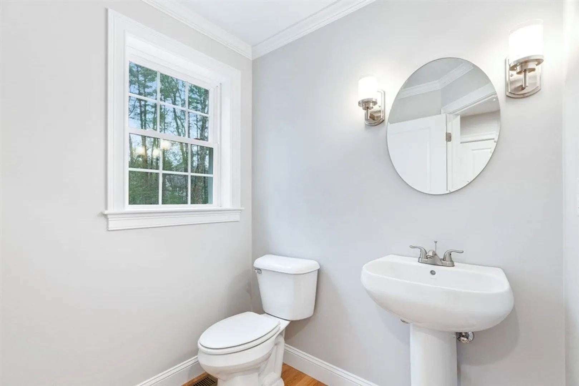
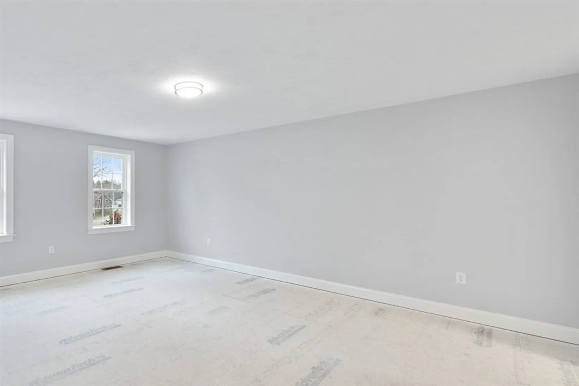
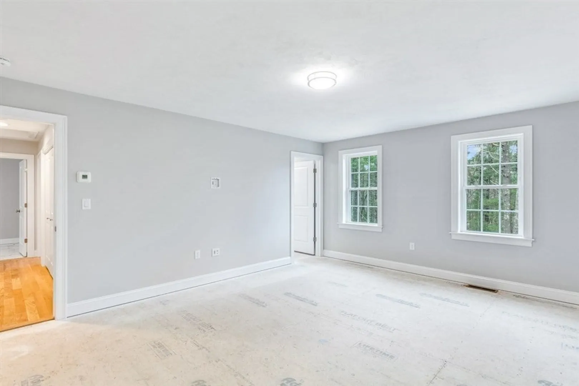
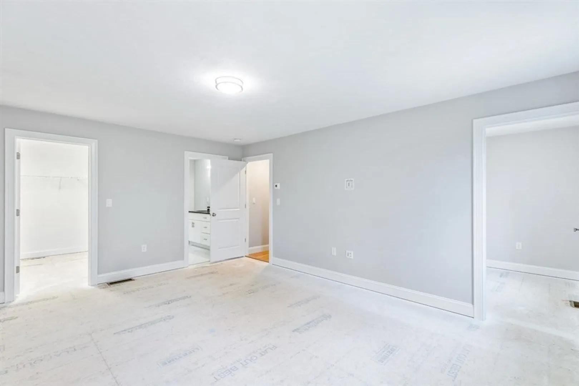
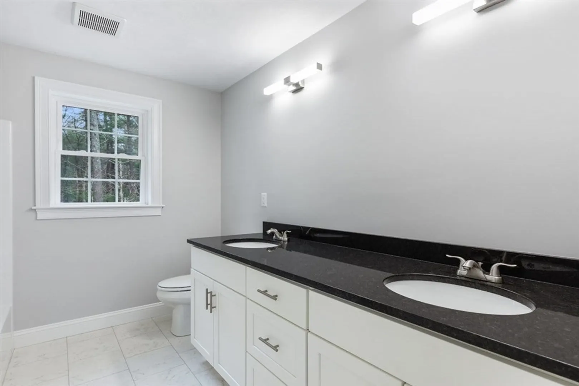
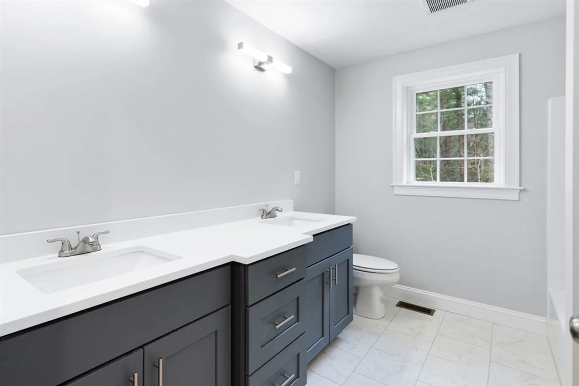
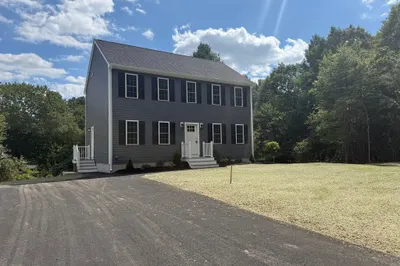
OUTSTANDING NEW HOME with possible September delivery. Quality built Valente home features open floor plan, center-island kitchen with high-end cabinetry which includes crown molding to ceiling, granite countertops and stainless appliances. Premiere grade hardwood floors and stairway. First floor laundry room and pantry which include built-ins and shelving. Pre wired for electric car charger and solar roof panels. Nestled on a 1.8 acre country lot - don't miss this opportunity to own a brand new Valente home!!
-
Highlights
- Acres: 1
- Heating: Forced Air, Natural Gas, Propane
- Property Class: Residential
- Style: Colonial
- Year Built: 2023
- Cooling: Central Air
- Parking Spots: 6
- Property Type: Single Family Residence
- Total Rooms: 7
- Status: Closed
-
Additional Details
- Appliances: Range, Dishwasher, Microwave, Refrigerator
- Construction: Frame
- Fireplaces: 1
- Foundation: Concrete Perimeter
- Lot Features: Wooded
- Roof: Shingle
- Year Built Source: Builder
- Basement: Full, Walk-Out Access, Interior Entry, Concrete
- Exterior Features: Deck - Composite
- Flooring: Wood, Tile, Carpet, Hardwood
- Foundation Area: 1008
- Road Frontage Type: Public
- Year Built Details: Under Construction
- Zoning: Res
-
Amenities
- Community Features: Public Transportation, Shopping, Walk/Jog Trails, Conservation Area, Highway Access
- Parking Features: Under, Off Street, Paved
- Covered Parking Spaces: 2
-
Utilities
- Electric: Circuit Breakers, 200+ Amp Service
- Water Source: Private
- Sewer: Private Sewer
-
Fees / Taxes
- Buyer Agent Compensation: 2%
- Facilitator Compensation: 2%
- Compensation Based On: Net Sale Price
- Tax Year: 2023
Similar Listings
Sold
NEW CONSTRUCTION
38 Photos
Sold
42 Photos
Sold
NEW CONSTRUCTION
35 Photos
Sold
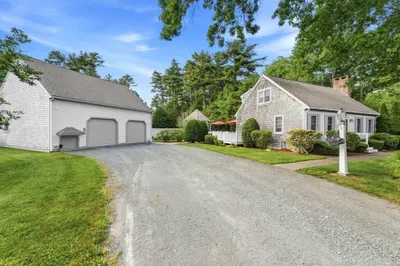
41 Photos
Content © 2026 MLS Property Information Network, Inc. The information in this listing was gathered from third party resources including the seller and public records.
Listing information provided courtesy of Berkshire Hathaway HomeServices Commonwealth Real Estate.
MLS Property Information Network, Inc. and its subscribers disclaim any and all representations or warranties as to the accuracy of this information.
