
172 Haverhill St
$629,900
3
Beds
1/1
Bath
1,152
Sqft
- Request Info
- Call
- Save
-
More
- Mortgage Calculator

Property Tools
$629,900
3
Beds
1/1
Bath
1,152
Living Area
-
Property Description
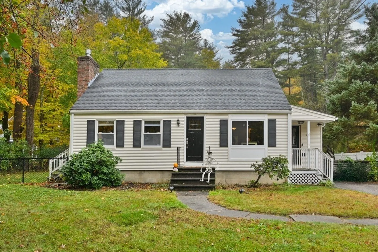
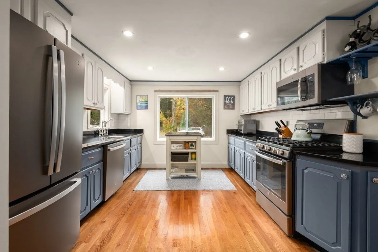
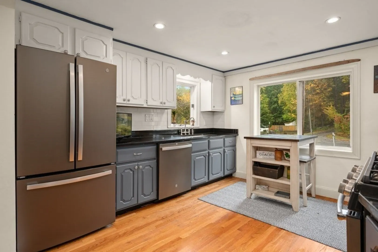
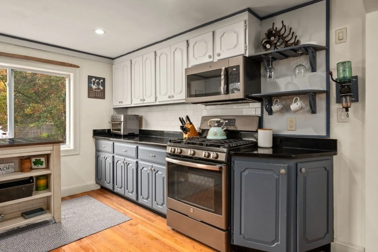
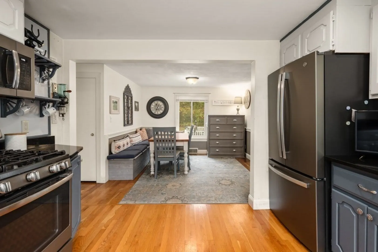
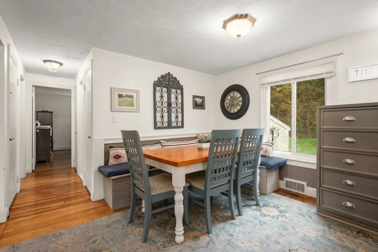
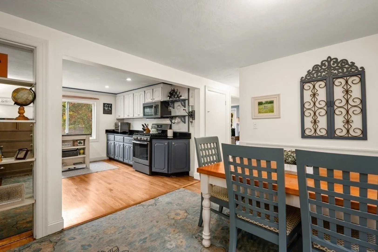
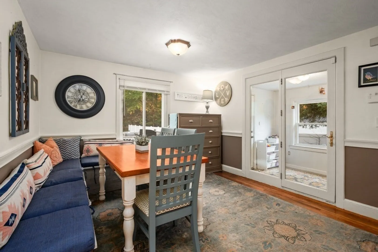
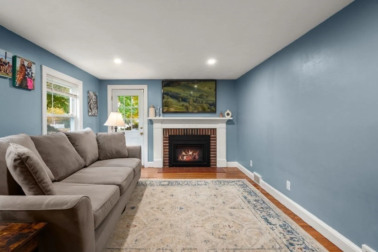
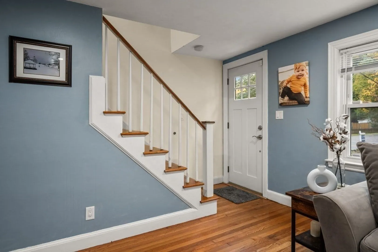
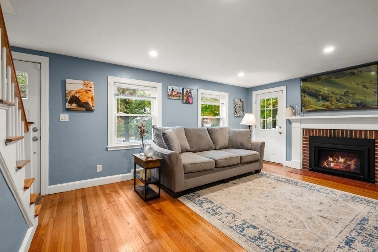
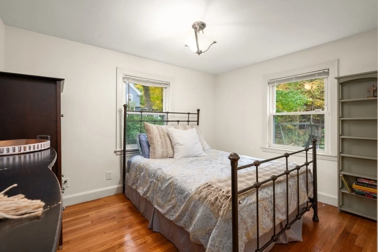
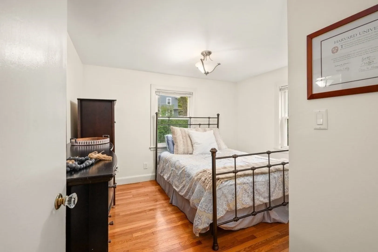
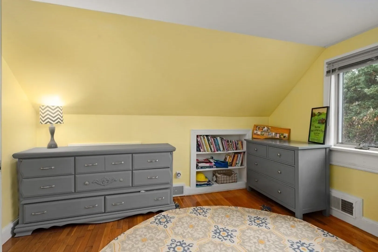
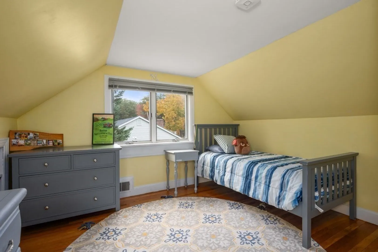
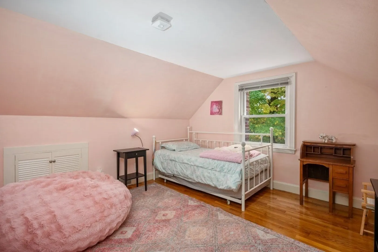
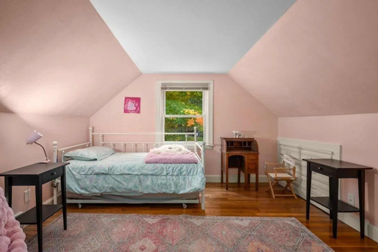
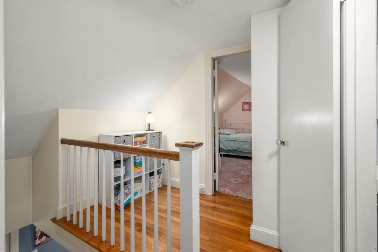
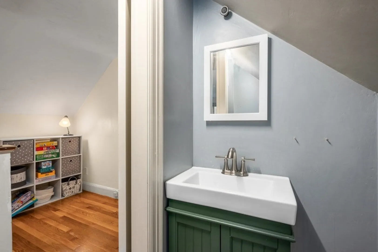
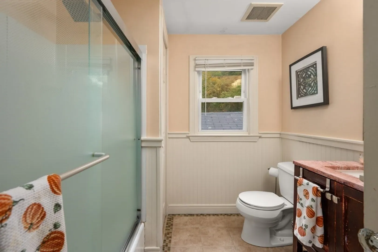
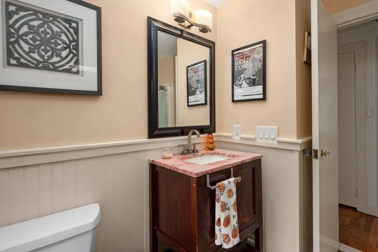
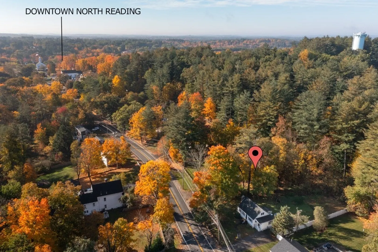
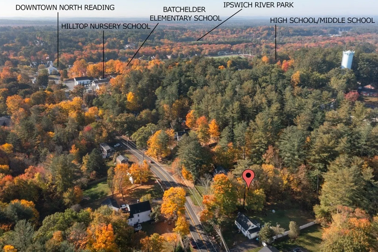
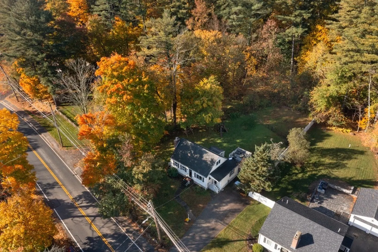
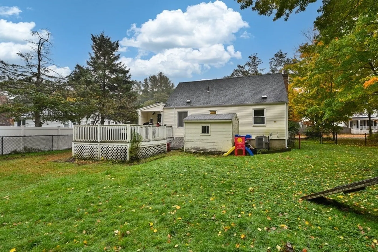
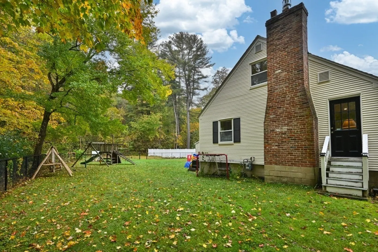
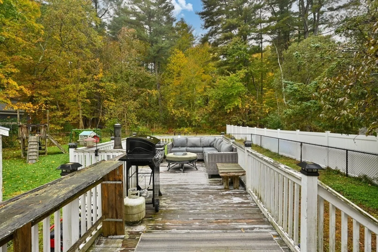
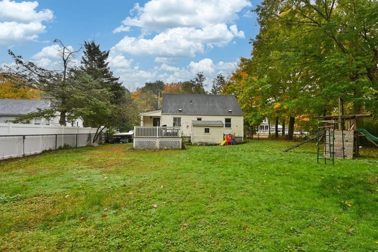
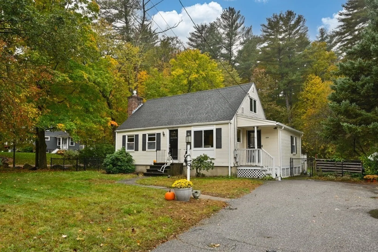
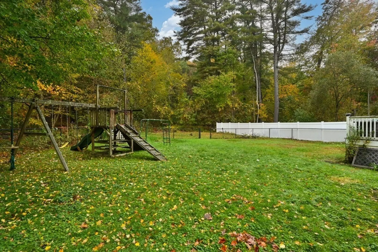
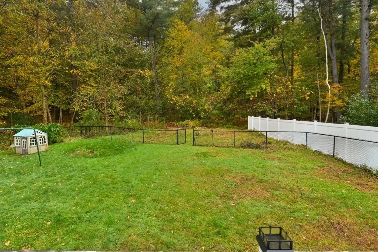
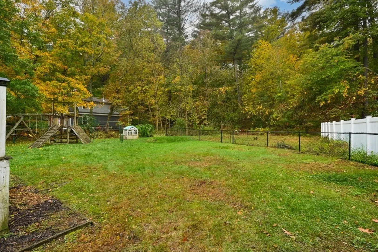
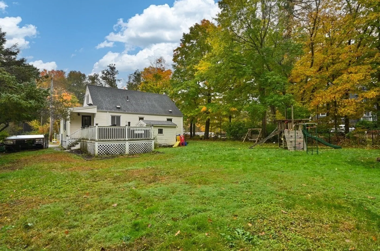
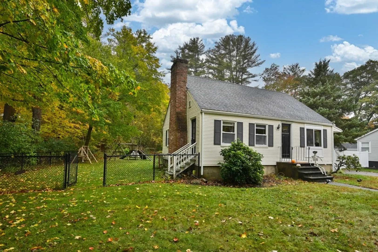
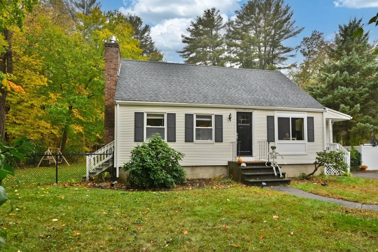
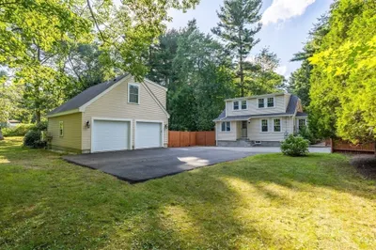
The right price to get in to the North Reading market! Located right outside the town center with the elementary, middle, high school and the public library close by. This Cape is the perfect place to be at home! The kitchen is open to the dining room with hardwood floors, granite counters and stainless steel appliances. Living room with gas fireplace perfect for cozy nights! 2 bedrooms on the second floor with half bath. Hardwood floors thru-out! Some big tickets items have been done - The force hot air system was replaced 2019, central air installed 2021 and newer hot water tank. Large back yard all fenced in and dog ready! Within a mile to Ipswich River park where amenities are plentiful! North Reading is known for the great schools, commuter location and small New England feel.
-
Highlights
- Cooling: Central Air
- Parking Spots: 6
- Property Type: Single Family Residence
- Total Rooms: 7
- Status: Active
- Heating: Forced Air, Natural Gas
- Property Class: Residential
- Style: Cape
- Year Built: 1936
-
Additional Details
- Appliances: Water Heater, Range, Dishwasher
- Construction: Frame
- Fireplaces: 1
- Foundation: Block
- Road Frontage Type: Public
- SqFt Source: Public Record
- Year Built Source: Public Records
- Basement: Full, Interior Entry, Bulkhead, Sump Pump, Concrete, Unfinished
- Exterior Features: Porch - Enclosed, Deck, Deck - Wood, Storage, Screens, Fenced Yard
- Flooring: Tile, Hardwood, Flooring - Vinyl
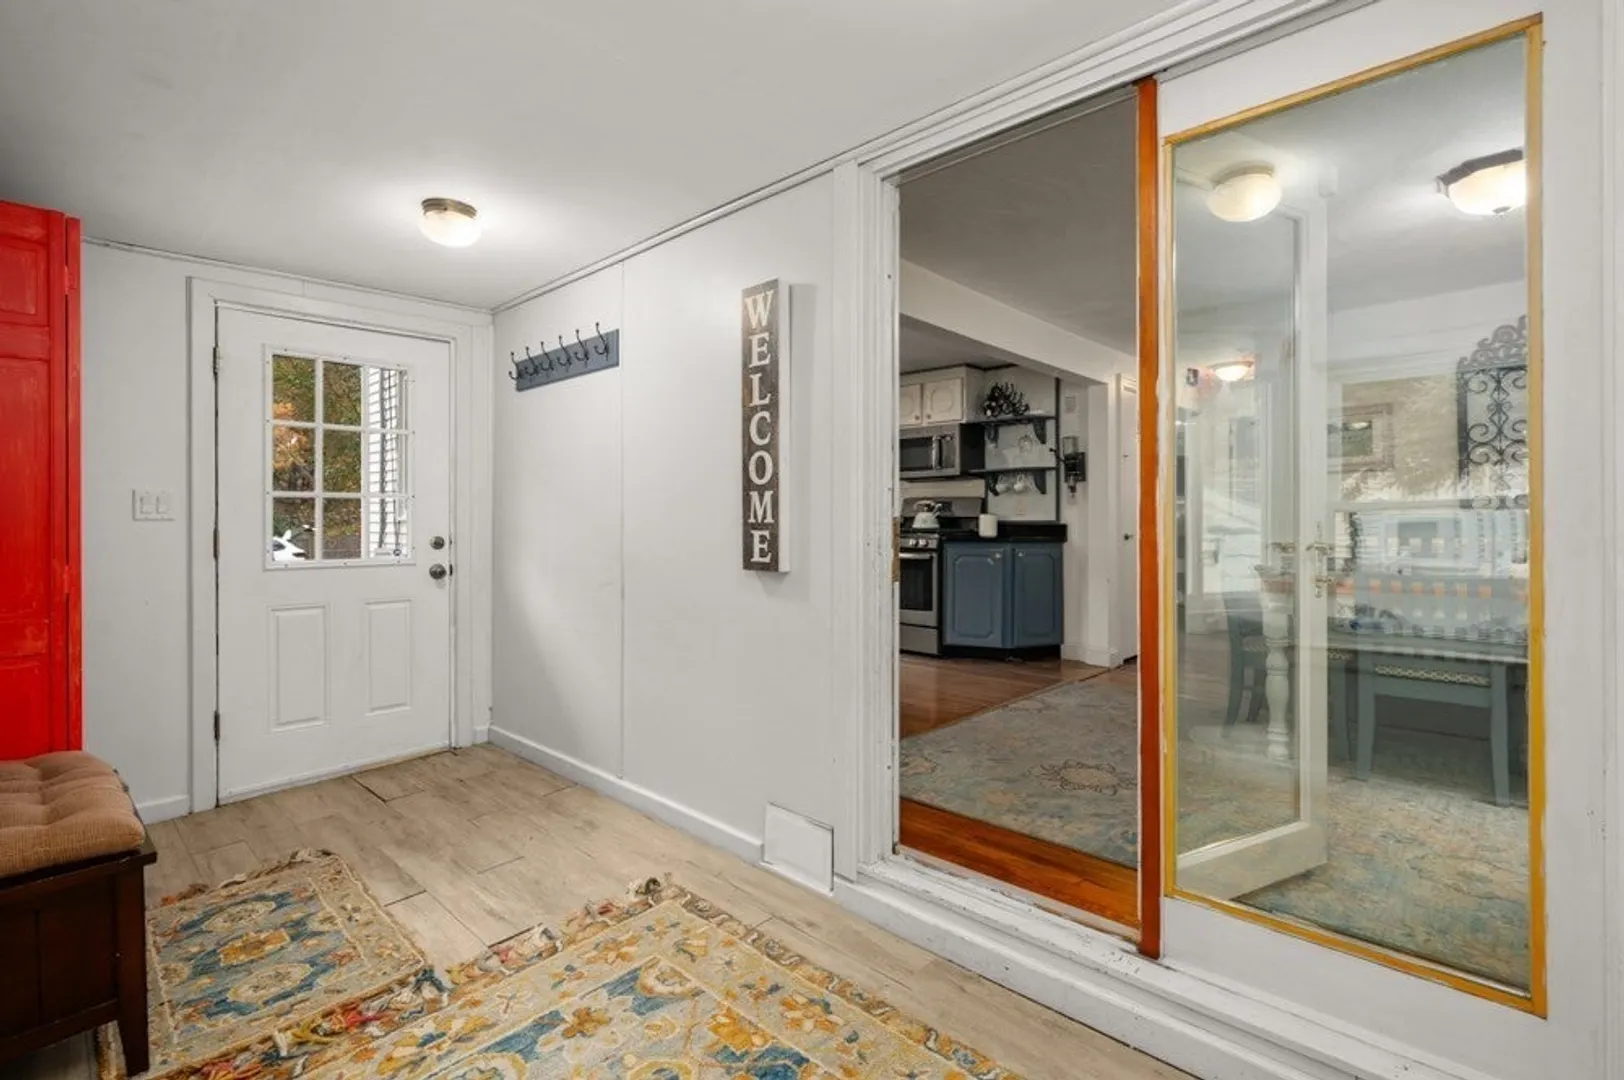
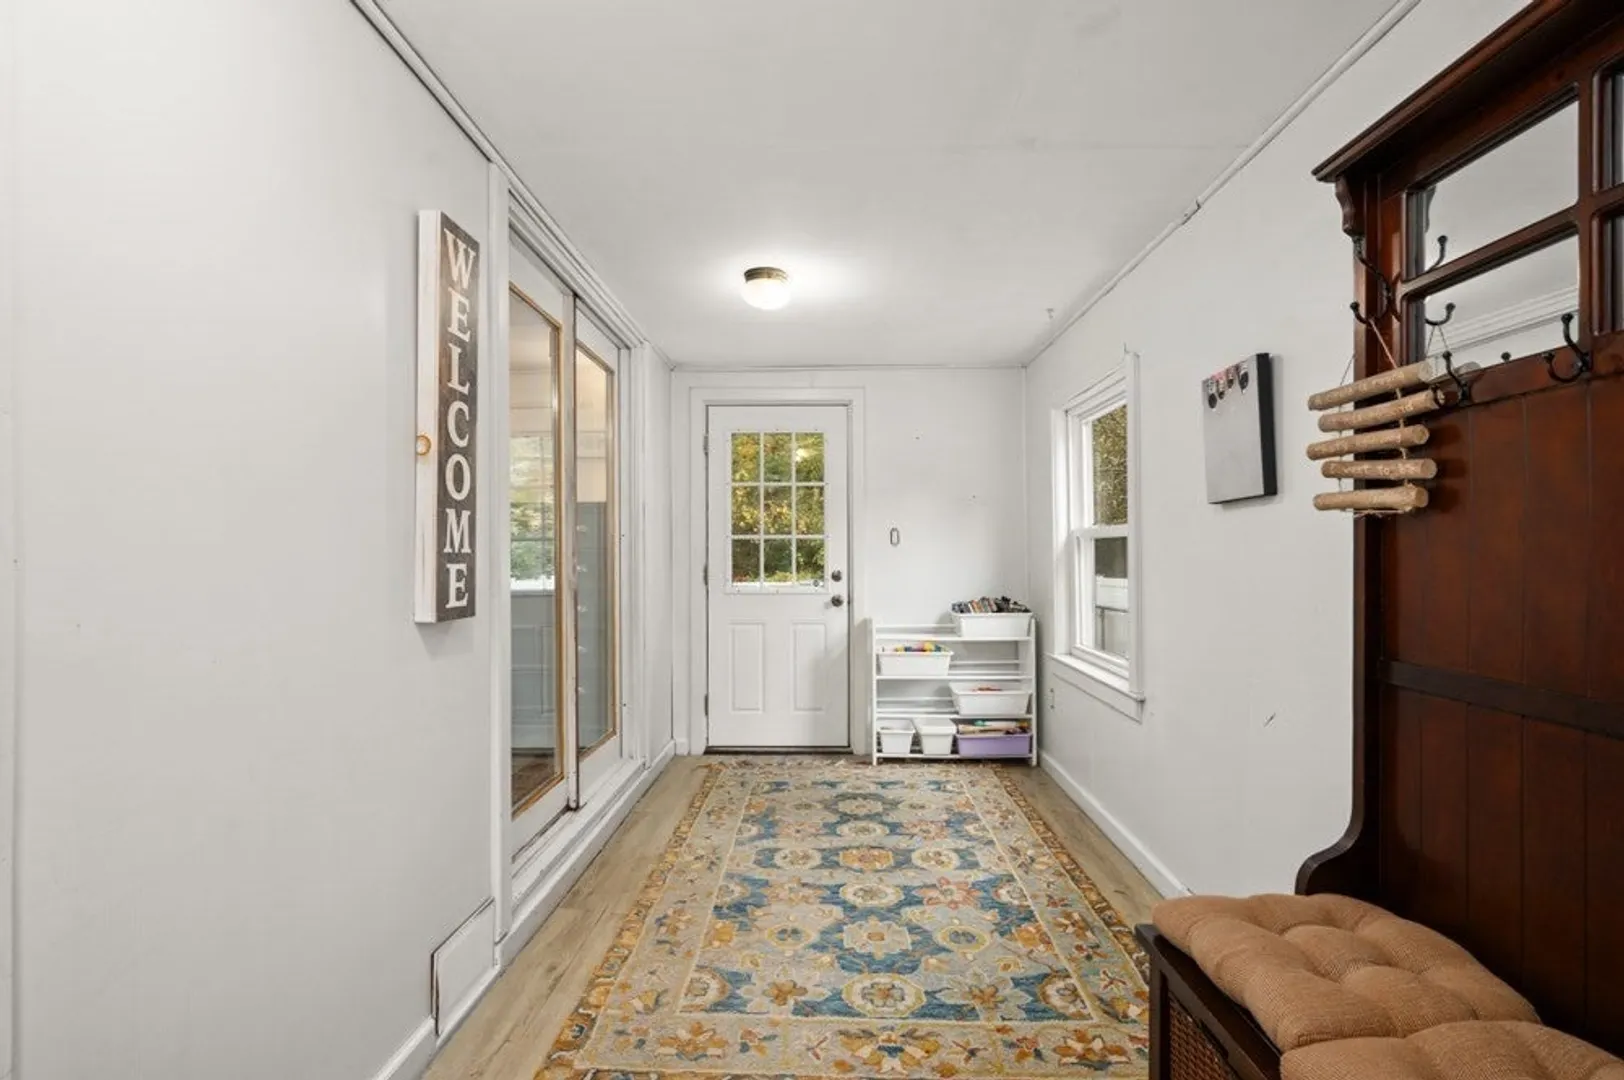
- Interior Features: Mud Room
- Roof: Shingle
- Year Built Details: Approximate
- Zoning: Ra
-
Amenities
- Community Features: Shopping, Tennis Court(s), Park, Walk/Jog Trails, Golf, Conservation Area, Highway Access, House of Worship, Public School, Sidewalks
- Parking Features: Paved Drive, Off Street, Paved
-
Utilities
- Electric: Circuit Breakers
- Water Source: Public
- Sewer: Private Sewer
-
Fees / Taxes
- Assessed Value: $558,900
- Taxes: $7,277
- Tax Year: 2026
Similar Listings
Sold
42 Photos
Sold
26 Photos
Sold
42 Photos
Sold
25 Photos
Content © 2026 MLS Property Information Network, Inc. The information in this listing was gathered from third party resources including the seller and public records.
Listing information provided courtesy of Fitzgerald & Associates.
MLS Property Information Network, Inc. and its subscribers disclaim any and all representations or warranties as to the accuracy of this information.