
Sold!
$788,000
3
Beds
1/1
Bath
2,652
Living Area
-
Property Description
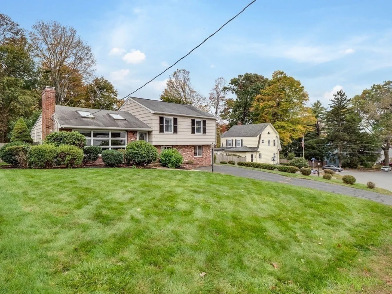
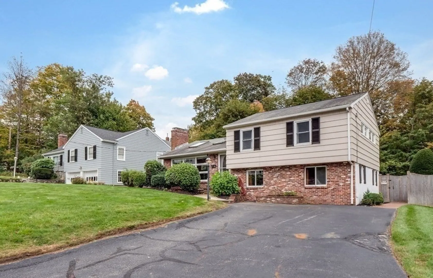
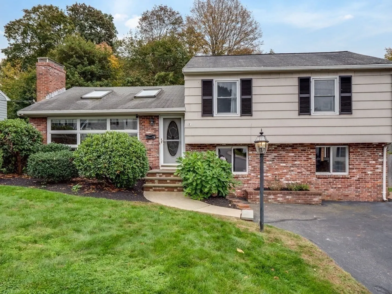
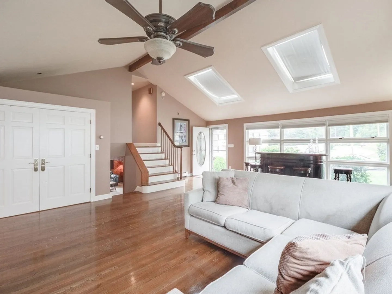
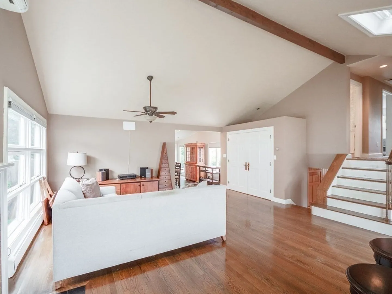
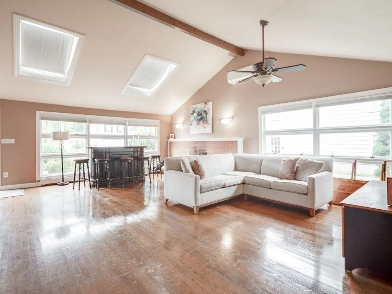
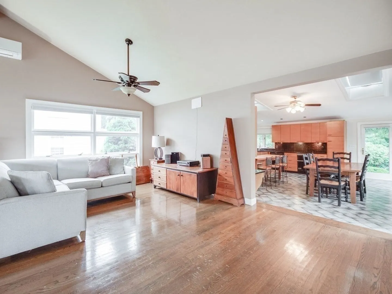
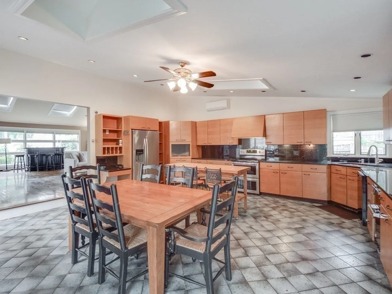
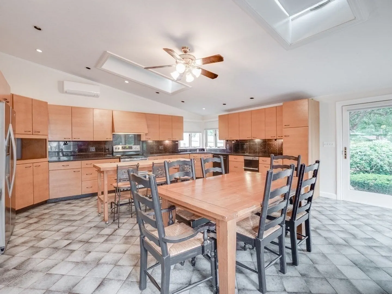
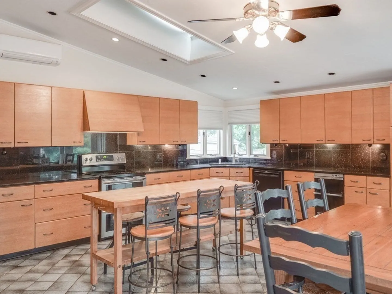
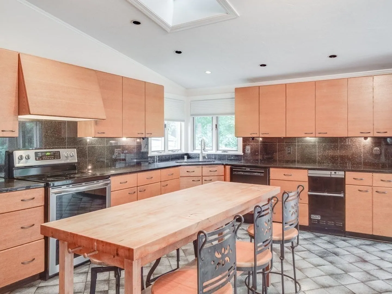
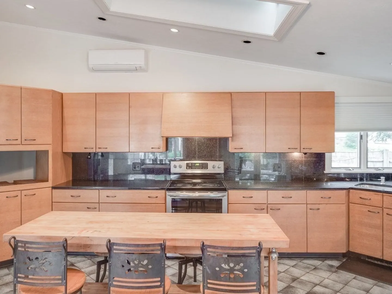
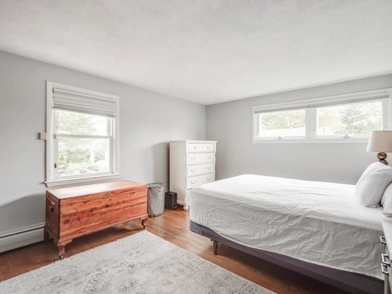
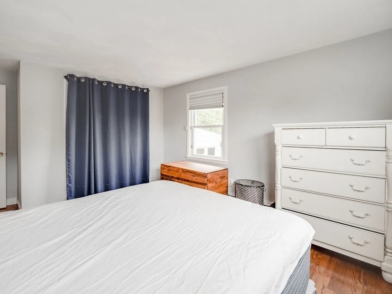
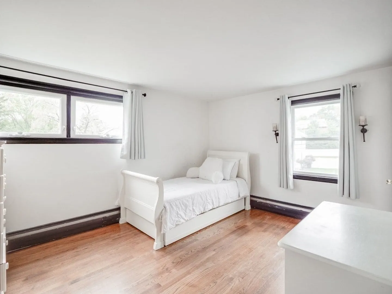
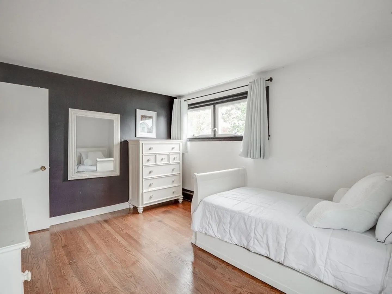
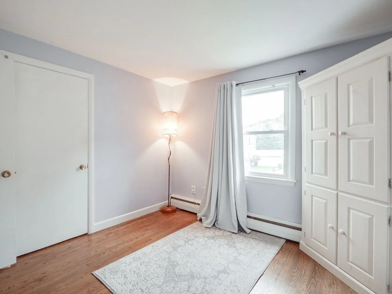
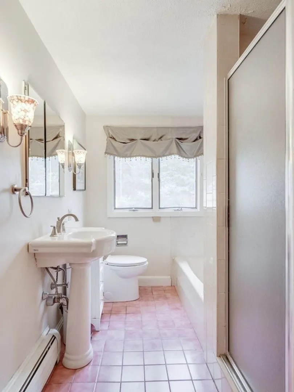
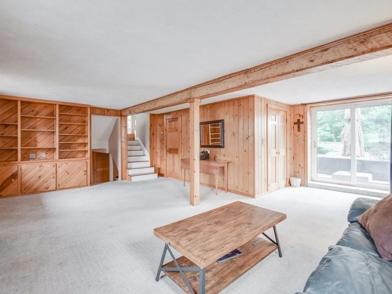
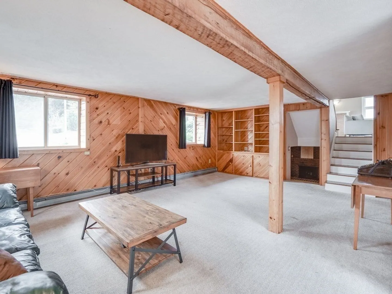
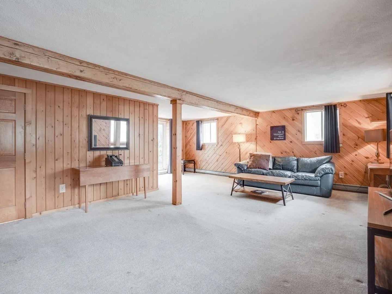
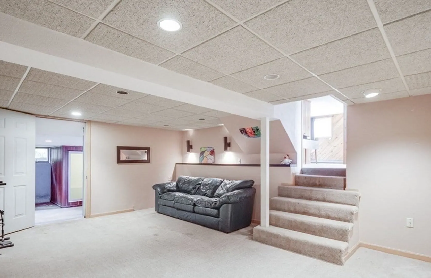
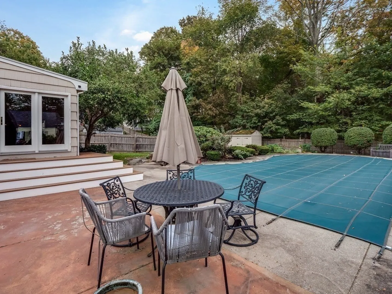
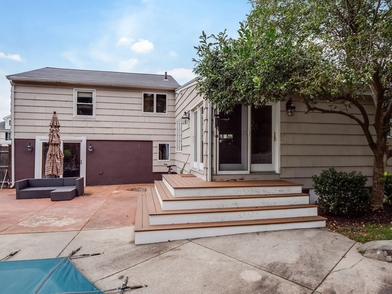
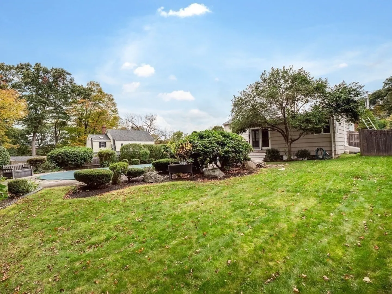
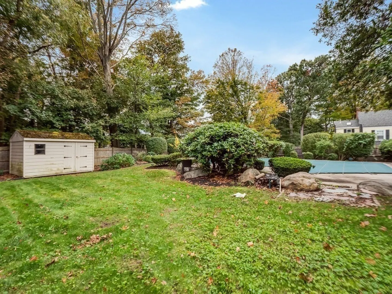
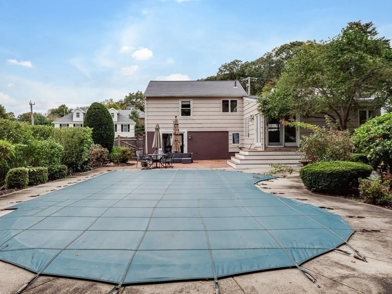
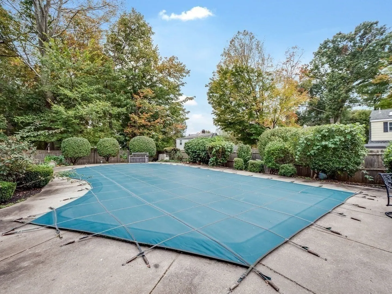
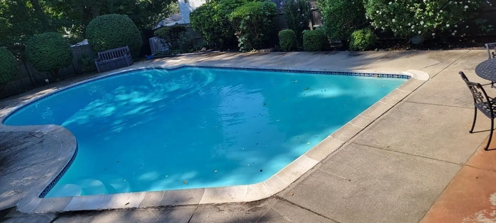
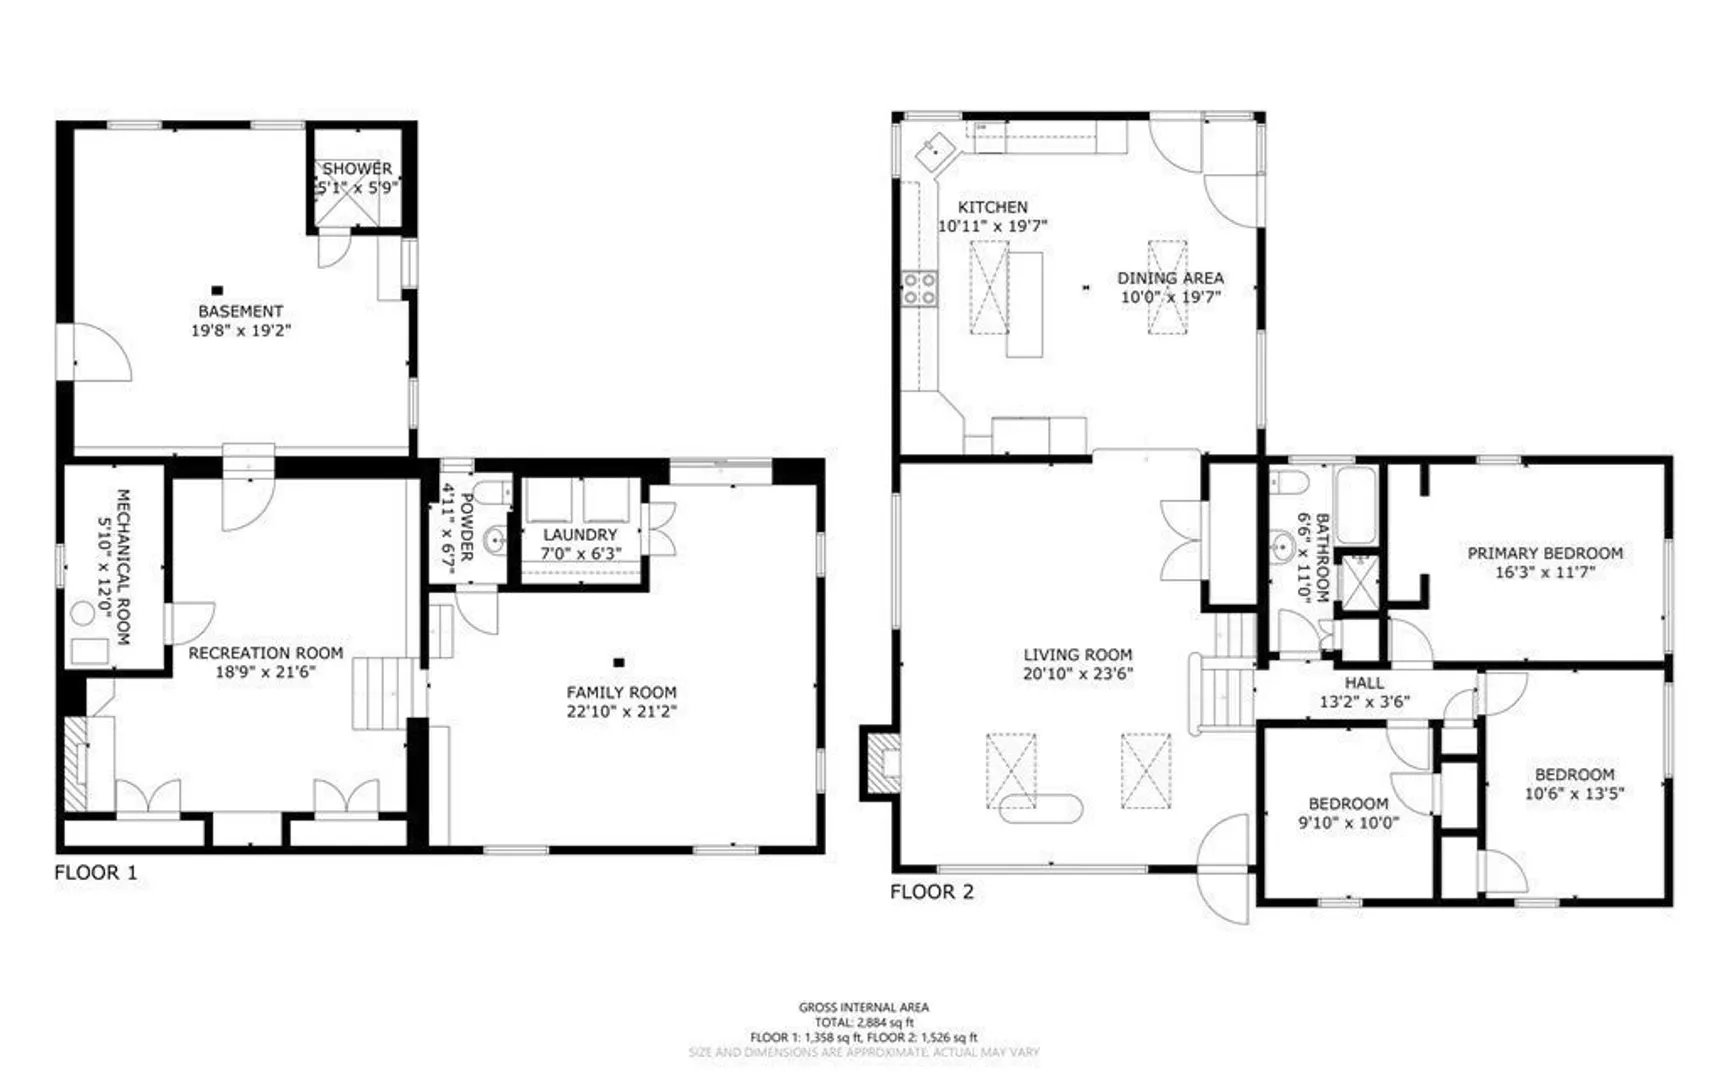
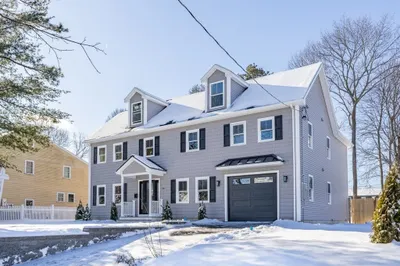
Welcome home to this Fantastic designed Modern Multi level home! Located on a beautiful street in a sought-after location. Walk into a Spacious Cathedral ceiling GREAT room with floor to ceiling front windows, skylights, fireplace and hardwood floors. Adjacent entry to a Large Tiled Kitchen with stainless steel appliances, under counter lights and galaxy granite countertops. Second level has 3 good sized bedrooms with hardwood flooring and 1 full bath. A first-floor family room has solid wood walls with extra shelving & fireplace. Connecting to another level a entertainment room. Great flow from house to outdoor space with access to in-ground pool, patio and a large level backyard. A great family & friends gathering home inside and out!! Easy Access to shopping, restaurants, highways Rt 93 & Rt 95.
-
Highlights
- Cooling: Wall Unit(s)
- Parking Spots: 4
- Property Type: Single Family Residence
- Year Built: 1956
- Heating: Baseboard, Natural Gas
- Property Class: Residential
- Total Rooms: 7
- Status: Closed
-
Additional Details
- Appliances: Range, Oven, Dishwasher, Disposal, Trash Compactor, Utility Connections for Gas Range
- Exterior Features: Patio, Pool - Inground, Storage
- Flooring: Wood, Tile, Carpet, Flooring - Wall to Wall Carpet
- Interior Features: Media Room
- Road Frontage Type: Public
- Year Built Details: Actual
- Zoning: Ra
- Basement: Partially Finished
- Fireplaces: 2
- Foundation: Concrete Perimeter
- Lot Features: Cleared, Level
- Roof: Shingle
- Year Built Source: Public Records
-
Amenities
- Community Features: Public Transportation, Shopping
- Pool Features: In Ground
- Parking Features: Off Street
-
Utilities
- Electric: 100 Amp Service
- Water Source: Public
- Sewer: Public Sewer
-
Fees / Taxes
- Assessed Value: $646,000
- Compensation Based On: Net Sale Price
- Tax Year: 2023
- Buyer Agent Compensation: 2%
- Facilitator Compensation: 1%
- Taxes: $7,174
Similar Listings
Sold

60 Photos
Sold
35 Photos
Sold
41 Photos
Sold
33 Photos
Content © 2026 MLS Property Information Network, Inc. The information in this listing was gathered from third party resources including the seller and public records.
Listing information provided courtesy of LAER Realty Partners.
MLS Property Information Network, Inc. and its subscribers disclaim any and all representations or warranties as to the accuracy of this information.
