
Sold!
$495,000
3
Beds
1/1
Bath
1,766
Living Area
-
Property Description
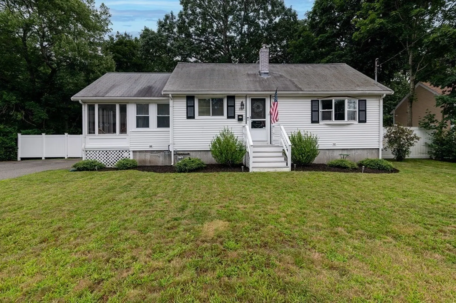
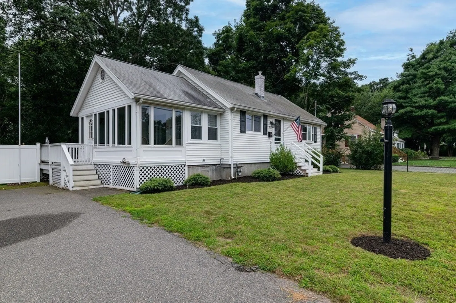
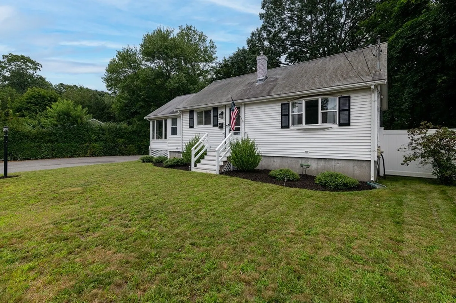
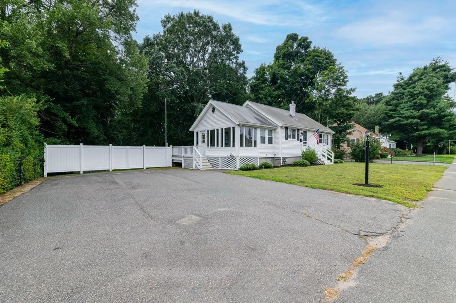
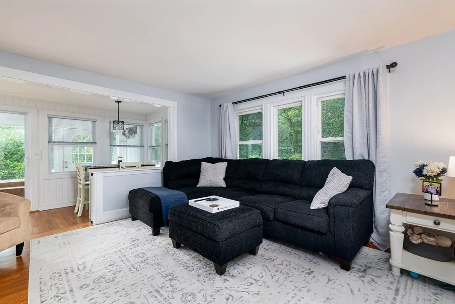
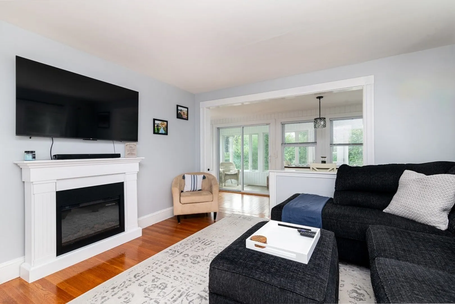
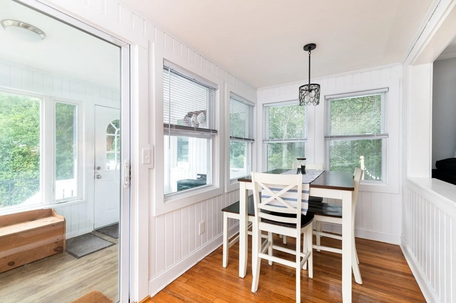
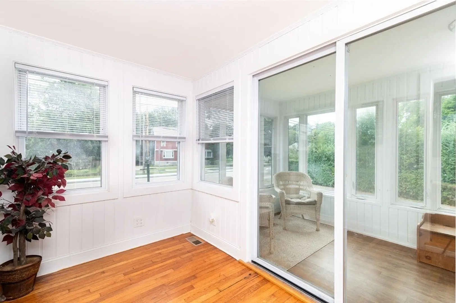
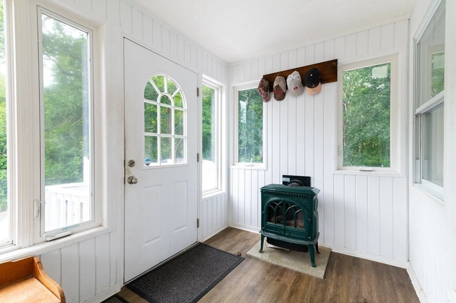
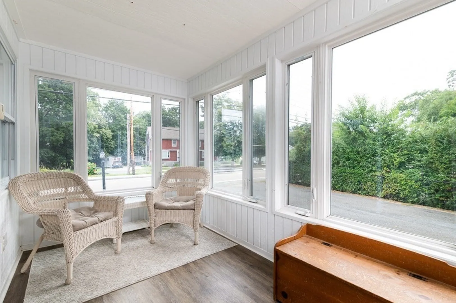
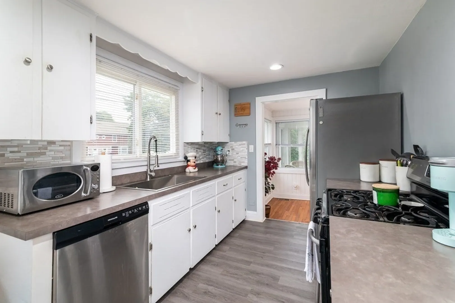
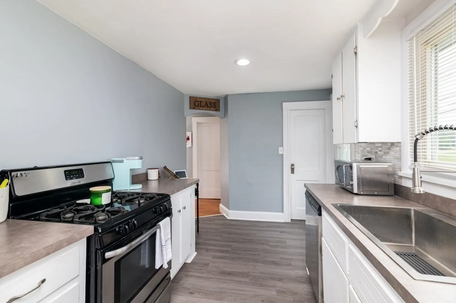
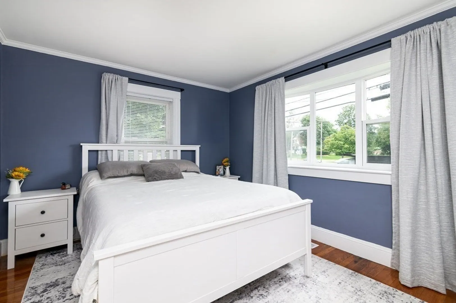
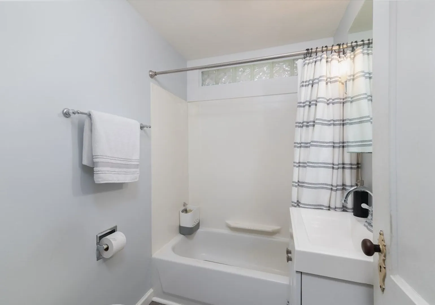
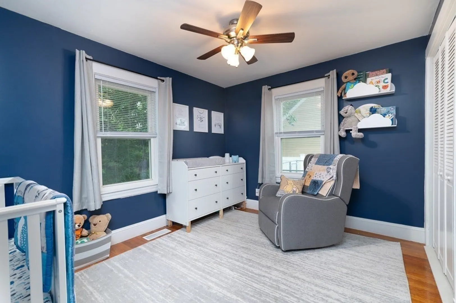
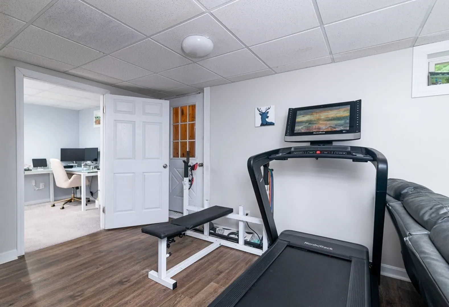
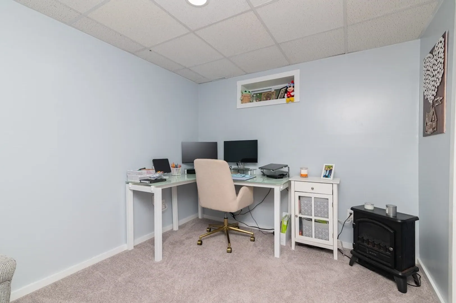
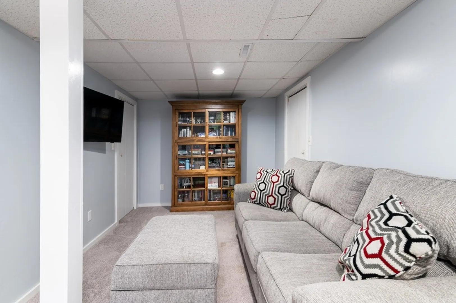
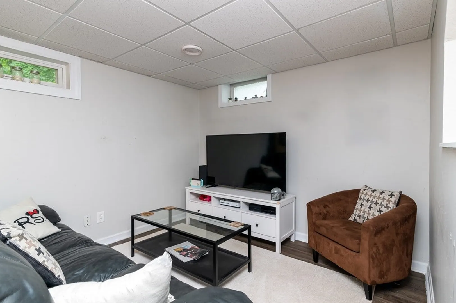
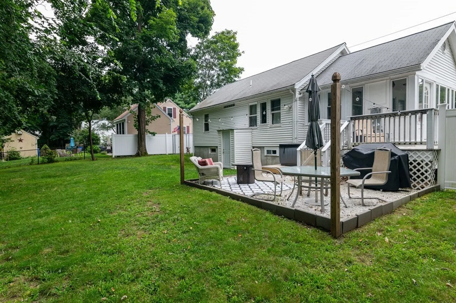
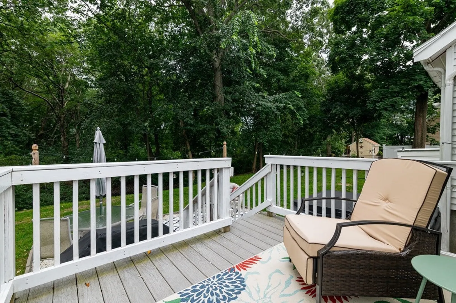
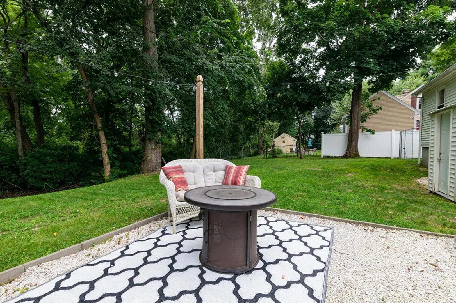
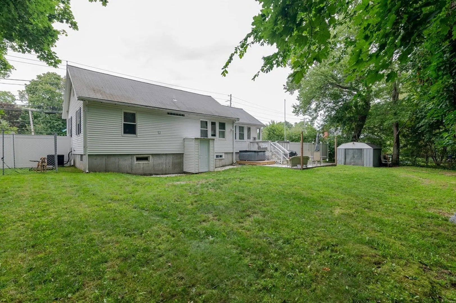
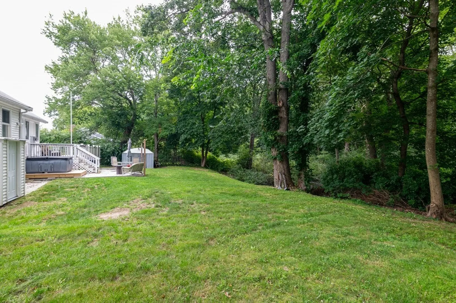
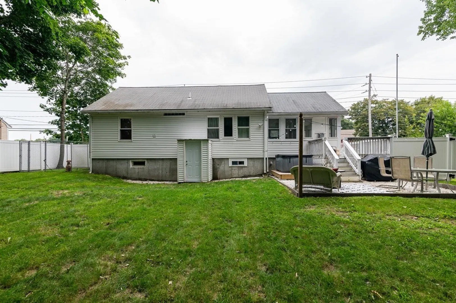
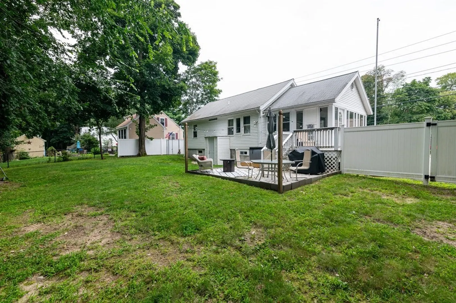
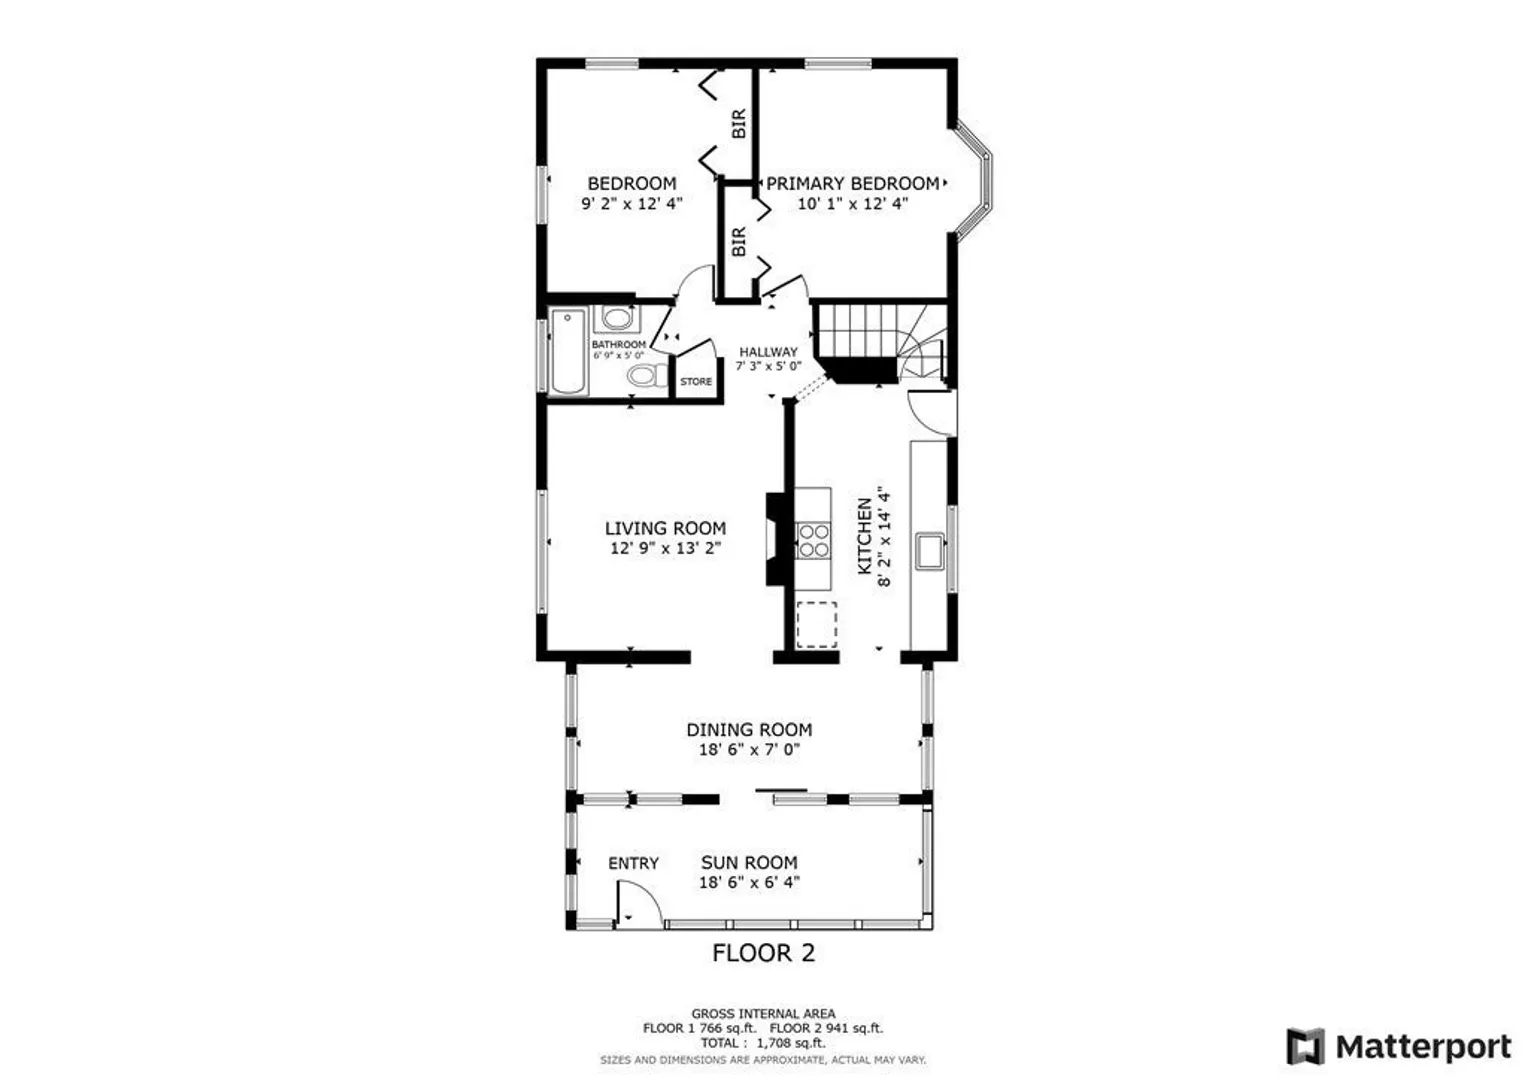
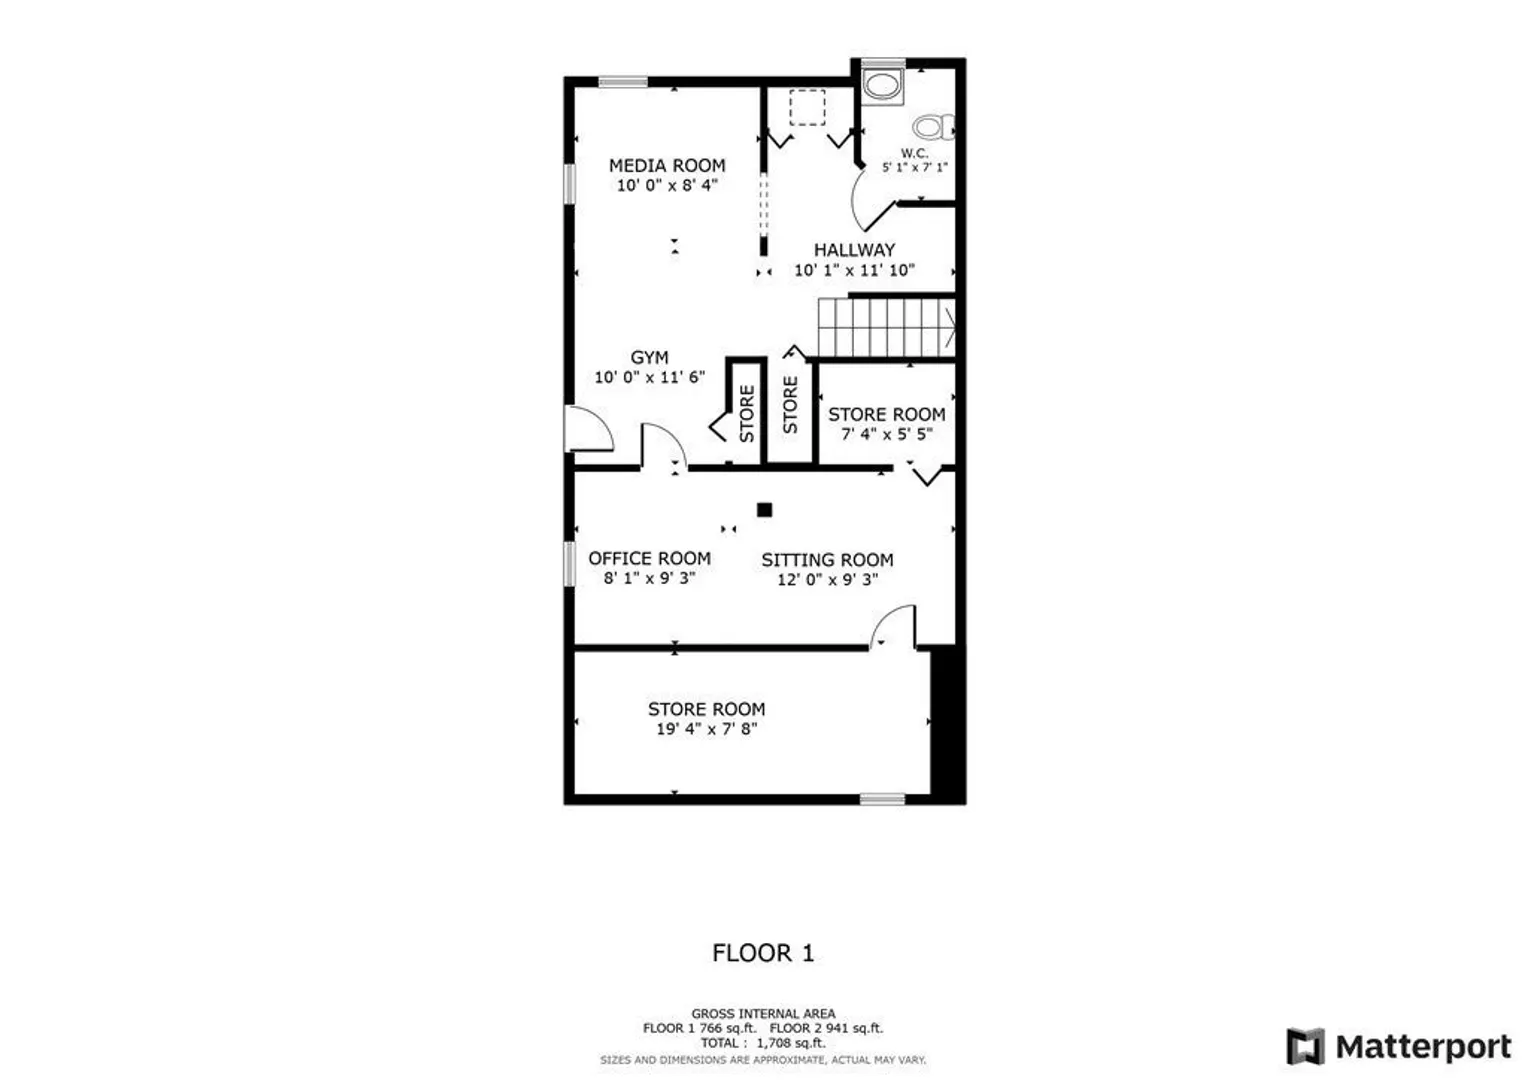
Welcome home to 172 Centre Avenue. Located in the heart of the South Shore with convenient access to shopping, transit, and local dining. This move-in ready home features a private wooded backyard, oversized driveway, beautiful hardwoods throughout, and tasteful upgrades to the interior. The thoughtful layout is perfect for entertaining while delivering separate living spaces to accommodate today's growing demand for a work-from-home lifestyle. Come see all the reasons why 172 Centre Avenue could be your next home! Multiple offer situation. Offers due Tuesday, August 22nd at 12pm.
-
Highlights
- Cooling: Central Air
- Parking Spots: 6
- Property Type: Single Family Residence
- Total Rooms: 5
- Status: Closed
- Heating: Forced Air, Natural Gas
- Property Class: Residential
- Style: Ranch
- Year Built: 1960
-
Additional Details
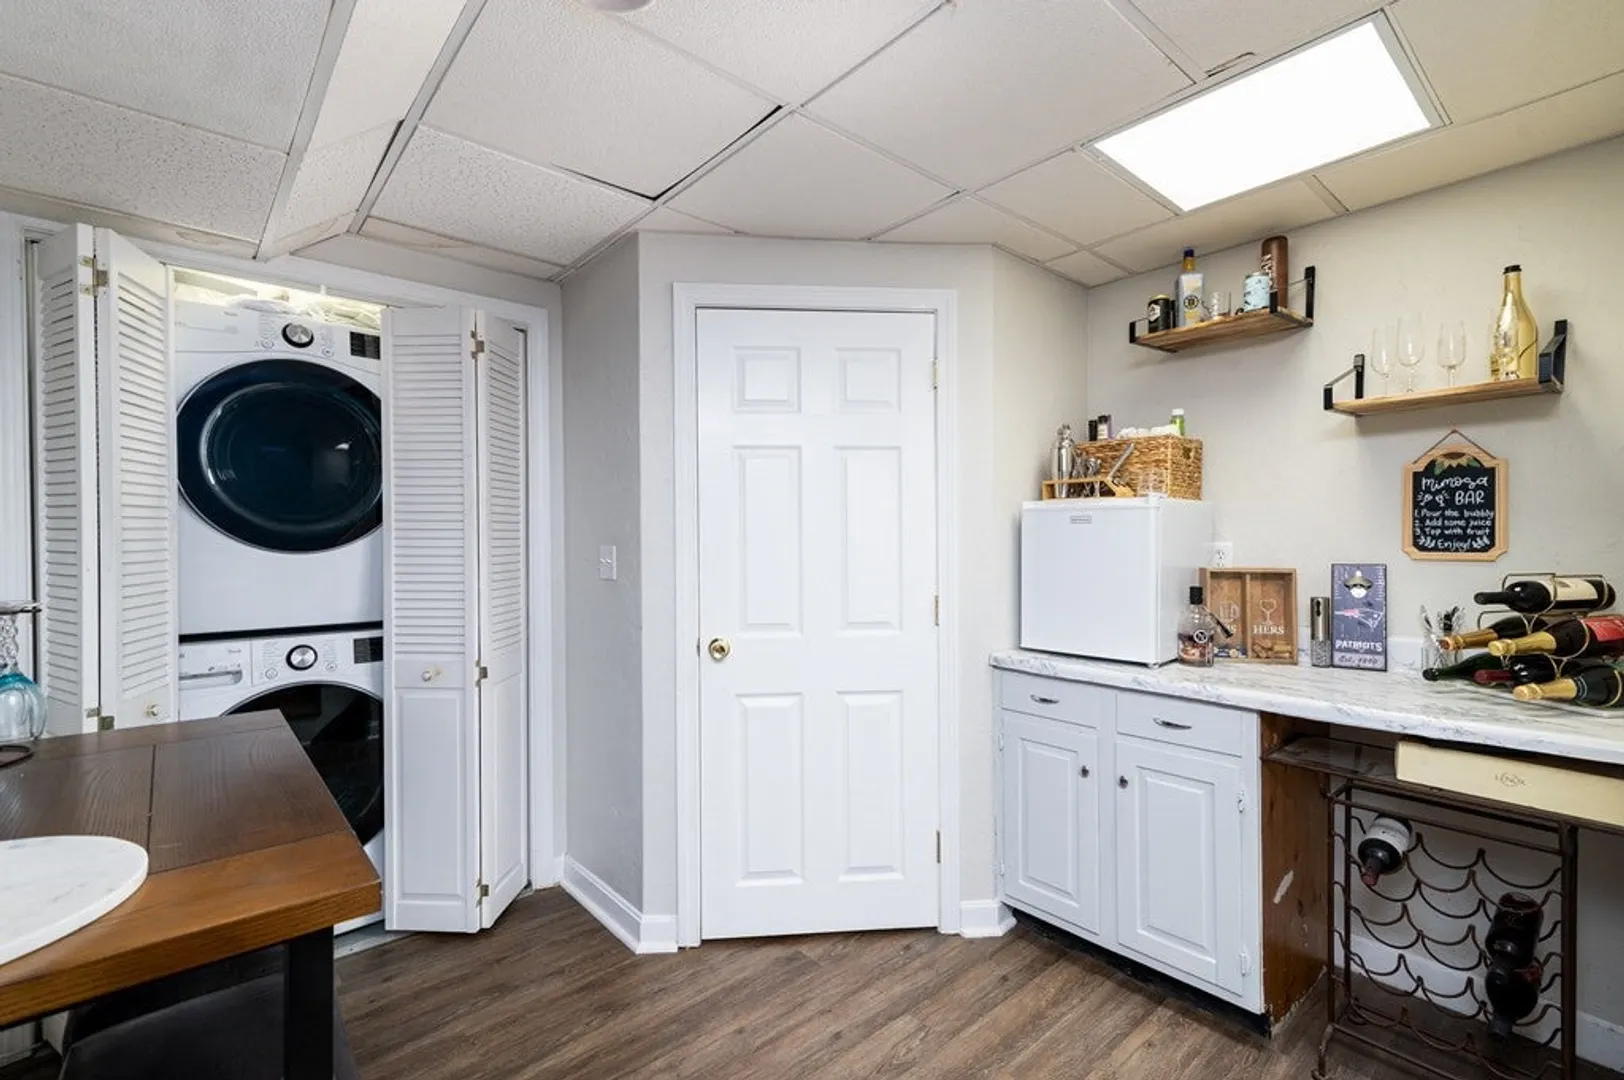
- Appliances: Range, Dishwasher, Refrigerator, Washer, Dryer, Utility Connections for Gas Range, Utility Connections for Gas Oven
- Construction: Frame
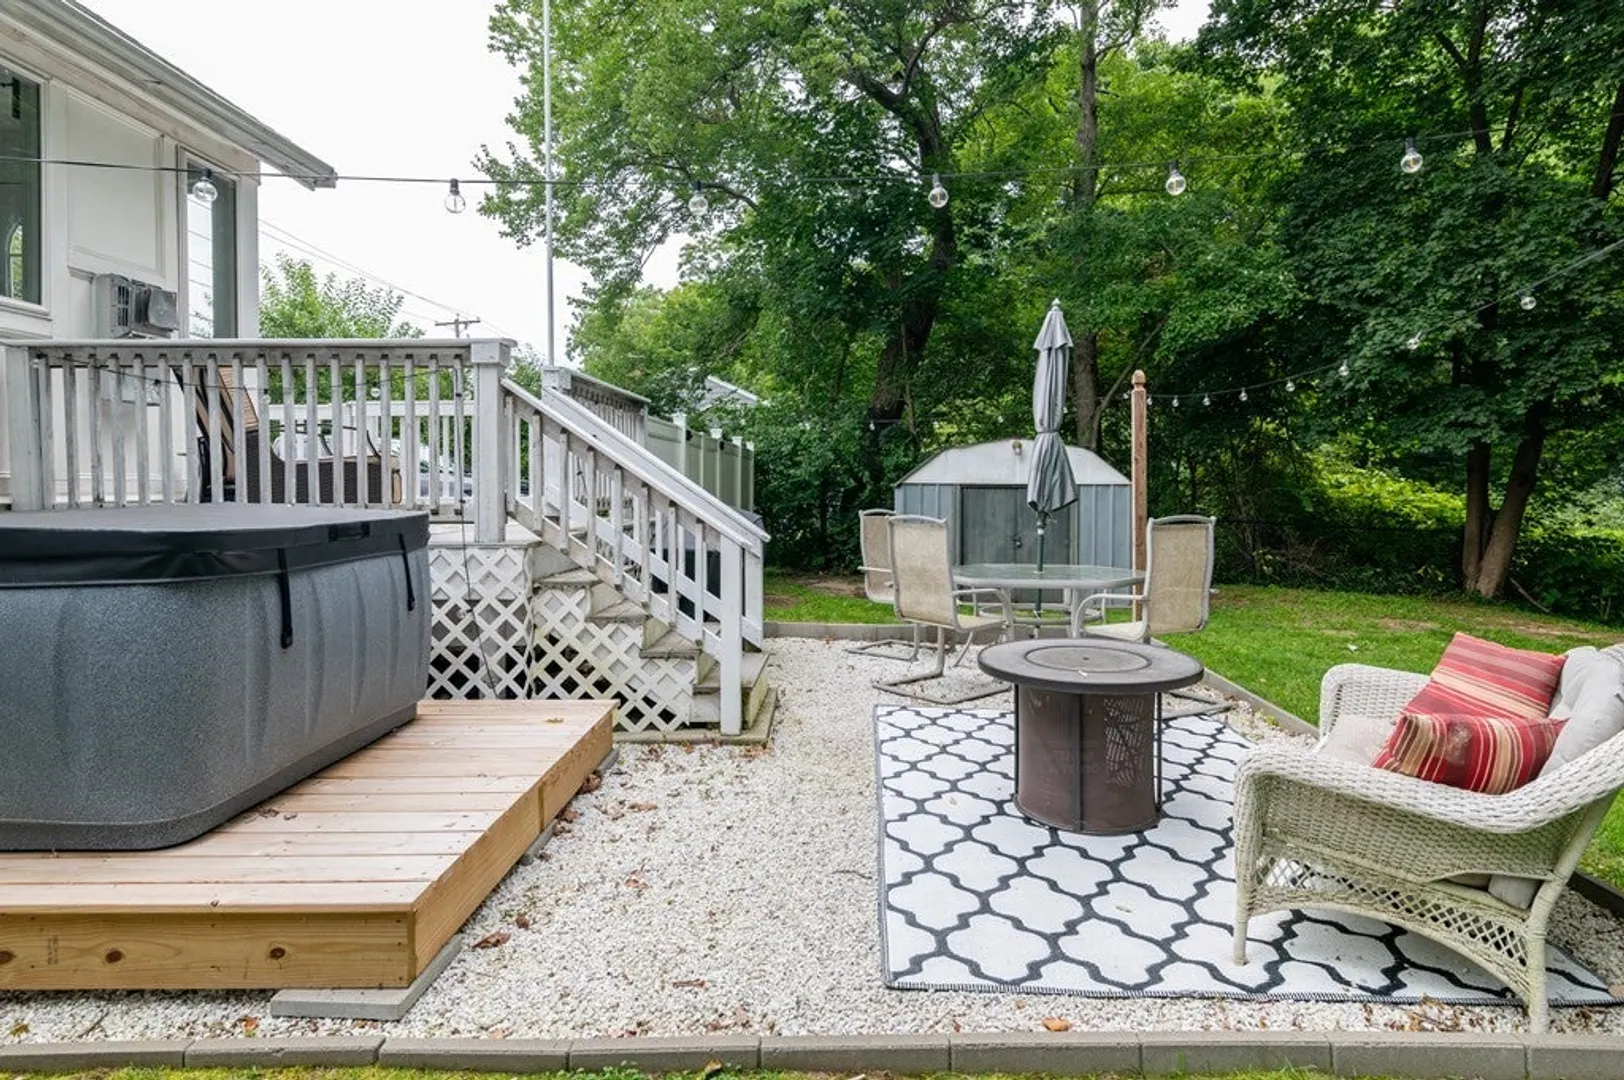
- Exterior Features: Porch - Enclosed, Deck, Patio, Rain Gutters, Storage, Fenced Yard
- Foundation: Concrete Perimeter
- Road Frontage Type: Public
- Year Built Details: Actual
- Zoning: Reside
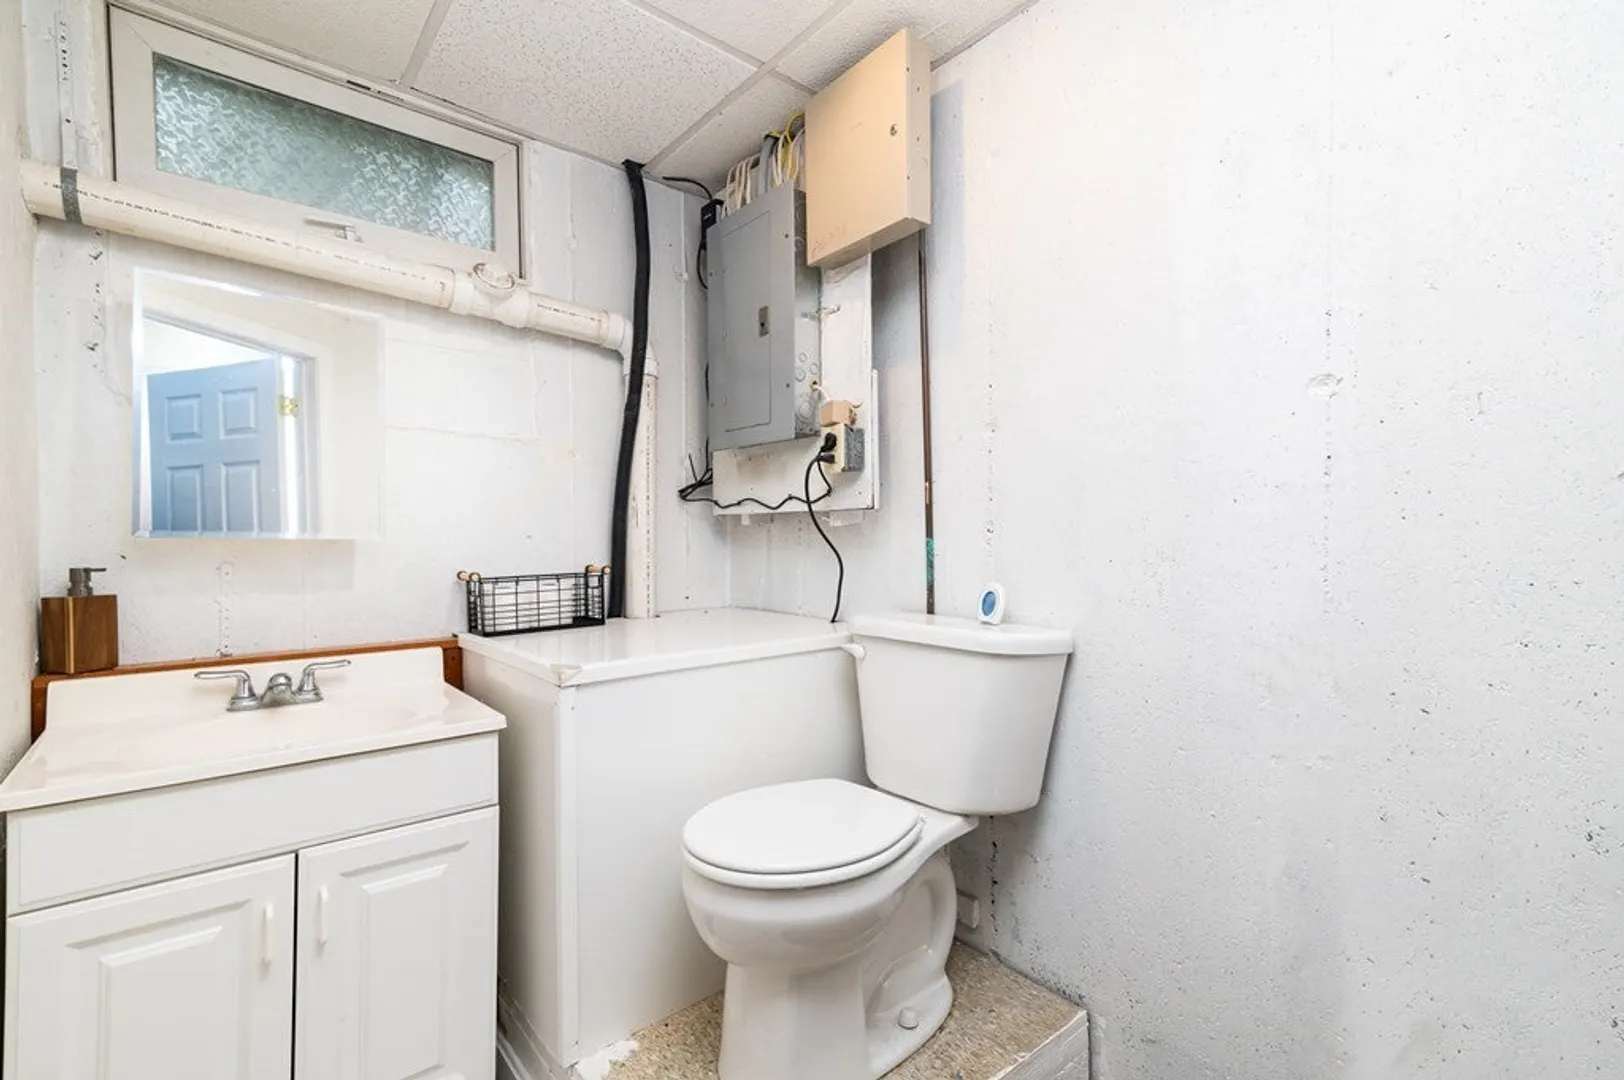
- Basement: Full, Finished, Walk-Out Access, Interior Entry
- Exclusions: Hot Tub And Hot Tub Deck Not Included In Sale
- Flooring: Wood, Vinyl, Carpet
- Lot Features: Wooded
- Roof: Shingle
- Year Built Source: Public Records
-
Amenities
- Community Features: Public Transportation, Shopping, T-Station
- Security Features: Security System
- Parking Features: Paved Drive, Off Street, Paved
-
Utilities
- Electric: 100 Amp Service
- Water Source: Public
- Sewer: Public Sewer
-
Fees / Taxes
- Assessed Value: $356,000
- Compensation Based On: Gross/Full Sale Price
- Sub-Agency Relationship Offered: Yes
- Taxes: $5,418
- Buyer Agent Compensation: 2%
- Sub Agent Compensation: 2%
- Tax Year: 2023
Similar Listings
Sold
24 Photos
Sold
29 Photos
Sold
30 Photos
Sold
22 Photos
Content © 2026 MLS Property Information Network, Inc. The information in this listing was gathered from third party resources including the seller and public records.
Listing information provided courtesy of RE/MAX Real Estate Center.
MLS Property Information Network, Inc. and its subscribers disclaim any and all representations or warranties as to the accuracy of this information.
