
Sold!
$277,500
2
Beds
1/1
Bath
1,008
Living Area
-
Property Description
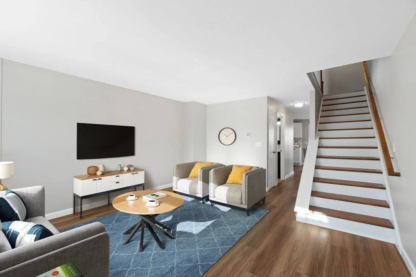
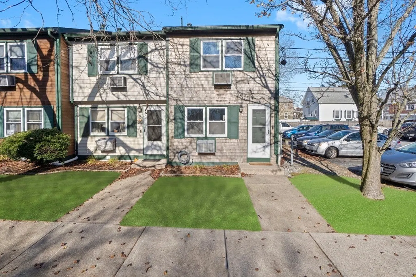
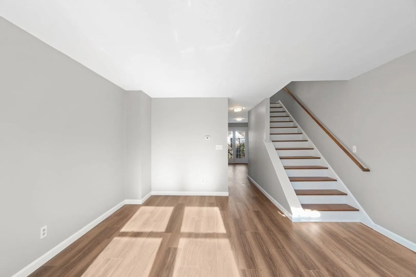
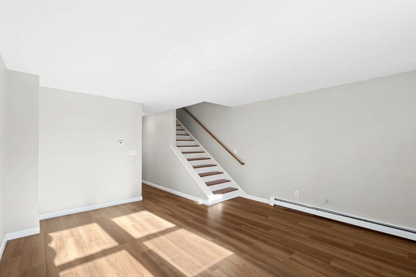
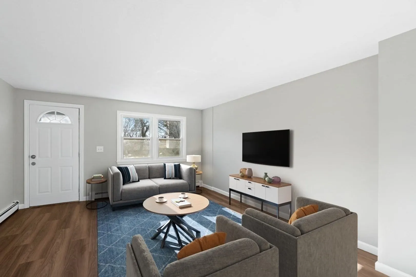
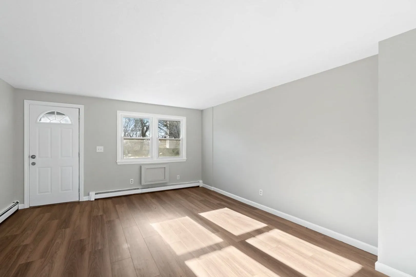
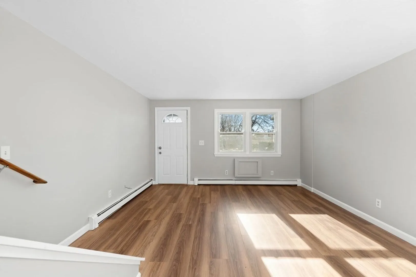
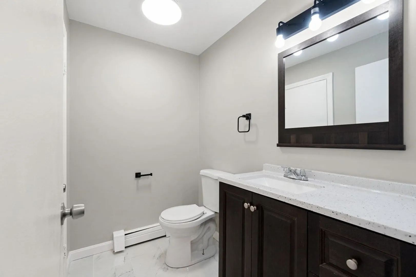
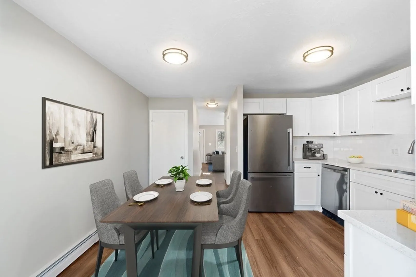
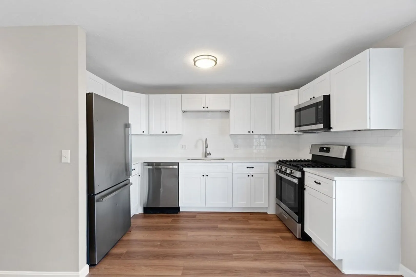
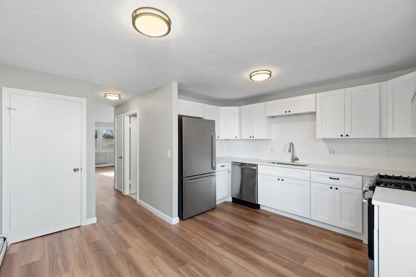
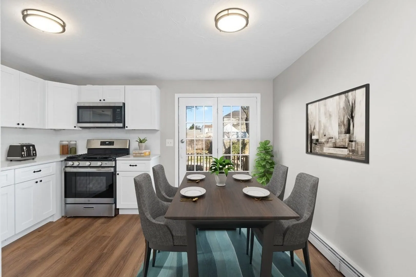
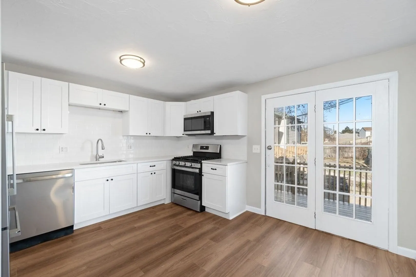
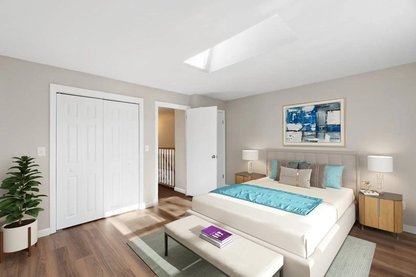
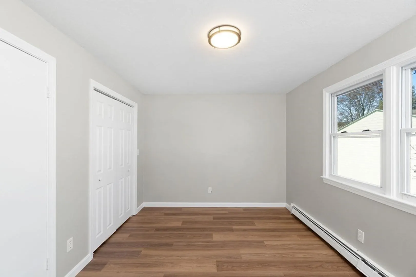
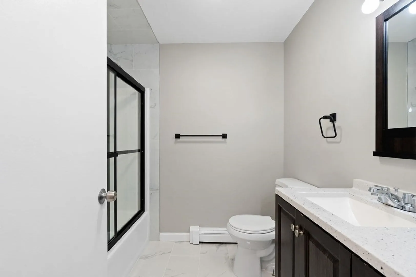
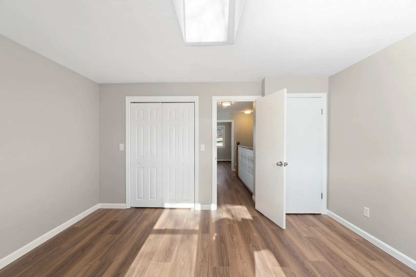
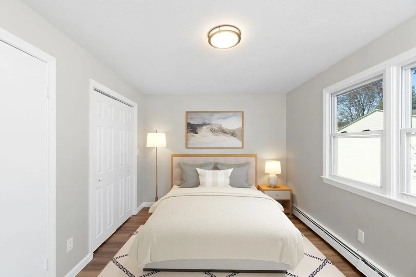
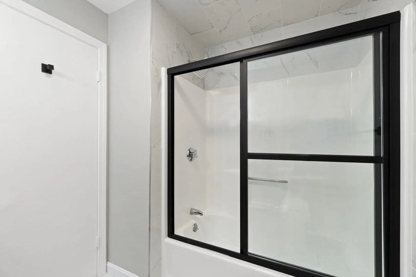
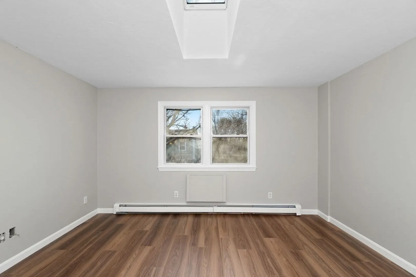
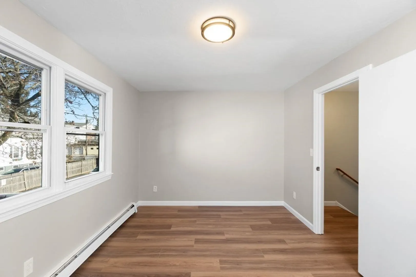
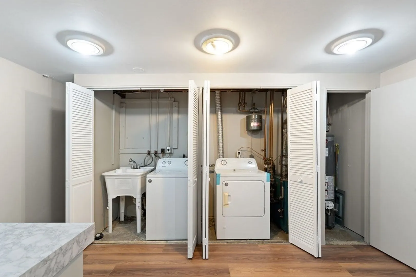
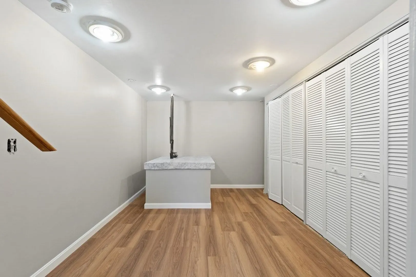
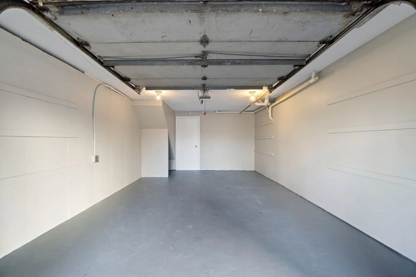
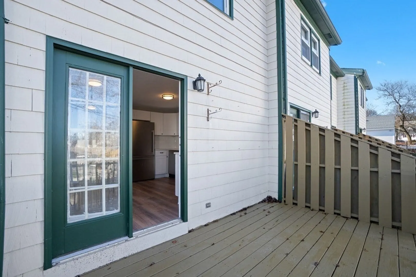
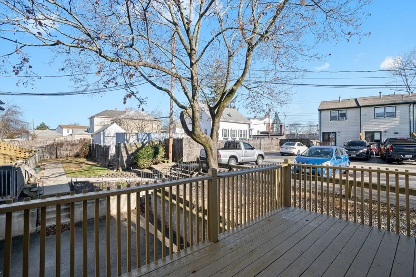
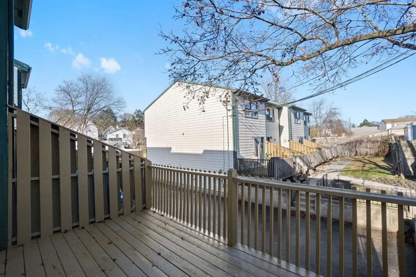
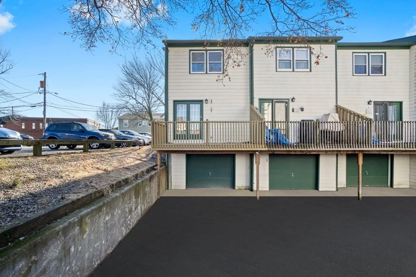
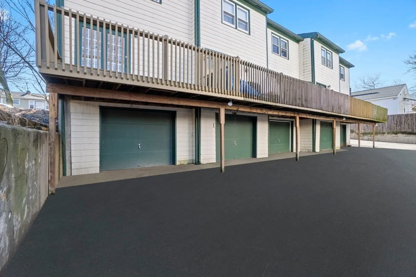
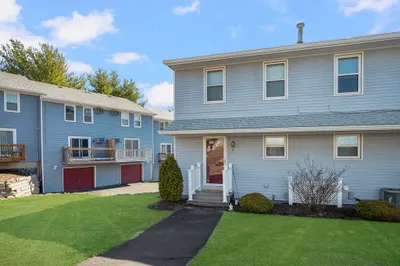
Exquisitely renovated townhouse boasting 2 bedrooms, 1.1 baths, and a garage. The first floor showcases a generously sized living room, a captivating half bath, two closets, and a stunning eat-in kitchen with stainless steel appliances that opens to a deck for delightful gatherings with family and friends. The second floor features a master bedroom with a double closet and skylight, one spacious bedroom, a remodeled bath, and a linen closet. The residence is bathed in natural sunlight, provides ample space for AC units, includes a finished basement with a washer and dryer, and comes with the added convenience of a garage. Positioned on a corner lot, the townhouse offers enhanced privacy. The property is locate less and 1 minute to highway 95 N/S, 5 minutes to Downtown Providence, Brown University, Miriam Hospital, and train station. Close to markets, banks, restaurant and other shoppings. The condo association is responsible for all exterior repairs of this condo.
-
Highlights
- Cooling: Window Unit(s)
- HOA Fee: $300
- Property Class: Residential
- Total Rooms: 4
- Year Built: 1986
- Heating: Baseboard, Natural Gas
- Parking Spots: 2
- Property Type: Condominium
- Unit Number: 172
- Status: Closed
-
Additional Details
- Basement: Y
- Year Built Details: Actual
- Zoning: Rs
- Total Number of Units: 12
- Year Built Source: Public Records
-
Amenities
- Covered Parking Spaces: 1
- Parking Features: Attached, Off Street
-
Utilities
- Electric: 100 Amp Service
- Water Source: Public
- Sewer: Public Sewer
-
Fees / Taxes
- Assessed Value: $138,200
- Compensation Based On: Net Sale Price
- HOA: Yes
- HOA Fee Includes: Sewer, Insurance, Maintenance Grounds, Snow Removal, Trash
- Taxes: $2,341
- Buyer Agent Compensation: 2.5%
- Facilitator Compensation: 1%%
- HOA Fee Frequency: Monthly
- Tax Year: 2023
Similar Listings
Sold
10 Photos
Sold
41 Photos
Sold
42 Photos
Sold
25 Photos
Content © 2026 MLS Property Information Network, Inc. The information in this listing was gathered from third party resources including the seller and public records.
Listing information provided courtesy of Non Member Office.
MLS Property Information Network, Inc. and its subscribers disclaim any and all representations or warranties as to the accuracy of this information.
