
172-174 Blue Hill Ave #174
$650,000
2
Beds
2
Baths
1,660
Sqft
- Request Info
- Call
- Save
-
More
- Mortgage Calculator

Property Tools
$650,000
2
Beds
2
Baths
1,660
Living Area
-
Property Description
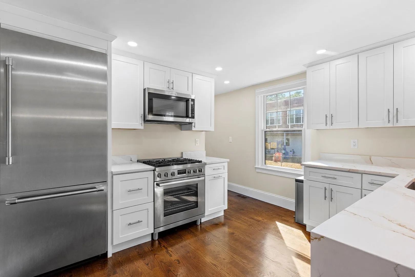
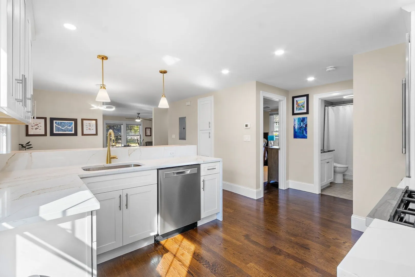
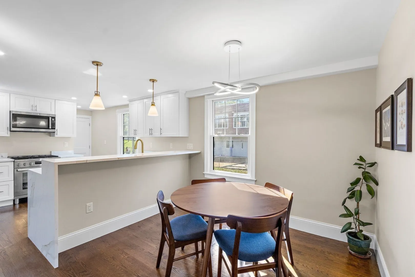
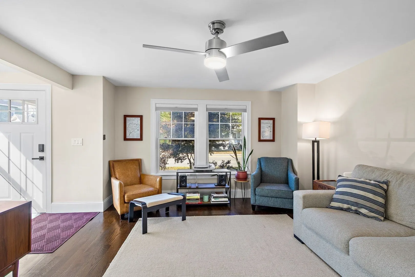
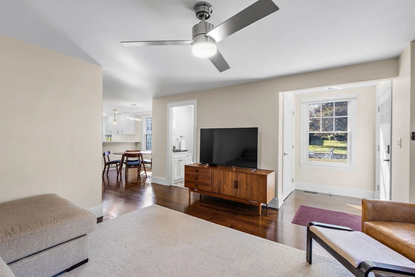
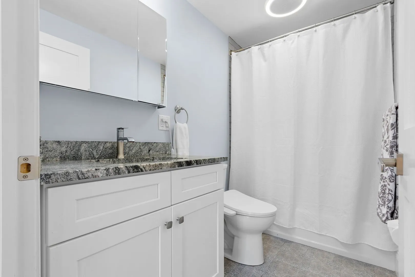
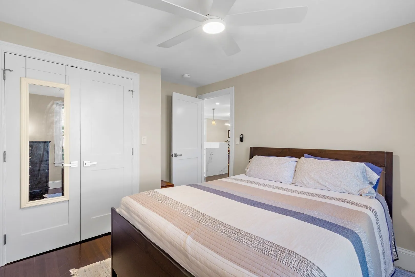
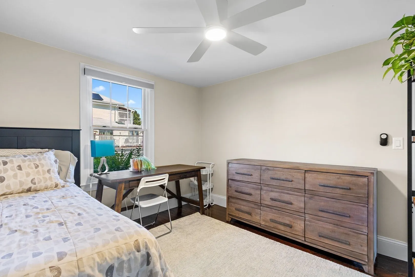
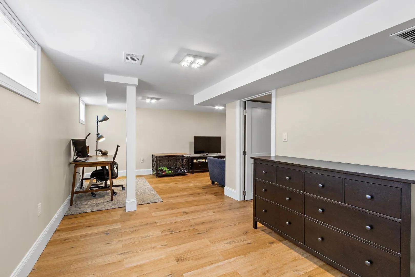
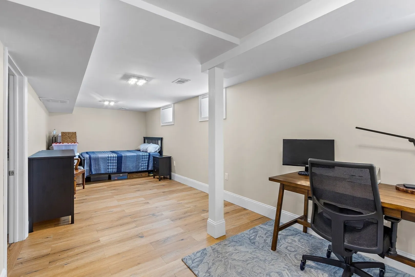
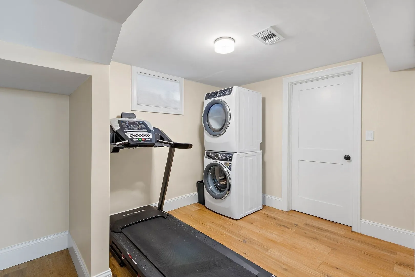
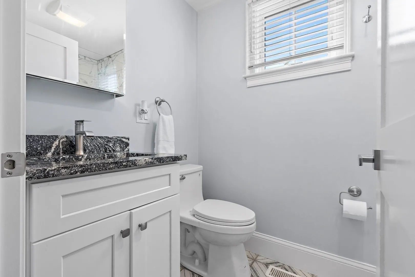
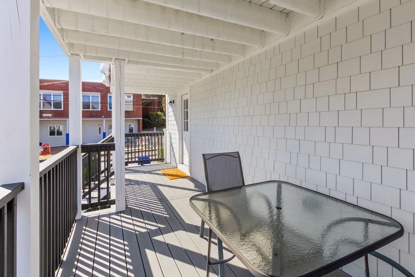
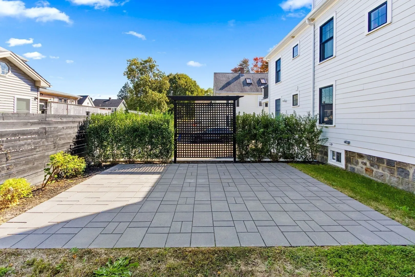
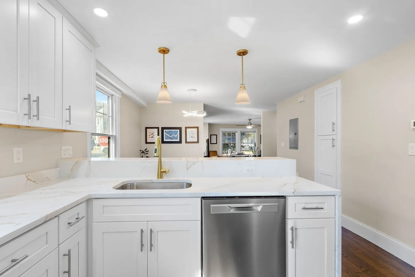
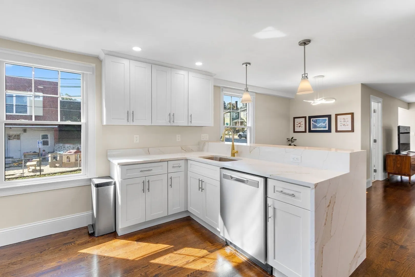
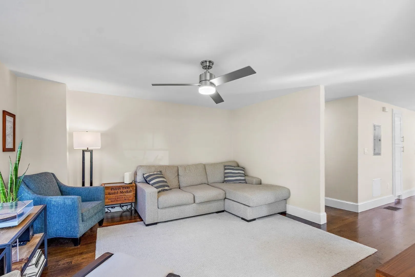
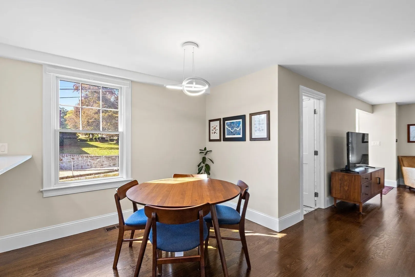
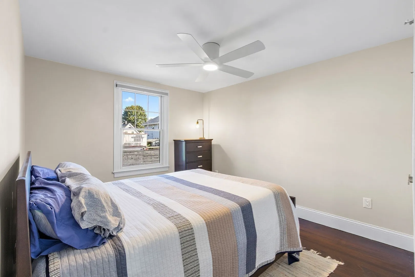
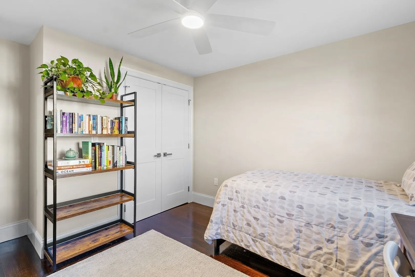
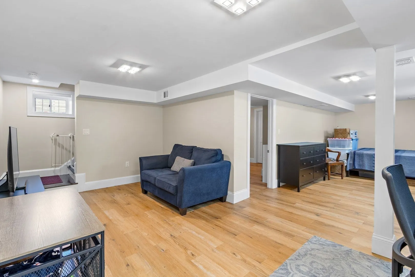
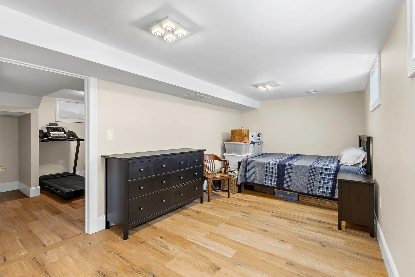
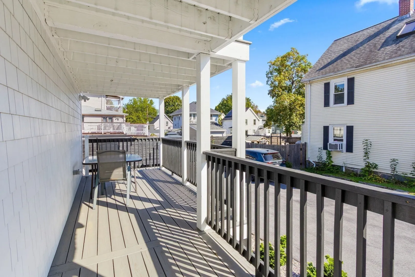
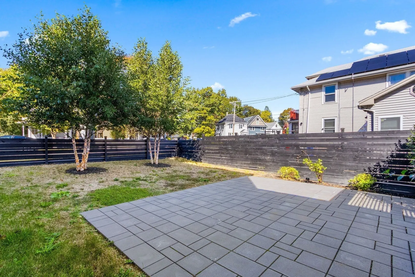
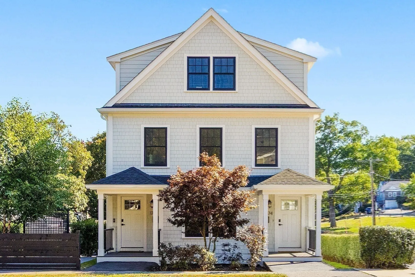
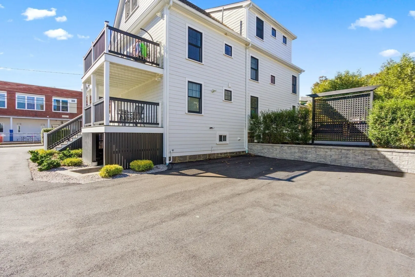
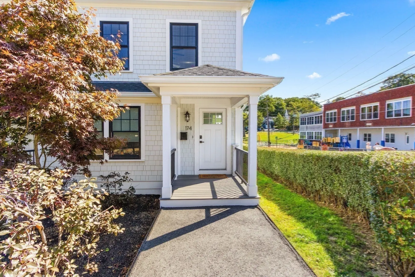
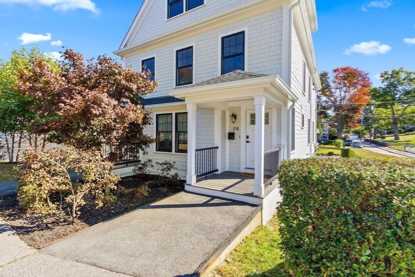
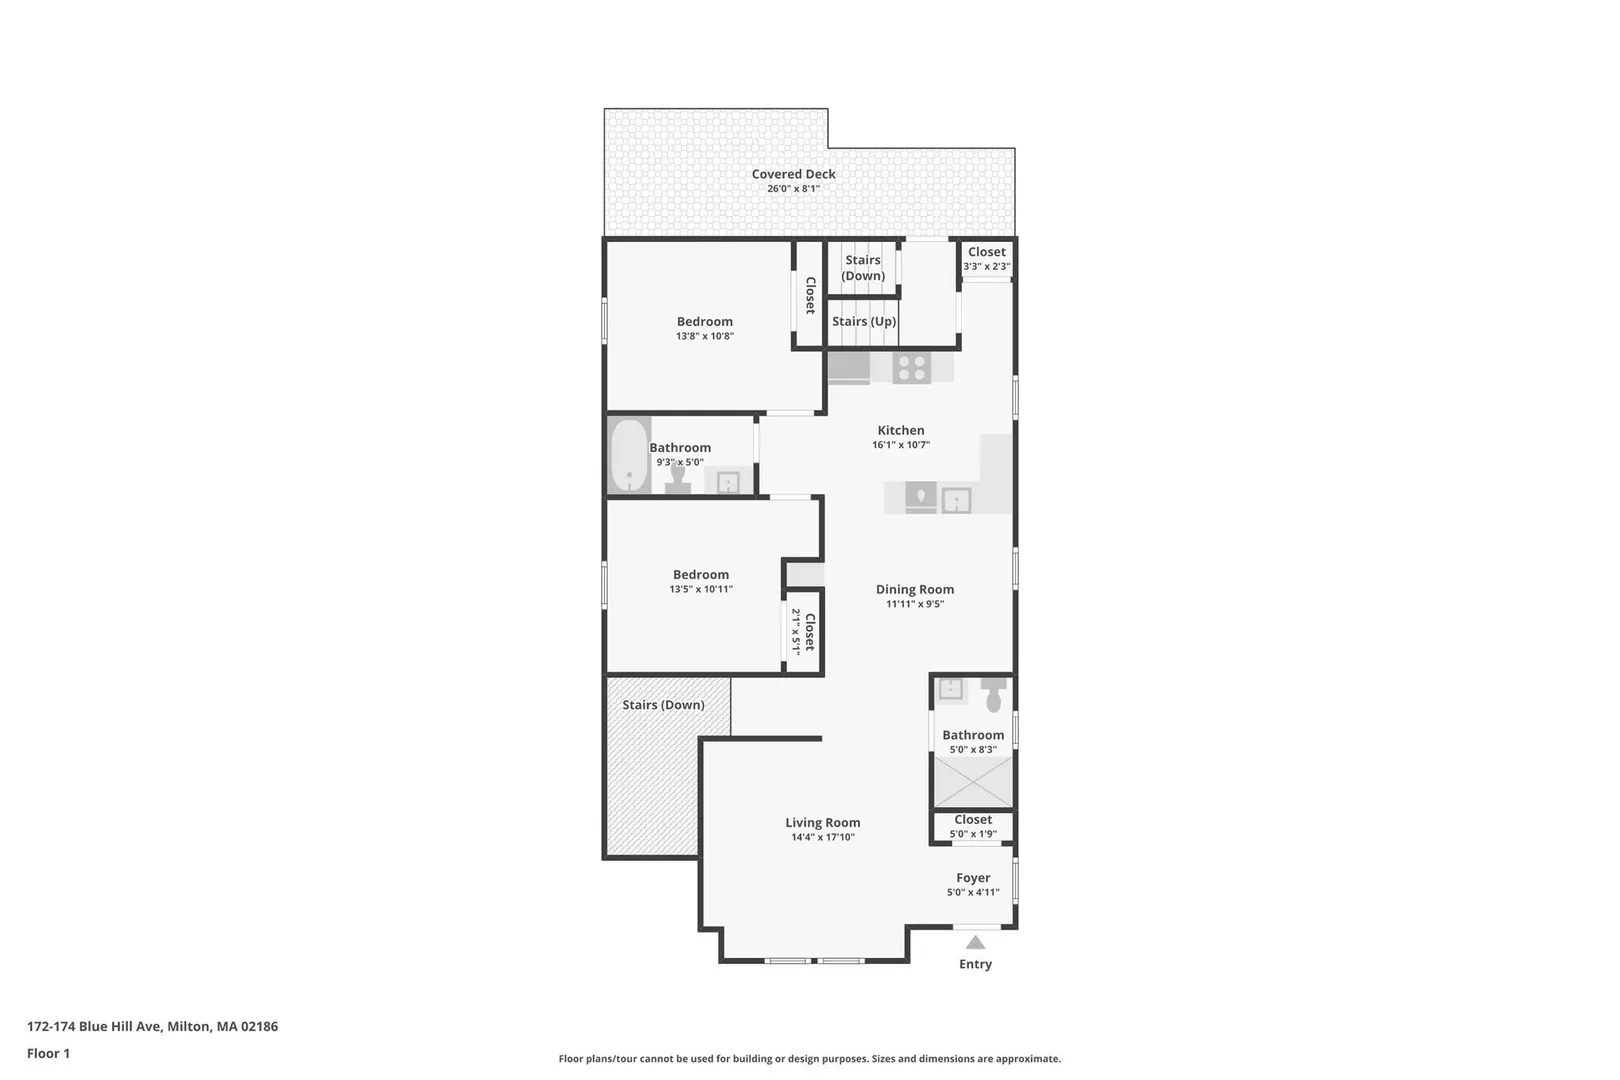
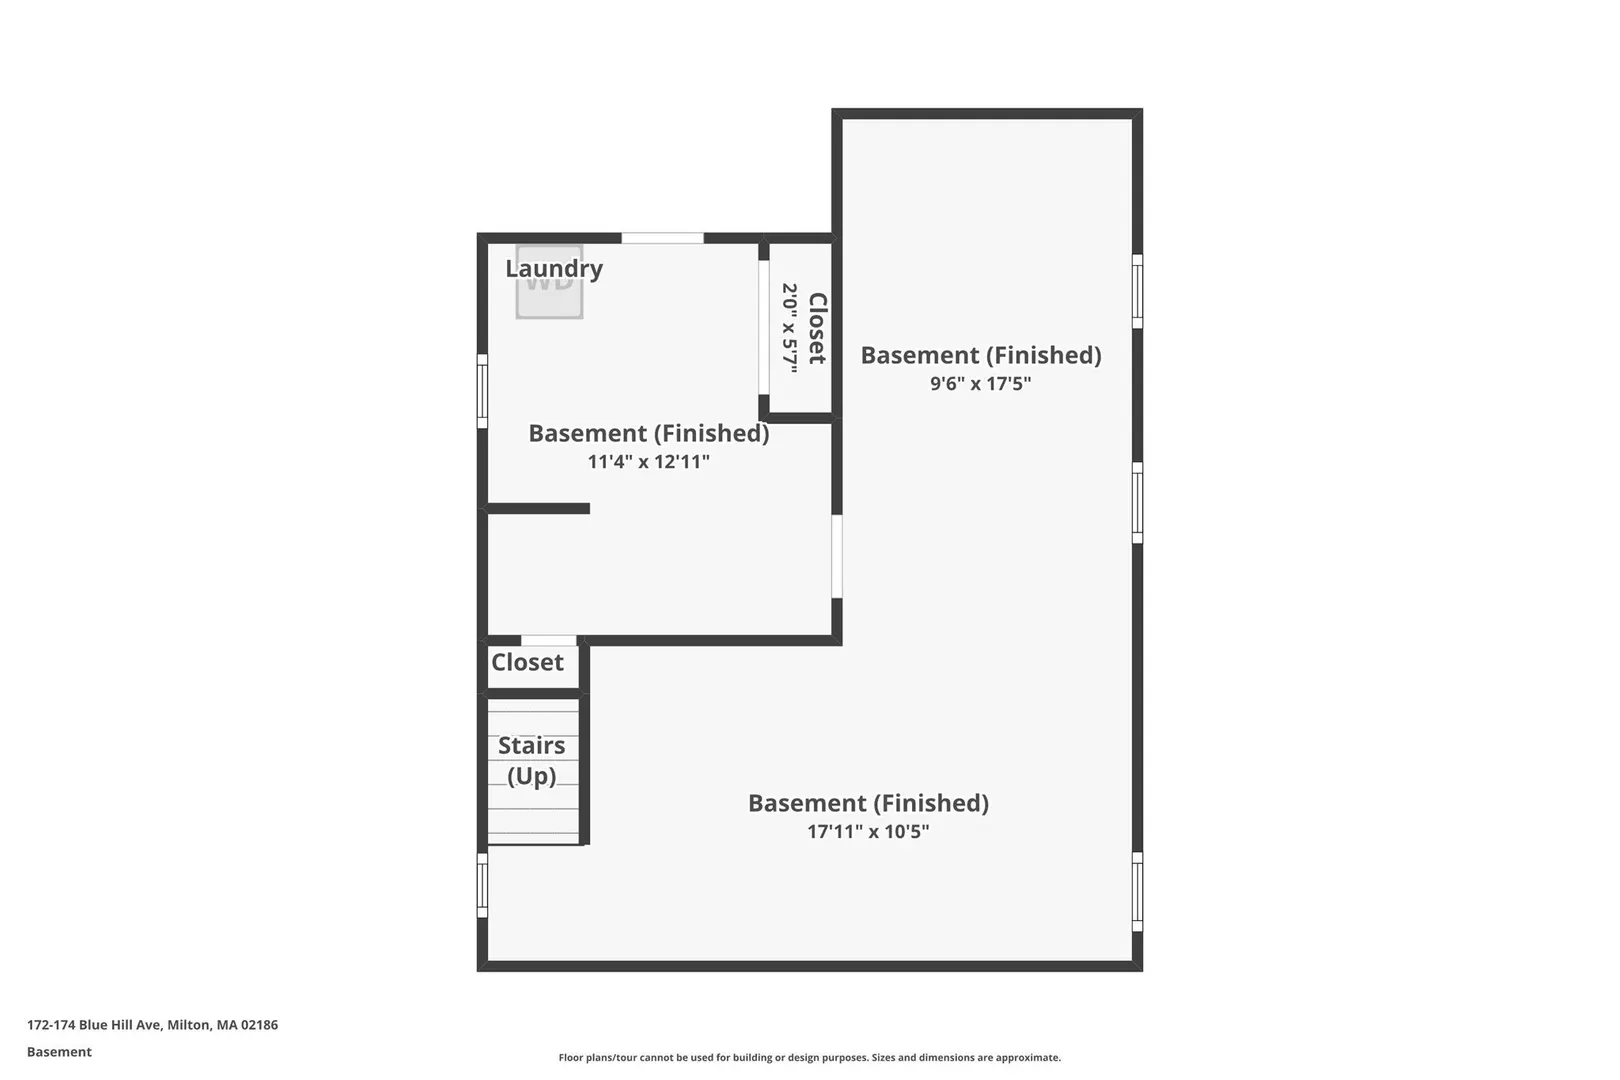
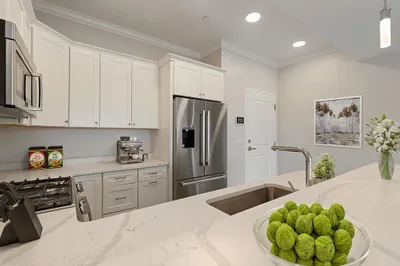
GUT RENOVATED IN 2025, this two-level condo in desirable Milton FEELS LIKE NEW CONSTRUCTION. Gleaming QUARTZ COUNTERTOPS and STAINLESS STEEL APPLIANCES anchor an OPEN CONCEPT KITCHEN that flows into a sunny dining and living area. HARDWOOD FLOORS run throughout the first level, where you’ll find two bedrooms and two full baths. The FINISHED LOWER LEVEL adds flexible space for a home office, media room, or play area, plus a bonus room perfect for a home gym with extra storage and IN-UNIT LAUNDRY. Furnace, central AC, windows, water heater, all from 2025. Outside, enjoy your PRIVATE DECK and a shared patio. TWO EXCLUSIVE SIDE-BY-SIDE PARKING SPOTS. Best of all, there’s NO CONDO FEE! PETS WELCOME, with shops, parks, and highway access all close by. MOVE-IN READY!
-
Highlights
- Cooling: Central Air
- Parking Spots: 2
- Property Type: Condominium
- Total Rooms: 7
- Year Built: 1920
- Heating: Central, Natural Gas
- Property Class: Residential
- Stories: 2
- Unit Number: 174
- Status: Active
-
Additional Details
- Appliances: Range, Dishwasher, Disposal, Refrigerator, Washer, Dryer
- Construction: Frame
- Flooring: Wood, Vinyl
- Pets Allowed: Yes
- SqFt Source: Public Record
- Year Built Details: Actual
- Year Converted: 2024
- Basement: Y
- Exterior Features: Porch, Patio
- Interior Features: Closet, Bonus Room, Office
- Roof: Shingle
- Total Number of Units: 2
- Year Built Source: Public Records
- Zoning: Rc
-
Amenities
- Community Features: Public Transportation, Shopping, Park, Walk/Jog Trails, Golf, Medical Facility, Bike Path, Conservation Area, Highway Access, House of Worship, Private School, Public School, T-Station, University
- Parking Features: Off Street, Exclusive Parking
-
Utilities
- Electric: 100 Amp Service
- Water Source: Public
- Sewer: Public Sewer
-
Fees / Taxes
- Assessed Value: $709,200
- Tax Year: 2026
- HOA Fee Includes: Water, Sewer, Insurance
- Taxes: $8,375
Similar Listings
Sold
0 Photos
Sold
20 Photos
Sold
26 Photos
Sold
8 Photos
Content © 2026 MLS Property Information Network, Inc. The information in this listing was gathered from third party resources including the seller and public records.
Listing information provided courtesy of Berkshire Hathaway HomeServices Commonwealth Real Estate.
MLS Property Information Network, Inc. and its subscribers disclaim any and all representations or warranties as to the accuracy of this information.