
Sold!
$925,000
4
Beds
1/1
Bath
1,951
Living Area
-
Property Description
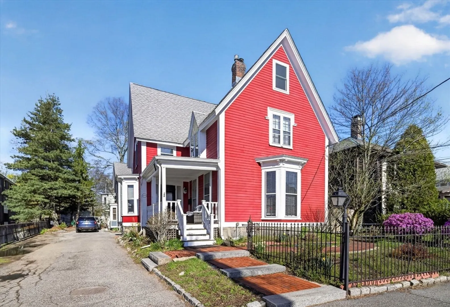
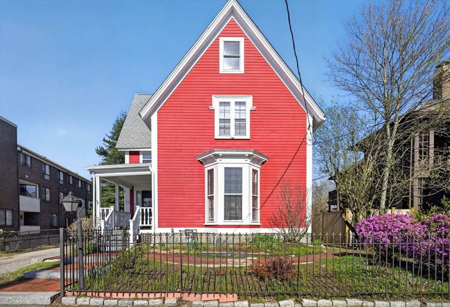
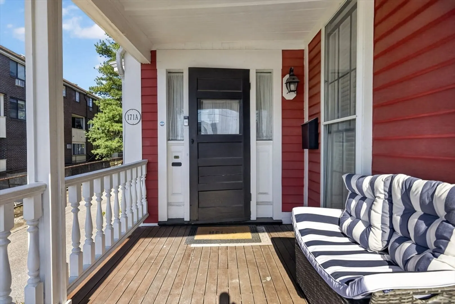
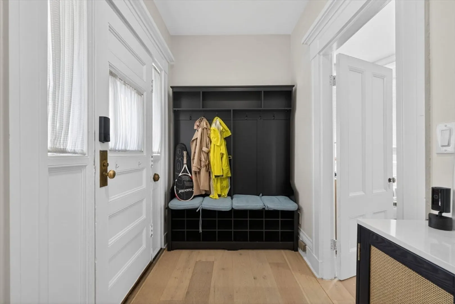
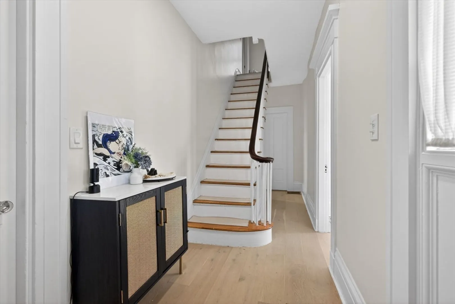
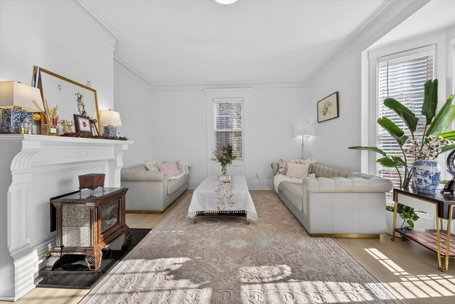
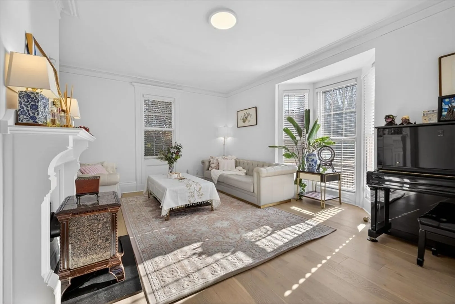
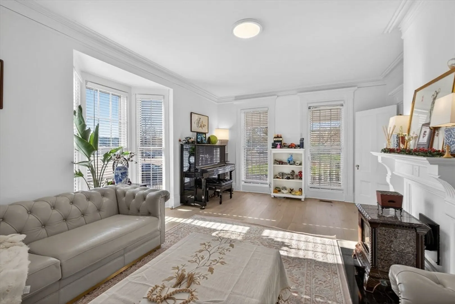
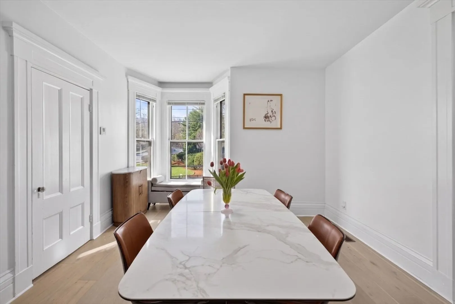
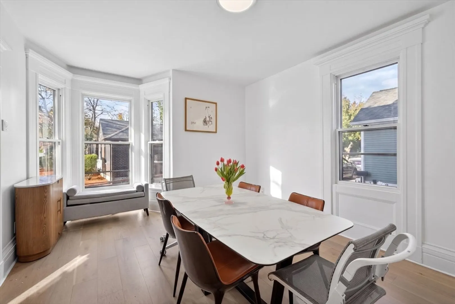
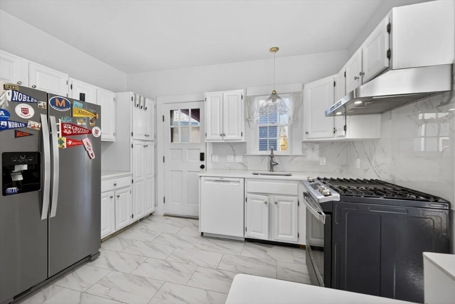
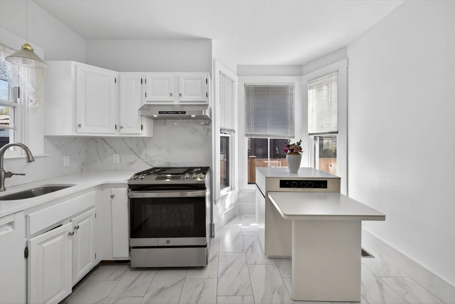
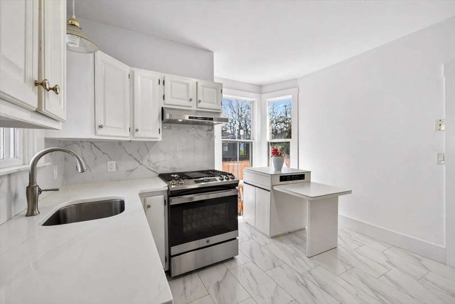
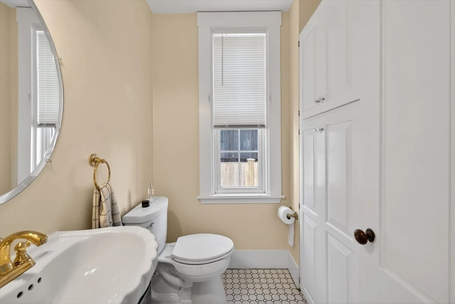
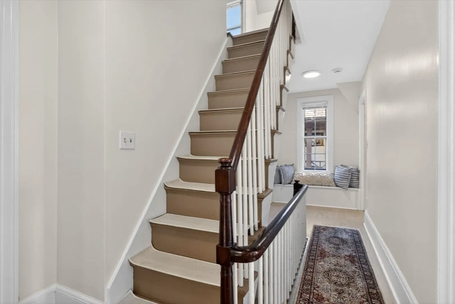
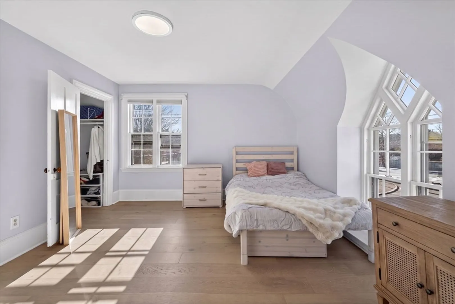
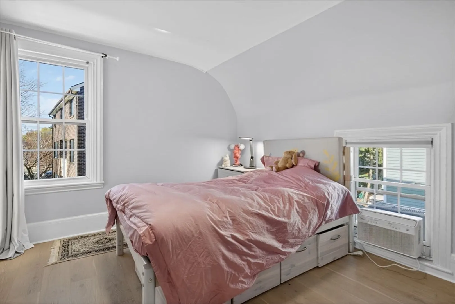
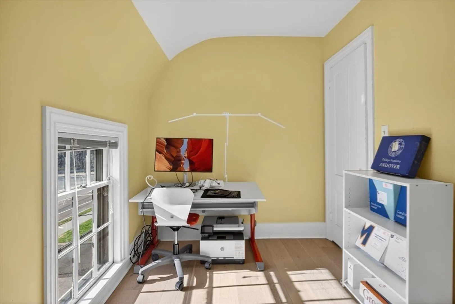
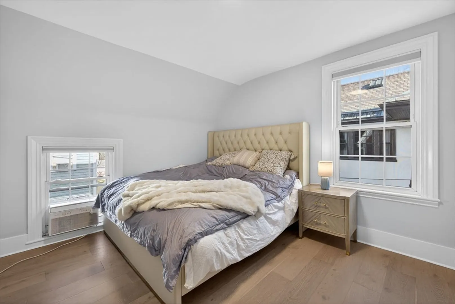
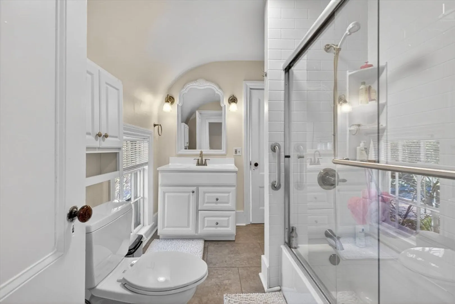
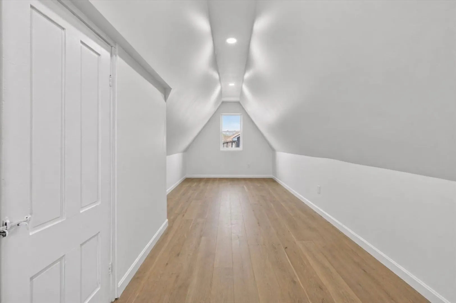
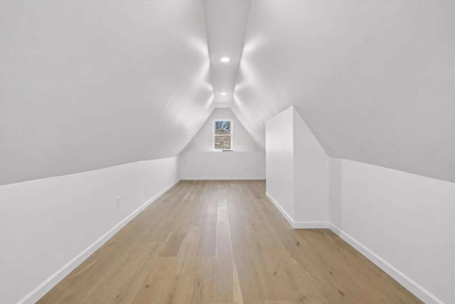
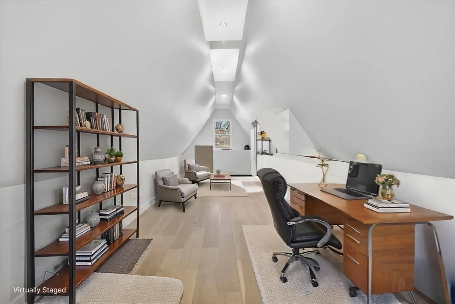
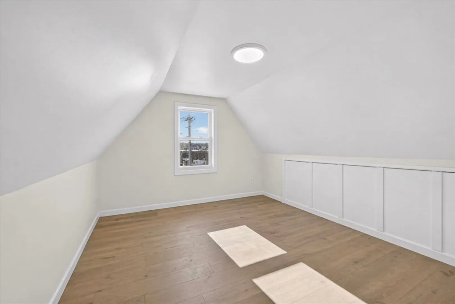
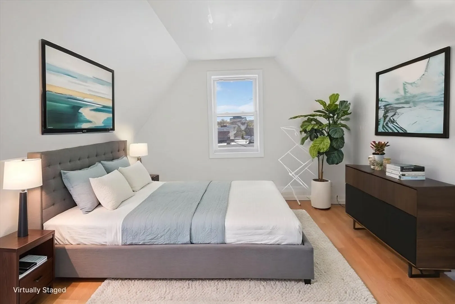
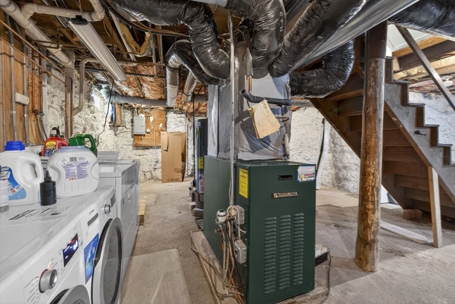
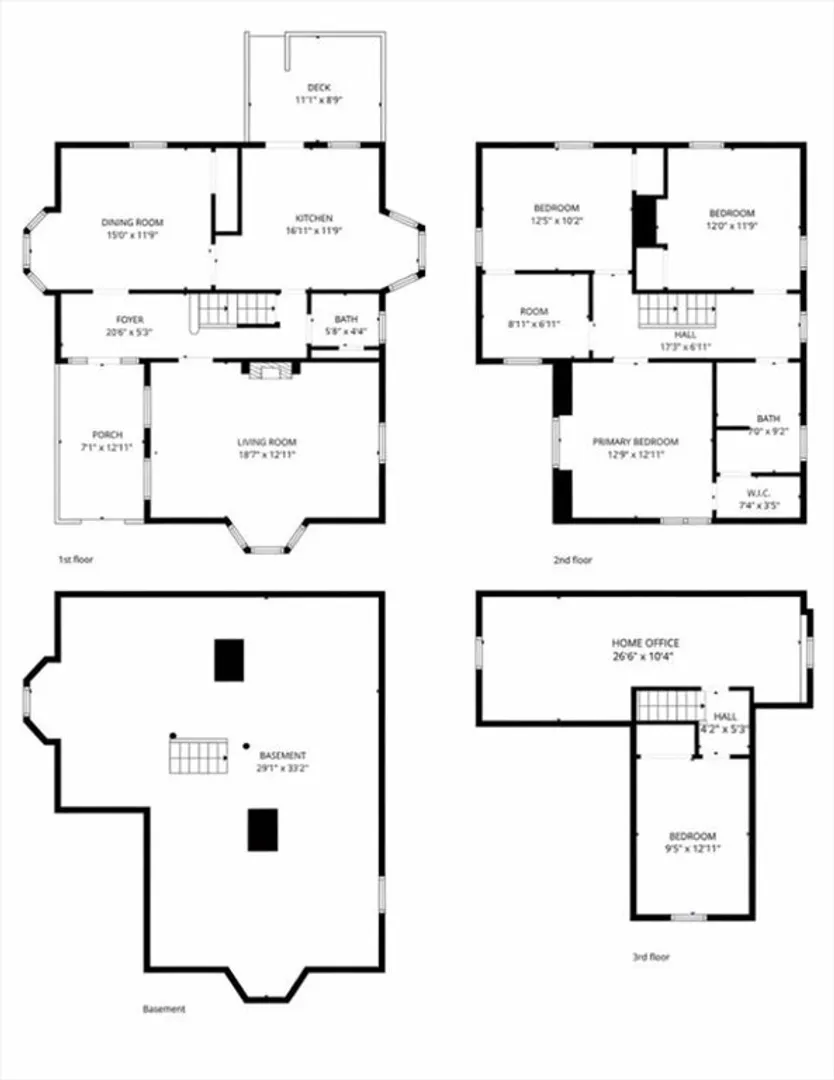
Charming and sun-filled home located in Newtonville’s historic district, set on a shared lot with another detached condo residence and no shared living walls.Recently updated with brand-new flooring, a upgraded kitchen with new appliances. The first floor features a spacious living room and an eat-in kitchen with a bay window and direct access to a private deck. A convenient half bath completes the main level.Upstairs, the second floor includes three comfortable bedrooms, a dedicated office, and a beautifully renovated full bath. The first floor is equipped with central air, while the bedrooms are fitted with ceiling fans for added comfort.The third floor offers two rooms perfect for office or flexible use. Additional storage and laundry are located in the basement. The property also includes two side-by-side parking spaces.Enjoy a prime location close to the Commuter Rail, express bus lines, Mass Pike, Whole Foods, Trader Joe’s, local schools, parks and playgrounds.
-
Highlights
- Cooling: Central Air
- Parking Spots: 2
- Property Type: Condominium
- Total Rooms: 9
- Year Built: 1880
- Heating: Forced Air, Oil
- Property Class: Residential
- Stories: 1
- Unit Number: A
- Status: Closed
-
Additional Details
- Appliances: Range, Dishwasher, Disposal, Refrigerator, Washer, Dryer
- Construction: Frame
- Fireplaces: 1
- Interior Features: Office
- SqFt Source: Measured
- Year Built Details: Actual
- Year Converted: 1988
- Basement: Y
- Exterior Features: Porch, Deck
- Flooring: Wood, Tile
- Roof: Shingle
- Total Number of Units: 2
- Year Built Source: Public Records
- Zoning: Mr3
-
Amenities
- Community Features: Public Transportation, Shopping, Tennis Court(s), Highway Access, Public School
- Parking Features: Off Street, Deeded
-
Utilities
- Sewer: Public Sewer
- Water Source: Public
-
Fees / Taxes
- Assessed Value: $777,500
- Taxes: $7,620
- Tax Year: 2025
Similar Listings
Sold
6 Photos
Sold

36 Photos
Sold
35 Photos
Sold
6 Photos
Content © 2026 MLS Property Information Network, Inc. The information in this listing was gathered from third party resources including the seller and public records.
Listing information provided courtesy of Thumbprint Realty, LLC.
MLS Property Information Network, Inc. and its subscribers disclaim any and all representations or warranties as to the accuracy of this information.
