
Sold!
$965,000
2
Beds
2
Baths
1,183
Living Area
-
Property Description
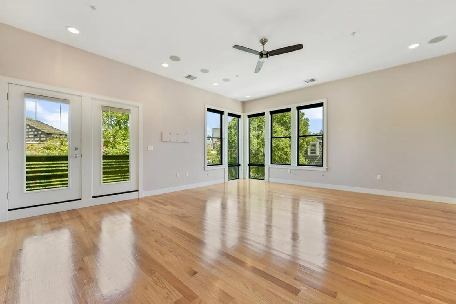
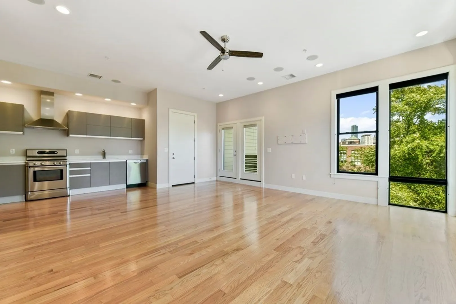
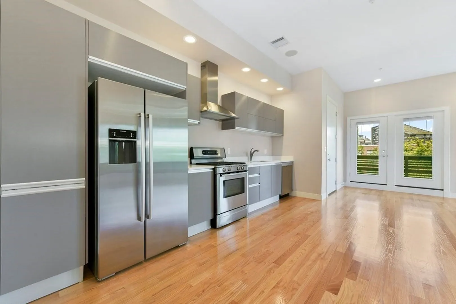
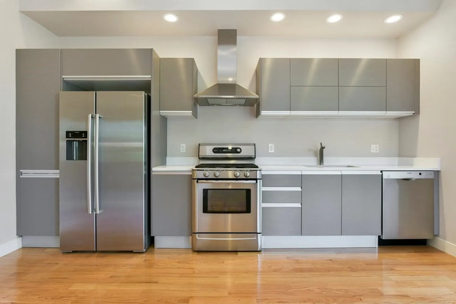
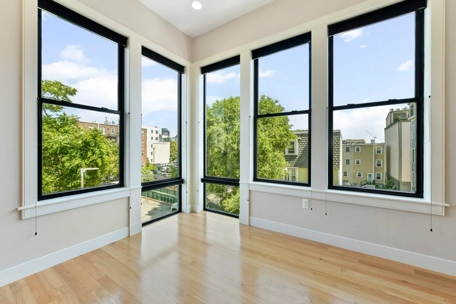
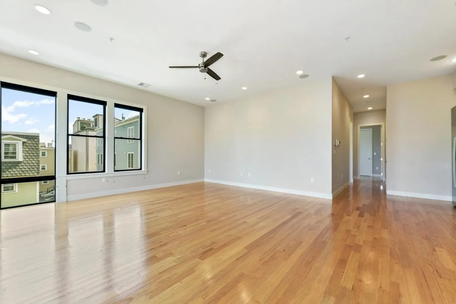
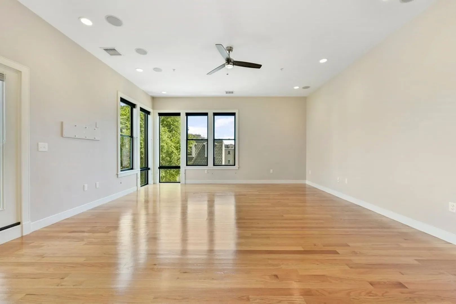
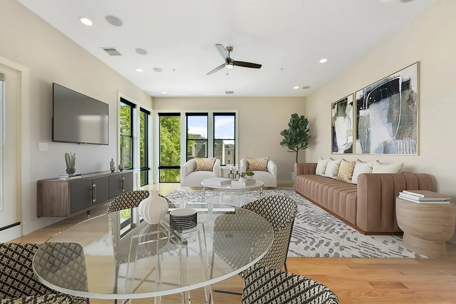
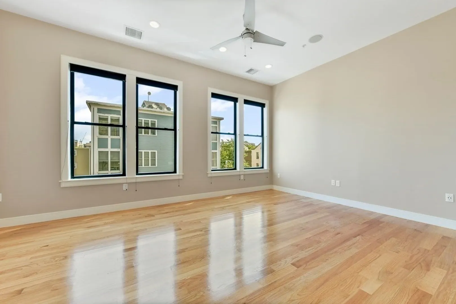
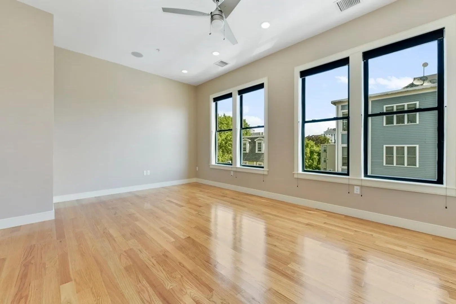
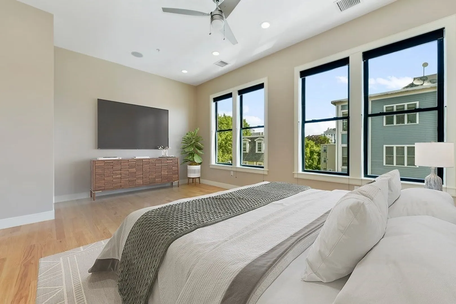
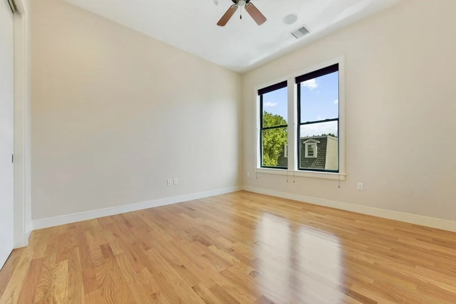
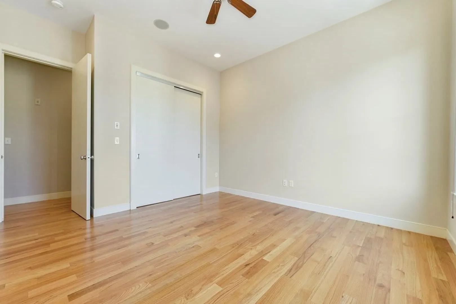
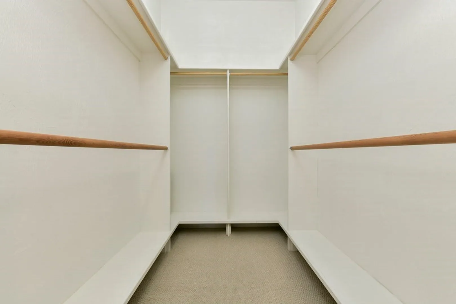
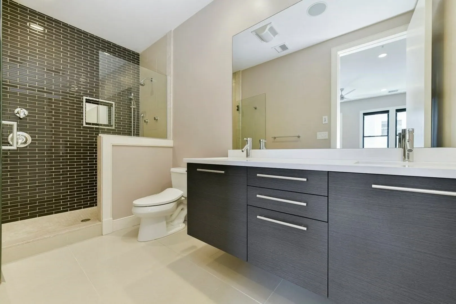
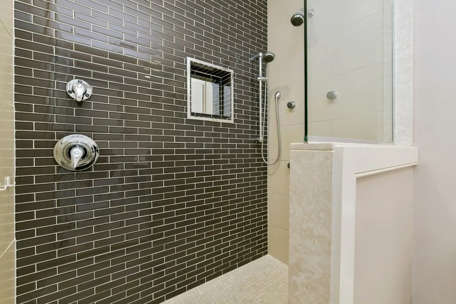
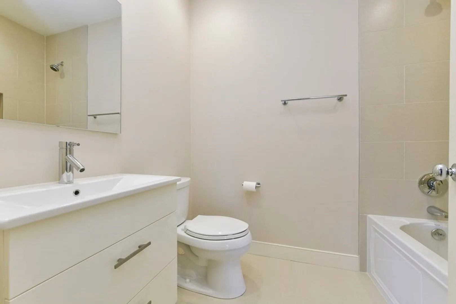
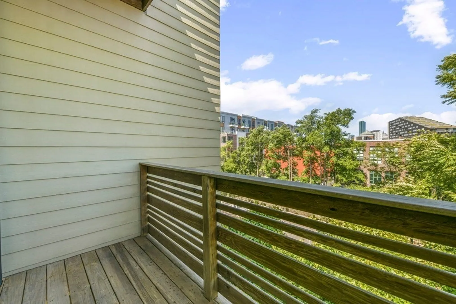
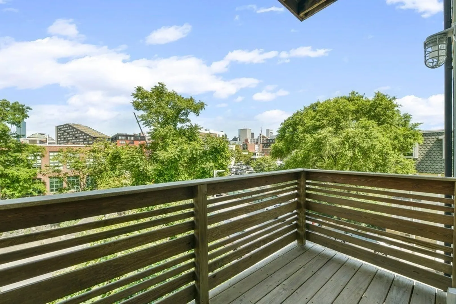
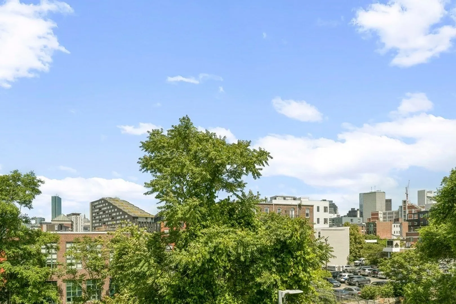
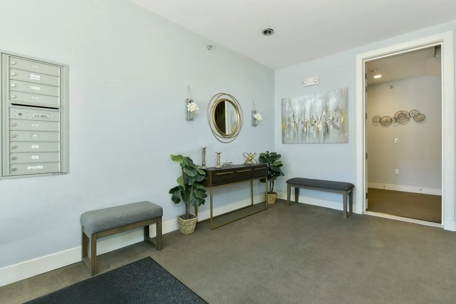
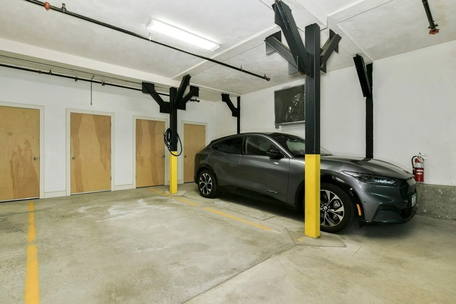
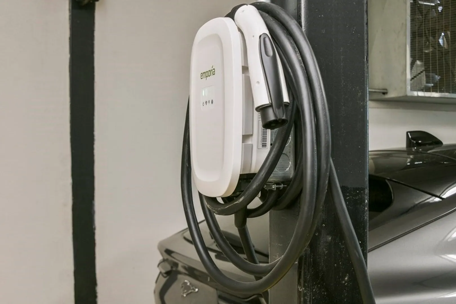
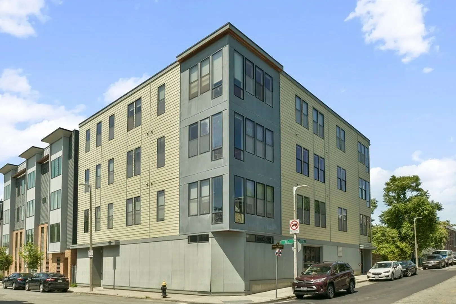
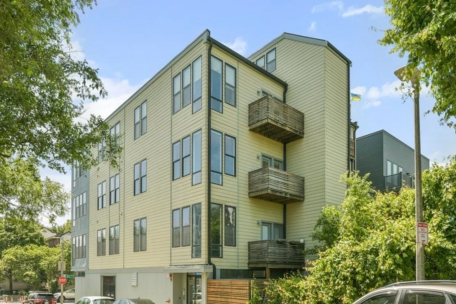
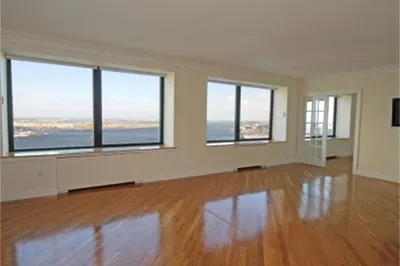
Enjoy the excitement & convenience of the urban lifestyle in this bright & sunny corner 2 bedroom and 2 bath home with private outdoor space and 2 heated garage parking spaces! This 2010 ground up new construction home boasts unparalleled high-end finishes. Spacious and flexible open concept living featuring dramatic windows that highlight 11 foot ceilings & gorgeous natural tone hardwood flooring. Private balcony with city views. Contemporary kitchen design with stainless steel appliances, white quartz countertops, & gas cooking. Huge master suite with ensuite bath offering double vanity and tiled glass surround shower & jacuzzi. Large second bedroom with 2 closets. Bluetooth capable built-in ceiling speakers, In-Unit Laundry, Central A/C, and extra storage closet. LOW CONDO FEE. Walk to Broadway Red Line MBTA, Foodies Markets, and South Boston/Seaport restaurants & nightlife like Fox & The Knife, Bar Volpe, Cambria Hotel, Tatte, Shy Bird, Castle Island Brewery, Lincoln, Loco, Capo.
-
Highlights
- Area: South Boston
- Heating: Central, Forced Air, Natural Gas
- Property Class: Residential
- Total Rooms: 5
- Year Built: 2010
- Cooling: Central Air
- HOA Fee: $220
- Property Type: Condominium
- Unit Number: 5
- Status: Closed
-
Additional Details
- Basement: N
- Year Built Details: Actual
- Zoning: Res
- Total Number of Units: 9
- Year Built Source: Public Records
-
Amenities
- Community Features: Public Transportation, Shopping, Tennis Court(s), Park, Walk/Jog Trails, Golf, Highway Access, T-Station, University
- Parking Features: Attached
- Covered Parking Spaces: 2
- Waterfront Features: Beach Front, 1 to 2 Mile To Beach
-
Utilities
- Sewer: Public Sewer
- Water Source: Public
-
Fees / Taxes
- Assessed Value: $804,600
- Compensation Based On: Net Sale Price
- HOA Fee Frequency: Monthly
- Tax Year: 2023
- Buyer Agent Compensation: 1.5%%
- HOA: Yes
- HOA Fee Includes: Water, Sewer, Insurance
- Taxes: $8,641
Similar Listings



Sold

8 Photos
Sold
40 Photos
Sold
30 Photos
Sold
26 Photos
Content © 2026 MLS Property Information Network, Inc. The information in this listing was gathered from third party resources including the seller and public records.
Listing information provided courtesy of Redfin Corp..
MLS Property Information Network, Inc. and its subscribers disclaim any and all representations or warranties as to the accuracy of this information.
