
Sold!

$899,900
2
Beds
2
Baths
1,082
Living Area
-
Property Description
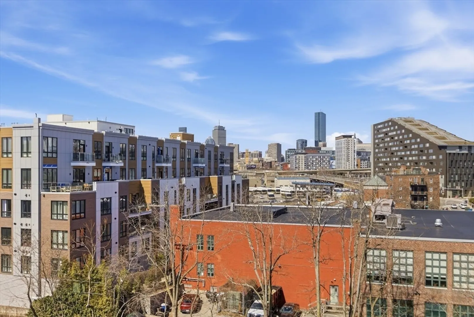
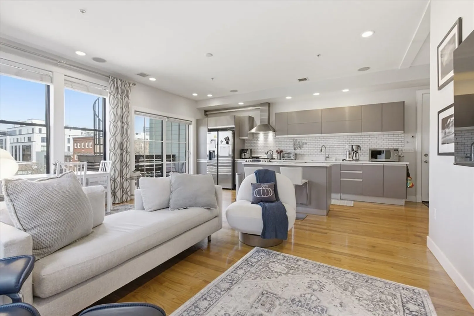
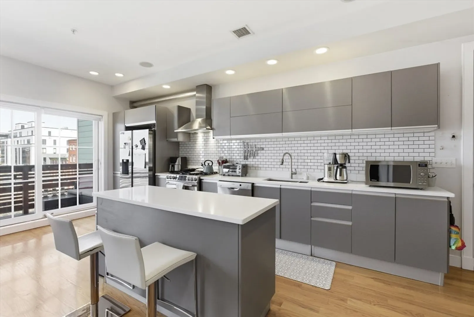
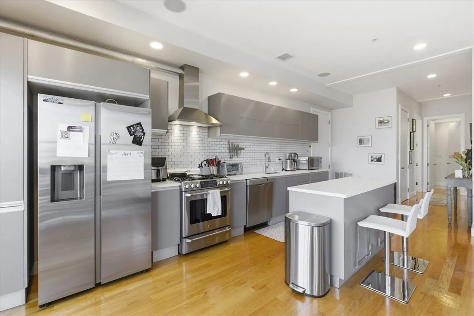
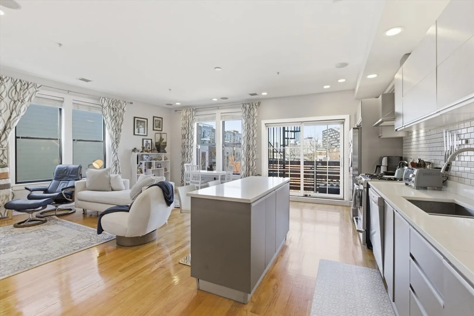
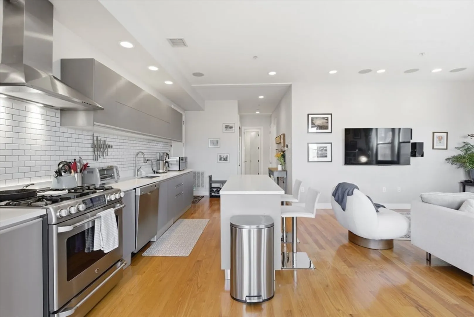
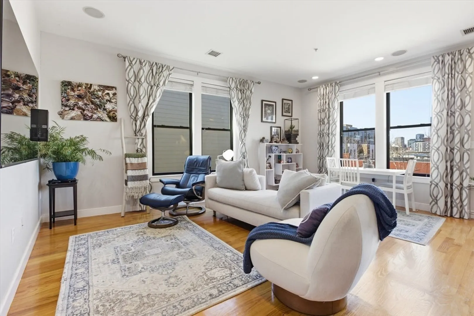
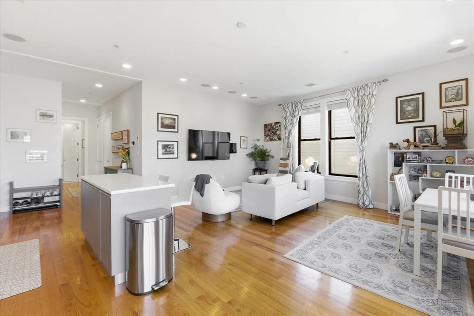
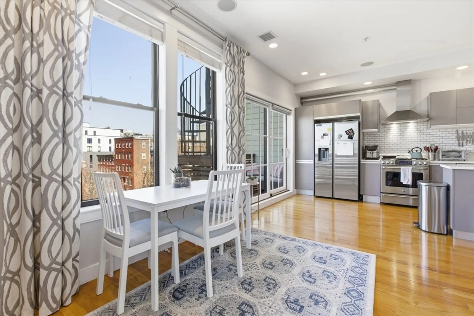
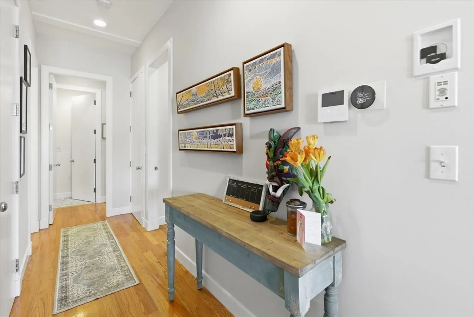
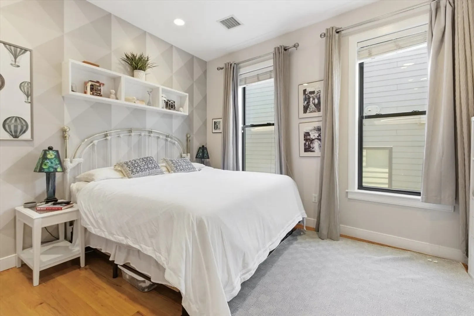
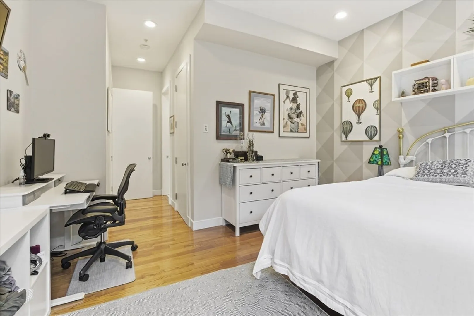
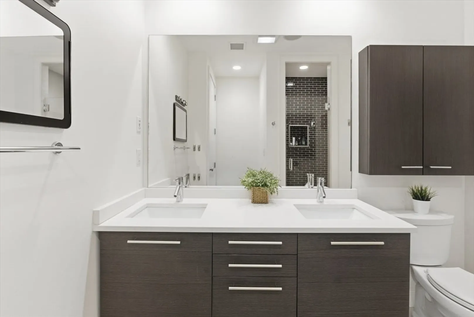
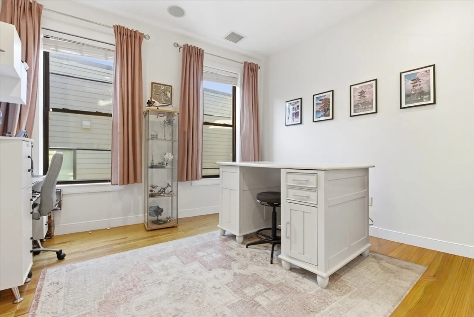
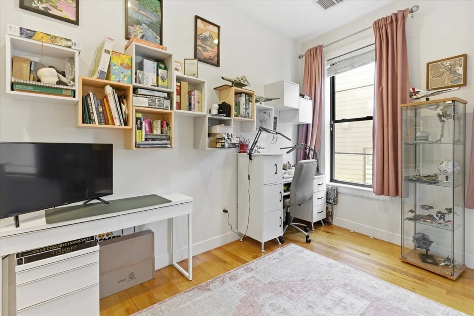
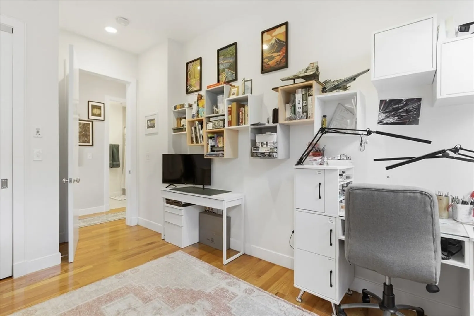
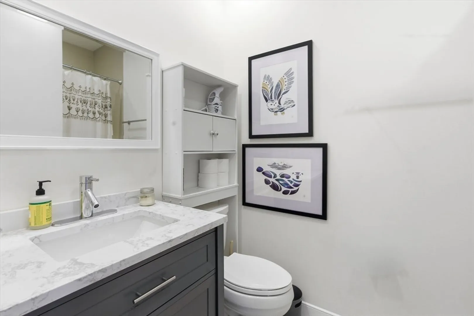
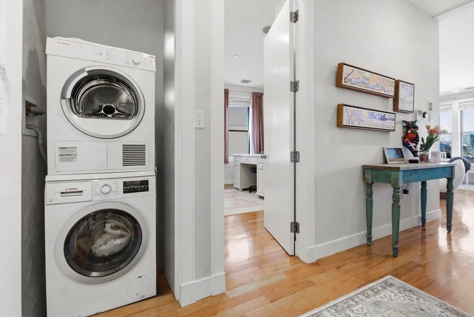
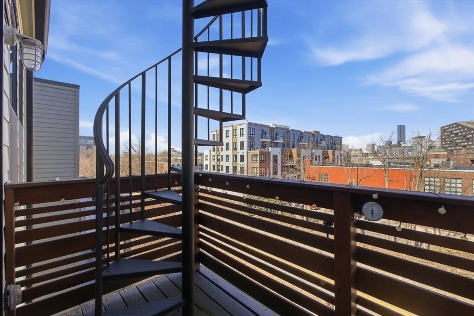
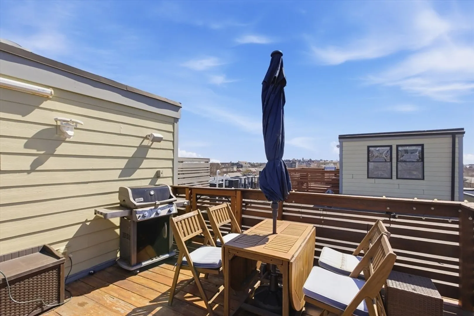
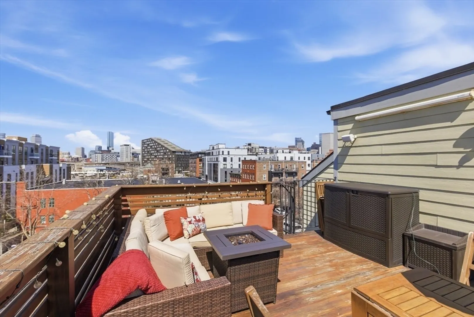
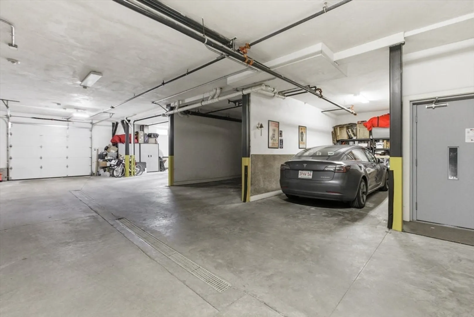
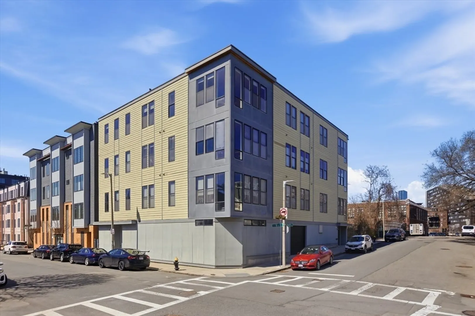
Unique penthouse offering private roof deck with skyline views, second private deck, deeded heated garage parking with Level 2 EV charging, and top-floor privacy in a boutique 9-unit building. This bright 2 bed/2 bath home features an open layout with 10-foot ceilings, built-in speakers, in-unit laundry, and an entertainer’s kitchen with Bosch appliances and quartz countertops. The primary suite includes a walk-in closet and spa-inspired bath, while the spacious second bedroom offers flexibility for guests or office. Private storage, low HOA, and prime location near Broadway T, shops, restaurants, and the Seaport.
-
Highlights
- Area: South Boston
- Has View: Yes
- HOA Fee: $377
- Property Class: Residential
- Stories: 1
- Unit Number: 7
- Status: Closed
- Cooling: Central Air
- Heating: Forced Air
- Parking Spots: 1
- Property Type: Condominium
- Total Rooms: 4
- Year Built: 2009
-
Additional Details
- Appliances: Range, Dishwasher, Disposal, Refrigerator, Freezer, Washer, Dryer
- Exterior Features: Deck - Roof, Deck - Roof + Access Rights, City View(s)
- SqFt Source: Public Record
- View: City
- Year Built Source: Public Records
- Basement: N
- Roof: Rubber
- Total Number of Units: 9
- Year Built Details: Actual
- Zoning: Cd
-
Amenities
- Community Features: Public Transportation, Shopping, Park, Walk/Jog Trails, Medical Facility, Laundromat, Highway Access, House of Worship, Marina, Private School, Public School, T-Station, University
- Parking Features: Attached, Deeded
- Waterfront Features: 1 to 2 Mile To Beach
- Covered Parking Spaces: 1
- Security Features: Intercom
-
Utilities
- Sewer: Public Sewer
- Water Source: Public
-
Fees / Taxes
- Assessed Value: $938,700
- HOA Fee Includes: Water, Sewer, Insurance
- Taxes: $11,743
- HOA Fee Frequency: Monthly
- Tax Year: 2026
Similar Listings



Sold
50 Photos
Sold
NEW CONSTRUCTION
74 Photos
Sold

8 Photos
Sold
44 Photos
Content © 2026 MLS Property Information Network, Inc. The information in this listing was gathered from third party resources including the seller and public records.
Listing information provided courtesy of LAER Realty Partners.
MLS Property Information Network, Inc. and its subscribers disclaim any and all representations or warranties as to the accuracy of this information.
