
Rented!
$3,500/mo
2
Beds
2/1
Baths
1,427
Living Area
-
Property Description
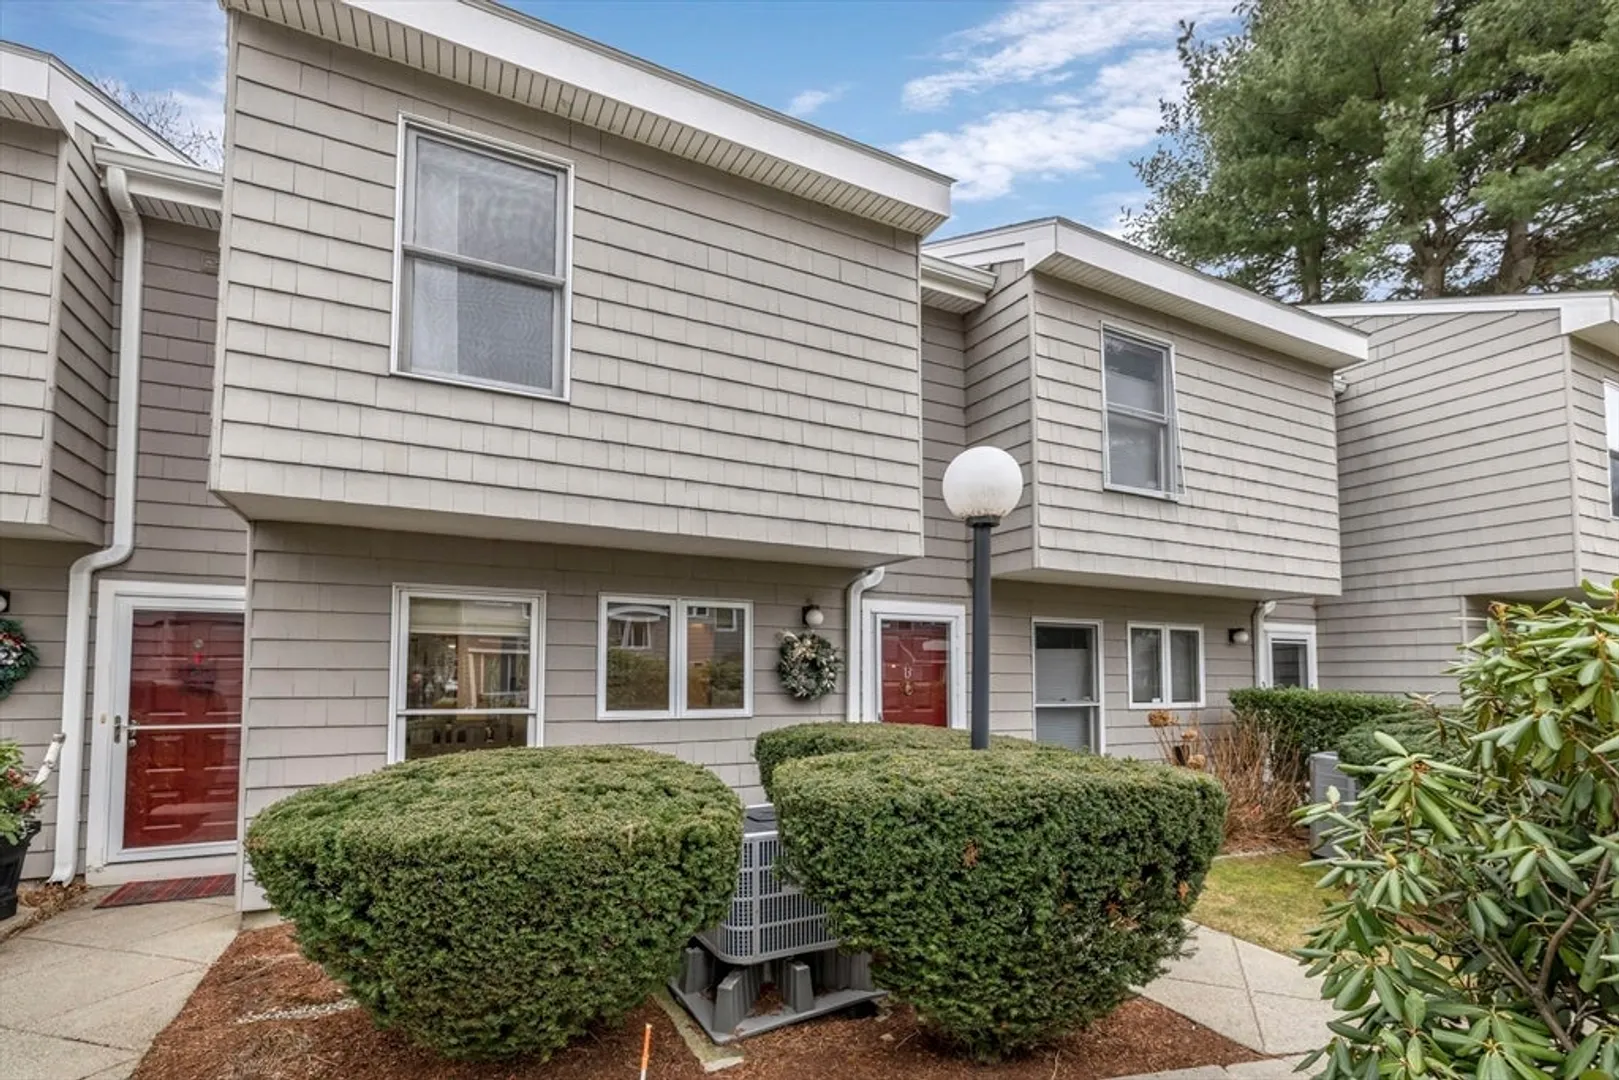
This bright and sunny townhouse at The Village Condominiums offers a comfortable, convenient lifestyle in a highly desirable community. The home features beautiful white oak hardwood floors throughout and a newly renovated kitchen with granite countertops, a stainless steel farmhouse sink, dishwasher, electric cooktop, and exterior venting. The living room, complete with a wood-burning fireplace, opens to a private patio with views of the Aberjona River. An open railing staircase enhances the airy, spacious feel. The second level includes a generous primary bedroom with an en-suite bath, a second full bath, a second bedroom, and laundry. Carport parking and additional storage are just steps from your front door. The well-established complex offers amenities such as a swimming pool, tennis courts, and meticulously maintained grounds. With easy access to Winchester Center, restaurants, schools, and shopping, this townhouse is a must-see!
-
Highlights
- Heating: Electric, Central, Forced Air, Heat Pump, Unit Control
- Property Class: Residential Lease
- Total Rooms: 5
- Year Built: 1984
- Parking Spots: 2
- Property Type: Attached (Townhouse/Rowhouse/Duplex)
- Unit Number: 13
- Status: Closed
-
Additional Details
- Appliances: Dishwasher, Disposal, Microwave, Range, Refrigerator, Washer, Dryer, Range Hood
- Exterior Features: Patio, Pool - Inground, Tennis Court(s), Storage, Professional Landscaping, Sprinkler System
- Pets Allowed: Yes
- Year Built Details: Actual
- Available Date: March 15, 2025
- Fireplaces: 1
- SqFt Source: Field Card
- Year Built Source: Public Records
-
Amenities
- Community Features: Public Transportation, Pool, Tennis Court(s), Park, Walk/Jog Trails, Medical Facility, Highway Access, Private School, Public School
- Pool Features: In Ground
-
Fees / Taxes
- Rental Fee Includes: Water, Sewer, Trash Collection, Snow Removal, Gardener, Tennis Court, Swimming Pool, Extra Storage
Similar Listings
Sold
8 Photos
Sold
35 Photos
Sold
42 Photos
Sold
14 Photos
Content © 2026 MLS Property Information Network, Inc. The information in this listing was gathered from third party resources including the seller and public records.
Listing information provided courtesy of Coldwell Banker Realty - Lexington.
MLS Property Information Network, Inc. and its subscribers disclaim any and all representations or warranties as to the accuracy of this information.
