
Sold!
$1,500,000
4
Beds
4/1
Baths
4,537
Living Area
-
Property Description
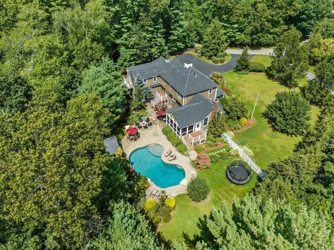
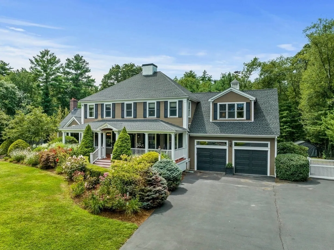
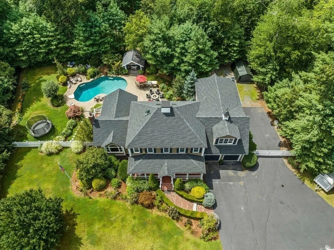
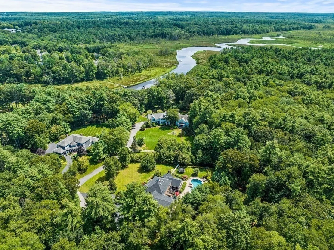
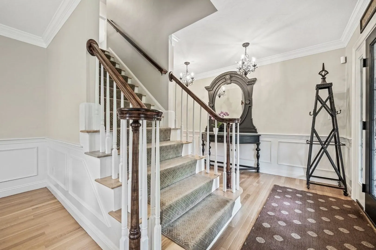
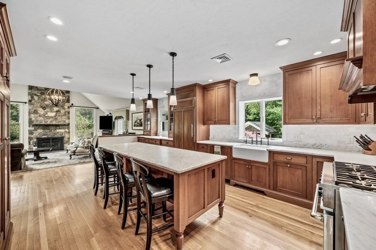
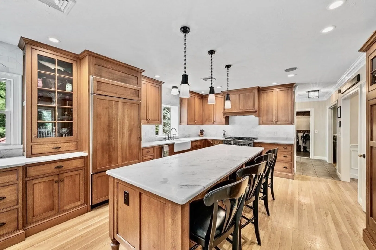
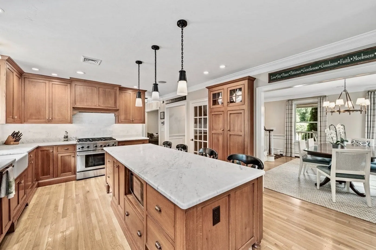
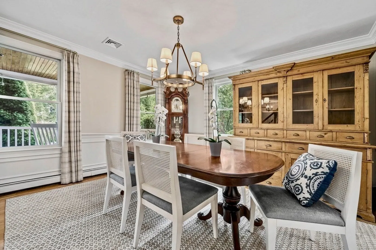
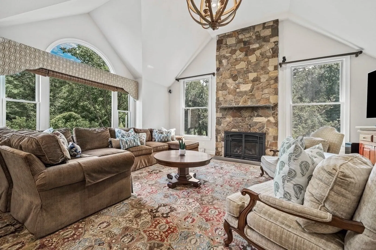
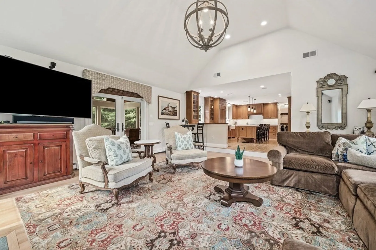
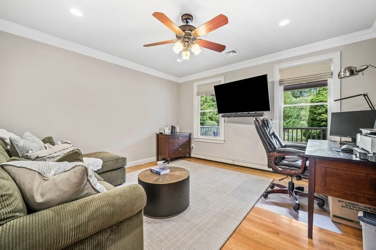
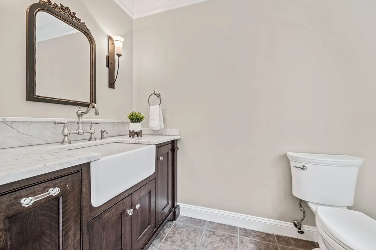
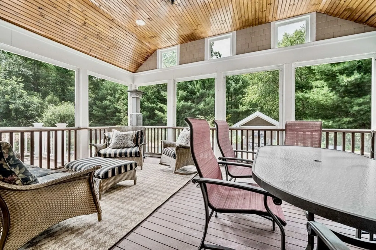
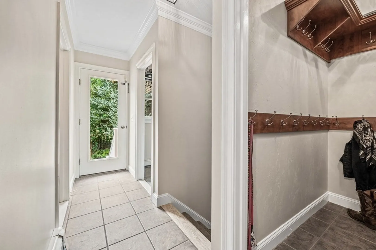
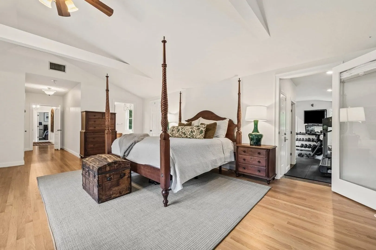
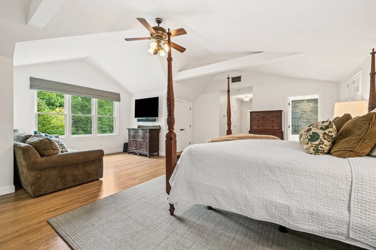
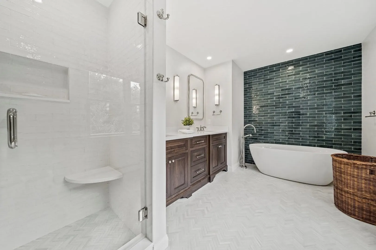
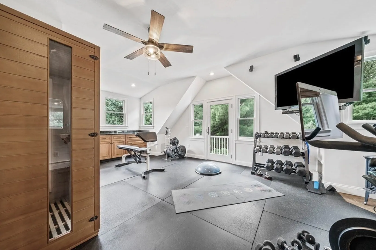
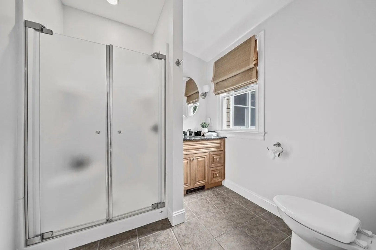
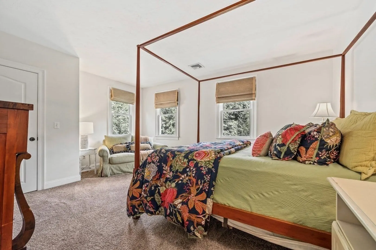
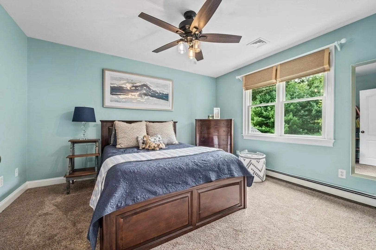
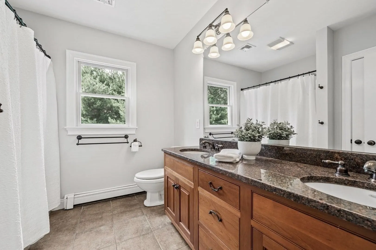
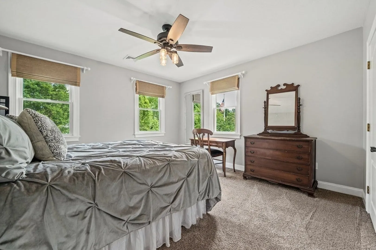
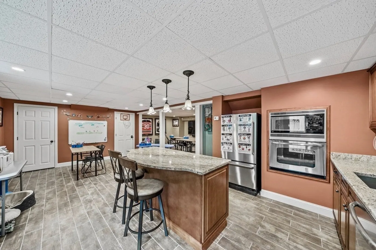
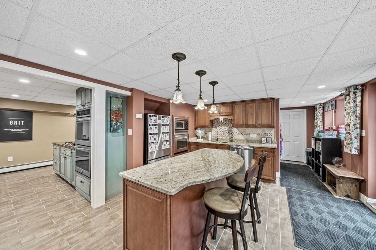
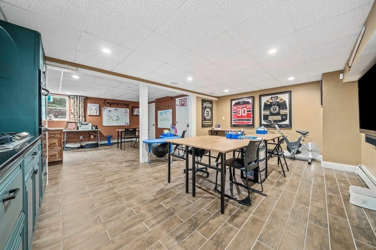
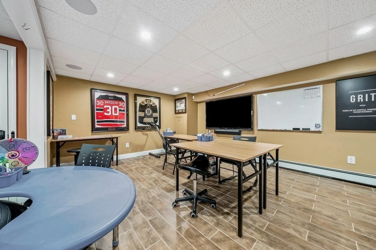
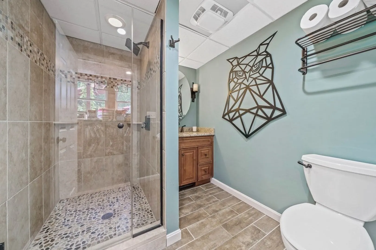
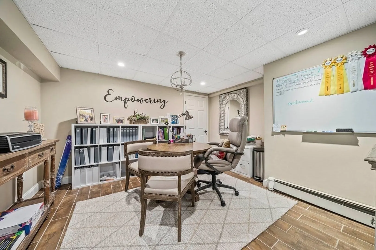
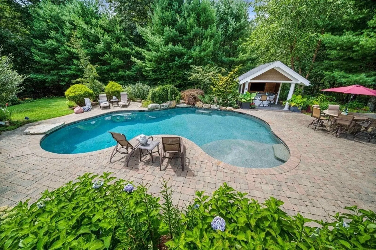
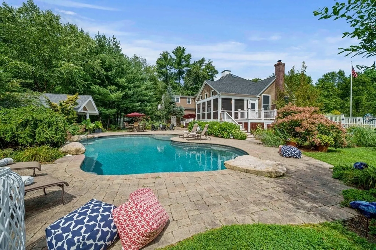
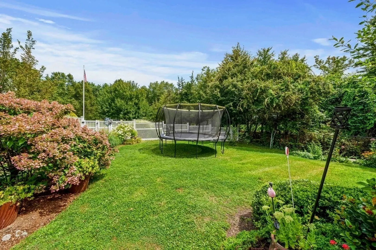
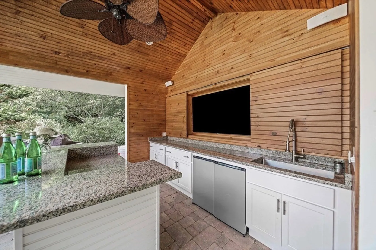
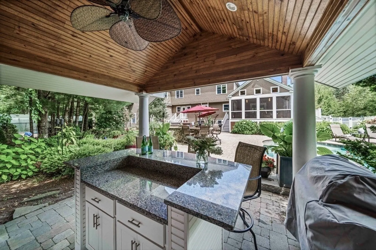
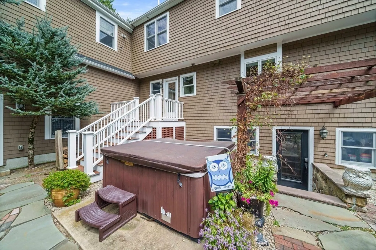
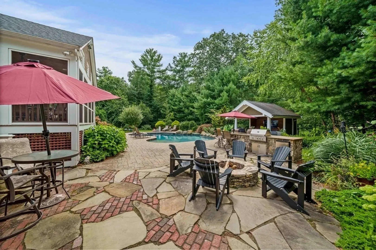
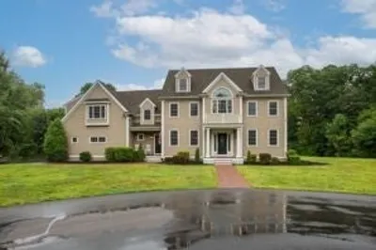
Beautifully sited on nearly 5 PRIVATE acres in a premier cul-de-sac, this unbelievable 4-Bedroom Colonial w/ exceptional workmanship & custom finishes has an impressive floor plan designed to host the whole family. The sunlit Fanueil chef's kitchen w/pantry & custom island opens to a great room w/stone fireplace & screened sunroom overlooking the magnificent backyard. Formal dining & sitting room, 1/2 bath, laundry & mudroom complete the 1st floor. Head upstairs to the primary suite w/multiple custom-built closets & a gorgeous new tiled bath w/a soaking tub & a separate home gym (& yet another bath), 3 add’l bedrooms, guest bath & 3rd flr walkup. You’ll LOVE the full walkout LL w/media room, kitchen, bar & full bath leading out to a SPECTACULAR private back yard w/a resort-level pool patios, cabana w/TV, outdoor kitchen, mature plantings & walking trails. Meticulously maintained, home truly sets the bar! The lower level is a perfect in-law or au pair space. New roof, windows & systems.
-
Highlights
- Acres: 4
- Has View: Yes
- Parking Spots: 10
- Property Type: Single Family Residence
- Total Rooms: 12
- Status: Closed
- Cooling: Central Air
- Heating: Baseboard, Oil
- Property Class: Residential
- Style: Colonial
- Year Built: 1997
-
Additional Details
- Appliances: Range, Dishwasher, Microwave, Refrigerator, Stainless Steel Appliance(s), Utility Connections for Gas Range, Utility Connections for Gas Oven
- Construction: Frame
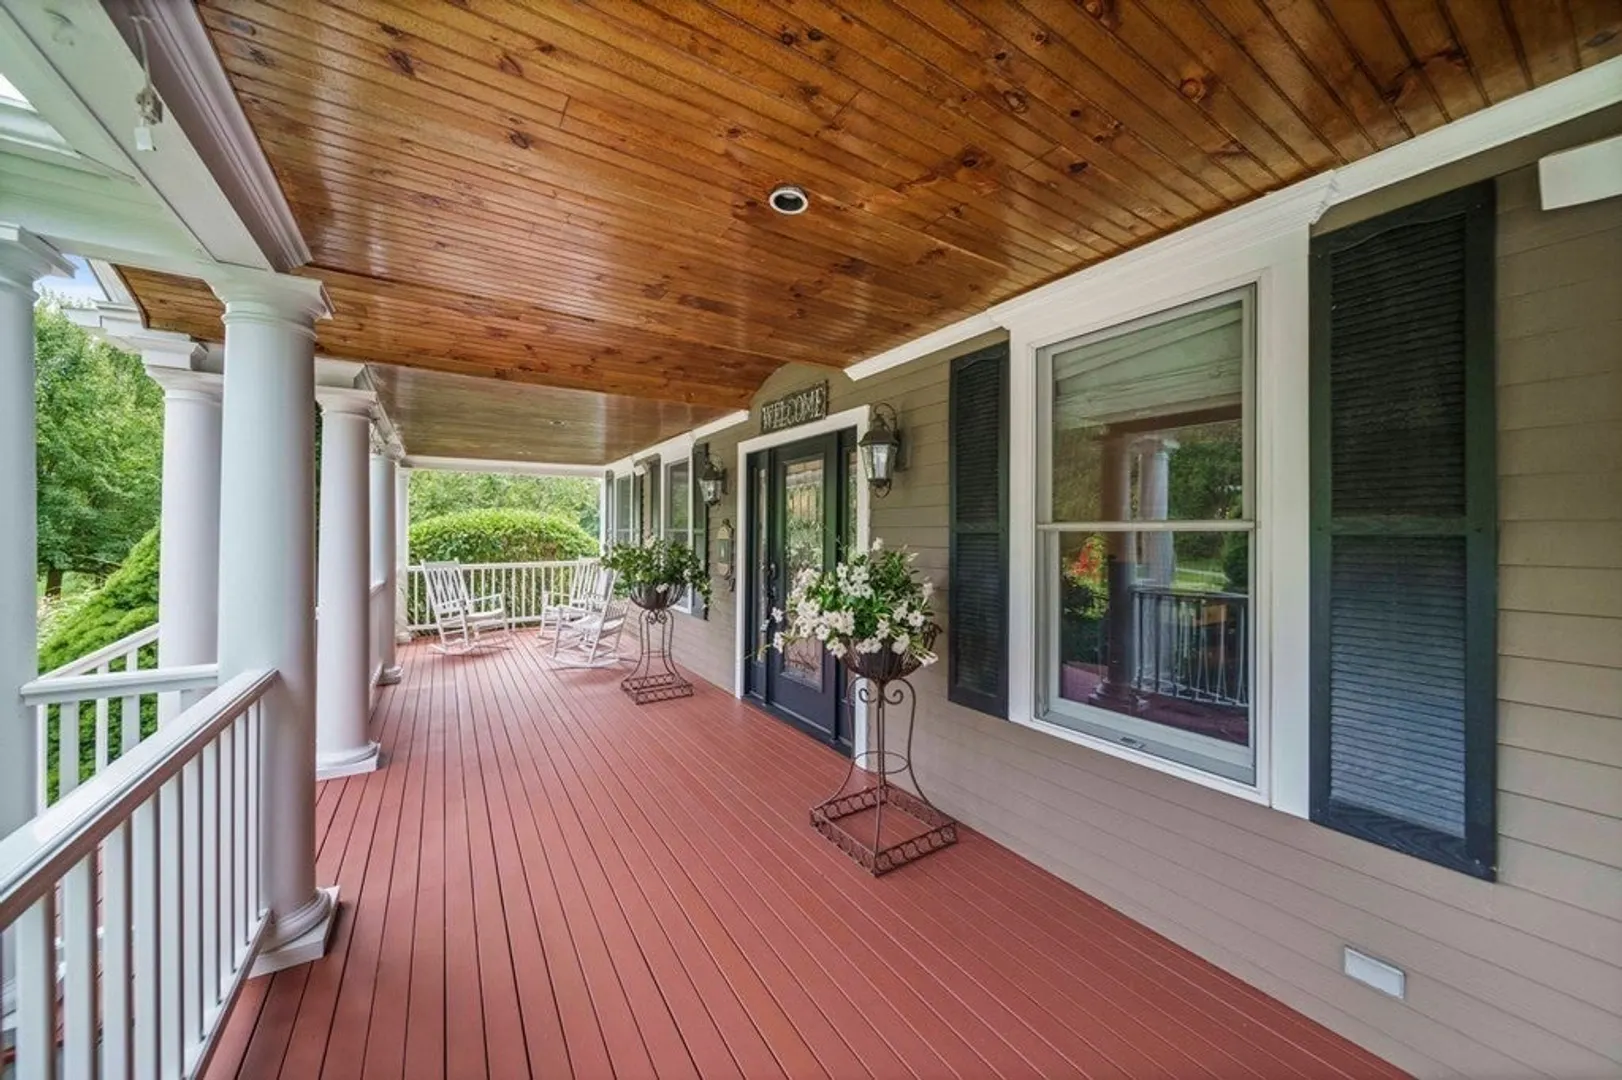
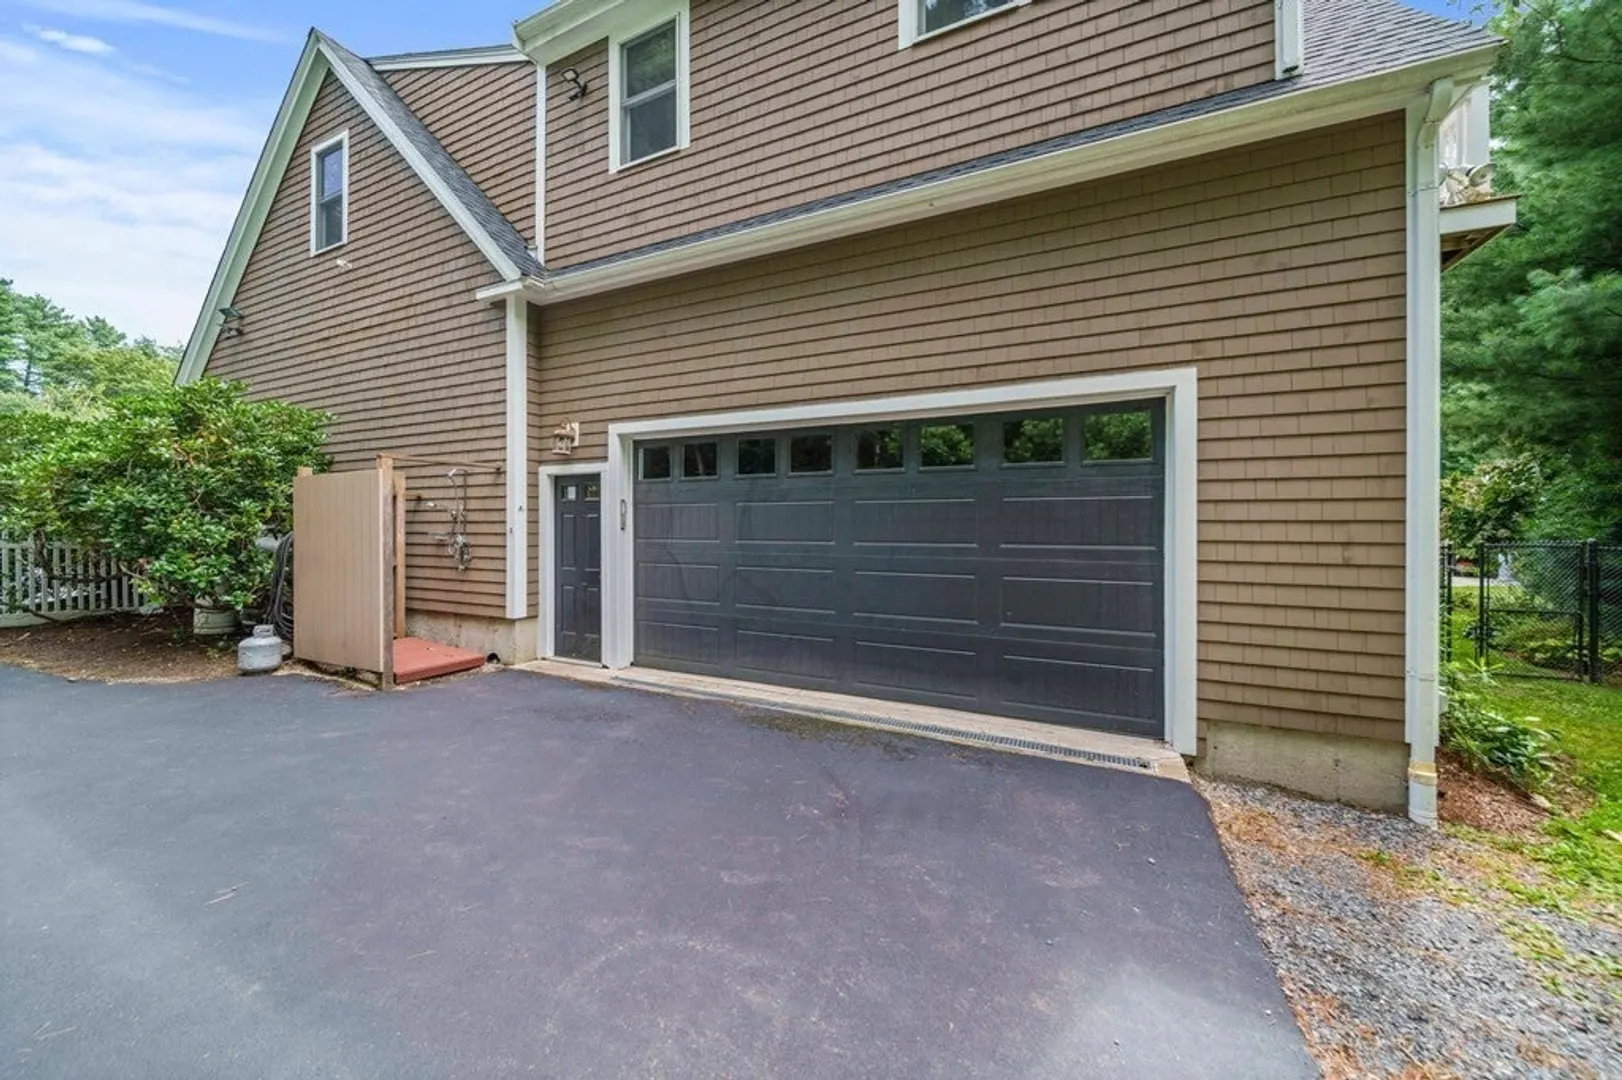
- Exterior Features: Porch, Porch - Screened, Deck, Patio, Pool - Inground, Cabana, Rain Gutters, Hot Tub/Spa, Professional Landscaping, Sprinkler System, Decorative Lighting, Fenced Yard, Outdoor Shower
- Flooring: Wood, Tile, Hardwood, Flooring - Stone/Ceramic Tile
- Interior Features: Bathroom - 3/4, Bathroom - With Shower Stall, Closet, Closet/Cabinets - Custom Built, Dining Area, Pantry, Countertops - Stone/Granite/Solid, Kitchen Island, Open Floor Plan, Recessed Lighting, Bathroom, Exercise Room, Kitchen, Office, Media Room, Sun Room
- Road Frontage Type: Public, Private Road, Dead End
- View: Scenic View(s)
- Year Built Source: Public Records
- Basement: Full, Finished, Walk-Out Access, Interior Entry, Sump Pump, Concrete
- Exclusions: Sauna In Gym Excluded - See Seller's Disclosure Attached.
- Fireplaces: 1
- Foundation: Concrete Perimeter
- Lot Features: Cul-De-Sac, Corner Lot, Wooded, Level
- Roof: Shingle
- Year Built Details: Actual
- Zoning: Res
-
Amenities
- Community Features: Public Transportation, Shopping, Pool, Tennis Court(s), Park, Walk/Jog Trails, Stable(s), Bike Path, Conservation Area, Highway Access, Public School
- Parking Features: Attached, Garage Door Opener, Heated Garage, Storage, Workshop in Garage, Garage Faces Side, Insulated, Oversized, Paved Drive, Off Street
- Security Features: Security System
- Covered Parking Spaces: 4
- Pool Features: In Ground
-
Utilities
- Electric: Circuit Breakers, 200+ Amp Service, Generator Connection
- Water Source: Public
- Sewer: Inspection Required for Sale
-
Fees / Taxes
- Assessed Value: $1,021,100
- Compensation Based On: Net Sale Price
- Tax Year: 2022
- Buyer Agent Compensation: 2.25%
- Facilitator Compensation: 2.25%
- Taxes: $15,572
Similar Listings
Sold
36 Photos
Sold
42 Photos
Sold
42 Photos
Sold
42 Photos
Content © 2026 MLS Property Information Network, Inc. The information in this listing was gathered from third party resources including the seller and public records.
Listing information provided courtesy of Keller Williams Realty Boston Northwest.
MLS Property Information Network, Inc. and its subscribers disclaim any and all representations or warranties as to the accuracy of this information.
