
Sold!
$195,000
1
Bed
1
Bath
1,055
Living Area
-
Property Description
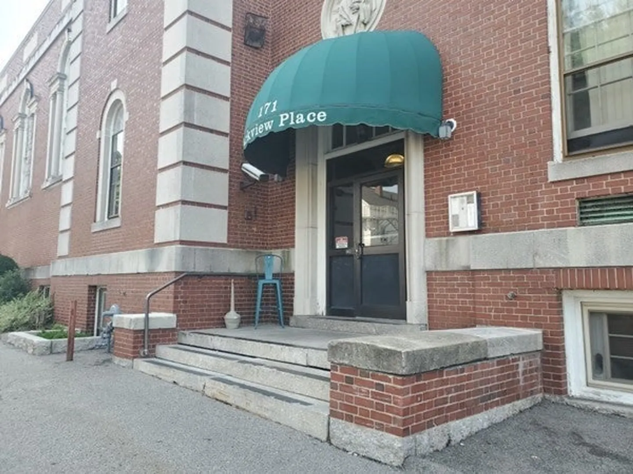
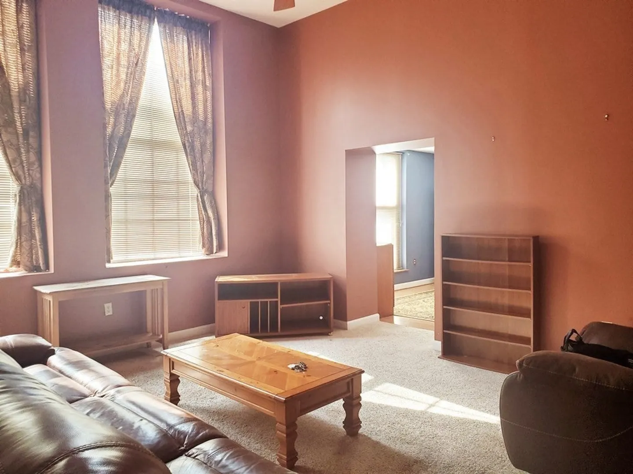
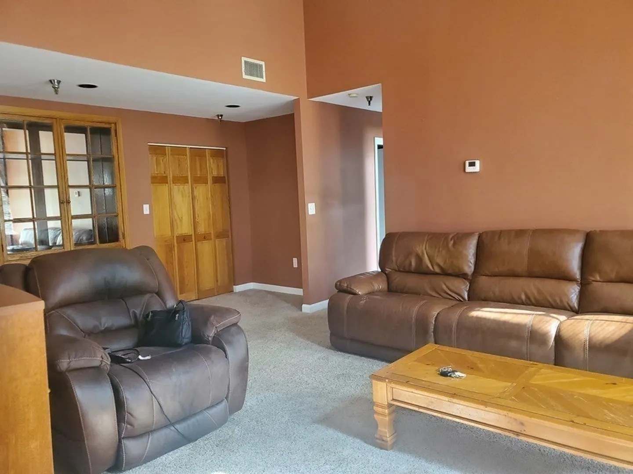
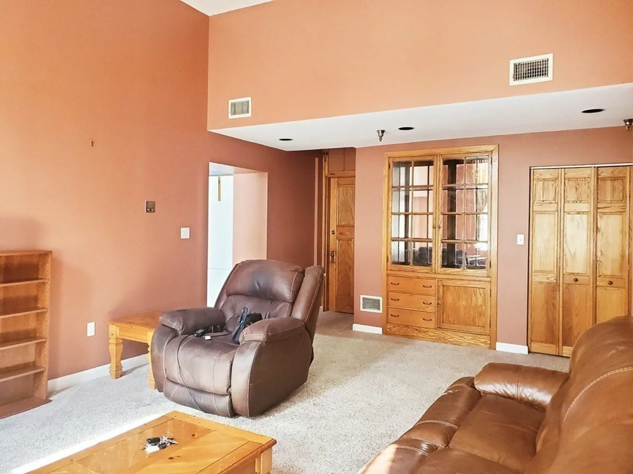
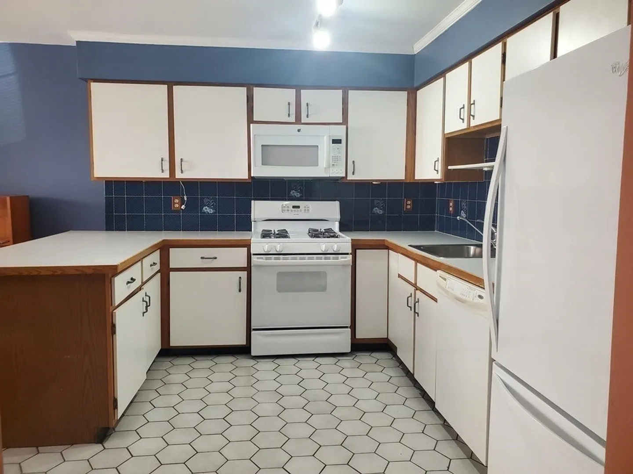
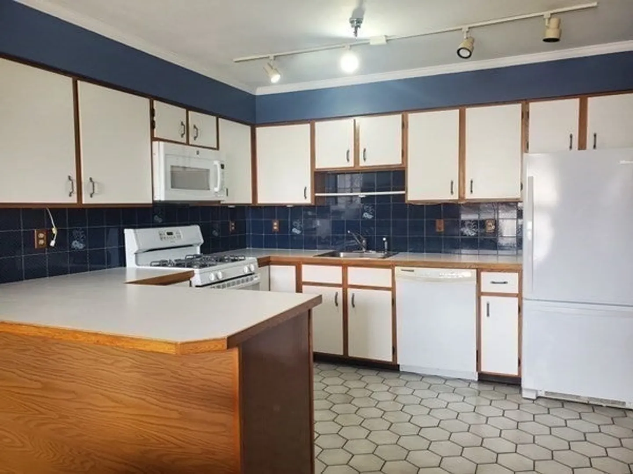
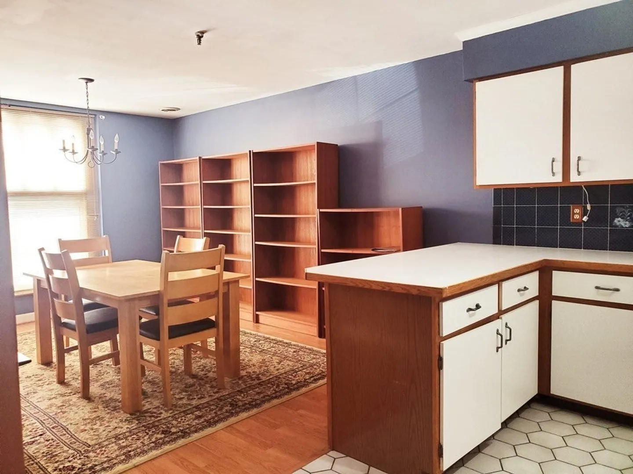
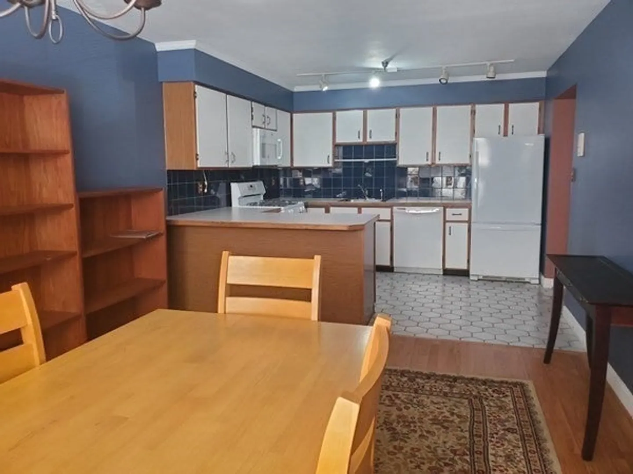
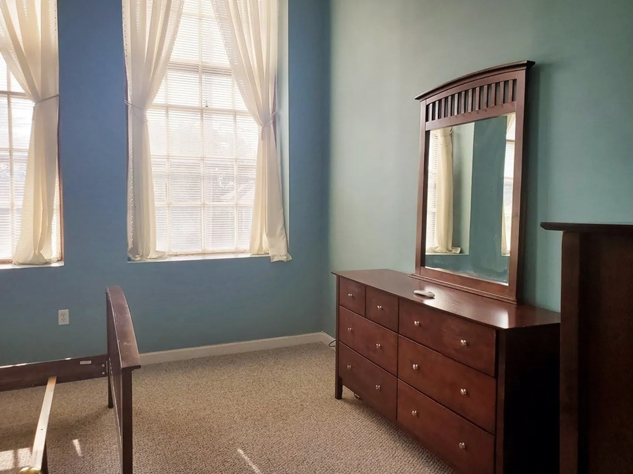
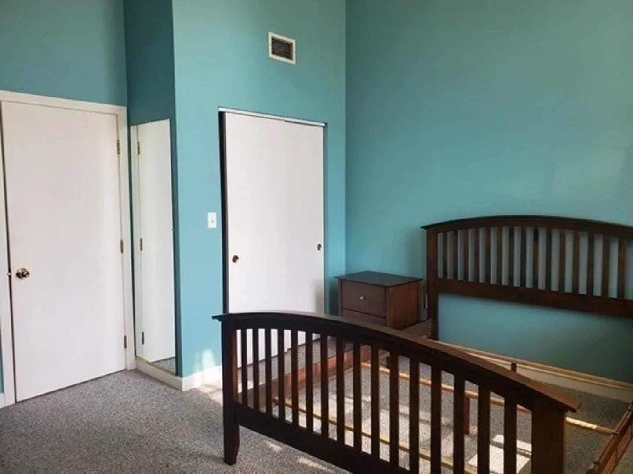
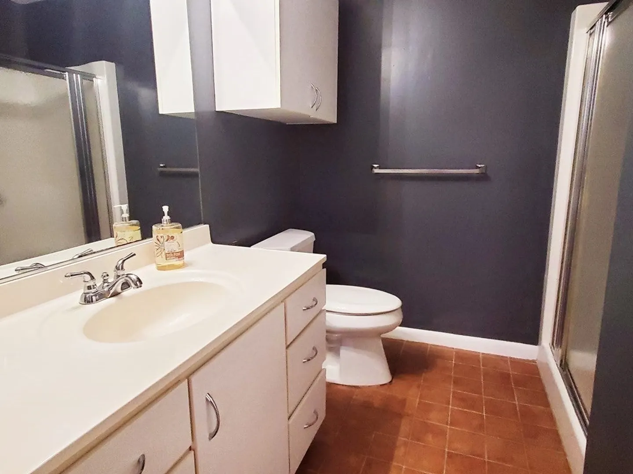
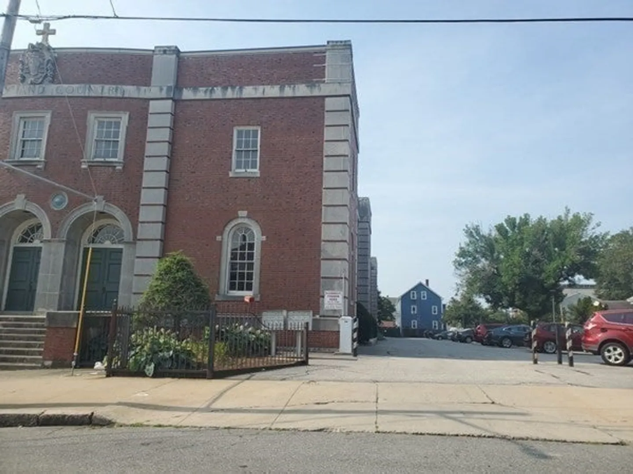
Parkview Place: Formerly a school, but artfully converted to condominiums, preserving the original oak woodwork and common space design. Enter the unit into the impressive living room, with soaring 12 foot ceilings, 9 foot windows. Built-in oak cabinet to display collectibles or books. The applianced kitchen has a tiled floor, lots of cabinets and ample counter space. Adjoining is a spacious dining room with a laminate floor and a striking arched window. The bedroom (13 x13) features 2 huge windows, double closet. The full bath has a large vanity, tiled floor and walk-in shower. No worries about the basic systems: the furnace, ac unit, and water heater were replaced about 2 months ago. One assigned parking space. On-site laundry. Convenient location. If you're looking for a condominium with unique features, and a generous amount of living space, then you need to see Unit 21 at Parkview Place.
-
Highlights
- Building Name: Parkview Place
- Heating: Forced Air, Natural Gas
- Parking Spots: 1
- Property Type: Condominium
- Total Rooms: 4
- Year Built: 1935
- Cooling: Central Air
- HOA Fee: $191
- Property Class: Residential
- Stories: 1
- Unit Number: 21
- Status: Closed
-
Additional Details
- Basement: N
- SqFt Source: Field Card
- Year Built Details: Approximate
- Year Converted: 1987
- Flooring: Carpet, Laminate
- Total Number of Units: 32
- Year Built Source: Public Records
- Zoning: res
-
Amenities
- Community Features: Public Transportation, Park, Medical Facility, Highway Access
- Security Features: Intercom
- Parking Features: Assigned
-
Utilities
- Electric: Circuit Breakers
- Water Source: Public
- Sewer: Public Sewer
-
Fees / Taxes
- Assessed Value: $147,600
- HOA Fee Includes: Insurance, Maintenance Structure, Maintenance Grounds, Snow Removal, Trash
- Taxes: $1,811
- HOA Fee Frequency: Monthly
- Tax Year: 2023
Similar Listings
Sold
20 Photos
Sold
17 Photos
Sold
21 Photos
Sold
33 Photos
Content © 2026 MLS Property Information Network, Inc. The information in this listing was gathered from third party resources including the seller and public records.
Listing information provided courtesy of Non Member Office.
MLS Property Information Network, Inc. and its subscribers disclaim any and all representations or warranties as to the accuracy of this information.
