
Sold!
$880,000
3
Beds
2/2
Baths
2,932
Living Area
-
Property Description
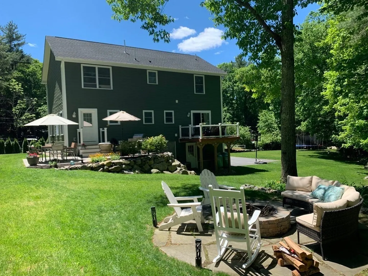
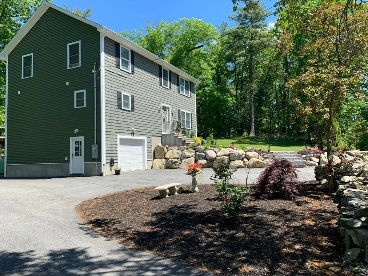
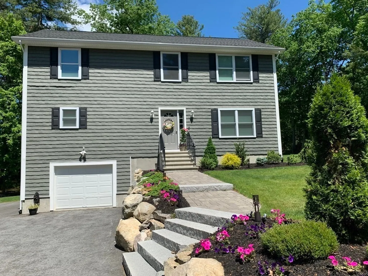
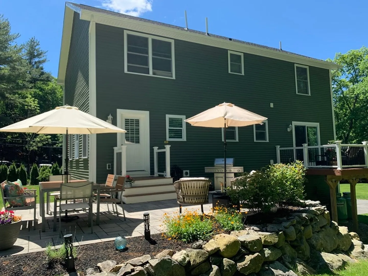
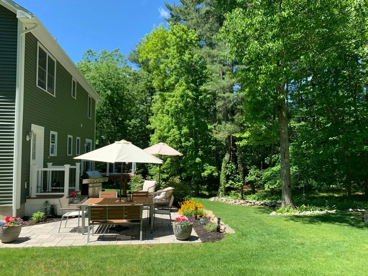
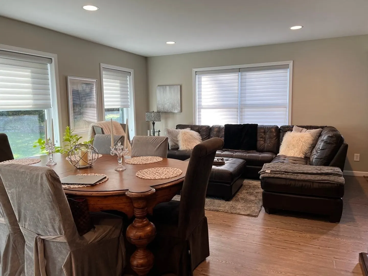
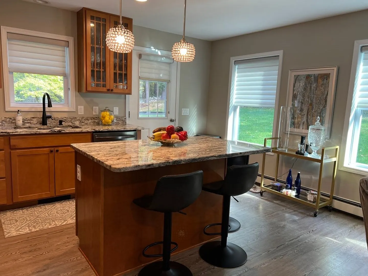
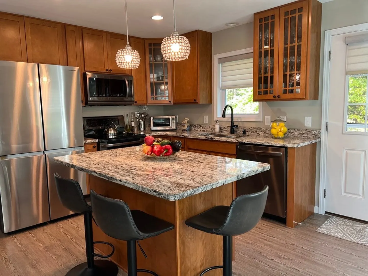
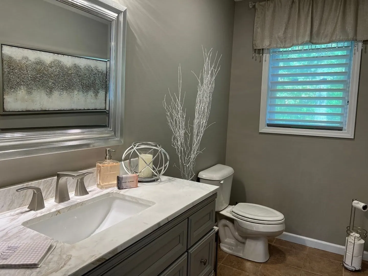
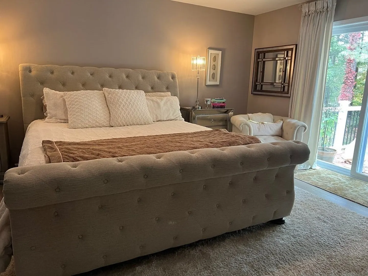
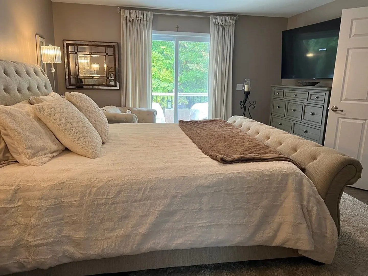
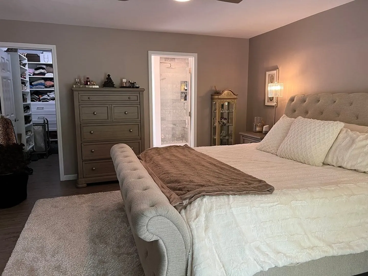
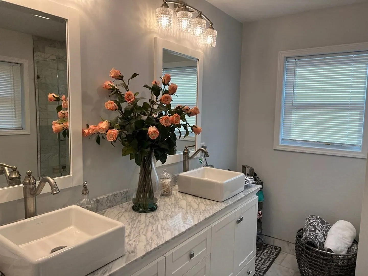
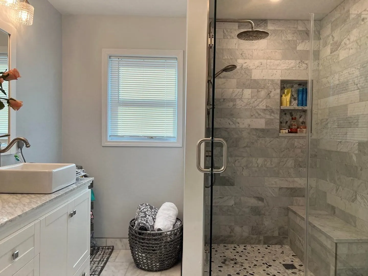
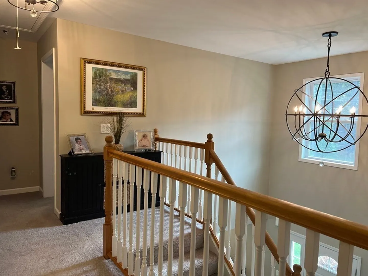
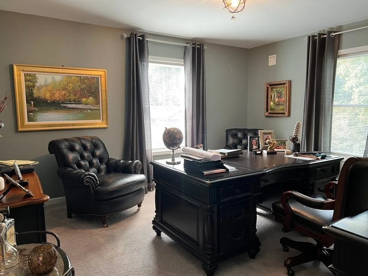
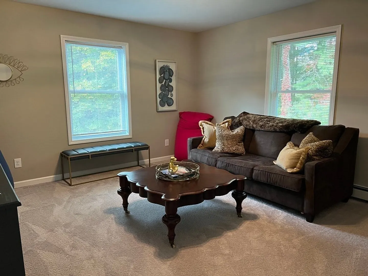
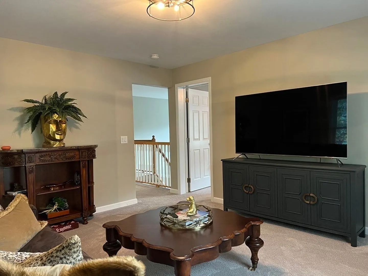
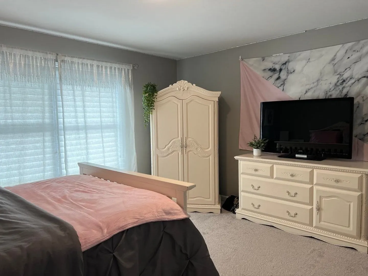
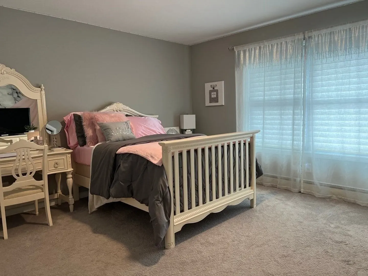
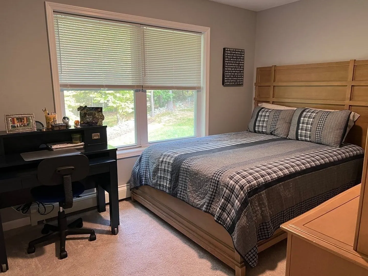
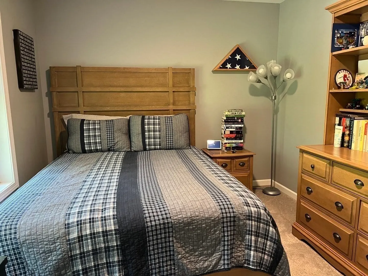
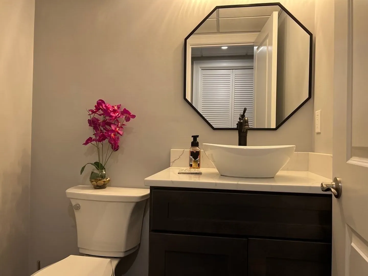
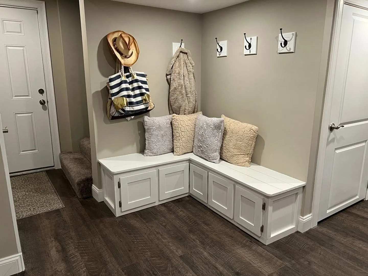
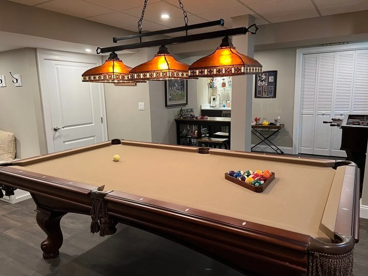
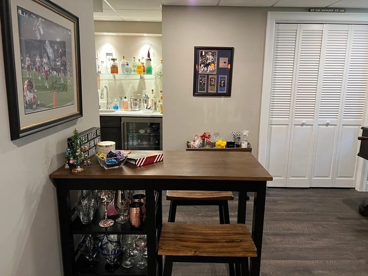
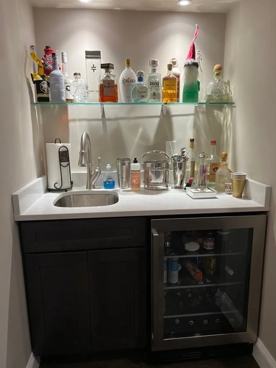
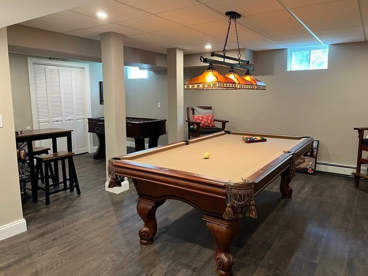
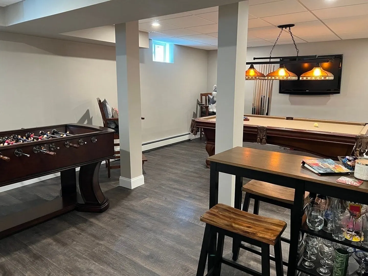
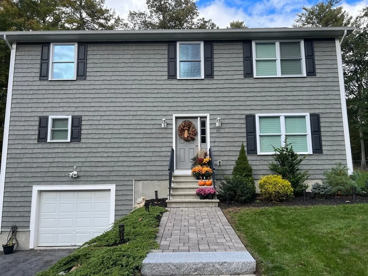
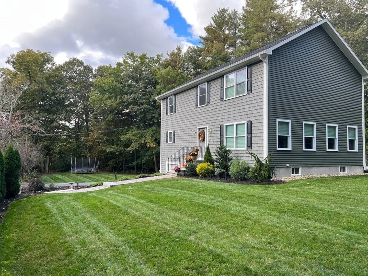
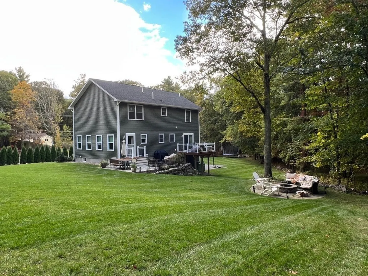
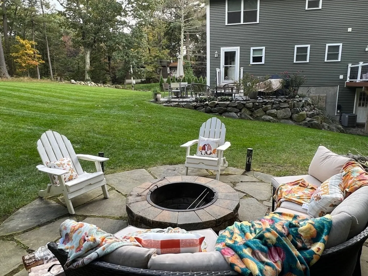
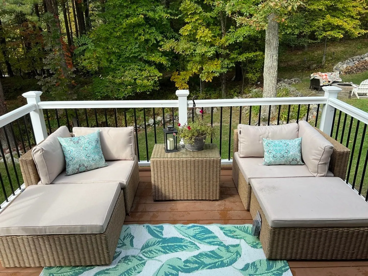
Welcome to 171 Forest St Middleton Ma. This newer home has a 2 story entry with open concept living. A large pantry w/ coffee bar gives all the space for gadgets and laundry hookup for 1 level living. The 1st floor bedroom has attached marble bath with double vanity and walk in shower w/custom built closet. The sliding doors overlook the yard from private balcony. Upstairs you will find 2 additional bedrooms, office and TV/playroom as well as full bathroom w/ laundry. Lower level has mud room entry with built in storage bench and cabinets. Game room is set up for pool table or can be easily converted to additional family room with wet bar, wine refrigerator and 1/2 bathroom. 2 additional storage closets for all the winter activities and other items. 1 car extended garage for plenty of storage. Tech savvy home with nest thermostats, cameras, garage controlled by app, new refrigerator,all new fixtures,new firepit and patio, irrigation system, new rugs, and more! *Private showings on
-
Highlights
- Cooling: Central Air, Window Unit(s)
- Parking Spots: 4
- Property Type: Single Family Residence
- Total Rooms: 11
- Status: Closed
- Heating: Baseboard, Propane
- Property Class: Residential
- Style: Colonial
- Year Built: 2018
-
Additional Details
- Appliances: Dishwasher, Microwave, Refrigerator, Freezer, Washer, Dryer, Wine Refrigerator, Vacuum System, Utility Connections for Electric Range
- Construction: Modular
- Exterior Features: Deck, Patio, Rain Gutters, Professional Landscaping, Sprinkler System
- Foundation: Concrete Perimeter
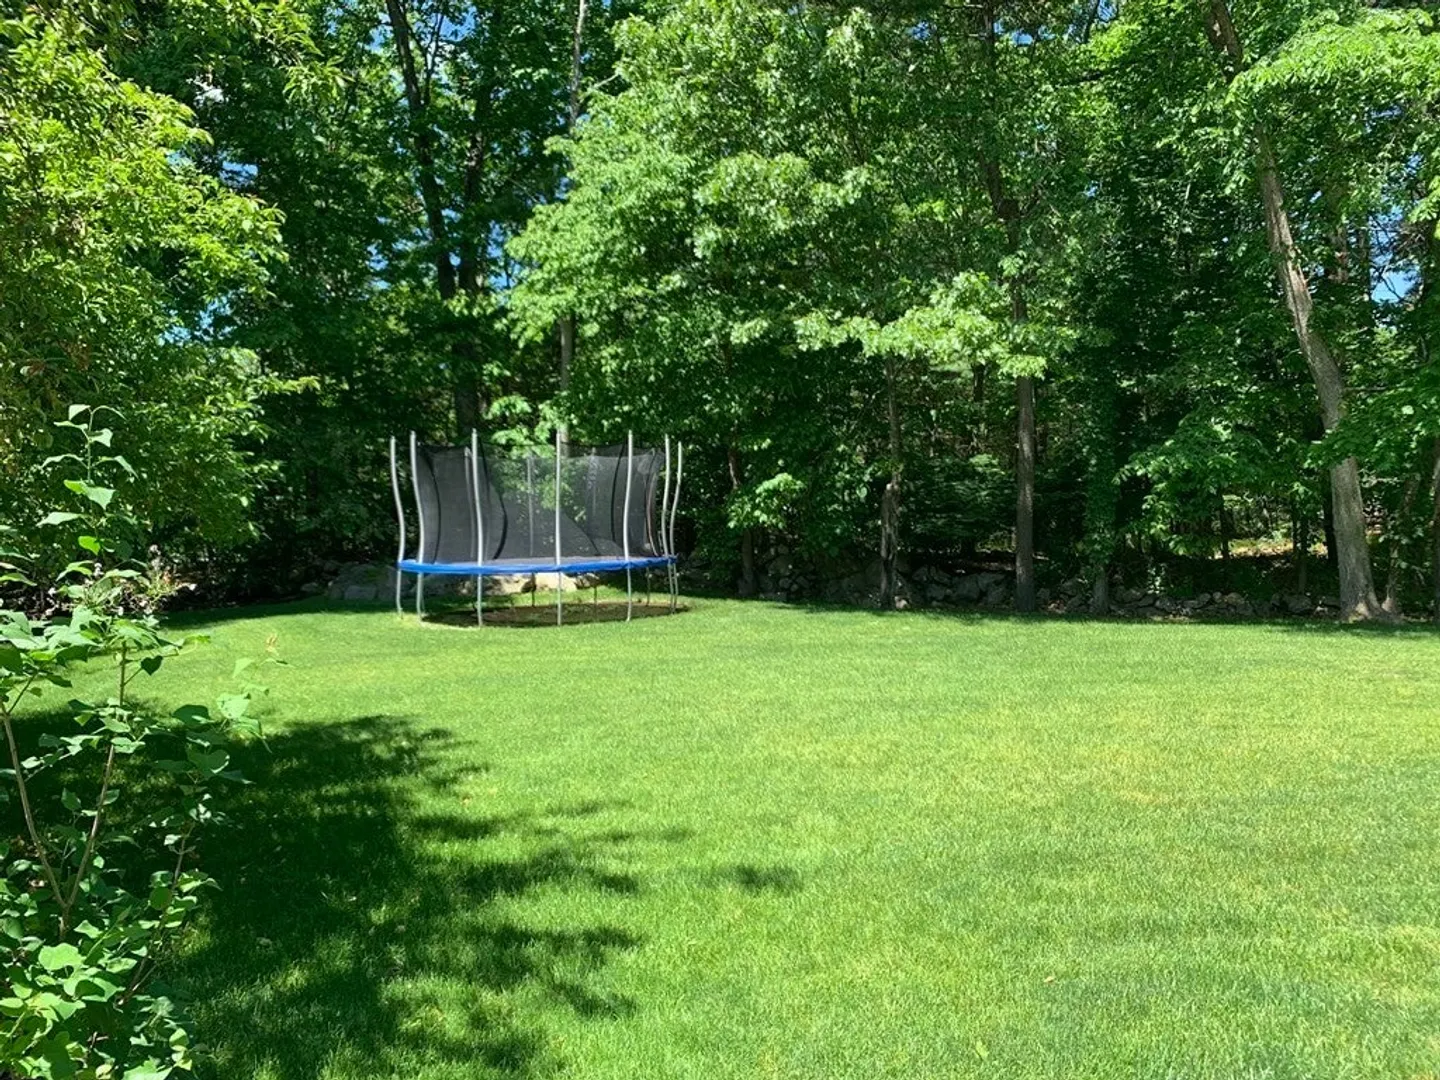
- Lot Features: Corner Lot, Wooded, Gentle Sloping
- Roof: Shingle
- Year Built Source: Public Records
- Basement: Full, Finished, Walk-Out Access, Interior Entry, Garage Access, Radon Remediation System
- Exclusions: Main Bedroom Tv. Game Room Negotiable, Office Furniture Negotiable, Outdoor Furniture Negotiable,
- Flooring: Tile, Carpet, Laminate, Marble, Flooring - Vinyl, Flooring - Laminate, Flooring - Stone/Ceramic Tile
- Interior Features: Ceiling - Cathedral, Countertops - Upgraded, Wet bar, Recessed Lighting, Closet - Walk-in, Closet, Closet/Cabinets - Custom Built, Pantry, Breakfast Bar / Nook, Game Room, Foyer, Bonus Room, Bathroom, Entry Hall, Central Vacuum, Wet Bar
- Road Frontage Type: Public
- Year Built Details: Approximate
- Zoning: r
-
Amenities
- Community Features: Shopping, Pool, Tennis Court(s), Park, Walk/Jog Trails, Stable(s), Golf, Medical Facility, Laundromat, Bike Path, Conservation Area, Highway Access, House of Worship, Private School, Public School
- Parking Features: Attached, Garage Door Opener, Garage Faces Side, Oversized, Paved Drive, Driveway, Paved
- Covered Parking Spaces: 1
-
Utilities
- Electric: 200+ Amp Service
- Water Source: Public
- Sewer: Inspection Required for Sale
-
Fees / Taxes
- Assessed Value: $668,100
- Compensation Based On: Net Sale Price
- Tax Year: 2023
- Buyer Agent Compensation: 2%
- Facilitator Compensation: 1%
- Taxes: $8,598
Similar Listings
Sold
32 Photos
Sold
41 Photos
Sold
32 Photos
Sold
42 Photos
Content © 2026 MLS Property Information Network, Inc. The information in this listing was gathered from third party resources including the seller and public records.
Listing information provided courtesy of Keller Williams Realty Boston-Metro | Back Bay.
MLS Property Information Network, Inc. and its subscribers disclaim any and all representations or warranties as to the accuracy of this information.
