
Sold!
$600,000
4
Beds
1/1
Bath
1,384
Living Area
-
Property Description
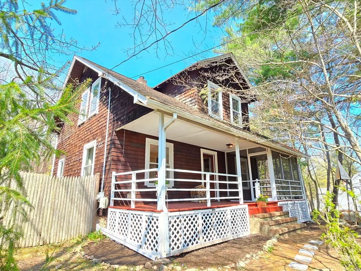
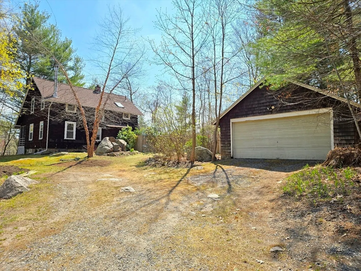
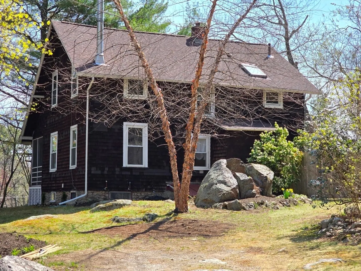
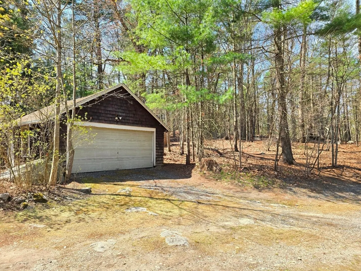
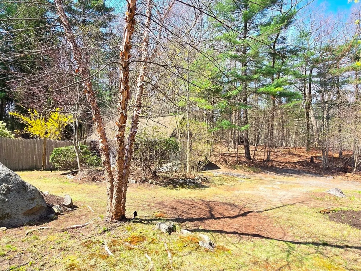
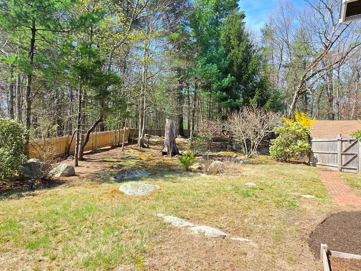
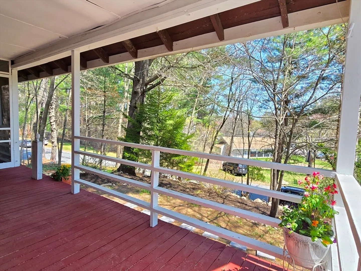
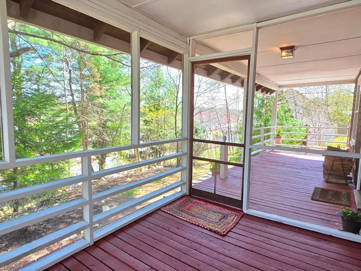
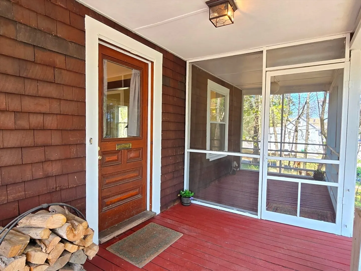
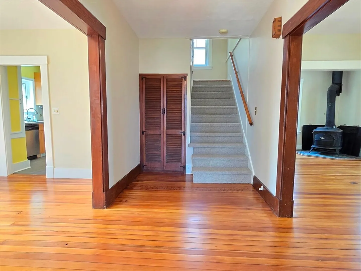
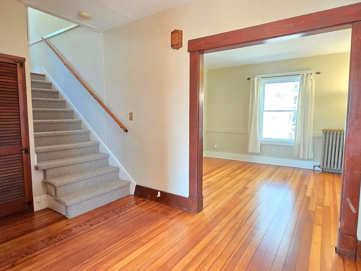
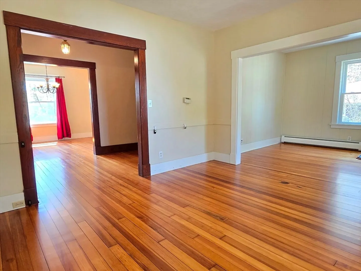
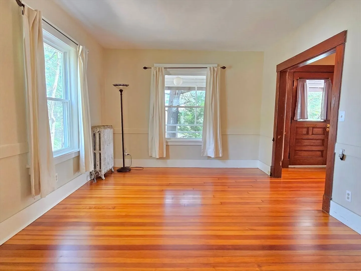
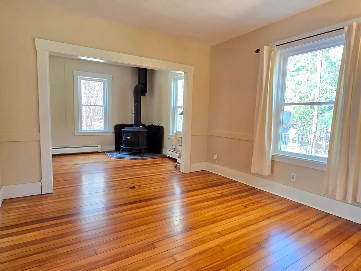
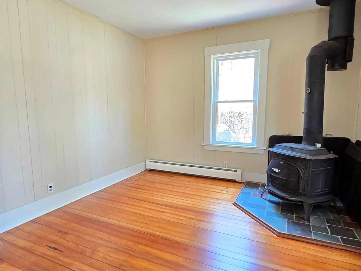
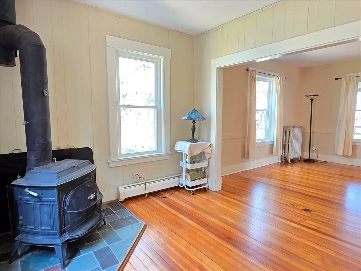
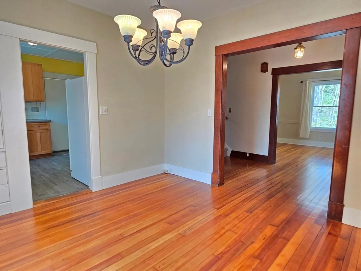
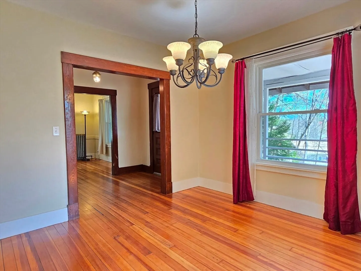
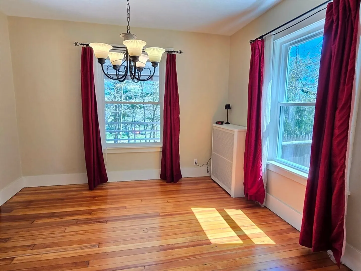
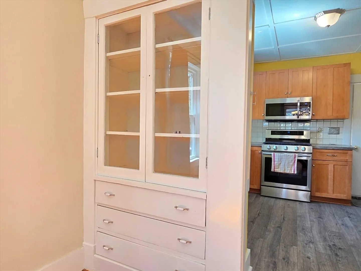
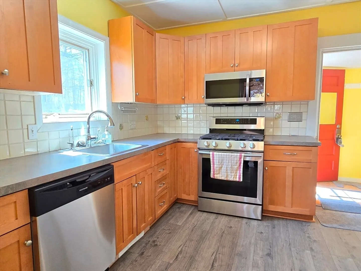
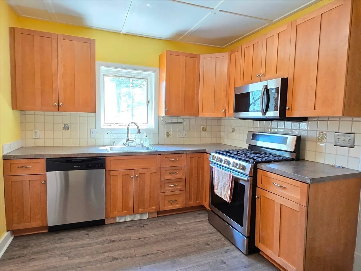
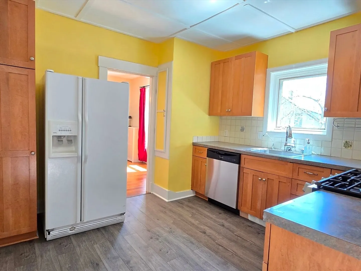
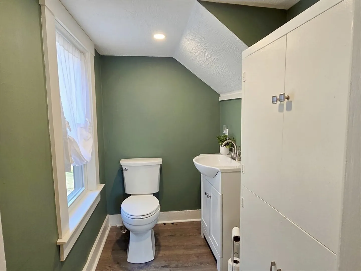
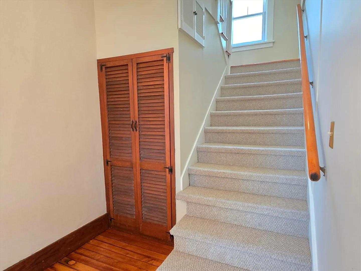
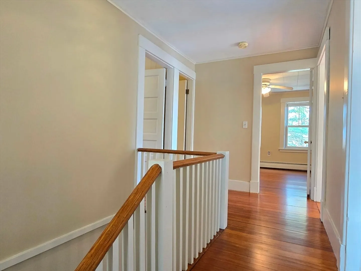
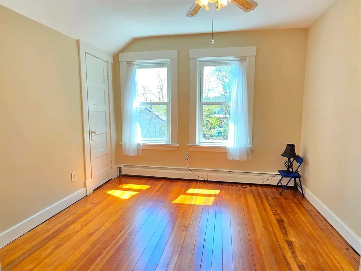
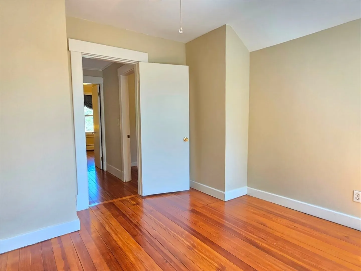
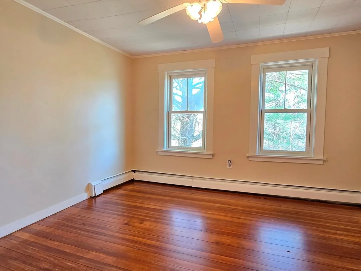
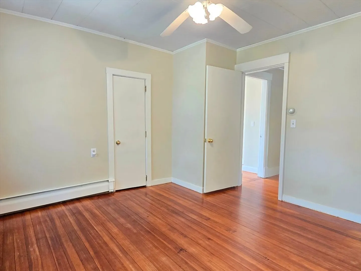
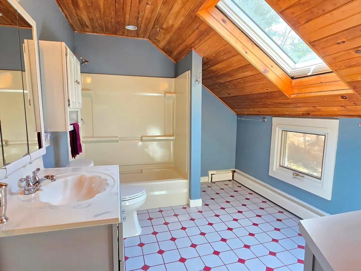
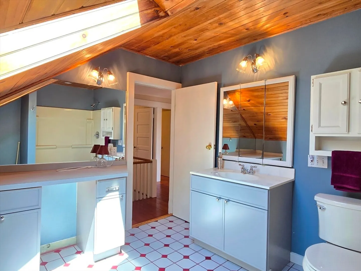
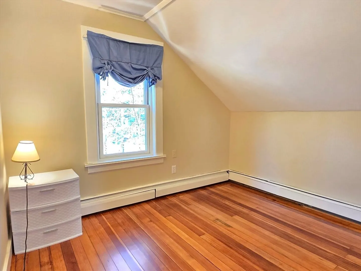
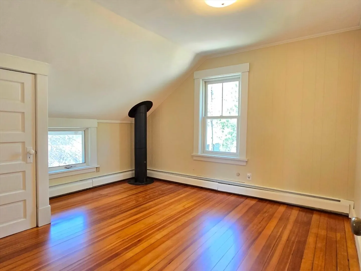
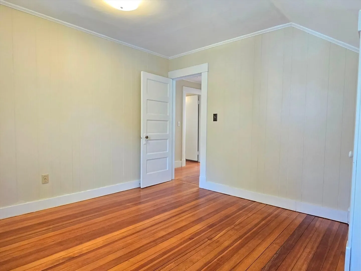
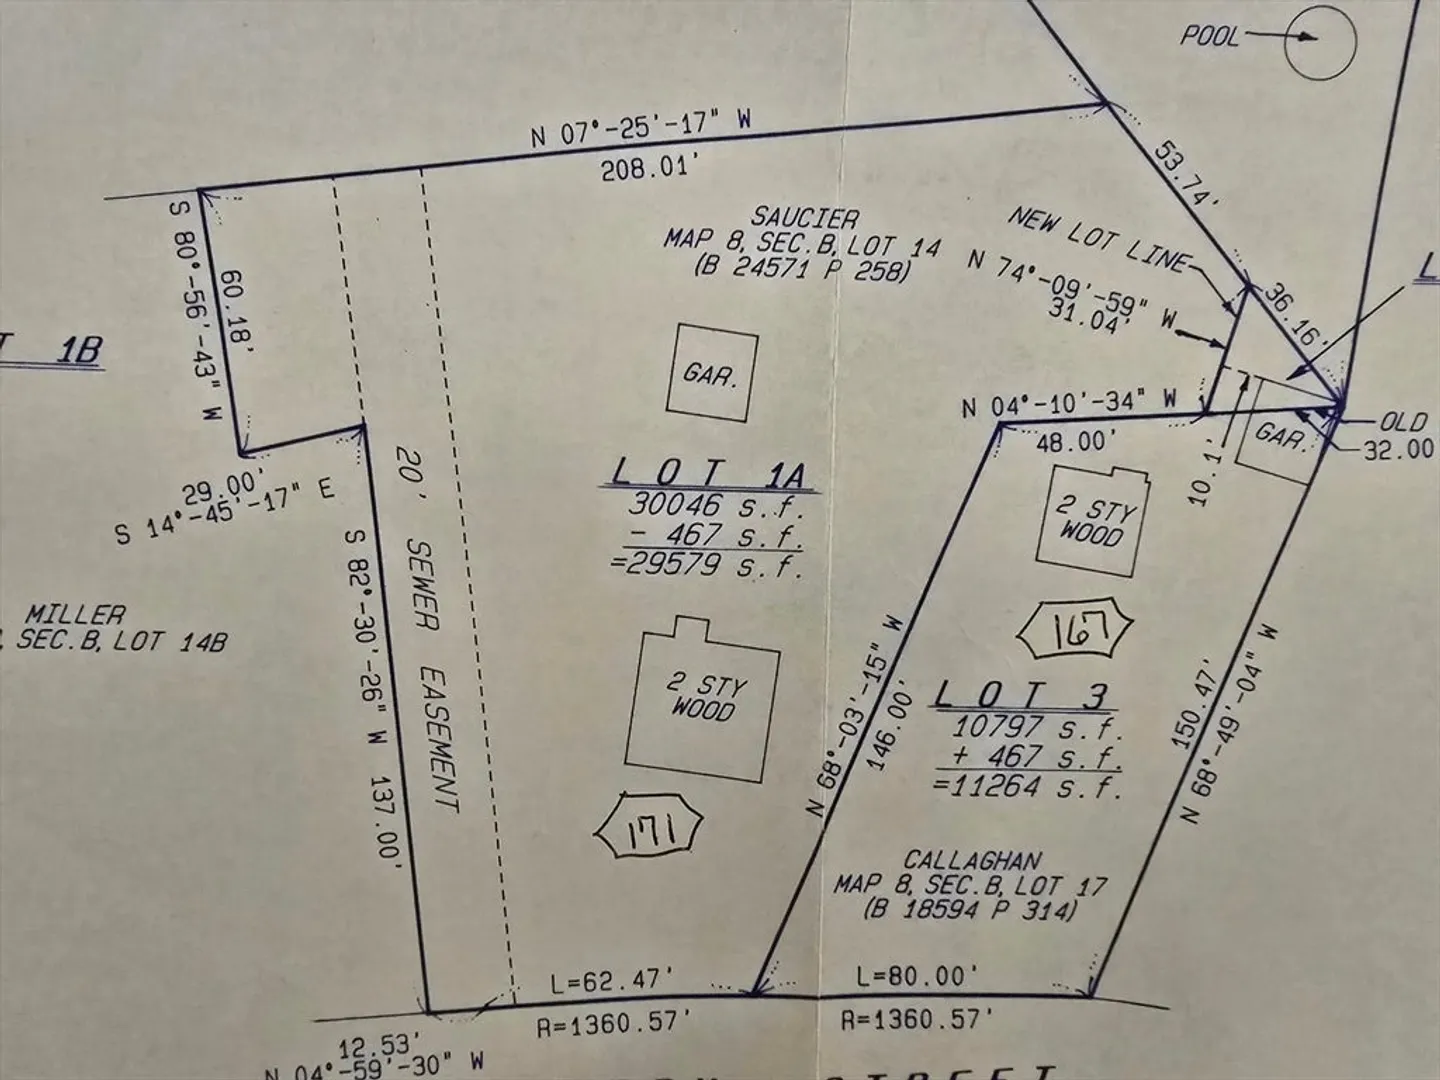
This very special home is full of charm and character, but wait until you see the grounds! Set up on a hill, this home is surrounded by natural beauty that includes a private fenced-in yard, mature perennial flowering trees and bushes, 2 car detached garage, and abuts acres of woods! Sit and relax on the front porch or take a walk across the street to Stone Park and everything downtown Ashland has to offer! A truly amazing location! And now for the house which has been completely painted on the inside and all the gorgeous wood flooring throughout has been refinished and shows amazing! Updated kitchen, formal dining room with built-in china cabinet, spacious living room, cozy sitting room with wood burning stove, wide open foyer, extra high ceilings, and a new 1/2 bath round out the 1st floor. The 2nd floor has 4 bedrooms and a large full bath with skylight. Recent updates include Weil McLain heating system, windows, bulkhead, shared portion of driveway, and much more!
-
Highlights
- Heating: Baseboard, Oil
- Property Class: Residential
- Style: Colonial, Cape
- Year Built: 1920
- Parking Spots: 5
- Property Type: Single Family Residence
- Total Rooms: 8
- Status: Closed
-
Additional Details
- Appliances: Range, Dishwasher, Disposal, Microwave, Refrigerator
- Exterior Features: Porch, Porch - Screened
- Foundation: Stone, Other
- Lot Features: Wooded
- Year Built Details: Approximate
- Zoning: R1
- Basement: Full
- Flooring: Flooring - Hardwood
- Interior Features: Sitting Room
- SqFt Source: Public Record
- Year Built Source: Owner
-
Amenities
- Community Features: Public Transportation, Shopping, Park, Walk/Jog Trails, Bike Path, Highway Access, Public School, T-Station
- Parking Features: Detached, Shared Driveway
- Covered Parking Spaces: 2
- Waterfront Features: Lake/Pond, 1 to 2 Mile To Beach, Beach Ownership(Public)
-
Utilities
- Sewer: Public Sewer
- Water Source: Public
-
Fees / Taxes
- Assessed Value: $512,500
- Taxes: $6,545
- Tax Year: 2025
Similar Listings
Sold

54 Photos
Sold
32 Photos
Sold
1 Photo
Sold
31 Photos
Content © 2026 MLS Property Information Network, Inc. The information in this listing was gathered from third party resources including the seller and public records.
Listing information provided courtesy of Rise Signature Homes.
MLS Property Information Network, Inc. and its subscribers disclaim any and all representations or warranties as to the accuracy of this information.
