
171 Cabot St #1
$8,800/mo
4
Beds
3/1
Baths
3,350
Sqft
- Request Info
- Call
- Save
-
More
- Mortgage Calculator

Property Tools
$8,800/mo
4
Beds
3/1
Baths
3,350
Living Area
-
Property Description
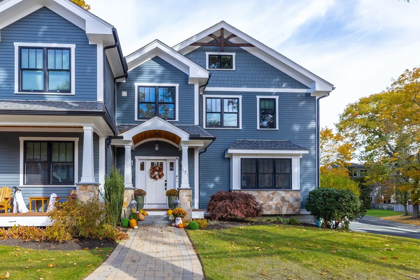
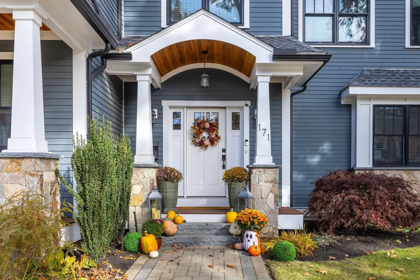
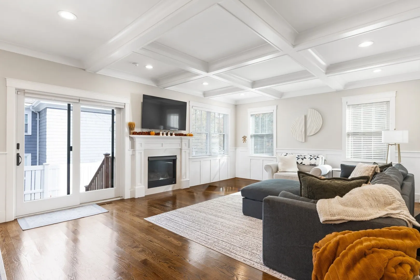
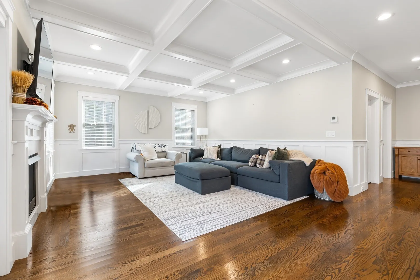
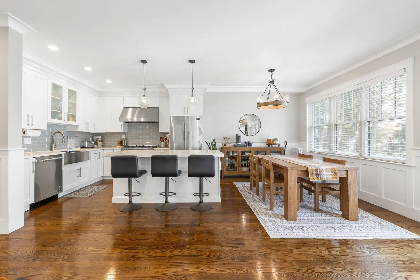
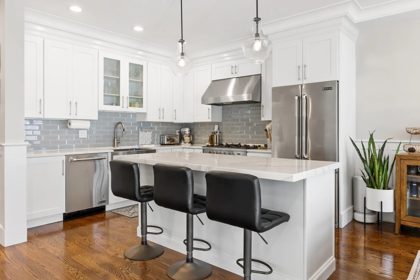
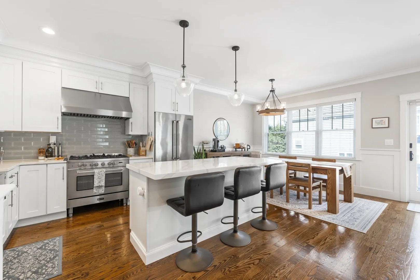
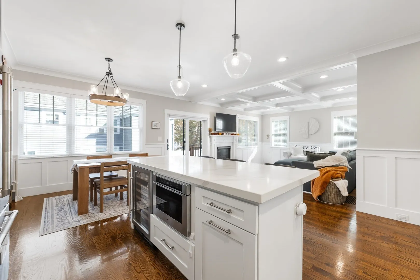
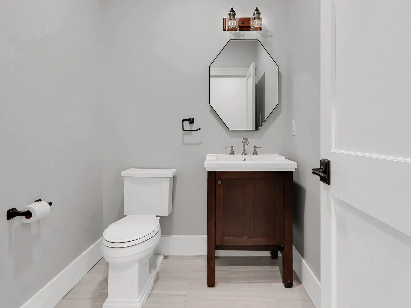
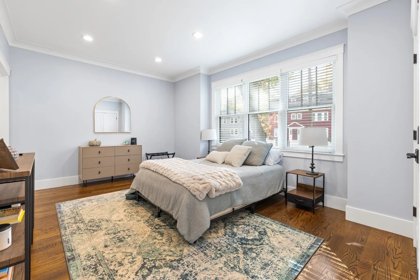
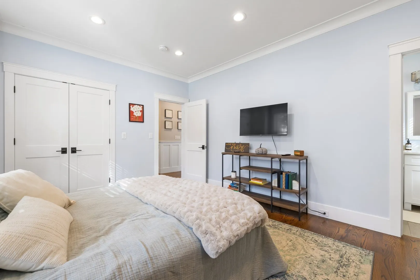
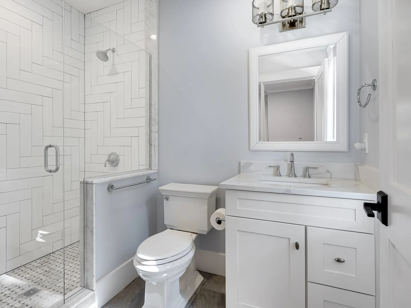
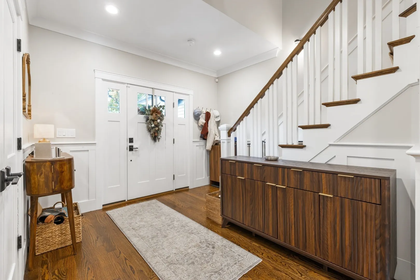
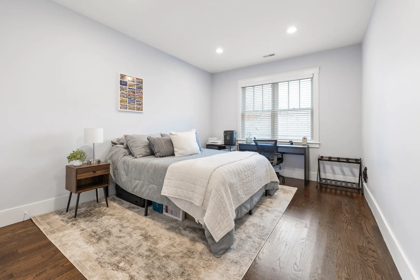
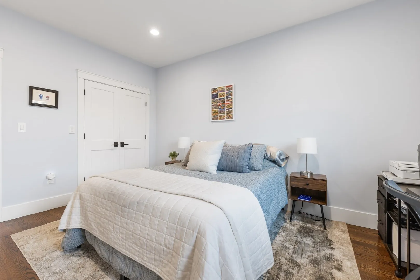
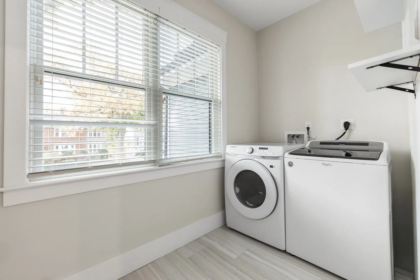
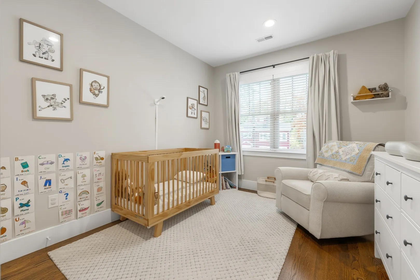
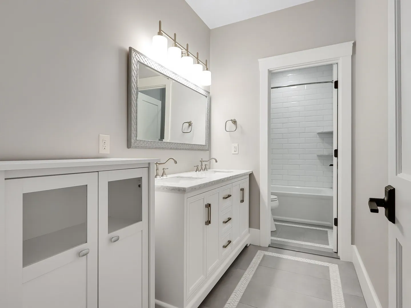
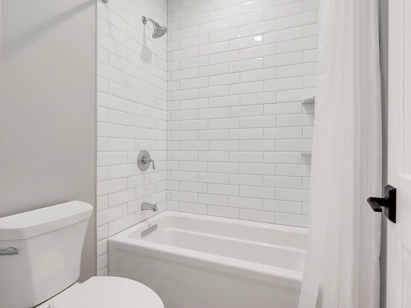
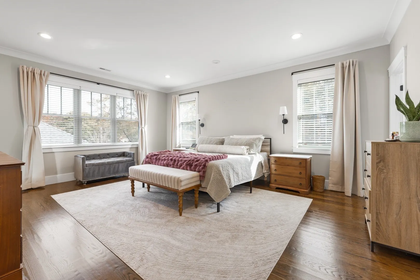
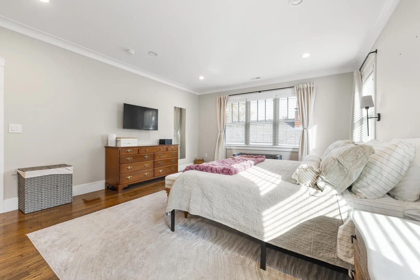
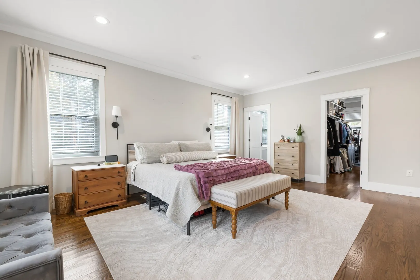
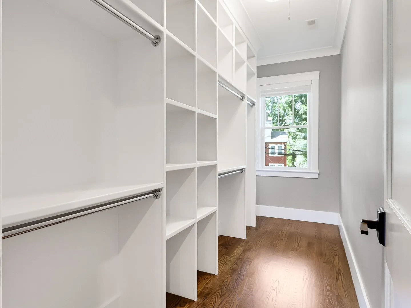
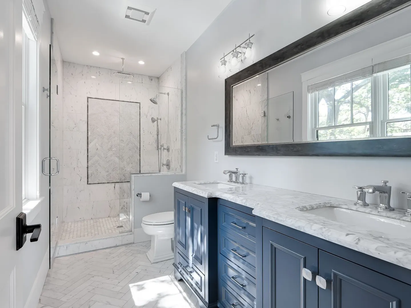
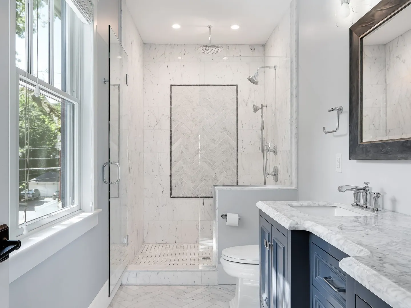
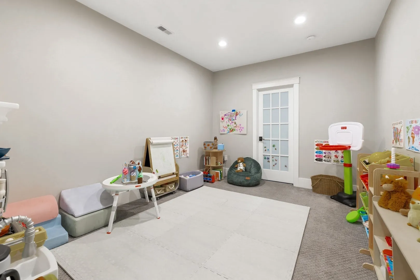
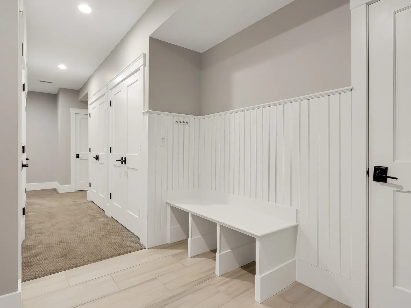
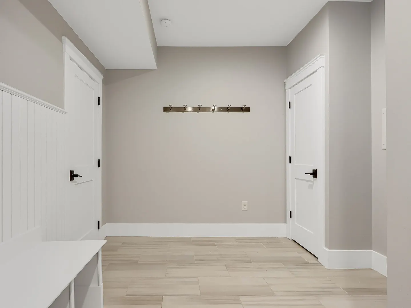
Welcome Home to luxury living in Newtonville! Beautifully maintained and thoughtfully designed, this inviting townhouse offers the perfect blend of modern style, comfort, and convenience. Featuring an open-concept floor plan, ideal for everyday living and effortless entertaining. The spacious kitchen is the heart of the home, showcasing a large quartz island perfect for casual dining and gathering with family and friends, along with stainless steel appliances and a 36-inch professional GAS range for the home chef. Just beyond, the dining area flows seamlessly into an expansive living room featuring elegant coffered ceilings and a cozy gas fireplace. Step outside to your private backyard patio, perfect for al fresco dining and outdoor relaxation. A first-floor bedroom with an en-suite bathroom offers exceptional flexibility and convenience—ideal for guests, multigenerational living, or a private home office. Upstairs, you'll find three bedrooms, two full bathrooms, and the convenience of second-floor laundry. The finished lower level provides versatile bonus space, perfect for a home gym, office, playroom, or media room, along with additional storage. An attached two-car garage adds outstanding everyday convenience, complemented by a mudroom that keeps life organized and clutter-free. Ideally situated in desirable Newtonville, just one block from the recently renovated Cabot School and 11-acre Cabot Park, this home offers easy access to outdoor recreation, the MBTA, shops, and restaurants—all less than a mile away. Stylish, spacious, and meticulously cared for, this exceptional home will be available for your occupancy in January 2027!
-
Highlights
- Heating: Natural Gas, Forced Air
- Property Class: Residential Lease
- Total Rooms: 8
- Year Built: 2018
- Parking Spots: 4
- Property Type: Attached (Townhouse/Rowhouse/Duplex)
- Unit Number: 1
- Status: Active
-
Additional Details
- Appliances: Range, Dishwasher, Disposal, Microwave, Refrigerator, Washer, Dryer, Range Hood
- Fireplaces: 1
- Pets Allowed: Yes w/ Restrictions
- Year Built Details: Actual
- Available Date: January 1, 2027
- Interior Features: Home Office, Play Room
- SqFt Source: Owner
-
Amenities
- Community Features: Public Transportation, Shopping, Tennis Court(s), Park, Walk/Jog Trails, Laundromat, Bike Path, Conservation Area, Highway Access, House of Worship, Private School, Public School, T-Station, University
- Covered Parking Spaces: 2
-
Fees / Taxes
- Rental Fee Includes: Trash Collection, Snow Removal, Gardener, Parking
Similar Listings
Sold
34 Photos
Sold
0 Photos
Sold
27 Photos
Sold
34 Photos
Content © 2026 MLS Property Information Network, Inc. The information in this listing was gathered from third party resources including the seller and public records.
Listing information provided courtesy of Commonwealth Standard Realty Advisors.
MLS Property Information Network, Inc. and its subscribers disclaim any and all representations or warranties as to the accuracy of this information.